
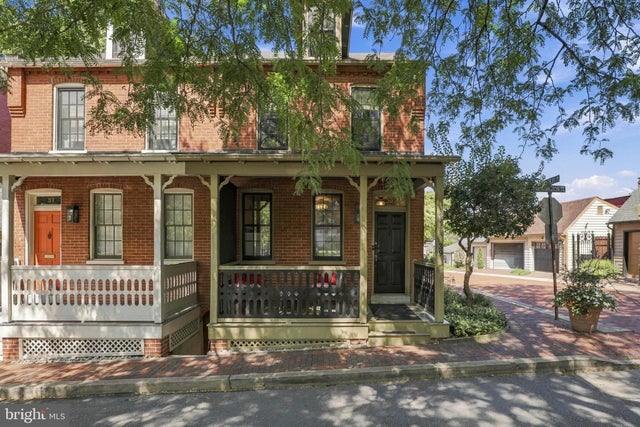
MLS: #PALA2095382, Listed By: Amy Beachy, Coldwell Banker Realty, Source:Bright MLS
39 Washington Street
LANCASTER, PA 17602

 3
3
Bed
 2
2
Bath
 1,550
1,550Sqft
 0.04
0.04Acre(Lot)
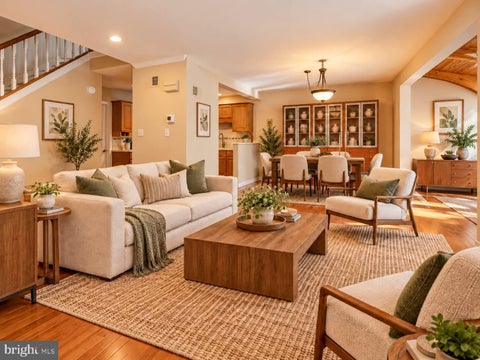
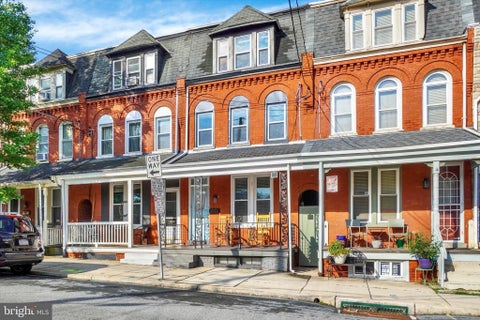
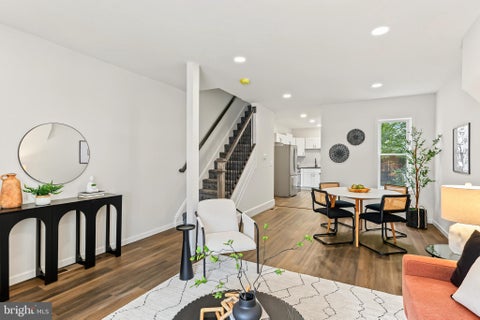
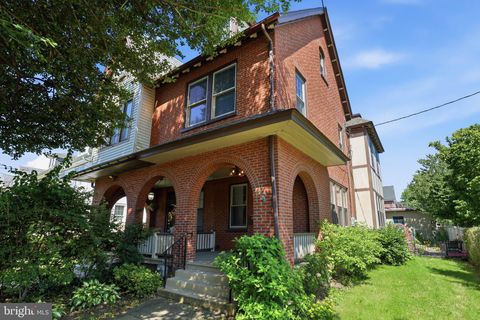
Welcome to 39 Washington Street, a beautifully maintained historic home in Lancaster’s Old Historic District, where timeless character meets thoughtful modern updates. Set along a charming brick-lined street, this distinctive corner property features original architectural details, beautifully refinished hardwood floors, inviting outdoor spaces, and an impressive list of improvements completed by the current owners. From the moment you arrive, the welcoming front porch and classic historic curb appeal set the tone. Inside, the spacious front living room showcases original hardwood floors that continue throughout the first, second, and third floors. Professionally refinished by the current owners after purchasing the home in 2011, these floors are a beautiful highlight throughout. The main

 Property Details
 Map
Map
 Map
Map
What's Nearby
Nearby Areas
 Features
-
Bedroom Information
Total beds: 3Bathroom Information
Total Baths: 2 Full Baths: 1 Half Baths: 1Room Information
Rooms Total: 8 Has Basement: Yes Basement: Exterior Entry, Walk-Out Access, Full, Sump Pump, Interior Entry -
Flooring Information
Wood, Hardwood -
Roofing Information
Shingle, Rubber -
Interior Features
Ceiling Fan(s), Walk-In Closet(s) Roof: Shingle, Rubber Appliances: Electric Range, Electric Oven, Electric Water Heater, Dishwasher, Refrigerator, Washer, Water Heater, Dryer, Microwave Laundry Features: In Basement Window Features: Insulated Windows -
Heating & Cooling
Has Heating: Yes Heating: Electric, Forced Air, Heat Pump Has Cooling: Yes Cooling: Central Air, Ceiling Fan(s), Electric
-
Building Information
Year Built: 1885 Building Area Total: 2007 Construction Materials: Brick Patio And Porch Features: Patio, Porch Pool Features: None Private Pool: No View: City, Street
-
Lot Information
Lot Size Acres: 0.04 Lot Size Source: Assessor Lot Size Square Feet: 1742Property Information
Subdivision: OLD TOWN Source Property Type: Residential Postal Code Plus 4: 3519 Zoning Description: Historic District Property SubType: Townhouse Property Age: 141
-
Listing Price Information
Listing Price: $425000
-
Tax Information
Parcel Number: 3334412800000 Tax Lot: 6 Tax Year: 2026 Annual Tax: $7232
-
Parking Information
Parking Total: 2 Oversized, Garage Door Opener, On Street, Garage, Driveway, DetachedGarage Information
Has Garage: Yes Garage Space: 1Homeowners Association InformationAssociation Amenities: None
-
School Information
Elementary School: CARTER AND MACRAEJunior High School: JOHN F REYNOLDSSenior High School: MCCASKEY CAMPUS -
Utility Information
Sewer Available, Water Available, Electricity Available -
Location Information
Direction: Use GPS WaterSource: Public Security Features: Smoke Detector(s)
How much is this property worth?
Curious about this home's true market value? Use our free Home Evaluation Tool to instantly get a personalized Comparative Market Analysis (CMA) report. Make smarter, data-driven decisions before you buy.

Nearby Home Value
| Address | Estimate | Bed | Bath | Sq. Ft | Lot Size |
|---|---|---|---|---|---|
| 2147 Old Philadelphia P.., Lancaster, PA, 17602 | $242,000 | 3 | 2 | 934 | 0.10 Acre |
| 24 River Bend Park, Lancaster, PA, 17602 | $339,900 | 2 | 3 | 2,200 | -- |
| 130 N Franklin Street, Lancaster, PA, 17602 | $255,000 | 3 | 1 | 1,621 | 0.02 Acre |
| 331 S Ann Street, Lancaster, PA, 17602 | $199,900 | 5 | 1 | 1,680 | 0.04 Acre |
| 706 E Walnut Street, Lancaster, PA, 17602 | $179,900 | 4 | 1 | 1,148 | 0.04 Acre |
| 364 S Ann Street, Lancaster, PA, 17602 | $335,000 | 5 | 3 | 2,100 | -- |
| 338 S Ann Street, Lancaster, PA, 17602 | $240,000 | 5 | 3 | 1,598 | 0.04 Acre |
| 603 E Marion Street, Lancaster, PA, 17602 | $235,000 | 3 | 2 | 1,256 | 0.06 Acre |
| 623 E Walnut Street, Lancaster, PA, 17602 | $249,900 | 2 | 2 | 1,020 | 0.05 Acre |
| 699 New Holland Avenue, Lancaster, PA, 17602 | $480,000 | 3 | 3 | 1,807 | 0.11 Acre |
Similar Townhouse To 39 Washington Street
Nearby For Sale


The data relating to real estate for sale on this website appears in part through the BRIGHT Internet Data Exchange program, a voluntary cooperative exchange of property listing data between licensed real estate brokerage firms in which ByOwner participates, and is provided by BRIGHT through a licensing agreement. The information provided by this website is for the personal, non-commercial use of consumers and may not be used for any purpose other than to identify prospective properties consumers may be interested in purchasing. Some properties which appear for sale on this website may no longer be available because they are under contract, have closed or are no longer being offered for sale. Information Deemed Reliable But Not Guaranteed. Copyright © 2026 Bright MLS. All rights reserved.
ByOwner last updated this listing 10/03/2026 @ 18:13
More Cities with for Sale by Owner Homes
- Lancaster Homes For Sale By Owner
- East Petersburg Homes For Sale By Owner
- Lititz Homes For Sale By Owner
- Leola Homes For Sale By Owner
- Akron Homes For Sale By Owner
- Bird in Hand Homes For Sale By Owner
- Ephrata Homes For Sale By Owner
- Landisville Homes For Sale By Owner
- Millersville Homes For Sale By Owner
- Manheim Homes For Sale By Owner
- Mountville Homes For Sale By Owner
- Willow Street Homes For Sale By Owner
- Gordonville Homes For Sale By Owner
- New Holland Homes For Sale By Owner
- Strasburg Homes For Sale By Owner
- Stevens Homes For Sale By Owner
- Washington Boro Homes For Sale By Owner
- New Providence Homes For Sale By Owner
- Pequea Homes For Sale By Owner
- Mount Joy Homes For Sale By Owner
Homes around $425,000










Verify Your Email
Please enter the 6-digit verification code
sent to your email address.
Verify Your Phone Number
Please enter the 6-digit verification code
sent to your mobile phone.