

MLS: #PALA2092504, Listed By: Karen Ann Wolf, Coldwell Banker Realty, Source:Bright MLS
146 Deer Ford Drive
LANCASTER, PA 17601

 3
3
Bed
 3
3
Bath
 2,804
2,804Sqft
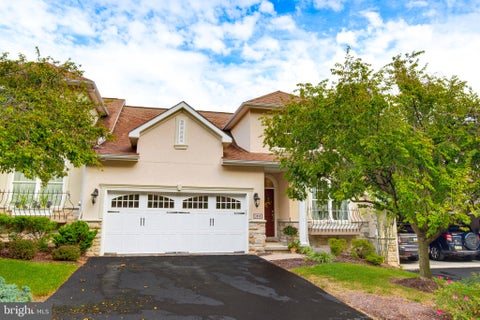
A rare opportunity in the sought‑after Deer Ford community. Tucked at the end of a quiet cul‑de‑sac, this beautifully maintained condominium offers exceptional privacy, elegant living spaces, and true low‑maintenance comfort. The dramatic two‑story Great Room welcomes you with a vaulted ceiling, custom picture window, and a classic fireplace with marble surround—an inviting centerpiece for both entertaining and quiet evenings at home. Hardwood floors lead into the formal dining room, where crown molding and serene tree‑line views create a perfect setting for memorable gatherings. The updated kitchen blends style and functionality with stainless steel appliances, updated countertops, a pantry, desk area, and center island—ideal for everyday cooking or holiday hosting. The four‑season roo

 Property Details
 Map
Map
 Map
Map
What's Nearby
Nearby Areas
 Features
-
Bedroom Information
Total beds: 3Bathroom Information
Total Baths: 3 Full Baths: 2 Half Baths: 1Room Information
Rooms Total: 7 Basement: Crawl Space -
Flooring Information
Carpet, Ceramic Tile, Hardwood -
Roofing Information
Composition -
Interior Features
Central Vacuum, Eat-in Kitchen, Ceiling Fan(s), Kitchen Island, Pantry, Recessed Lighting, Walk-In Closet(s), Cathedral Ceiling(s), Built-in Features, Crown Molding, Open Floorplan Roof: Composition Appliances: Range, Oven, Electric Range, Electric Oven, Washer, Humidifier, Electric Water Heater, Disposal, Dishwasher, Ice Maker, Water Heater, Built-In Range, Range Hood, Refrigerator, Stainless Steel Appliance(s), Microwave, Washer/Dryer Stacked Laundry Features: Main Level Window Features: Skylight(s), Window Coverings, Storm Window(s), Screens, Window Treatments -
Heating & Cooling
Has Heating: Yes Heating: Electric, Forced Air, Heat Pump Has Cooling: Yes Cooling: Central Air, Heat Pump, Ceiling Fan(s), Ductless, Electric
-
Building Information
Year Built: 1990 Building Area Total: 2804 Construction Materials: Frame, Cedar, Stone Patio And Porch Features: Patio Pool Features: None Private Pool: No -
Exterior Features
Exterior Features: Lighting
-
Lot Information
Lot Dimensions: 0.00 x 0.00 Lot Size Source: Assessor Lot Description: Cul-De-Sac, Private, ClearedProperty Information
Subdivision: DEER FORD NORTH Source Property Type: Residential Postal Code Plus 4: 5676 Zoning Description: Residential Property SubType: Townhouse Direction Faces: East Levels: Two Property Age: 36
-
Listing Price Information
Listing Price: $510000
-
Tax Information
Parcel Number: 390-57736-1-0146 Tax Year: 2025 Annual Tax: $7154
-
Parking Information
Parking Total: 2 Garage Door Opener, Garage, AttachedGarage Information
Has Garage: Yes Has Attached Garage: Yes Garage Space: 2 Pets Allowed: Number Limit, YesHomeowners Association InformationIncluded Fees: Insurance, Trash, Water, Maintenance Structure Association Amenities: None
-
School Information
Elementary School: SCHAEFFER SCHOOLJunior High School: MANHEIM TOWNSHIPSenior High School: MANHEIM TOWNSHIP -
Utility Information
Cable Available, Sewer Available, Water Available, Phone Available, Electricity Available -
Location Information
Direction: From the bypass, continue east to the New Holland, Route 23 Exit. Proceed to the right and continue to a left turn at the traffic light at Pleasure Road. Continue on Pleasure Road to the second left turn which will be into Deer Ford. Continue on the main drive and watch the signs directing to 146 Deer Ford. Sign on property. WaterSource: Public Security Features: Smoke Detector(s), Security System
How much is this property worth?
Curious about this home's true market value? Use our free Home Evaluation Tool to instantly get a personalized Comparative Market Analysis (CMA) report. Make smarter, data-driven decisions before you buy.

Nearby Home Value
| Address | Estimate | Bed | Bath | Sq. Ft | Lot Size |
|---|---|---|---|---|---|
| Spring Water Circle, Lancaster, PA, 17601 | $411,900 | 3 | 3 | 1,737 | 0.02 Acre |
| Spring Water Circle, Lancaster, PA, 17601 | $448,900 | 3 | 3 | 2,059 | 0.02 Acre |
| 2223 Harmony Hill Drive, Lancaster, PA, 17601 | $350,000 | 3 | 3 | 1,834 | 0.19 Acre |
| 232 Greenview Drive, Lancaster, PA, 17601 | $279,900 | 2 | 2 | 1,213 | -- |
| 110 Greenview Drive, Lancaster, PA, 17601 | $375,000 | 3 | 3 | 2,276 | -- |
| 125 Greenview Drive, Lancaster, PA, 17601 | $389,900 | 2 | 3 | 2,271 | -- |
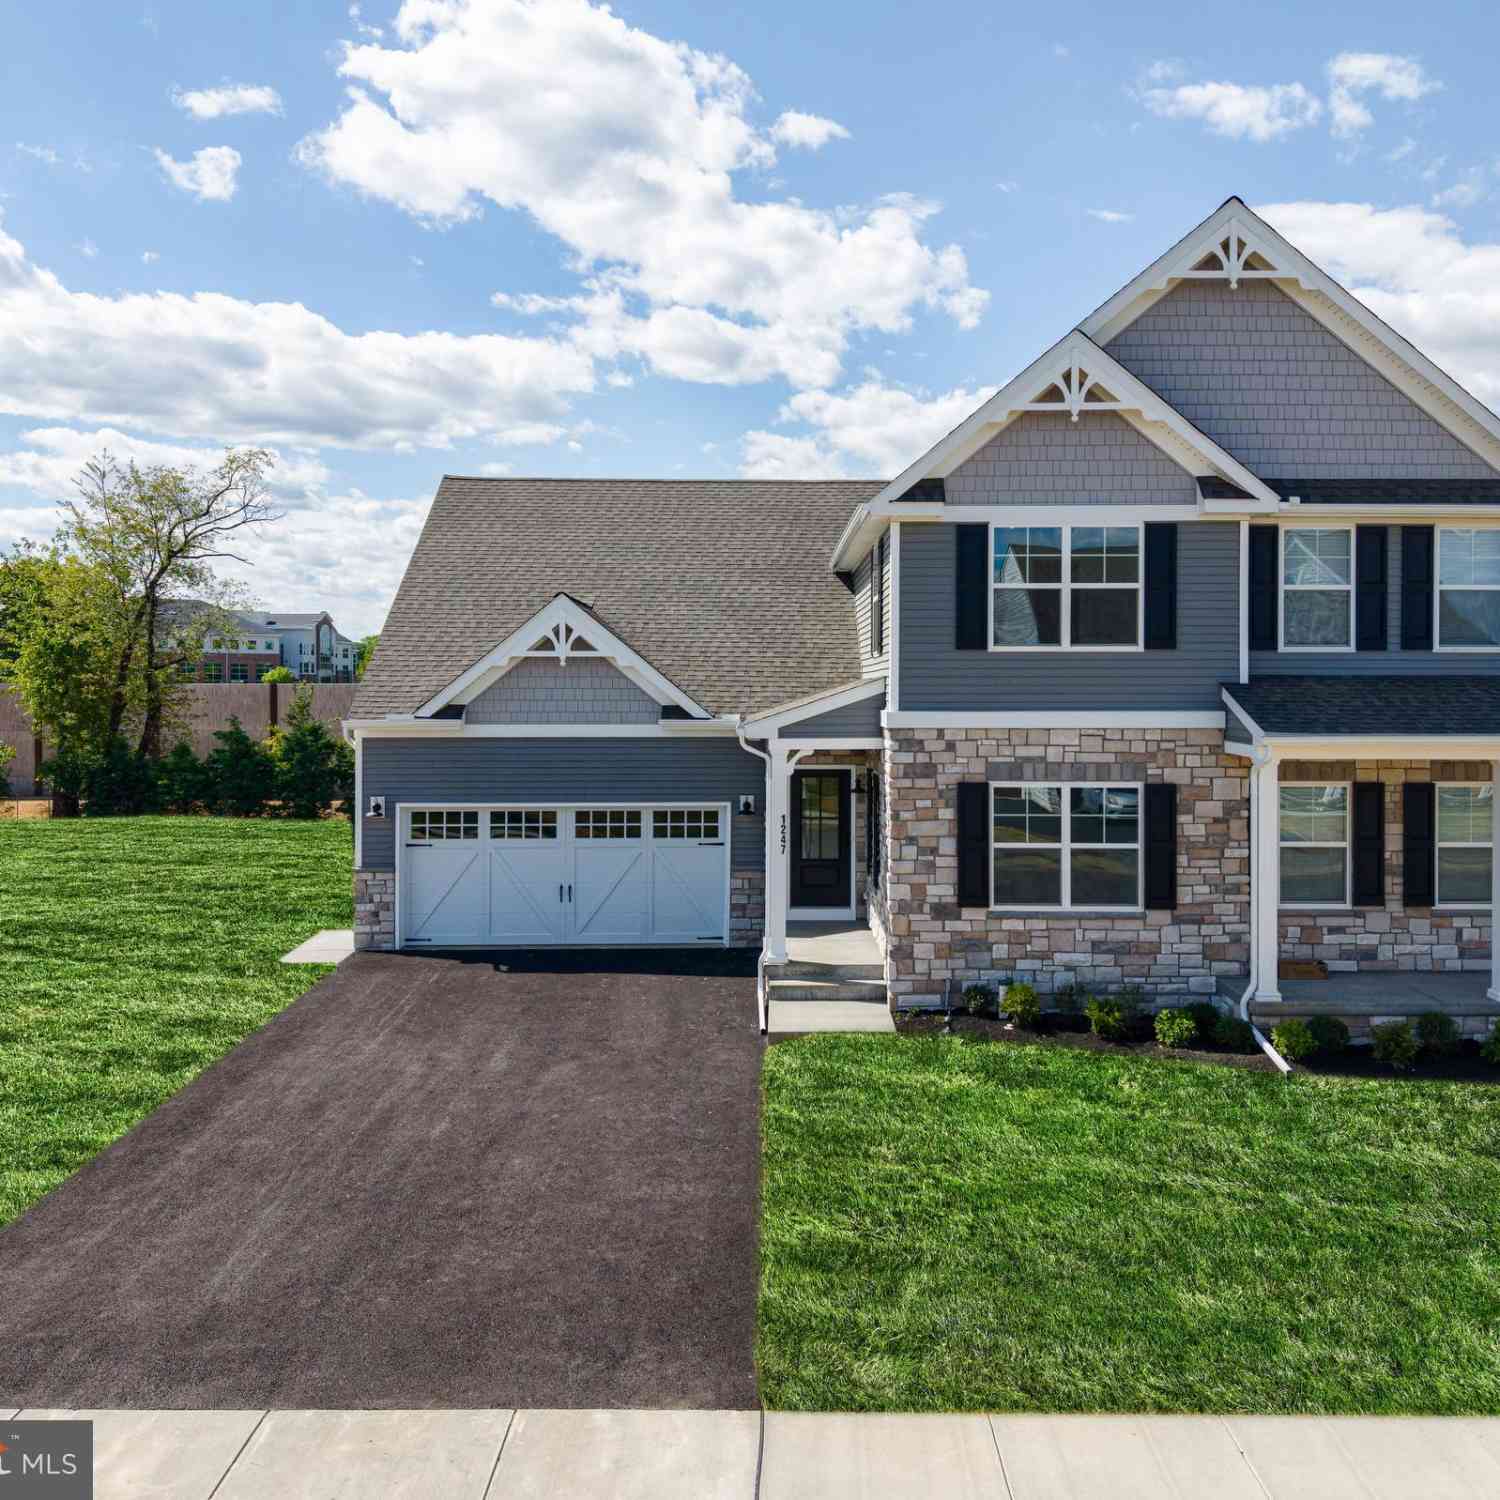
| 1247 Hershey Lane, Lancaster, PA, 17601 | $589,990 | 4 | 3 | 2,550 | 0.17 Acre |
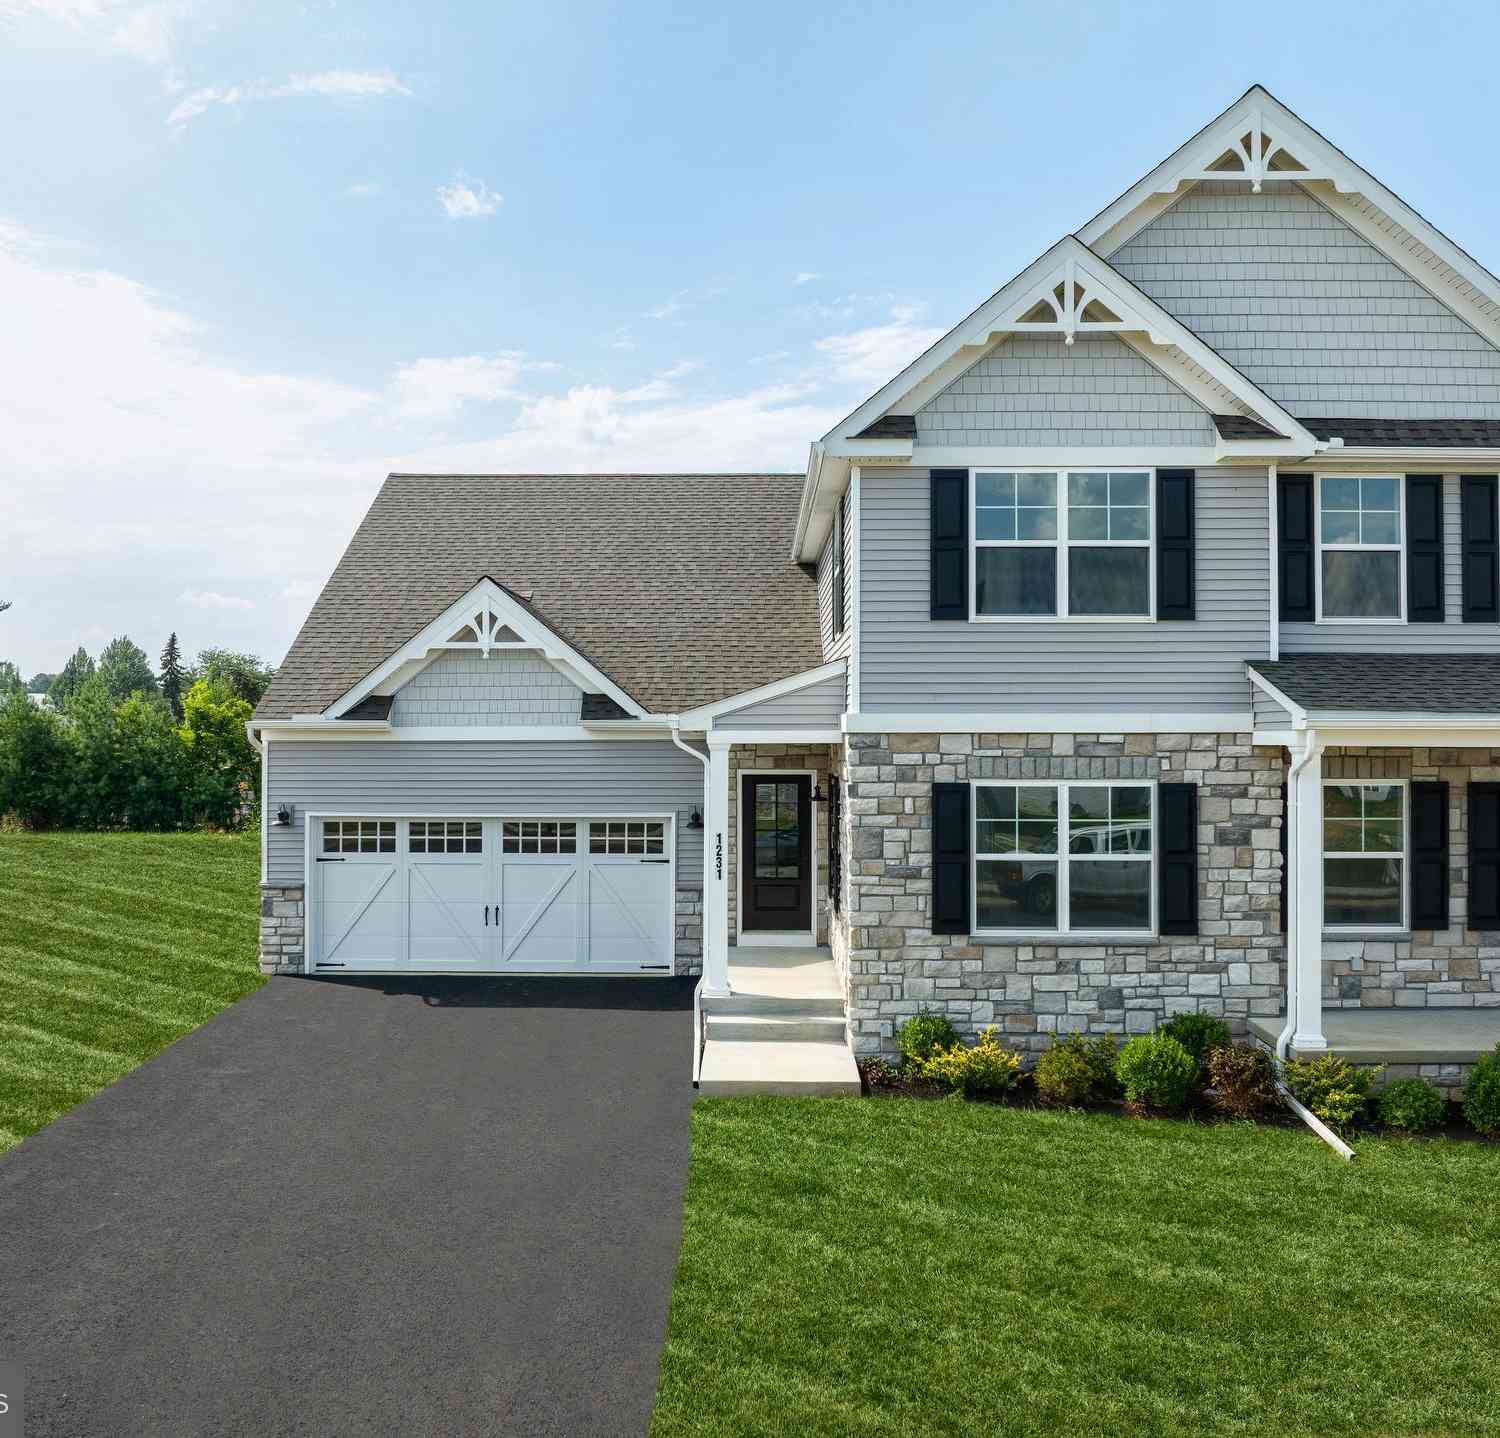
| 1231 Hershey Lane, Lancaster, PA, 17601 | $519,990 | 3 | 3 | 2,114 | 0.17 Acre |
| 912 Pleasure Road, Lancaster, PA, 17601 | $330,000 | 3 | 2 | 1,248 | 0.09 Acre |
| 846 Pleasure Road, Lancaster, PA, 17601 | $349,700 | 3 | 2 | 1,836 | 0.07 Acre |
Similar Townhouse To 146 Deer Ford Drive
Nearby For Sale


The data relating to real estate for sale on this website appears in part through the BRIGHT Internet Data Exchange program, a voluntary cooperative exchange of property listing data between licensed real estate brokerage firms in which ByOwner participates, and is provided by BRIGHT through a licensing agreement. The information provided by this website is for the personal, non-commercial use of consumers and may not be used for any purpose other than to identify prospective properties consumers may be interested in purchasing. Some properties which appear for sale on this website may no longer be available because they are under contract, have closed or are no longer being offered for sale. Information Deemed Reliable But Not Guaranteed. Copyright © 2026 Bright MLS. All rights reserved.
ByOwner last updated this listing 10/01/2026 @ 21:35
More Cities with for Sale by Owner Homes
- Lancaster Homes For Sale By Owner
- East Petersburg Homes For Sale By Owner
- Lititz Homes For Sale By Owner
- Leola Homes For Sale By Owner
- Akron Homes For Sale By Owner
- Bird in Hand Homes For Sale By Owner
- Ephrata Homes For Sale By Owner
- Landisville Homes For Sale By Owner
- Millersville Homes For Sale By Owner
- Manheim Homes For Sale By Owner
- Mountville Homes For Sale By Owner
- Willow Street Homes For Sale By Owner
- Gordonville Homes For Sale By Owner
- New Holland Homes For Sale By Owner
- Strasburg Homes For Sale By Owner
- Stevens Homes For Sale By Owner
- Washington Boro Homes For Sale By Owner
- New Providence Homes For Sale By Owner
- Pequea Homes For Sale By Owner
- Mount Joy Homes For Sale By Owner
Homes around $510,000








Verify Your Email
Please enter the 6-digit verification code
sent to your email address.
Verify Your Phone Number
Please enter the 6-digit verification code
sent to your mobile phone.