
MLS: #7142667, Listed By: Joanne Thomas, RE/MAX Advantage Plus, Source:FargoMoorhead Area Association of REALTORS
9215 190th Street
Lakeville, MN 55044

 3
3
Bed
 3
3
Bath
 1,746
1,746Sqft
 0.04
0.04Acre(Lot)
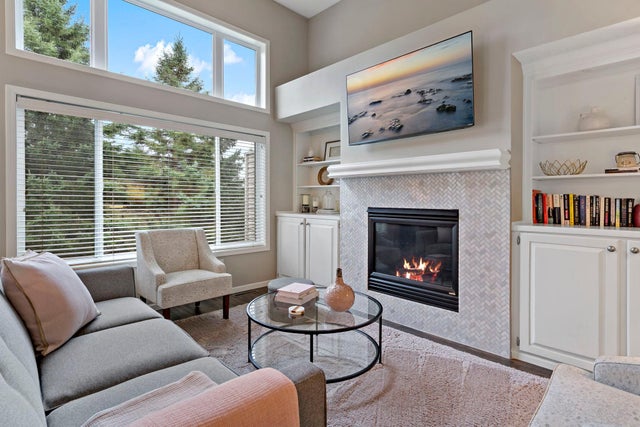
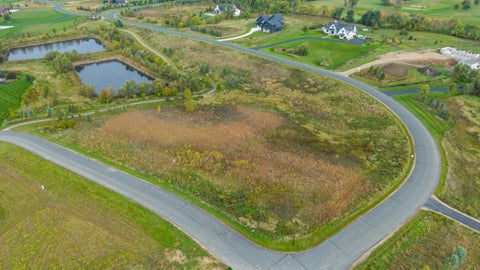
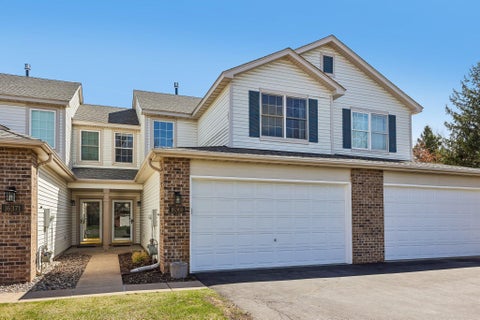
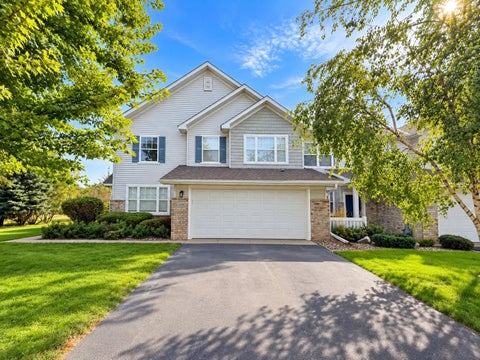
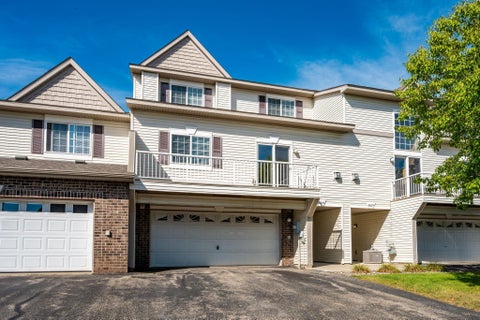
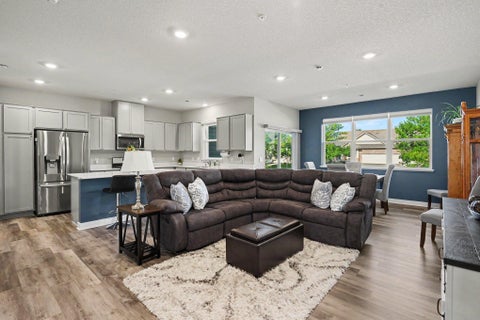
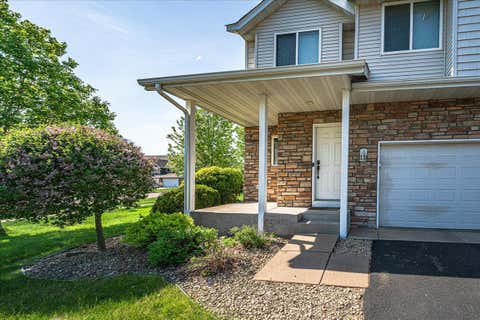
Wow! This townhome will knock your socks off. Don't even think twice about this being a dark middle unit. That's just not the case, with the huge windows on the main level that extending two levels the light just pours in! As soon as you walk in you will understand how different it is. Head upstairs to the gorgeous main level, take in the light and enjoy the beautiful tiled fireplace surrounded by built-ins. Walk into the kitchen and notice the stunning backsplash, stainless steel appliances and decorative column which adds a level of sophistication you just don't see in a new build. Head upstairs and think about how you can use the darling nook that looks over the main level, or head into one of the two generously sized bedrooms or the great full bathroom. Let's start in the primary bedro

 Property Details
 Map
Map
 Map
Map
What's Nearby
Nearby Areas
 Features
-
Bedroom Information
Total beds: 3Bathroom Information
Total Baths: 3 Full Baths: 2Room Information
Rooms Total: 13 Has Basement: Yes Basement: Storage Space -
Interior Features
Ceiling Fan(s) Laundry Features: Laundry Room, Lower Level -
Heating & Cooling
Has Heating: Yes Heating: Forced Air, Natural Gas Has Cooling: Yes Cooling: Central Air
-
Building Information
Year Built: 2002 Building Area Total: 1989 Construction Materials: Block, Aluminum Siding, Brick Veneer Patio And Porch Features: Deck Private Pool: No Association Fee Frequency: Monthly
-
Lot Information
Lot Dimensions: 26x77x26x77 Main Square Feet: 0.04 Acres Lot Size Acres: 0.04 Lot Size Square Feet: 1742.4Property Information
Subdivision: Century Ridge 2nd Add Source Property Type: Residential Postal Code Plus 4: 4449 Property SubType: Townhouse Levels: Three Or More Property Age: 24
-
Listing Price Information
Listing Price: $319900 Cash, Conventional
-
Tax Information
Parcel Number: 221695101080 Tax Year: 2026 Annual Tax: $2912 Tax Legal Desc: 8 1 COMMON AREA KNOWN AS LOT 11 BLK 1 & ALL OF LOT 8 BLK 1 SUBJ TO CIC #296 CENTURY RIDGE TOWNHOMES ASSOCIATION
-
Parking Information
GarageGarage Information
Has Garage: Yes Garage Space: 2 Pets Allowed: Cats OK, Dogs OK, Number LimitHomeowners Association InformationHas Association: Yes Included Fees: Snow Removal HOA: $420.00
-
Location Information
Direction: Cedar/77 south, west on 179th, merge onto Dodd Road, west onto 190th WaterSource: Public
How much is this property worth?
Curious about this home's true market value? Use our free Home Evaluation Tool to instantly get a personalized Comparative Market Analysis (CMA) report. Make smarter, data-driven decisions before you buy.

Nearby Home Value
| Address | Estimate | Bed | Bath | Sq. Ft | Lot Size |
|---|---|---|---|---|---|
| 16671 Diamonte Path, Lakeville, MN, 55044 | $610,000 | 3 | 3 | 3,114 | 0.07 Acre |
| 17508 Diplomat Loop, Lakeville, MN, 55044 | $349,990 | 3 | 3 | 1,707 | 0.04 Acre |
| 17506 Diplomat Loop, Lakeville, MN, 55044 | $364,990 | 3 | 3 | 1,707 | 2,550 Sq. Ft |
| 17516 Driscoll Place, Lakeville, MN, 55044 | $375,000 | 3 | 3 | 1,707 | 2,550 Sq. Ft |
| 17551 Driscoll Place, Lakeville, MN, 55044 | $404,990 | 4 | 3 | 1,965 | 0.06 Acre |
| 17549 Driscoll Place, Lakeville, MN, 55044 | $394,990 | 3 | 3 | 1,894 | 0.04 Acre |
| 17547 Driscoll Place, Lakeville, MN, 55044 | $375,000 | 3 | 3 | 1,894 | 0.04 Acre |
| 17545 Driscoll Place, Lakeville, MN, 55044 | $399,990 | 3 | 3 | 1,894 | 0.04 Acre |
| 17543 Driscoll Place, Lakeville, MN, 55044 | $399,990 | 3 | 3 | 1,894 | 0.04 Acre |
| 17541 Driscoll Place, Lakeville, MN, 55044 | $409,990 | 4 | 3 | 1,965 | 0.06 Acre |
Similar Townhouse To 9215 190th Street
Nearby For Sale

The data relating to real estate for sale on this website comes in part from the Internet Data exchange (IDX) program of the FMAAR MLS. Real estate listings held by brokerage firms other than ByOwner are marked with the listing office name. IDX information is provided exclusively for consumers' personal, non-commercial use and may not be used for any purpose other than to identify prospective properties consumers may be interested in purchasing. Information deemed reliable but not guaranteed. Copyright ©2026 Fargo-Moorhead Area Association of REALTORS®. No reproduction, compilation, retransmission or distribution of this data is permitted in any manner without the express, written permission of the Fargo-Moorhead Area Association of REALTORS®.
ByOwner last updated this listing 10/02/2026 @ 05:17
More Cities with for Sale by Owner Homes
- Lakeville Homes For Sale By Owner
- Farmington Homes For Sale By Owner
- Burnsville Homes For Sale By Owner
- Elko New Market Homes For Sale By Owner
- Prior Lake Homes For Sale By Owner
- Savage Homes For Sale By Owner
- Rosemount Homes For Sale By Owner
- Webster Homes For Sale By Owner
- Hampton Homes For Sale By Owner
- Bloomington Homes For Sale By Owner
- Randolph Homes For Sale By Owner
- Eagan Homes For Sale By Owner
- Inver Grove Heights Homes For Sale By Owner
- Shakopee Homes For Sale By Owner
- Dundas Homes For Sale By Owner
- Lonsdale Homes For Sale By Owner
- New Prague Homes For Sale By Owner
- Saint Paul Park Homes For Sale By Owner
- Eden Prairie Homes For Sale By Owner
- Mendota Heights Homes For Sale By Owner
Homes around $319,900








Verify Your Email
Please enter the 6-digit verification code
sent to your email address.
Verify Your Phone Number
Please enter the 6-digit verification code
sent to your mobile phone.