
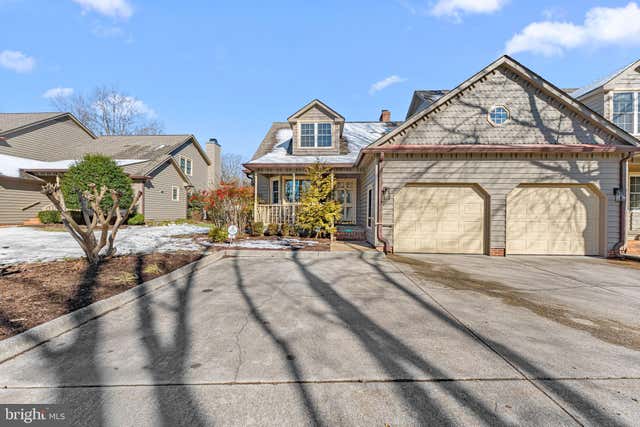
MLS: #VALV2001186, Listed By: Robert Bragg, Bragg & Company Real Estate, LLC., Source:Bright MLS
15 Heatherfield Court
KILMARNOCK, VA 22482

 5
5
Bed
 4
4
Bath
 3,535
3,535Sqft
 0.15
0.15Acre(Lot)
Located in the heart of Kilmarnock’s sought-after Heatherfield community, this rare and spacious townhome offers the unique advantage of being a combined two-unit residence, creating over 5 bedrooms and 3.5 baths with exceptional flexibility. The main level features a privately situated owner’s suite at the rear of the home with direct access to the large courtyard, offering a peaceful retreat within the residence. A front guest bedroom provides ideal separation for visitors or a home office. The expansive vaulted living area creates an open, airy feel and flows seamlessly into a generously sized kitchen and dining space designed for comfortable everyday living and entertaining. New Wolf gas range and oven. Upstairs, you’ll find three additional bedrooms, a full bath, and impressive walk-

 Property Details
 Map
Map
 Map
Map
What's Nearby
Nearby Areas
 Features
-
Bedroom Information
Total beds: 5Bathroom Information
Total Baths: 4 Full Baths: 3 Half Baths: 1Room Information
Rooms Total: 8 Basement: Crawl Space -
Flooring Information
Laminate, Hardwood, Carpet -
Roofing Information
Composition -
Interior Features
Ceiling Fan(s) Roof: Composition Appliances: Gas Range, Gas Oven, Electric Water Heater, Dishwasher, Dryer, Refrigerator, Washer, Microwave -
Heating & Cooling
Has Heating: Yes Heating: Electric, Heat Pump Has Cooling: Yes Cooling: Heat Pump, Ceiling Fan(s), Electric
-
Building Information
Year Built: 1992 Building Area Total: 3535 Construction Materials: Wood Siding Pool Features: None Private Pool: No Association Fee Frequency: Monthly
-
Lot Information
Lot Size Acres: 0.15 Lot Size Source: Estimated Lot Size Square Feet: 6534Property Information
Subdivision: NONE AVAILABLE Source Property Type: Residential Property SubType: Townhouse Levels: Two Property Age: 34
-
Listing Price Information
Listing Price: $400000
-
Tax Information
Parcel Number: 23A-38-25 Tax Year: 2024 Annual Tax: $2563
-
Parking Information
Parking Total: 2 Garage, AttachedGarage Information
Has Garage: Yes Has Attached Garage: Yes Garage Space: 2Homeowners Association InformationHas Association: Yes HOA: $430.00
-
Utility Information
Water Available, Electricity Available -
Location Information
Direction: From Kilmarnock, take Main Street north to right on Waverly and then next right on Chase Street and then right into Heatherfield. WaterSource: Public Security Features: Security System
How much is this property worth?
Curious about this home's true market value? Use our free Home Evaluation Tool to instantly get a personalized Comparative Market Analysis (CMA) report. Make smarter, data-driven decisions before you buy.

The data relating to real estate for sale on this website appears in part through the BRIGHT Internet Data Exchange program, a voluntary cooperative exchange of property listing data between licensed real estate brokerage firms in which ByOwner participates, and is provided by BRIGHT through a licensing agreement. The information provided by this website is for the personal, non-commercial use of consumers and may not be used for any purpose other than to identify prospective properties consumers may be interested in purchasing. Some properties which appear for sale on this website may no longer be available because they are under contract, have closed or are no longer being offered for sale. Information Deemed Reliable But Not Guaranteed. Copyright © 2026 Bright MLS. All rights reserved.
ByOwner last updated this listing 09/27/2026 @ 11:21
More Cities with for Sale by Owner Homes
- Kilmarnock Homes For Sale By Owner
- Weems Homes For Sale By Owner
- Irvington Homes For Sale By Owner
- White Stone Homes For Sale By Owner
- Lancaster Homes For Sale By Owner
- Reedville Homes For Sale By Owner
- Heathsville Homes For Sale By Owner
- Farnham Homes For Sale By Owner
- Callao Homes For Sale By Owner
- Lottsburg Homes For Sale By Owner
- Gloucester Homes For Sale By Owner
- Tangier Homes For Sale By Owner
- King and Queen Court House Homes For Sale By Owner
- Scotland Homes For Sale By Owner
- Kinsale Homes For Sale By Owner
- Ewell Homes For Sale By Owner
- Warsaw Homes For Sale By Owner
- Hague Homes For Sale By Owner
- Ridge Homes For Sale By Owner
- Belle Haven Homes For Sale By Owner
Homes around $400,000






Verify Your Email
Please enter the 6-digit verification code
sent to your email address.
Verify Your Phone Number
Please enter the 6-digit verification code
sent to your mobile phone.