
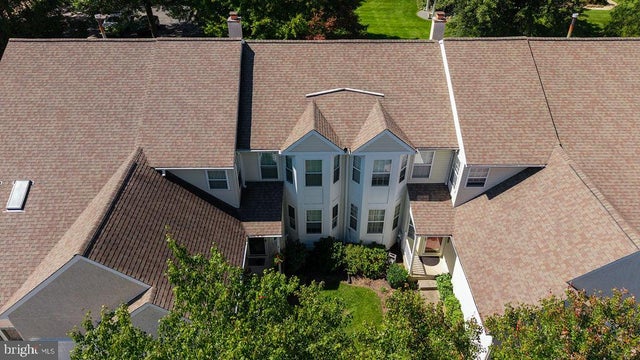
MLS: #PACT2135806, Listed By: George Plumley, Springer Realty Group, Source:Bright MLS
253 Avonwood Road
KENNETT SQUARE, PA 19348

 3
3
Bed
 3
3
Bath
 2,179
2,179Sqft
 0.08
0.08Acre(Lot)
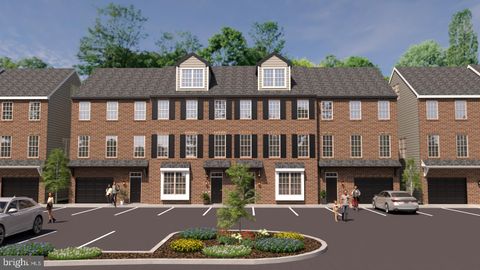
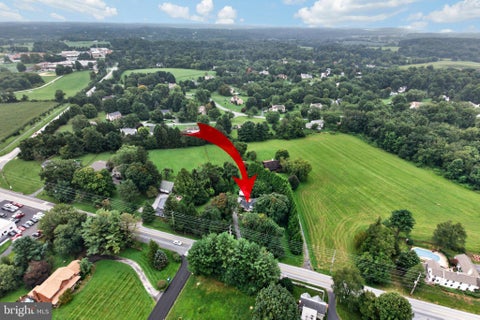
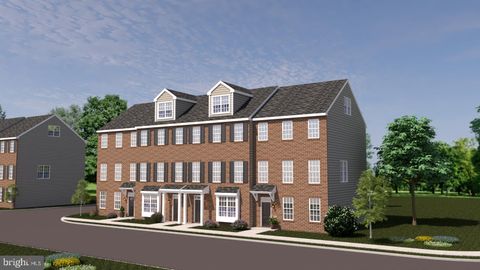
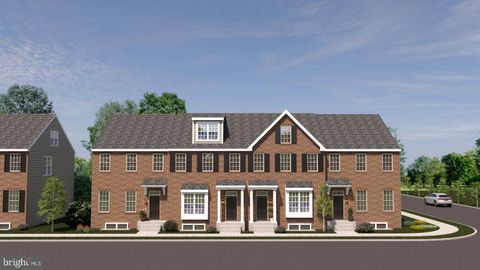
Professional photos will be uploaded in a few days! Welcome to Willowdale Crossing! This beautiful townhome offers a rare opportunity for affordable and convenient living in a highly sought-after community and school district. Rarely does a townhome become available in this community! As you step inside, you'll be greeted by the open concept with an entry foyer, as you notice the gleaming hardwood floors flow throughout most of the entire first floor. The kitchen boasts both style and functionality, with a convenient pantry, large island and a sunlit eating area. Enjoy delicious meals in this inviting space that combines practicality and appeal. Adjacent is the generous family room with high ceilings, moldings and a gas fireplace for those cozy, chilly Fall & Winter evenings! Lastly and c

 Property Details
 Map
Map
 Map
Map
What's Nearby
Nearby Areas
 Features
-
Bedroom Information
Total beds: 3Bathroom Information
Total Baths: 3 Full Baths: 2 Half Baths: 1Room Information
Rooms Total: 8 Has Basement: Yes Basement: Full, Unfinished, Interior Entry -
Flooring Information
Wood, Hardwood, Carpet -
Roofing Information
Asphalt, Shingle -
Interior Features
Eat-in Kitchen, Kitchen Island, Pantry, Walk-In Closet(s), Cathedral Ceiling(s), High Ceilings, Open Floorplan, Soaking Tub Roof: Asphalt, Shingle Appliances: Range, Oven, Electric Range, Electric Oven, Water Purifier, Gas Water Heater, Built-In Range, Dishwasher, Microwave, Refrigerator, Washer, Water Heater Laundry Features: Laundry Room, Main Level -
Heating & Cooling
Has Heating: Yes Heating: Natural Gas, Forced Air Has Cooling: Yes Cooling: Central Air, Electric
-
Building Information
Year Built: 1998 Building Area Total: 2179 Construction Materials: Vinyl Siding, Stucco Pool Features: None Private Pool: No Association Fee Frequency: Monthly
-
Lot Information
Lot Size Acres: 0.08 Lot Size Source: Estimated Lot Size Square Feet: 3472Property Information
Subdivision: WILLOWDALE CROSSIN Source Property Type: Residential Postal Code Plus 4: 1489 Zoning Description: Residential Property SubType: Townhouse Levels: Two Property Age: 28
-
Listing Price Information
Listing Price: $575000
-
Tax Information
Parcel Number: 61-05F-0135 Tax Lot: 0135 Tax Year: 2026 Annual Tax: $7769
-
Parking Information
Parking Total: 2 Garage Door Opener, Asphalt, Garage, Driveway, Other, AttachedGarage Information
Has Garage: Yes Has Attached Garage: Yes Garage Space: 1 Pets Allowed: Cats OK, Dogs OK, YesHomeowners Association InformationHas Association: Yes Included Fees: Maintenance Structure HOA: $235.00 Community Features: Sidewalks
-
School Information
Elementary School:Junior High School: C.F. PATTOSenior High School: -
Utility Information
Cable Available, Natural Gas Available -
Location Information
Direction: Meadowbank to right on Avonwood WaterSource: Public
How much is this property worth?
Curious about this home's true market value? Use our free Home Evaluation Tool to instantly get a personalized Comparative Market Analysis (CMA) report. Make smarter, data-driven decisions before you buy.

Nearby Home Value
| Address | Estimate | Bed | Bath | Sq. Ft | Lot Size |
|---|---|---|---|---|---|
| 10102 Austin Drive, Kennett Square, PA, 19348 | $650,000 | 3 | 3 | 2,540 | 0.01 Acre |
| 10102 Bramble Street, Kennett Square, PA, 19348 | $580,000 | 3 | 3 | 2,240 | 0.01 Acre |
| 10101 Bramble Street, Kennett Square, PA, 19348 | $580,000 | 3 | 3 | 2,240 | 0.01 Acre |
| Tullow Hill Drive #CARL.., Kennett Square, PA, 19348 | $459,990 | 3 | 3 | 1,700 | 0.02 Acre |
| 00 Tullow Hill Drive #S.., Kennett Square, PA, 19348 | $472,990 | 3 | 3 | 1,902 | 0.02 Acre |
| 0000 Tullow Hill Drive .., Kennett Square, PA, 19348 | $487,990 | 3 | 3 | 2,094 | 0.02 Acre |
| 10101 Beacon Street, Kennett Square, PA, 19348 | $580,000 | 3 | 3 | 2,150 | 0.01 Acre |
| 10104 Beacon Street, Kennett Square, PA, 19348 | $750,000 | 5 | 3 | 3,650 | 0.01 Acre |
| 10104 Louie Lane, Kennett Square, PA, 19348 | $559,000 | 3 | 3 | 2,165 | 0.01 Acre |
| 10102 Louie Lane, Kennett Square, PA, 19348 | $559,000 | 3 | 3 | 2,165 | 0.01 Acre |
Similar Townhouse To 253 Avonwood Road
Nearby For Sale
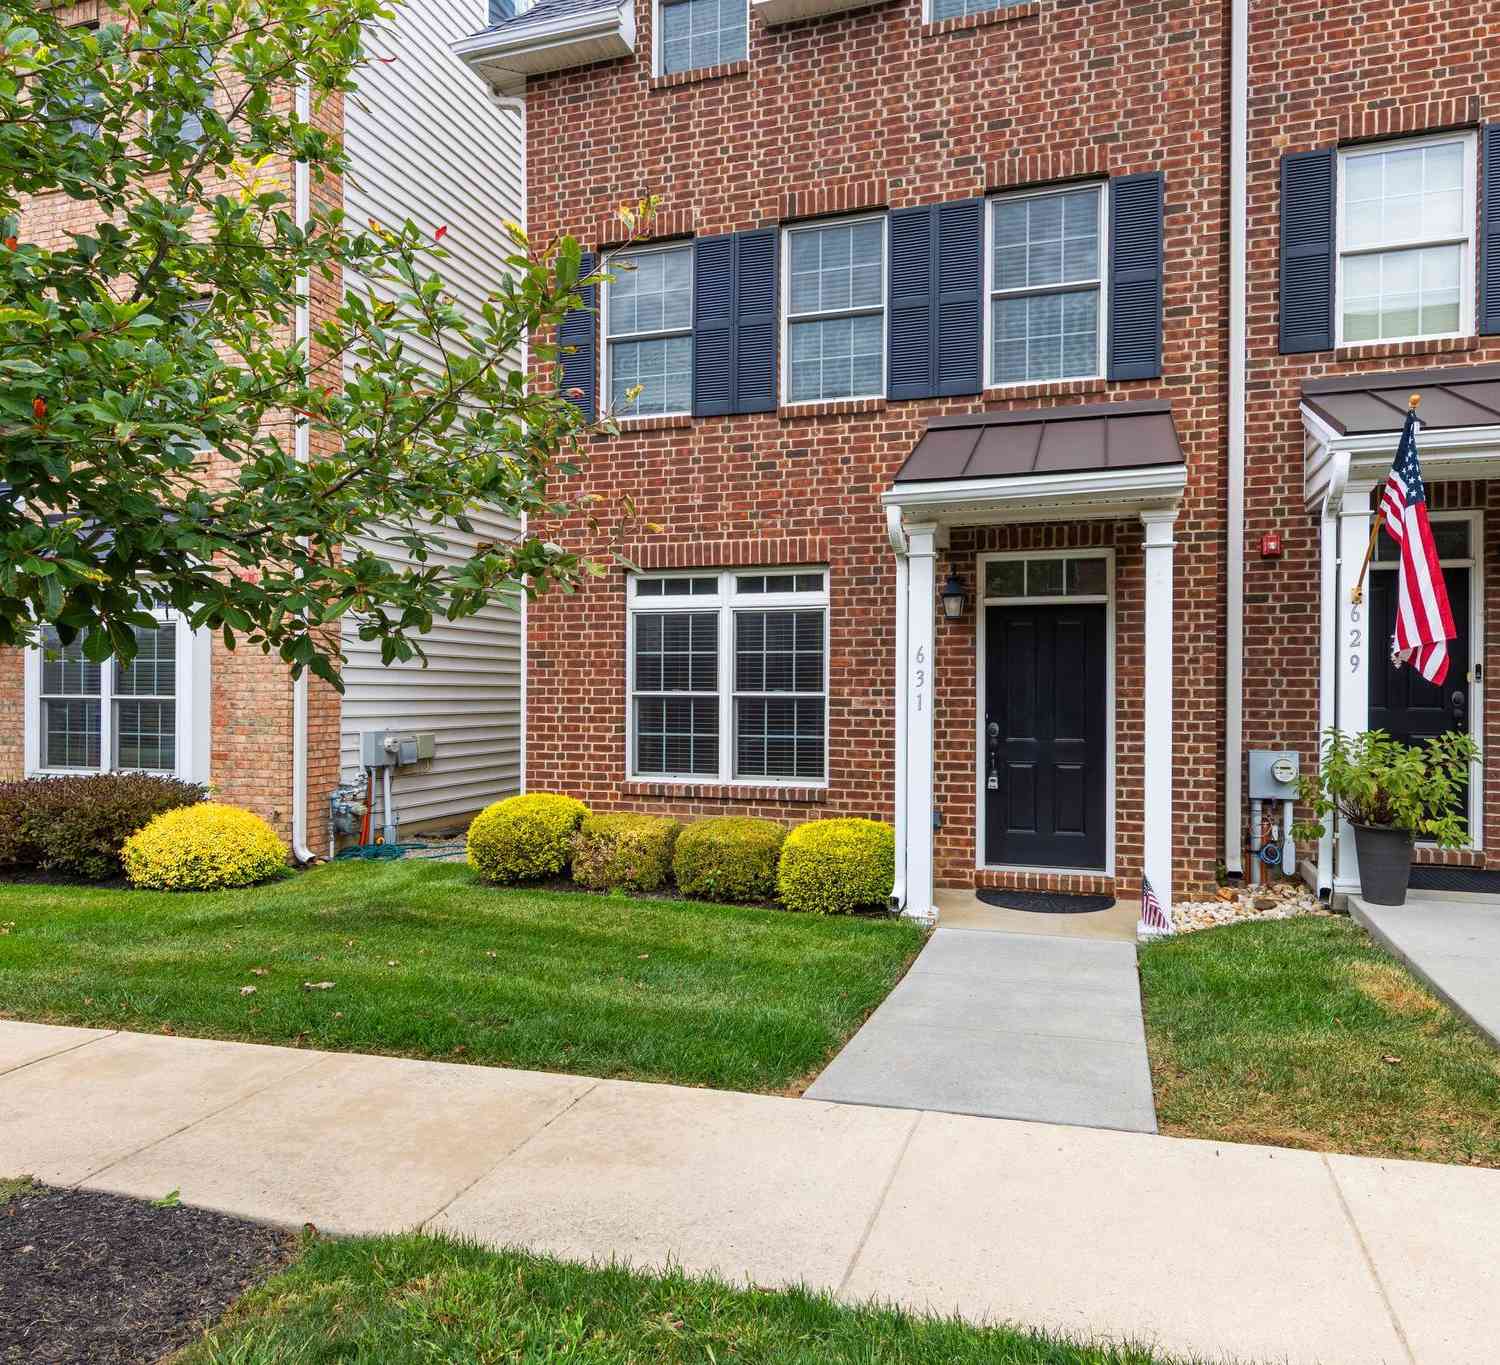


The data relating to real estate for sale on this website appears in part through the BRIGHT Internet Data Exchange program, a voluntary cooperative exchange of property listing data between licensed real estate brokerage firms in which ByOwner participates, and is provided by BRIGHT through a licensing agreement. The information provided by this website is for the personal, non-commercial use of consumers and may not be used for any purpose other than to identify prospective properties consumers may be interested in purchasing. Some properties which appear for sale on this website may no longer be available because they are under contract, have closed or are no longer being offered for sale. Information Deemed Reliable But Not Guaranteed. Copyright © 2026 Bright MLS. All rights reserved.
ByOwner last updated this listing 10/01/2026 @ 17:22
More Cities with for Sale by Owner Homes
- Kennett Square Homes For Sale By Owner
- Avondale Homes For Sale By Owner
- Chadds Ford Homes For Sale By Owner
- Hockessin Homes For Sale By Owner
- West Grove Homes For Sale By Owner
- Montchanin Homes For Sale By Owner
- West Chester Homes For Sale By Owner
- Landenberg Homes For Sale By Owner
- Thornton Homes For Sale By Owner
- Coatesville Homes For Sale By Owner
- Cochranville Homes For Sale By Owner
- Downingtown Homes For Sale By Owner
- Glen Mills Homes For Sale By Owner
- Lincoln University Homes For Sale By Owner
- Wilmington Homes For Sale By Owner
- Exton Homes For Sale By Owner
- Claymont Homes For Sale By Owner
- Parkesburg Homes For Sale By Owner
- Marcus Hook Homes For Sale By Owner
- Garnet Valley Homes For Sale By Owner
Homes around $575,000







Verify Your Email
Please enter the 6-digit verification code
sent to your email address.
Verify Your Phone Number
Please enter the 6-digit verification code
sent to your mobile phone.