
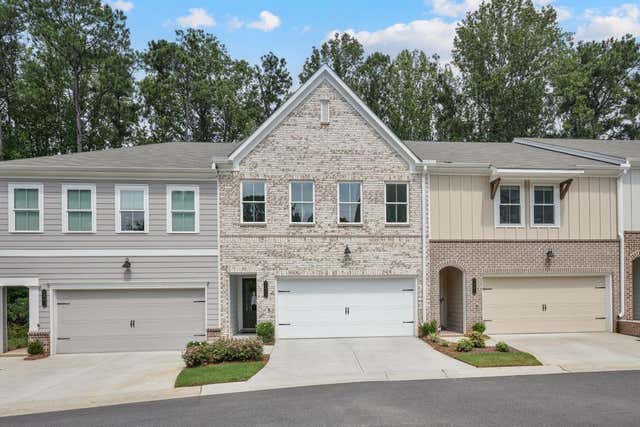
3303 Cranston Lane
Kennesaw, GA 30144

 3
3
Bed
 3
3
Bath
 0.04
0.04Acre(Lot)
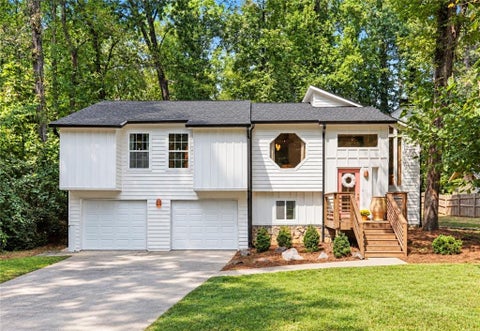
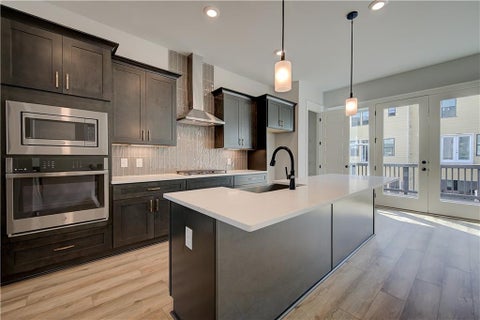
Welcome to this stunning custom-built townhome in the award-winning East Park Village, where luxury finishes, thoughtful upgrades, and a premium homesite come together to create an exceptional living experience. Situated on a private lot backing to tranquil wooded greenspace, you’ll enjoy peaceful views from the oversized patio—perfect for relaxing or entertaining. The sought-after Brooks “H” floor plan showcases timeless curb appeal with a full brick front and attractive front gable. Inside, the designer kitchen is sure to impress with quartz countertops, a spacious 9-foot island with seating for four, upgraded cabinetry with elegant gold hardware, a stylish tile backsplash, gas cooktop with canopy vent hood, and a generous walk-in pantry. Hardwood stairs lead to a versatile loft that can

 Property Details
 Map
Map
 Map
Map
What's Nearby
Nearby Areas
 Features
-
Bedroom Information
Total beds: 3Bathroom Information
Total Baths: 3 Full Baths: 2 Half Baths: 1Room Information
Basement: None -
Flooring Information
Carpet, Ceramic Tile -
Roofing Information
Composition, Shingle -
Interior Features
Pantry, Kitchen Island, Crown Molding, Double Vanity, Entrance Foyer, Low Flow Plumbing Fixtures, Walk-In Closet(s) Roof: Composition, Shingle Appliances: Dishwasher, Disposal, Electric Water Heater, Gas Range, Microwave Laundry Features: Electric Dryer Hookup, Laundry Room, Upper Level Window Features: Insulated Windows -
Heating & Cooling
Has Heating: Yes Heating: Central, Forced Air, Natural Gas, Zoned Has Cooling: Yes Cooling: Central Air, Zoned
-
Building Information
Year Built: 2024 Building Area Total: 1883 Construction Materials: Cement Siding, HardiPlank Type Patio And Porch Features: Patio Pool Features: None Private Pool: No View: Neighborhood, Trees/Woods Association Fee Frequency: Monthly -
Exterior Features
Exterior Features: Lighting, Private Yard, Rain Gutters
-
Lot Information
Lot Dimensions: x Lot Size Acres: 0.04 Lot Size Source: Public Records Lot Description: Back Yard, Landscaped, LevelProperty Information
Subdivision: East Park Village Source Property Type: Residential Postal Code Plus 4: 2405 Property SubType: Townhouse Levels: Two Property Age: 2
-
Listing Price Information
Listing Price: $474900
-
Tax Information
Parcel Number: 20009905720 Tax Lot: 101 Tax Year: 2025 Annual Tax: $5216 Tax Legal Desc: Legal Description in Documents
-
Parking Information
Attached, Garage, Garage Door Opener, Garage Faces Front, Kitchen Level, DrivewayGarage Information
Has Garage: Yes Has Attached Garage: Yes Garage Space: 2Homeowners Association InformationHas Association: Yes Included Fees: Maintenance Grounds, Maintenance Structure, Trash HOA: $240.00 Community Features: Park, Pool, Street Lights
-
School Information
Elementary School: Kennesaw/Big ShantyJunior High School: PalmerSenior High School: North Cobb -
Utility Information
Cable Available, Electricity Available, Natural Gas Available, Phone Available, Sewer Available, Underground Utilities, Water Available -
Location Information
Direction: Please use GPS. There is ample guest parking close by this home to park WaterSource: Public Security Features: Security System, Carbon Monoxide Detector(s), Security System Owned, Smoke Detector(s)
How much is this property worth?
Curious about this home's true market value? Use our free Home Evaluation Tool to instantly get a personalized Comparative Market Analysis (CMA) report. Make smarter, data-driven decisions before you buy.

Nearby Home Value
| Address | Estimate | Bed | Bath | Sq. Ft | Lot Size |
|---|---|---|---|---|---|
| 2750 Willowtree Circle .., Kennesaw, GA, 30144 | $487,750 | 3 | 3 | 1,736 | -- |
| 1960 Flying Scotsman Dr.., Kennesaw, GA, 30144 | $679,900 | 3 | 3 | -- | -- |
| 2350 Heritage Park Circ.., Kennesaw, GA, 30144 | $273,000 | 2 | 3 | 1,595 | 0.02 Acre |
| 2350 Heritage Park Circ.., Kennesaw, GA, 30144 | $273,000 | 2 | 2 | 1,595 | 0.02 Acre |
| 2347 Heritage Park Circ.., Kennesaw, GA, 30144 | $374,900 | 3 | 3 | -- | 0.13 Acre |
| 2347 Heritage Park Circ.., Kennesaw, GA, 30144 | $374,900 | 3 | 2 | 1,639 | 0.13 Acre |
| 373 NW Heritage Park Tr.., Kennesaw, GA, 30144 | $354,900 | 3 | 3 | 1,781 | 0.13 Acre |
| 373 Heritage Park Trace.., Kennesaw, GA, 30144 | $354,900 | 3 | 4 | 1,781 | 0.13 Acre |
| 402 Heritage Park Trace.., Kennesaw, GA, 30144 | $310,000 | 3 | 4 | 1,942 | 0.13 Acre |
| 402 Heritage Park Trace.., Kennesaw, GA, 30144 | $310,000 | 3 | 3 | 1,942 | 0.13 Acre |
Similar Townhouse To 3303 Cranston Lane
Nearby For Sale


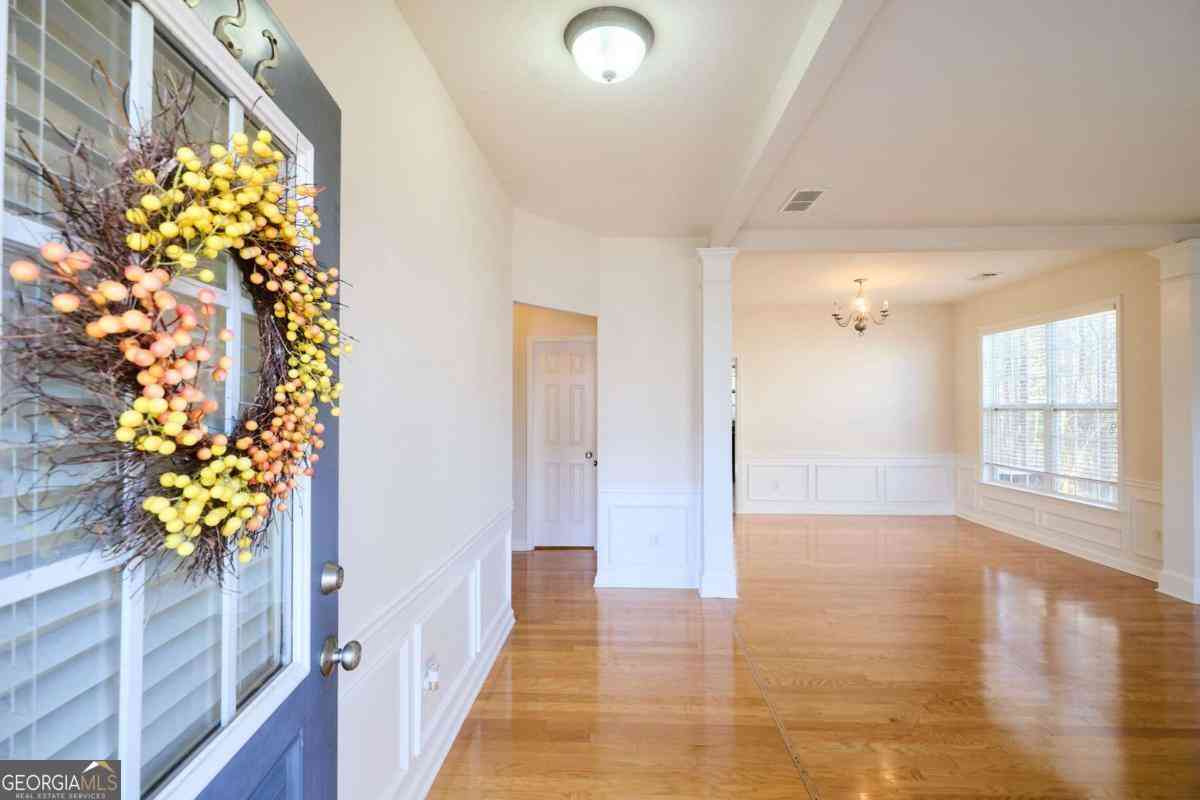
Listings on this website come from the FMLS IDX Compilation and may be held by brokerage firms other than the owner of this website. The listing brokerage is identified in any listing details. Information is deemed reliable but is not guaranteed. If you believe any FMLS listing contains material that infringes your copyrighted work, please (https://www.fmls.com/dmca.htm) to review our DMCA policy and learn how to submit a takedown request. © 2026 FMLS.
ByOwner last updated this listing 10/03/2026 @ 15:25
More Cities with for Sale by Owner Homes
- Kennesaw Homes For Sale By Owner
- Marietta Homes For Sale By Owner
- Acworth Homes For Sale By Owner
- Woodstock Homes For Sale By Owner
- Holly Springs Homes For Sale By Owner
- Emerson Homes For Sale By Owner
- Roswell Homes For Sale By Owner
- Powder Springs Homes For Sale By Owner
- Smyrna Homes For Sale By Owner
- Milton Homes For Sale By Owner
- Austell Homes For Sale By Owner
- Sandy Springs Homes For Sale By Owner
- Canton Homes For Sale By Owner
- Mableton Homes For Sale By Owner
- Brookhaven Homes For Sale By Owner
- Hiram Homes For Sale By Owner
- Dunwoody Homes For Sale By Owner
- Dallas Homes For Sale By Owner
- Alpharetta Homes For Sale By Owner
- Cartersville Homes For Sale By Owner
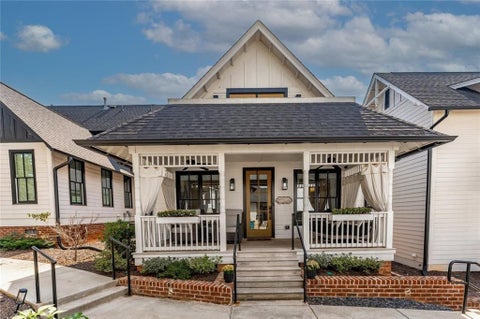
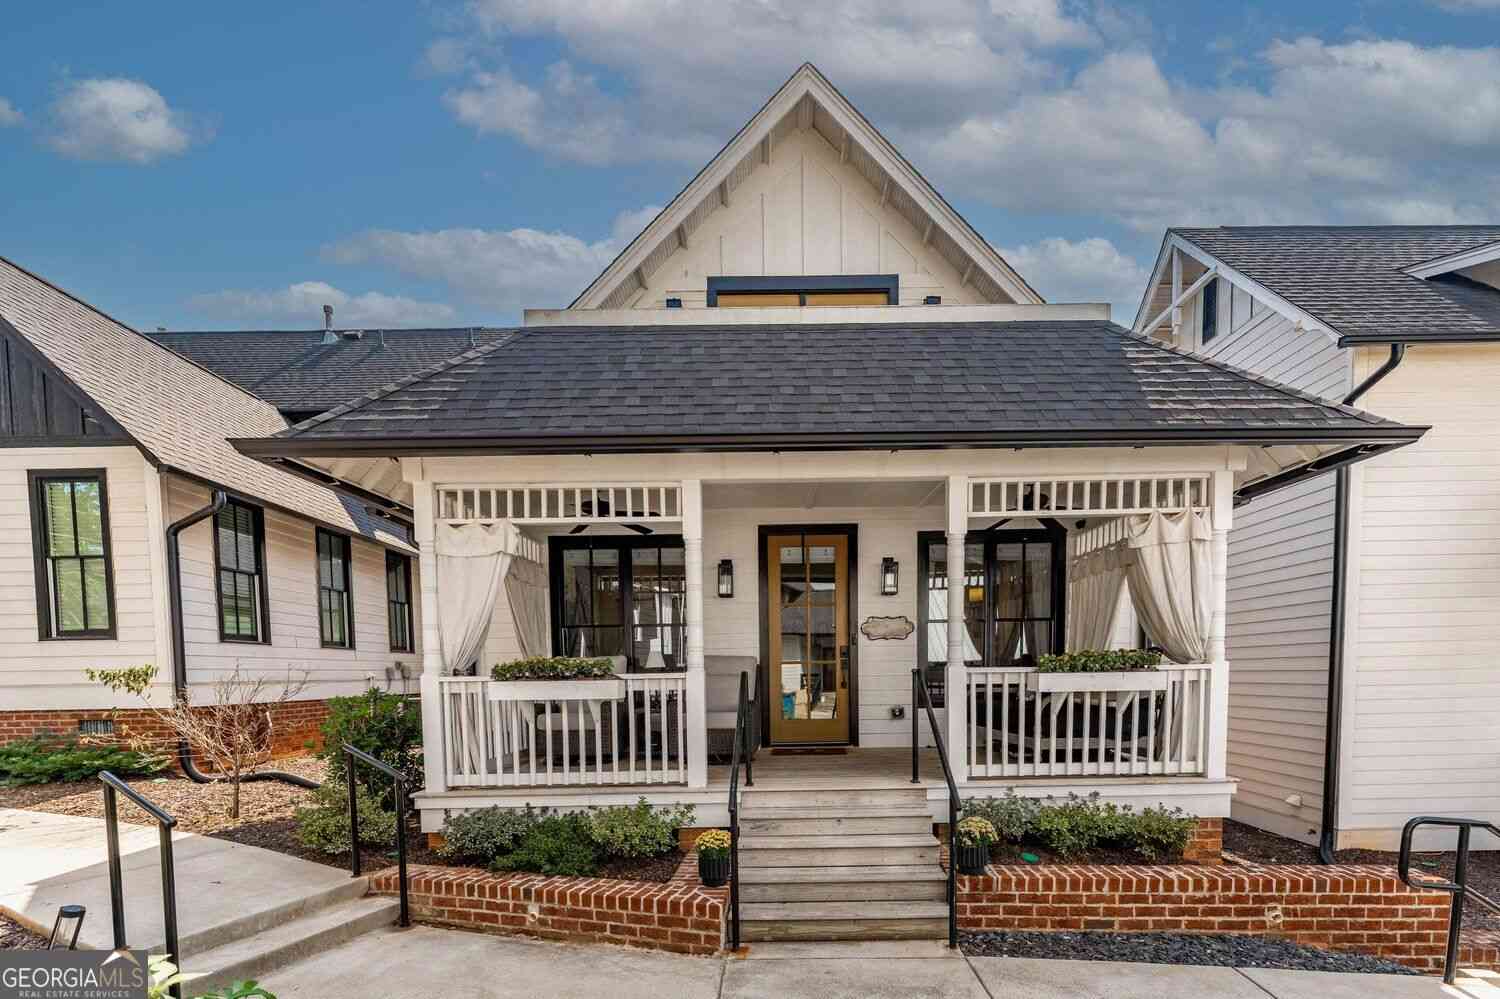
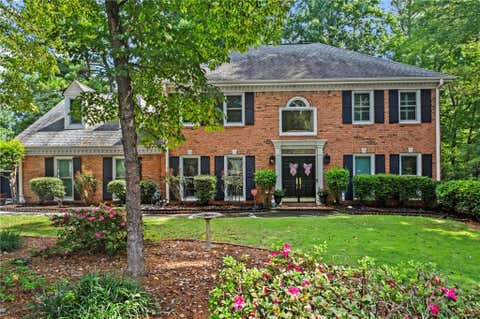
Homes around $474,900







Verify Your Email
Please enter the 6-digit verification code
sent to your email address.
Verify Your Phone Number
Please enter the 6-digit verification code
sent to your mobile phone.