

1501 Panther Creek Court NW
Kennesaw, GA 30152

 3
3
Bed
 2
2
Bath
 1,530
1,530Sqft
 0.02
0.02Acre(Lot)
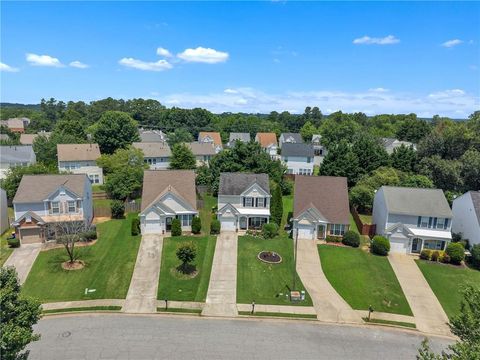
Fantastic 2 Story Townhome priced to sell. Seller will pay $9k toward Buyer paid closing costs with acceptable offer to close on or before Aug 31, 2026. Private End Unit on cul-de-sac with large side yard. This is one of the few homes that has a ton of privacy with a yard. Owners Bedroom on main level. 2 spacious bedrooms on upper floor with a jack n jill bathroom. Separate loft area as well. Updated owners bath features a large tile shower with seat, a wifi speaker, a double vanity with quartz top and a slider barn door. New LVP on main level. Angled family room with gas log fireplace, open to kitchen. Kitchen has maple cabinets with a deep single bowl sink with a pull-out faucet and new microwave. Large separate laundry rm on main. Powder on main for guests. 2 car garage. Sto

 Property Details
 Map
Map
 Map
Map
What's Nearby
Nearby Areas
 Features
-
Bedroom Information
Total Bedrooms: 3 Bedrooms On Upper Level: 2 Bedrooms On Lower Level: 0 Main Bedrooms: 1 Room Type: Family Room,Laundry,Foyer,Loft Window Features: Double Pane WindowsBathroom Information
Total Baths: 2 Full Baths: 2 Half Baths: 1 Full Baths Main: 1 Baths Full Lower: 0 Baths Full Upper: 1Water/Sewer
Water Source: Public Sewer: Public Sewer -
Kitchen Information
Kitchen: Breakfast Area,Pantry Dining Room: Open ConceptInterior Features
Double Vanity,Master On Main Level,Pulldown Attic Stairs,Roommate Plan,Split Bedroom Plan,Tile Bath,Walk-In Closet(s) Flooring: Vinyl,Carpet,TileAppliances
Dishwasher,Disposal,Gas Water Heater,Ice Maker,Microwave,Oven/Range (Combo),Refrigerator,Washer,DryerUtilities
Cable Available,Electricity Available,High Speed Internet,Natural Gas Available,Phone Available,Other,Sewer Connected,Water Available -
Cooling Features
Central Air,Electric,ZonedEnergy
Electric: 220 Volts,440 VoltsHeating Source
Forced Air,Natural Gas,Zoned,CentralFireplace
Number of Fireplaces: 1 Fireplace Features: Factory Built,Family Room,Gas Log,Gas Starter
-
Building Information
Built Year: 2003 Roof Type: Composition Basement: None Common Walls: 1 Common Wall Levels: Two Property Age: 23 -
Foundation
SlabSecurity Features
Smoke Detector(s),Carbon Monoxide Detector(s) -
Laundry Features
In HallPatio And Porch
Patio,PorchFencing
Privacy,WoodConstruction Materials
StoneProperty Condition
Resale
-
Lot Information
Lot Size (Acr): 0.02 Lot Size Source: Public Records Lot Features: Cul-De-Sac,Level,Corner Lot,Private -
Property Information
Property Type: Residential Property Sub Type: Townhouse Structure Type: House Subdivision: The Cove at Mountainview City: Kennesaw State: GA Directions: From Downtown Atlanta, go north on I-75, get off at Exit 369 Barrett Pkwy. Turn left onto Barrett Pkwy. Go about 1 mile cross over Old 41 at light - then turn right on Collins Rd. go 2 blocks and turn left into the cove at Mountain View, on Donovans Ridge, then first left on Rachels Ridge then slight left on Panther Creek Ct. Home at end of street on left. Property Status: New
-
Listing Price Information
Original List Price: $312,900
-
Tax Information
Annual Tax: $4007 Tax Year: 2025 Tax Block: 3 Tax Lot: 503 -
Home Warranty
Home Warranty Paid: No
-
Parking Information
Parking: 2 Parking Features: Garage,Attached,Garage Door Opener,Kitchen Level -
Homeowners Association Information
Association: Yes Annual Association Fee: 219 Calculated Total Monthly Association Fees: 219 Association Fee Includes: Water,Sewer,Swimming,Tennis,Maintenance Grounds,Reserve Fund Community Features: Playground,Pool,Sidewalks,Street Lights,Tennis Court(s),Walk To Public Transit,Walk To Shopping
-
School Information
Elementary School: Hayes High School: Kennesaw Mountain High School Bus: Yes Middle School: Pine Mountain Middle School Bus: Yes Source Neighborhood: The Cove at Mountainview
How much is this property worth?
Curious about this home's true market value? Use our free Home Evaluation Tool to instantly get a personalized Comparative Market Analysis (CMA) report. Make smarter, data-driven decisions before you buy.

Nearby Home Value
| Address | Estimate | Bed | Bath | Sq. Ft | Lot Size |
|---|---|---|---|---|---|
| 1180 Ridenour Boulevard.., Kennesaw, GA, 30152 | $385,000 | 3 | 3 | 2,157 | 2,157 SqFt |
| 1180 Ridenour Boulevard.., Kennesaw, GA, 30152 | $385,000 | 3 | 4 | -- | |
| 1725 Oakbrook Lane, Kennesaw, GA, 30152 | $310,000 | 2 | 3 | 1,384 | 1,384 SqFt |
| 1725 Oakbrook Lane NW, Kennesaw, GA, 30152 | $310,000 | 2 | 2 | 1,384 | 1,384 SqFt |
| 1797 Willow Branch Lane, Kennesaw, GA, 30152 | $295,000 | 2 | 3 | -- | |
| 1797 Willow Branch Lane.., Kennesaw, GA, 30152 | $295,000 | 2 | 2 | -- | |
| 1659 Ridenour Parkway NW, Kennesaw, GA, 30152 | $449,900 | 3 | 2 | -- | |
| 1659 Ridenour Parkway, Kennesaw, GA, 30152 | $449,900 | 3 | 3 | -- | |
| 1641 Perserverence Hill.., Kennesaw, GA, 30152 | $395,000 | 3 | 4 | -- | |
| 1514 Dolcetto Trace, Kennesaw, GA, 30152 | $365,000 | 3 | 3 | 1,988 | 1,988 SqFt |
Similar Townhouse To 1501 Panther Creek Court NW
Nearby For Sale



The data relating to real estate for sale on this web site comes in part from the Broker Reciprocity Program of Georgia MLS. Real estate listings held by brokerage firms other than Byowner are marked with the Broker Reciprocity logo and detailed information about them includes the name of the listing brokers. Information deemed reliable but not guaranteed. Copyright 2026 Georgia MLS. All rights reserved.
ByOwner last updated this listing 07/20/2026 @ 15:30
More Cities with for Sale by Owner Homes
- Kennesaw Homes For Sale By Owner
- Marietta Homes For Sale By Owner
- Acworth Homes For Sale By Owner
- Woodstock Homes For Sale By Owner
- Holly Springs Homes For Sale By Owner
- Emerson Homes For Sale By Owner
- Roswell Homes For Sale By Owner
- Powder Springs Homes For Sale By Owner
- Smyrna Homes For Sale By Owner
- Milton Homes For Sale By Owner
- Austell Homes For Sale By Owner
- Sandy Springs Homes For Sale By Owner
- Canton Homes For Sale By Owner
- Mableton Homes For Sale By Owner
- Brookhaven Homes For Sale By Owner
- Hiram Homes For Sale By Owner
- Dunwoody Homes For Sale By Owner
- Clarkdale Homes For Sale By Owner
- Dallas Homes For Sale By Owner
- Alpharetta Homes For Sale By Owner
Homes around $312,900










Verify Your Email
Please enter the 6-digit verification code
sent to your email address.