

850 Abbotts Mill Court
Johns Creek, GA 30097

 3
3
Bed
 2
2
Bath
 1,560
1,560Sqft
 0.04
0.04Acre(Lot)
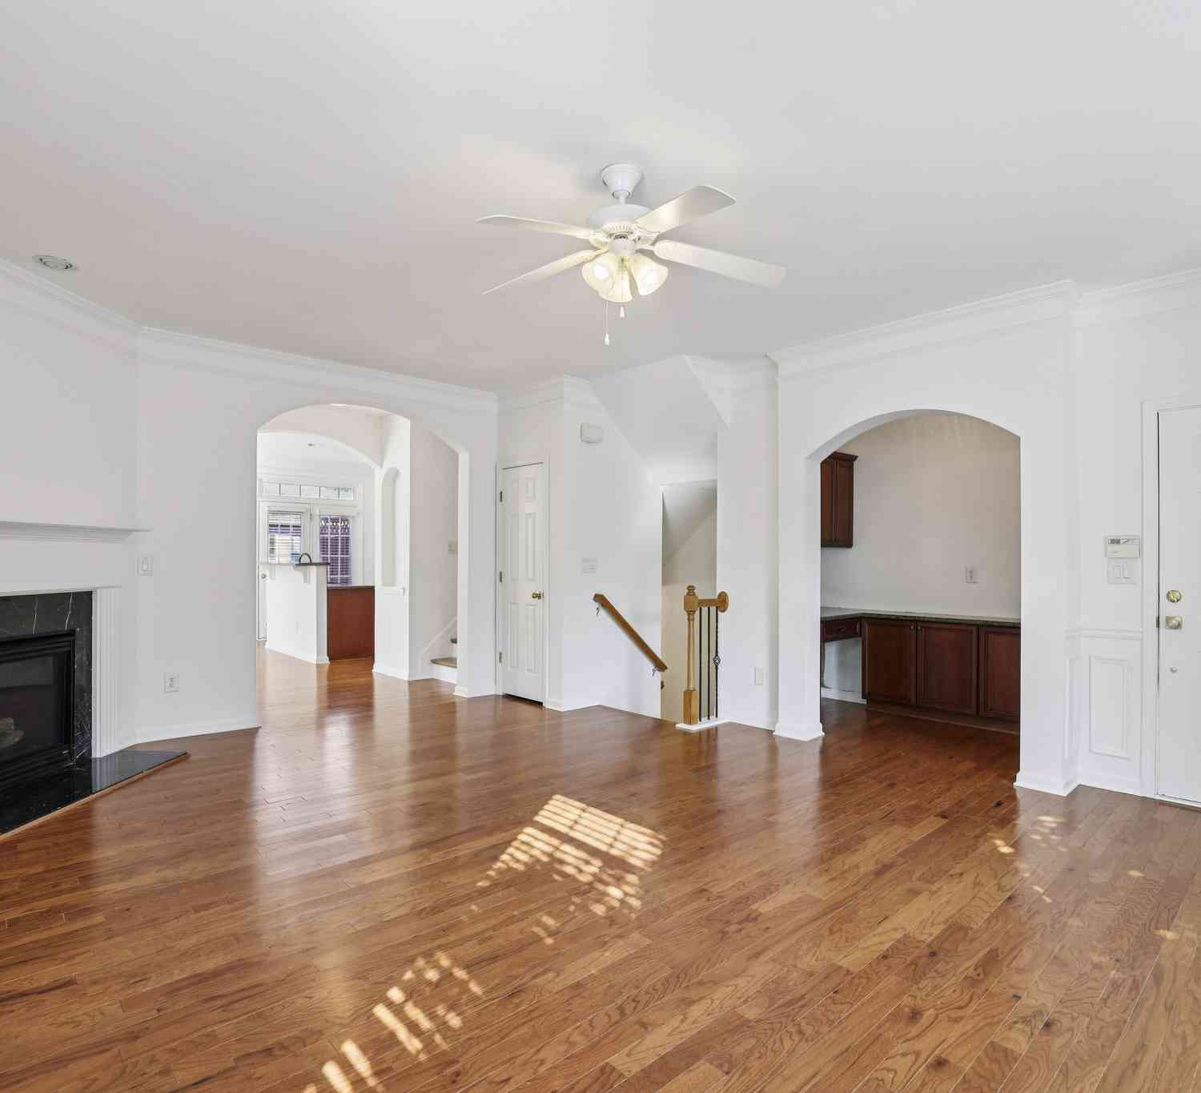
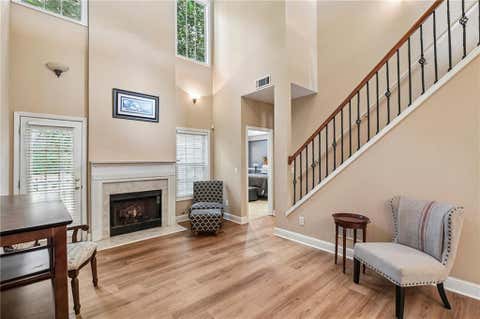
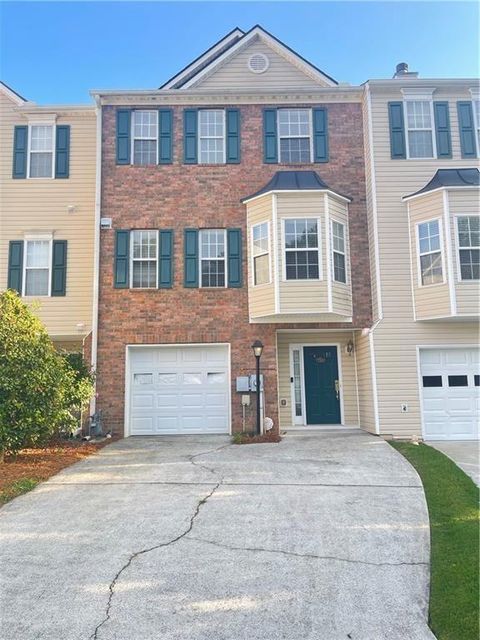
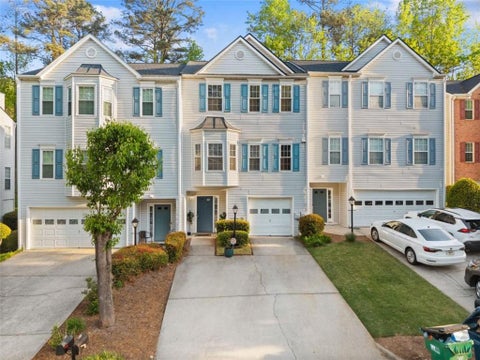
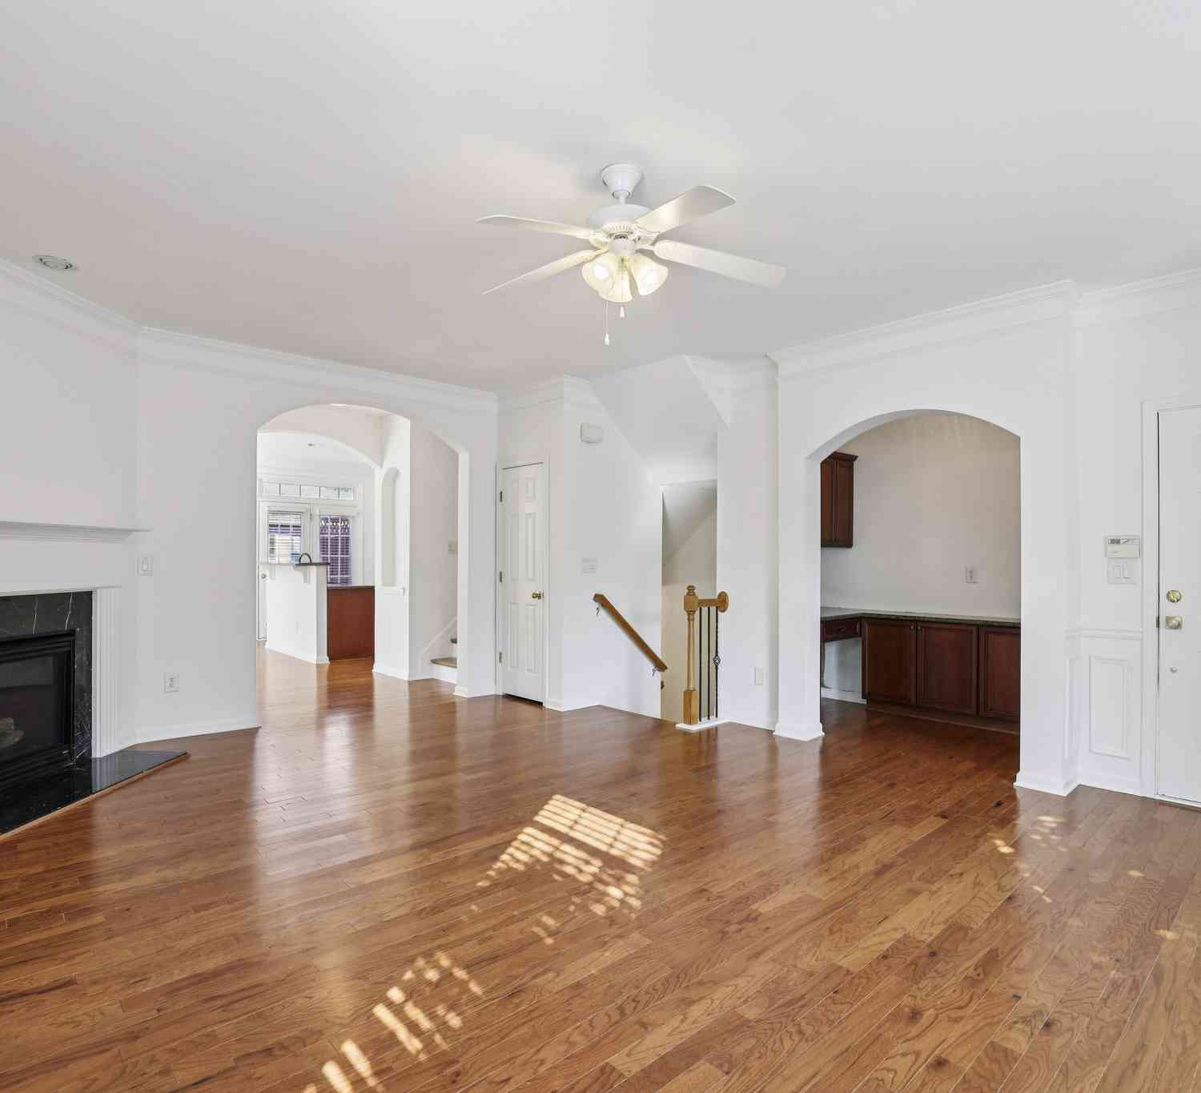
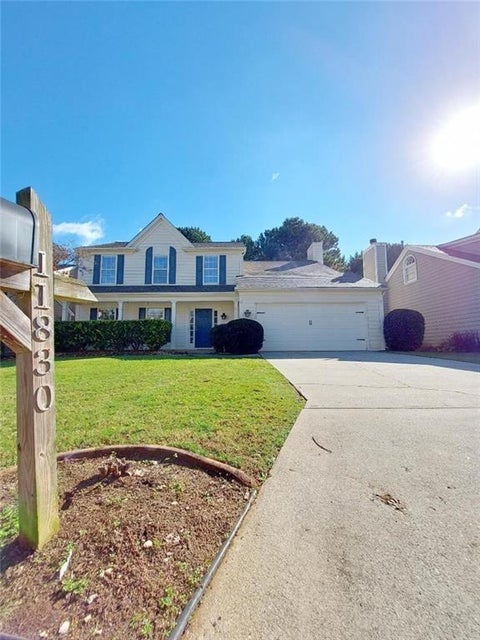
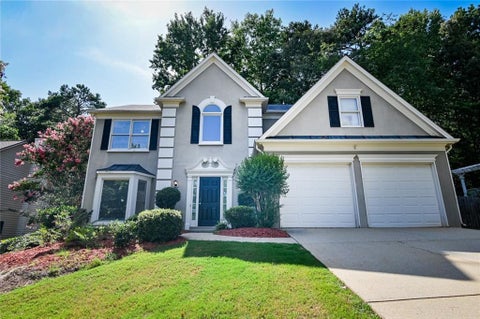
Move-in ready and beautifully refreshed, this end-unit townhome in desirable Abbotts Mill offers a fantastic Johns Creek location with a Duluth 30097 mailing address. Featuring 3 bedrooms, 2.5 baths, approximately 1,560 square feet, a main-level primary suite, upstairs loft, and two-car garage, this home offers a flexible and inviting floor plan. Fresh interior paint and new flooring create a clean, updated feel throughout. The main level features a separate dining area and a fireside family room that opens to the spacious kitchen, complete with granite countertops, stained cabinetry, a new backsplash, gas range, center island, breakfast bar, walk-in pantry, and views to the living area. The primary suite is conveniently located on the main level and includes a walk-in closet and private b

 Property Details
 Map
Map
 Map
Map
What's Nearby
Nearby Areas
 Features
-
Bedroom Information
Total Bedrooms: 3 Bedrooms On Upper Level: 2 Bedrooms On Lower Level: 0 Main Bedrooms: 1 Room Type: Foyer,Great Room,Loft Window Features: Insulated WindowsBathroom Information
Total Baths: 2 Full Baths: 2 Half Baths: 1 Full Baths Main: 1 Baths Full Lower: 0 Baths Full Upper: 1Water/Sewer
Water Source: Public Water BodyName: NONE Sewer: Public Sewer -
Kitchen Information
Kitchen: Breakfast Bar,Solid Surface Counters Dining Room: Open ConceptInterior Features
Double Vanity,Master On Main Level,Tray Ceiling(s),Walk-In Closet(s) Flooring: Carpet,OtherAppliances
Dishwasher,Disposal,Dryer,Microwave,Refrigerator,WasherUtilities
Cable Available,Electricity Available,Natural Gas Available,Phone Available,Sewer Available,Water Available -
Cooling Features
Ceiling Fan(s),Central AirHeating Source
Forced AirFireplace
Number of Fireplaces: 1
-
Building Information
Built Year: 1999 Roof Type: Composition Basement: None Common Walls: 1 Common Wall,End Unit Levels: Two Property Age: 27 -
Accessibility Features
OtherLaundry Features
In KitchenPatio And Porch
DeckConstruction Materials
Vinyl SidingProperty Condition
Resale
-
Lot Information
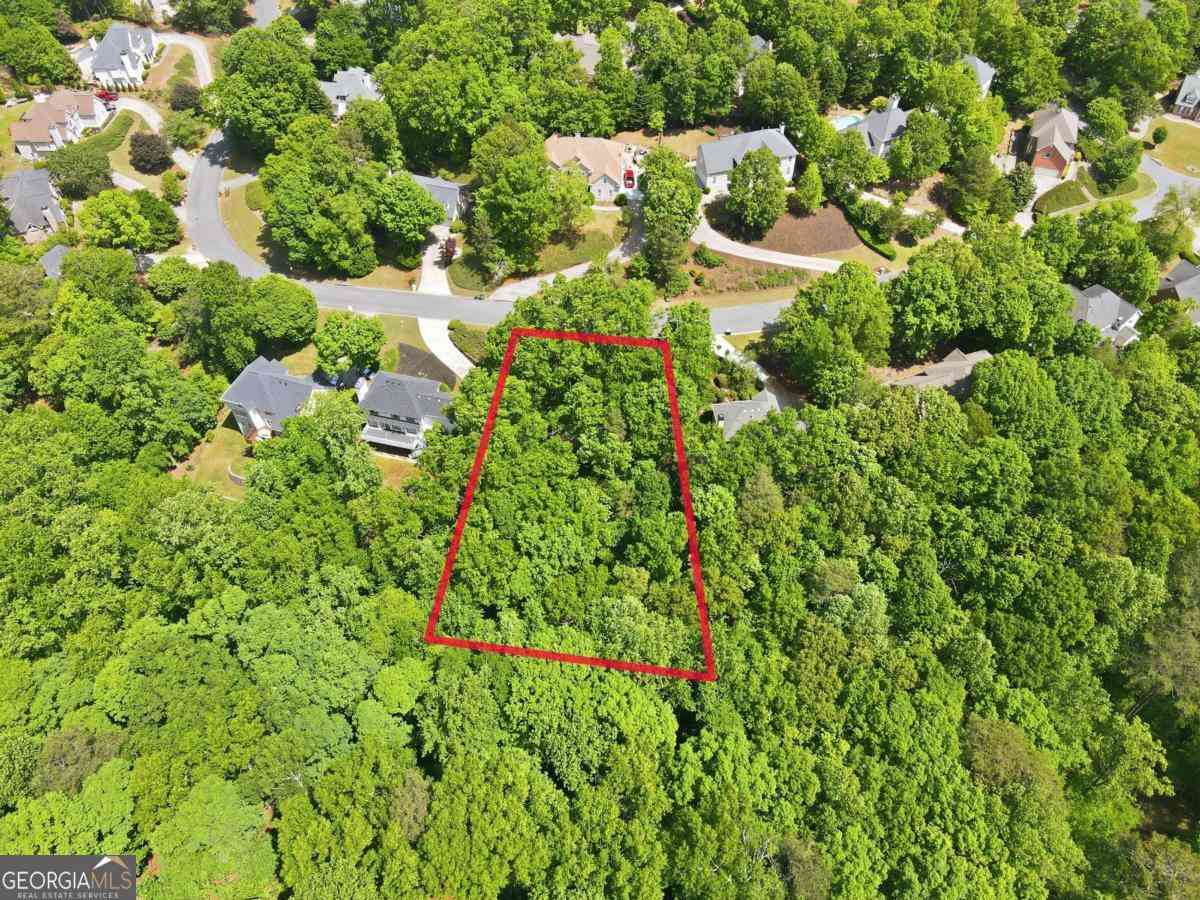
Lot Size (Acr): 0.036 Lot Size Source: Public Records Lot Features: Level,Private -
Property Information
Property Type: Residential Property Sub Type: Townhouse Structure Type: Garden/Patio Home Subdivision: Abbotts Mill Townhomes City: Johns Creek State: GA Directions: Driving GA-400, take Exit 10 (Old Milton Parkway/State Bridge Road) and travel east. Turn left onto Abbotts Bridge Road (GA-120), then turn right on Abbotts Mill Dr. then turn right on Abbotts Mill Ct. Property Status: Active
-
Listing Price Information
Original List Price: $389,900
-
Tax Information
Annual Tax: $2087 Tax Year: 2025 -
Home Warranty
Home Warranty Paid: No
-
Virtual Tour
Parking Information
Parking: 2 Parking Features: Attached,Garage -
Homeowners Association Information
Association: Yes Annual Association Fee: 2100 Calculated Total Monthly Association Fees: 2100 Association Fee Includes: Other Community Features: Sidewalks,Street Lights
-
School Information
Elementary School: Wilson Creek High School: Northview High School Bus: Yes Middle School: River Trail Middle School Bus: Yes Source Neighborhood: Abbotts Mill Townhomes
How much is this property worth?
Curious about this home's true market value? Use our free Home Evaluation Tool to instantly get a personalized Comparative Market Analysis (CMA) report. Make smarter, data-driven decisions before you buy.

Nearby Home Value
| Address | Estimate | Bed | Bath | Sq. Ft | Lot Size |
|---|---|---|---|---|---|
| 480 Tall Pines Terrace, Johns Creek, GA, 30097 | $595,000 | 3 | 3 | -- | 0.06 Acre |
| 200 Abbotts Mill Drive, Johns Creek, GA, 30097 | $399,900 | 3 | 4 | 1,912 | 0.03 Acre |
| 200 Abbotts Mill Drive, Johns Creek, GA, 30097 | $399,900 | 3 | 3 | 1,912 | 0.03 Acre |
| 345 Abbotts Mill Drive .., Johns Creek, GA, 30097 | $339,000 | 2 | 2 | 1,152 | 0.03 Acre |
| 850 Abbotts Mill Court, Johns Creek, GA, 30097 | $389,900 | 3 | 3 | -- | 0.04 Acre |
| 795 Abbotts Mill Court .., Johns Creek, GA, 30097 | $399,000 | 3 | 4 | -- | 0.05 Acre |
| 6180 Briggs Way, Johns Creek, GA, 30097 | $519,900 | 4 | 4 | -- | 0.03 Acre |
| 6180 Briggs Way, Johns Creek, GA, 30097 | $519,900 | 4 | 3 | -- | 0.03 Acre |
| 6070 Narcissa Place, Johns Creek, GA, 30097 | $699,999 | 4 | 5 | 4,044 | 0.11 Acre |
| 6036 Coldwater Point, Johns Creek, GA, 30097 | $749,000 | 4 | 3 | 4,039 | 0.10 Acre |
Similar Townhouse To 850 Abbotts Mill Court
Nearby For Sale

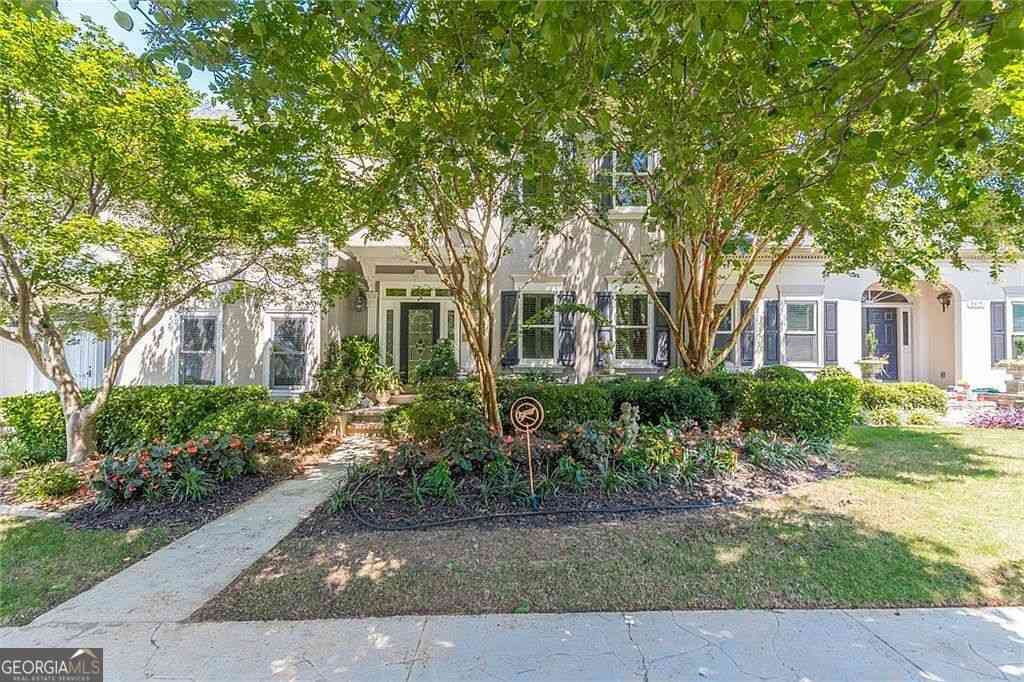
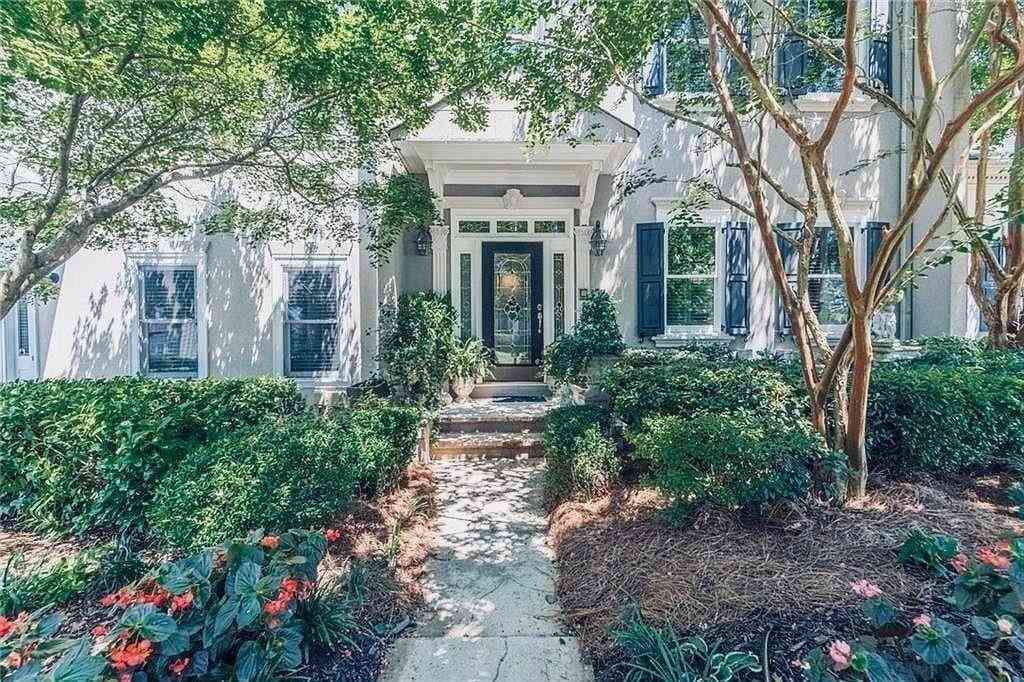
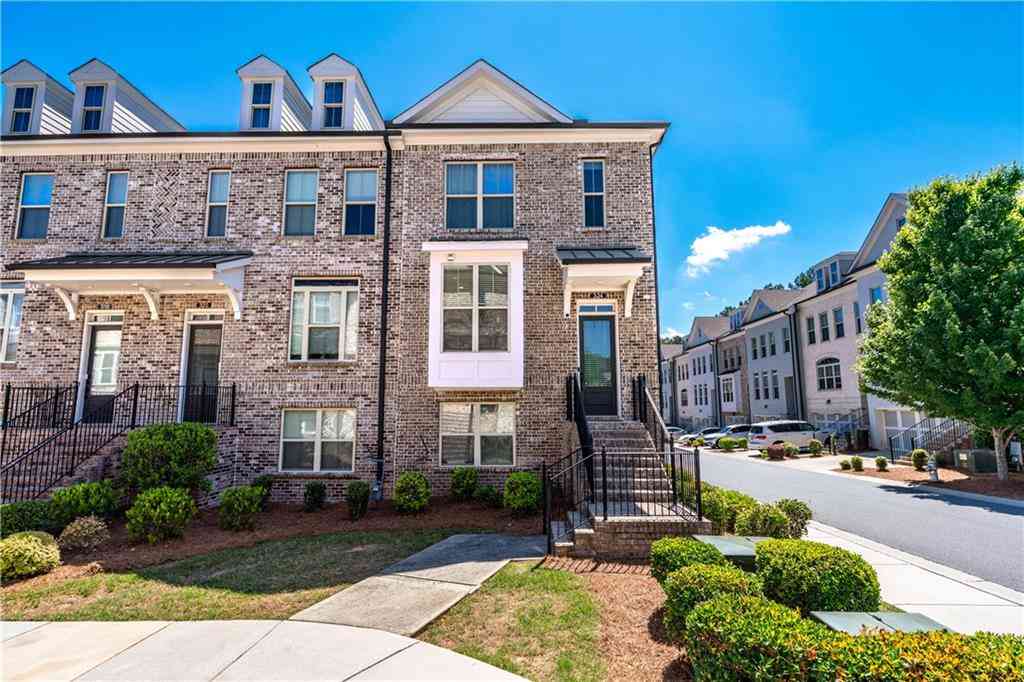

The data relating to real estate for sale on this web site comes in part from the Broker Reciprocity Program of Georgia MLS. Real estate listings held by brokerage firms other than Byowner are marked with the Broker Reciprocity logo and detailed information about them includes the name of the listing brokers. Information deemed reliable but not guaranteed. Copyright 2026 Georgia MLS. All rights reserved.
ByOwner last updated this listing 09/10/2026 @ 09:19
More Cities with for Sale by Owner Homes
- Johns Creek Homes For Sale By Owner
- Peachtree Corners Homes For Sale By Owner
- Berkeley Lake Homes For Sale By Owner
- Duluth Homes For Sale By Owner
- Alpharetta Homes For Sale By Owner
- Roswell Homes For Sale By Owner
- Dunwoody Homes For Sale By Owner
- Doraville Homes For Sale By Owner
- Suwanee Homes For Sale By Owner
- Sugar Hill Homes For Sale By Owner
- Chamblee Homes For Sale By Owner
- Milton Homes For Sale By Owner
- Lawrenceville Homes For Sale By Owner
- Tucker Homes For Sale By Owner
- Lilburn Homes For Sale By Owner
- Cumming Homes For Sale By Owner
- Woodstock Homes For Sale By Owner
- Buford Homes For Sale By Owner
- Brookhaven Homes For Sale By Owner
- Clarkston Homes For Sale By Owner
Homes around $389,900









Verify Your Email
Please enter the 6-digit verification code
sent to your email address.
Verify Your Phone Number
Please enter the 6-digit verification code
sent to your mobile phone.