
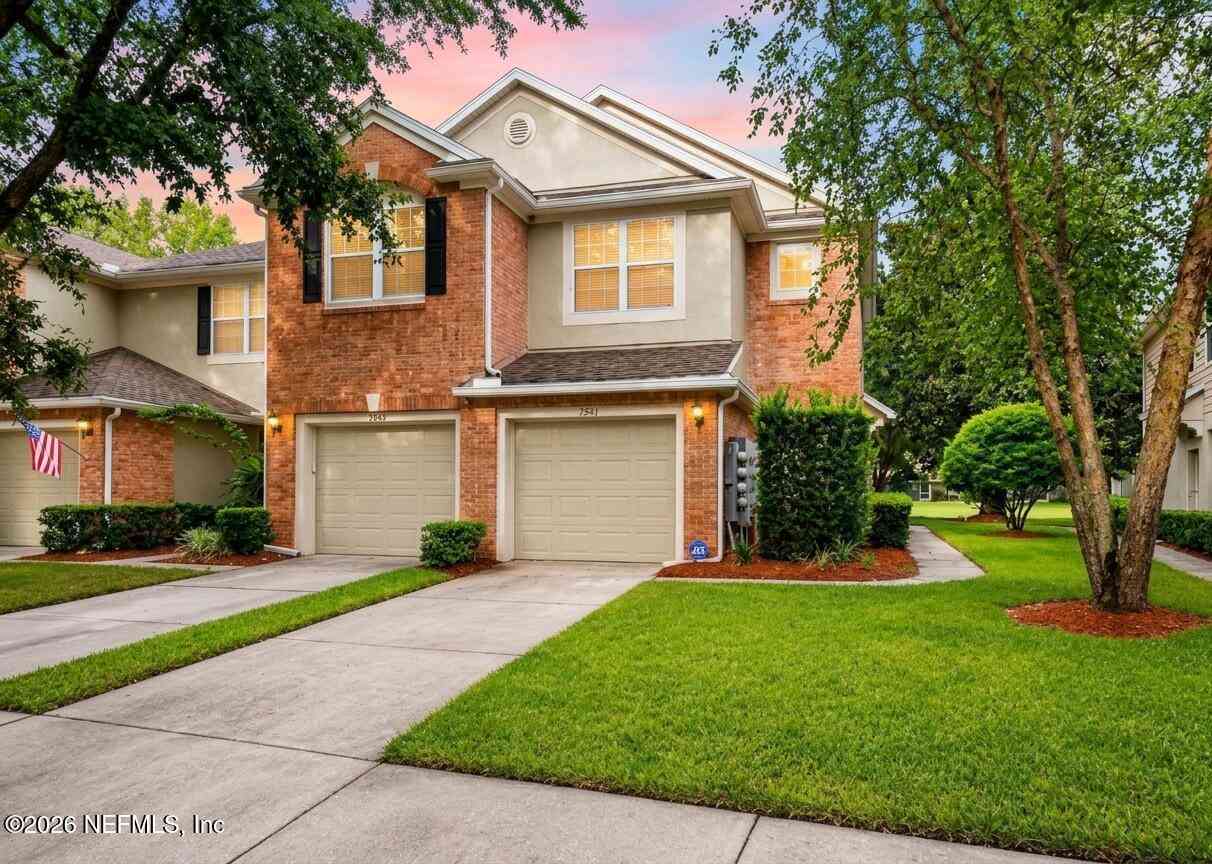
7543 Scarlet Ibis Lane
Jacksonville, FL 32256

 3
3
Bed
 3
3
Bath
 1,642
1,642Sqft
 0.14
0.14Acre(Lot)
Experience low-maintenance, turn-key living at its finest in this beautiful end-unit townhome at 7543 Scarlet Ibis Lane! Featuring 3 spacious bedrooms, 2.5 bathrooms, and dramatic high vaulted ceilings, this home combines effortless open-concept living with unmatched privacy and serene pond views. The heavy lifting has already been done for you—the seller has freshly cleared and vacated the property, completed recent touch-ups and handyman repairs throughout, and installed a brand-new 2026 A/C system so you can move right in with total confidence. Step inside to discover a bright, airy layout flooded with natural light, a private patio overlooking peaceful water views, and the financial peace of mind that comes with well-funded HOA reserves, a 2016 roof, and ZERO CDD fees. Situated in pr

 Property Details
 Map
Map
 Map
Map
What's Nearby
Nearby Areas
 Features
-
Bedroom Information
Total Bedrooms: 3Bathroom Information
Total Baths: 3 Full Baths: 2 Half Baths: 1 -
Flooring Information
Laminate -
Roofing Information
Shingle -
Interior Features
Eat-in Kitchen, Entrance Foyer, Open Floorplan, Pantry, Primary Bathroom - Tub with Shower Roof: Shingle Appliances: Dishwasher, Dryer, Electric Range, Electric Water Heater, Freezer, Refrigerator, Washer Laundry Features: Electric Dryer Hookup, Upper Level -
Heating & Cooling
Heating: Central Cooling: Central Air WaterSource: Public
-
Building Information
Year Built: 2002 Construction Materials: Brick, Stucco Security System: Security Gate Roof: Shingle -
Exterior Features
Porch: Covered, Rear Porch -
Road Types
AsphaltCity Street -
Laundry Features
Electric Dryer Hookup, Upper LevelPatio And Porch
Covered, Rear Porch
-
Lot Information
Lot Size Area: 0.14 Acres Lot Square Feet: 6,098 Stories: 2 Main Square Feet: 1642Property Information
Property Type: Residential Sub Type: Townhouse SQ ft (Living Area): 1,642 Subdivision: Brightwater MLS Area Minor: 024-Baymeadows/Deerwood Source Neighborhood: Brightwater Construction Materials: Brick, Stucco Property Age: 24
-
Listing Price Information
Listing Id: 2153386 ist Price: $299,999 List Price Tot SqFt: $183 Listing Terms Cash, Conventional, FHA, VA Loan -
Listing Information
Possession: Close Of Escrow
-
Tax Information
Parcel Number: 1677411590 Annual Tax: $2,481 Tax Year: 2025
-
Parking Information
# of Garage Spaces: 1 Has Garage: Yes Additional Parking, Garage, Garage Door OpenerHomeowners Association Information
Association YN: Yes Included Fees: Maintenance Grounds, Maintenance Structure Included Amenities: Pool, Clubhouse, Fitness Center, Gated HOA: $325.00 Monthly Association Fee Frequency: Monthly
-
School Information
Elementary School: Twin Lakes AcademyElementary School District:Junior High School: Twin Lakes AcademySenior High School: Atlantic Coast -
Utility Information
Cable Available, Electricity Available, Sewer Available, Water Available -
Location Information
Direction: I-95 North to exit 333 (9B), to exit 54 Gate Pkwy, left on Burnt Mill Rd, right onto Fountain View Rd, left onto Scarlet Ibis Lane.
How much is this property worth?
Curious about this home's true market value? Use our free Home Evaluation Tool to instantly get a personalized Comparative Market Analysis (CMA) report. Make smarter, data-driven decisions before you buy.

Nearby Home Value
| Address | Estimate | Bed | Bath | Sq. Ft | Lot Size |
|---|---|---|---|---|---|
| Undisclosed Address, Jacksonville, FL, 32256 | $541,990 | 3 | 4 | 2,478 | 0.04 Acre |
| Residential, Jacksonville, FL, 32256 | $539,990 | 3 | 4 | 2,478 | 0.04 Acre |
| Undisclosed Address, Jacksonville, FL, 32256 | $540,990 | 4 | 4 | 2,478 | 0.04 Acre |
| 12149 Ashview Lane #11-79, Jacksonville, FL, 32256 | $498,990 | 4 | 3 | 2,478 | -- |
| 12147 Ashview Lane #11-80, Jacksonville, FL, 32256 | $544,990 | 3 | 4 | 2,378 | -- |
| 12155 Ashview Lane #11-76, Jacksonville, FL, 32256 | $540,990 | 3 | 4 | 2,478 | -- |
| 12162 Ashview Lane #14-84, Jacksonville, FL, 32256 | $508,990 | 3 | 3 | 2,478 | -- |
| 12144 Ashview Lane #15-88, Jacksonville, FL, 32256 | $499,990 | 4 | 4 | 2,378 | -- |
| 12146 Ashview Lane #15-.., Jacksonville, FL, 32256 | $529,990 | 4 | 4 | 2,478 | -- |
| 12145 Ashview Lane #11-.., Jacksonville, FL, 32256 | $541,990 | 4 | 4 | 2,478 | -- |
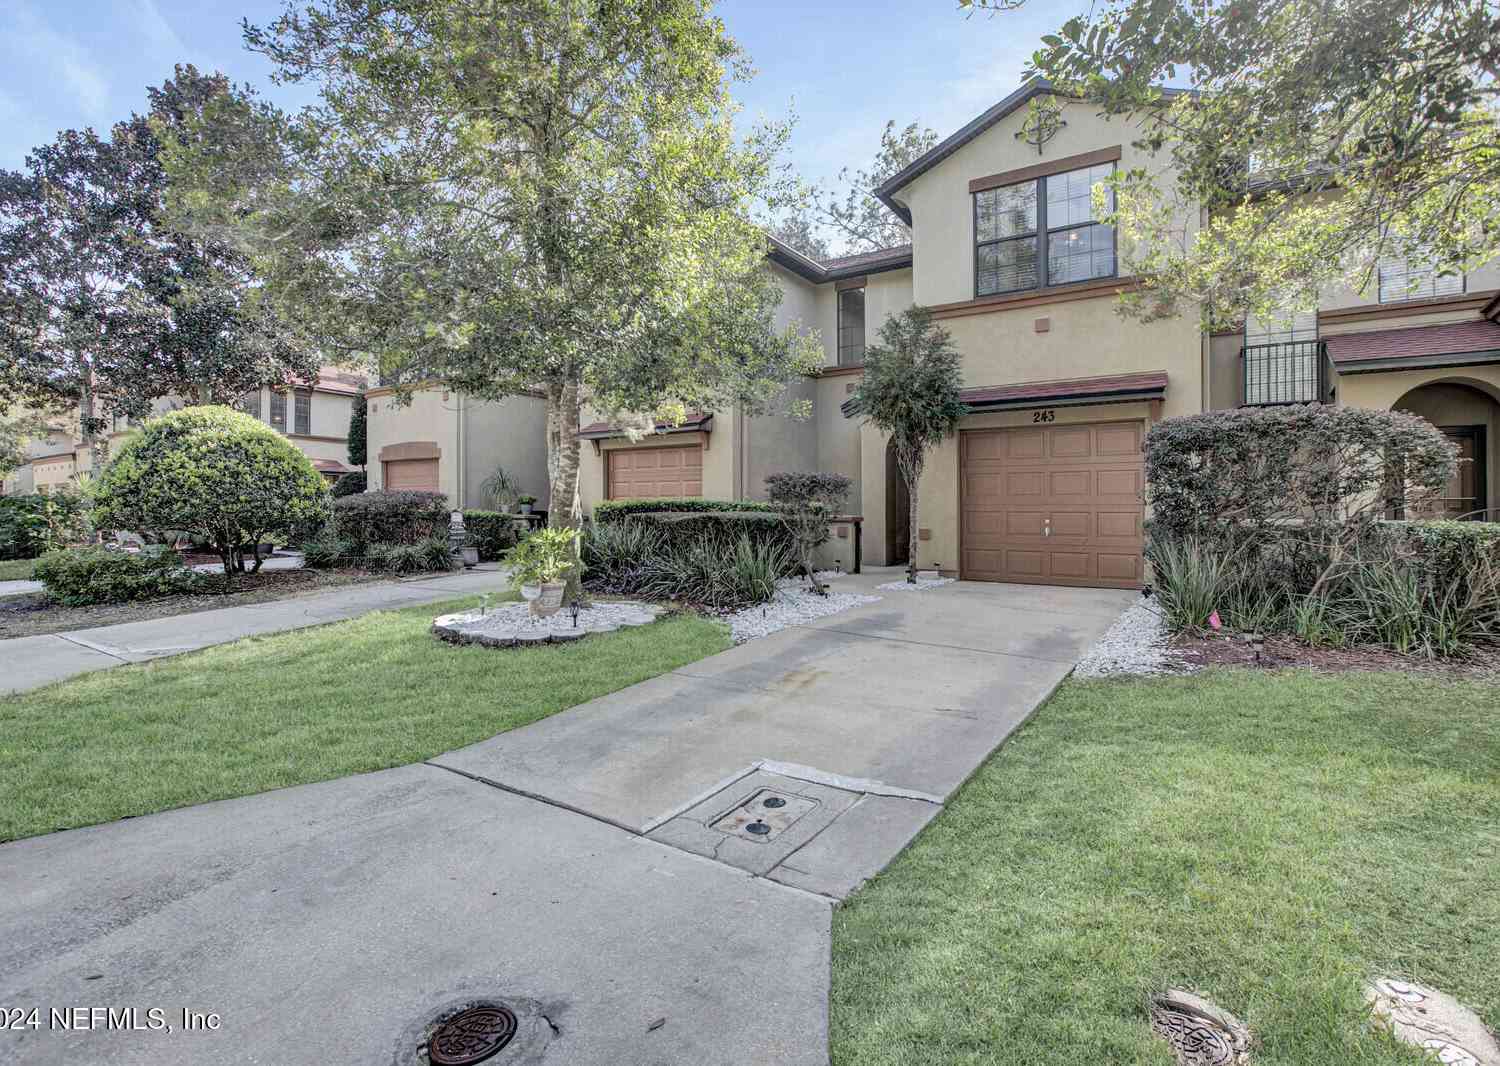
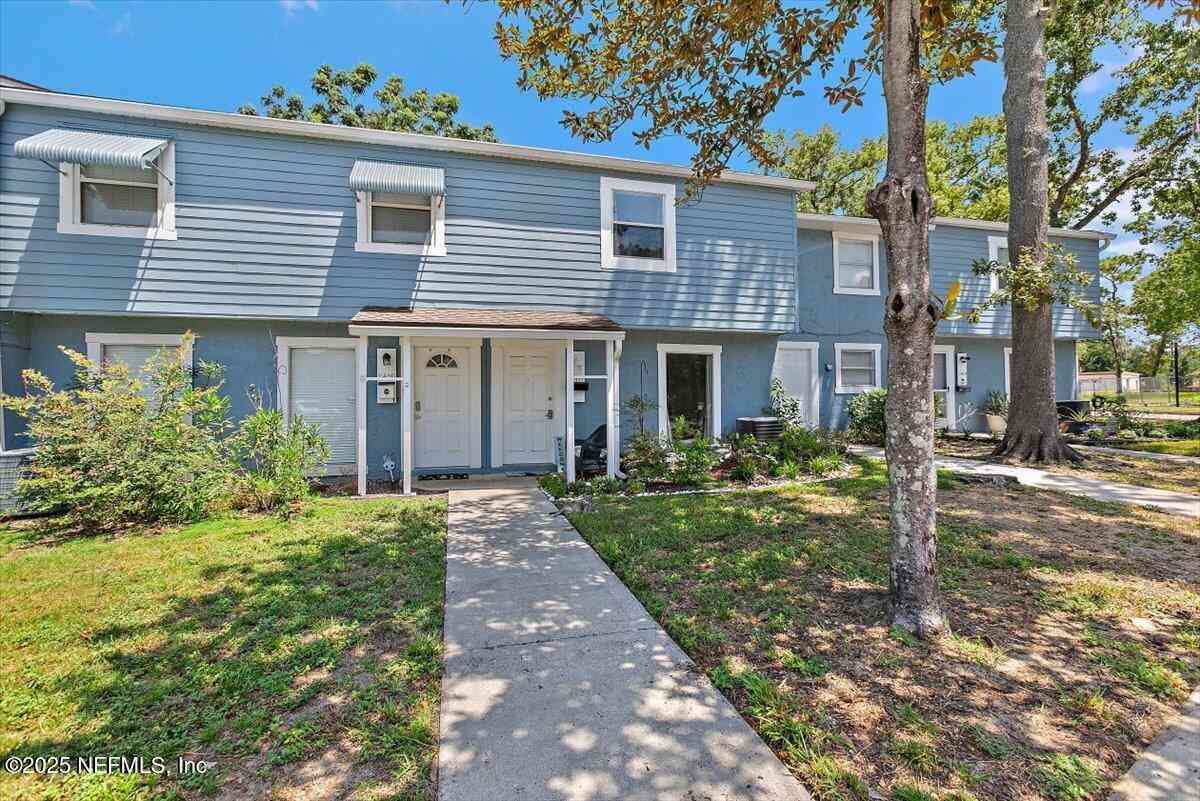
Similar Townhouse To 7543 Scarlet Ibis Lane
Nearby For Sale
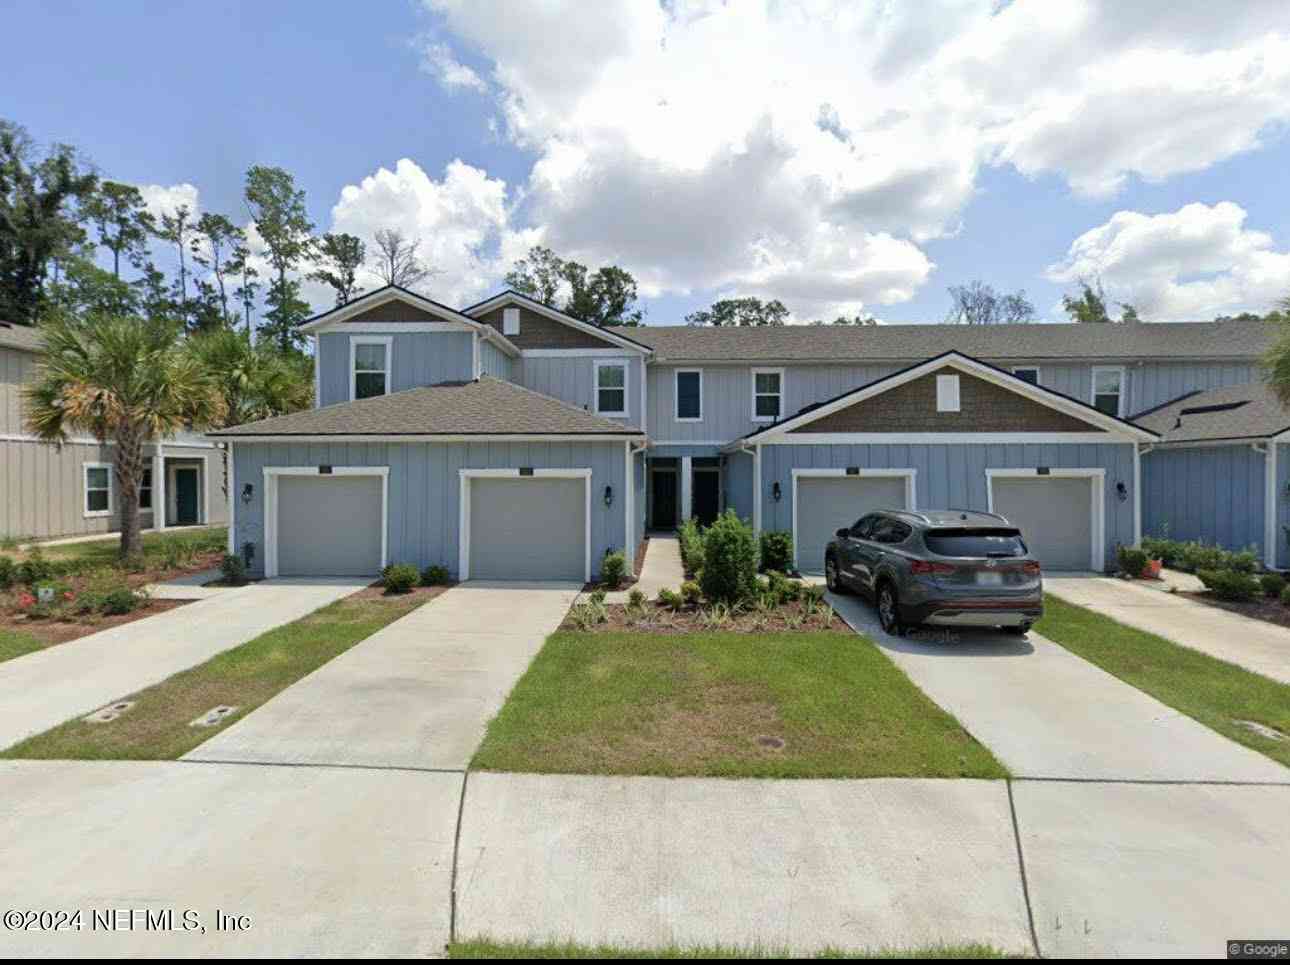
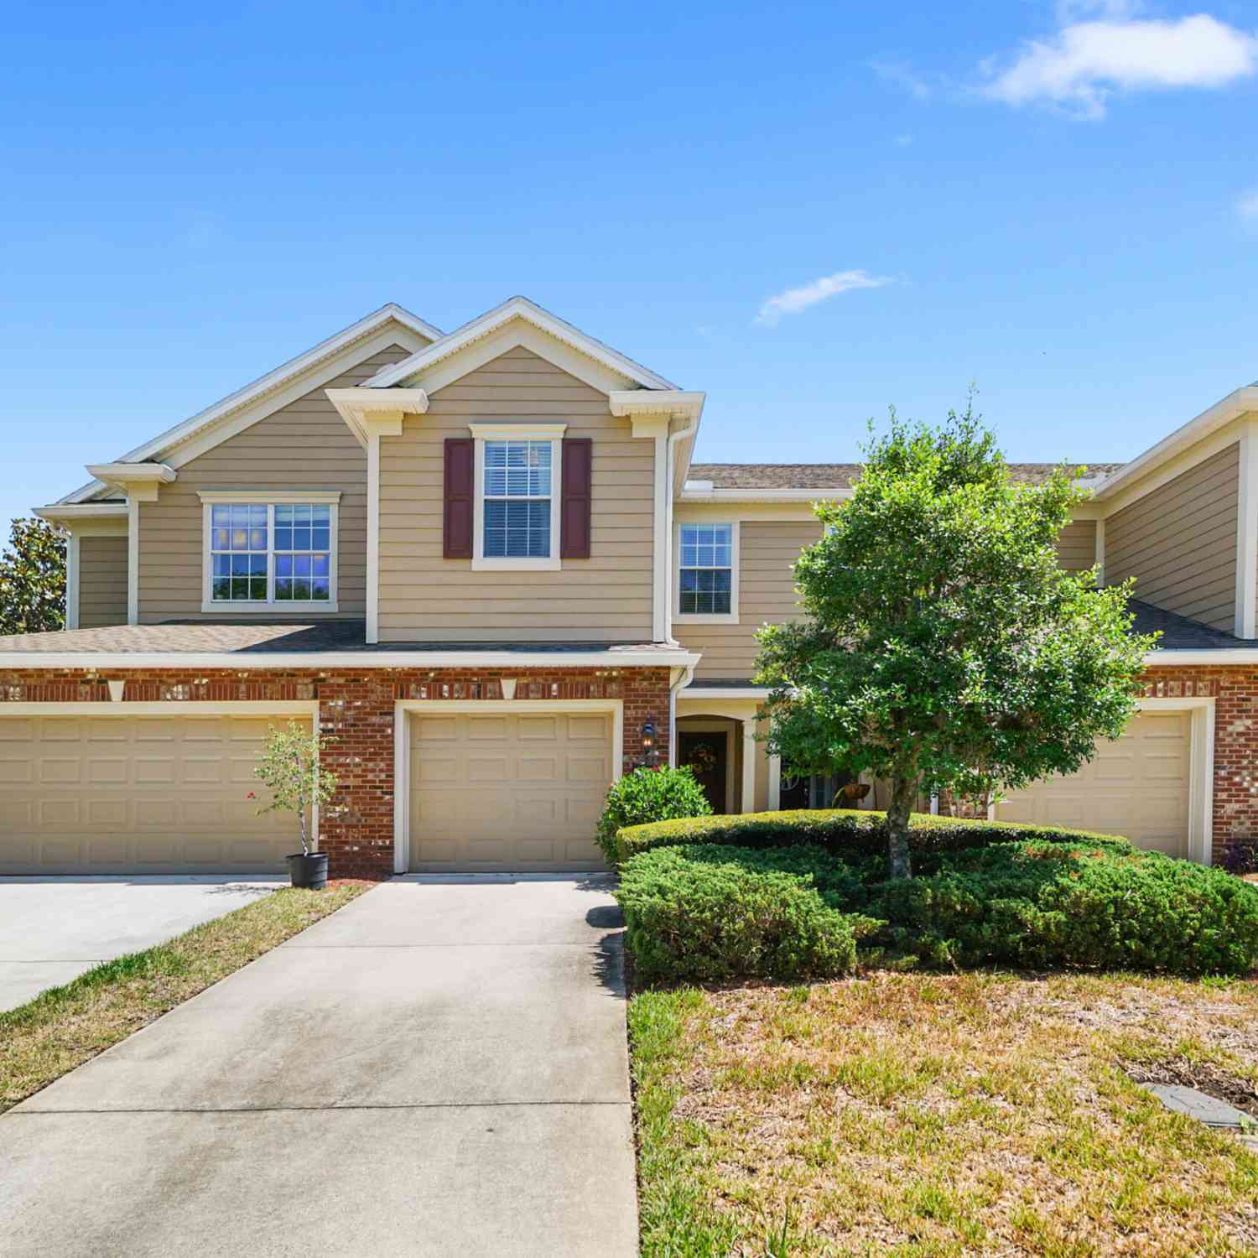
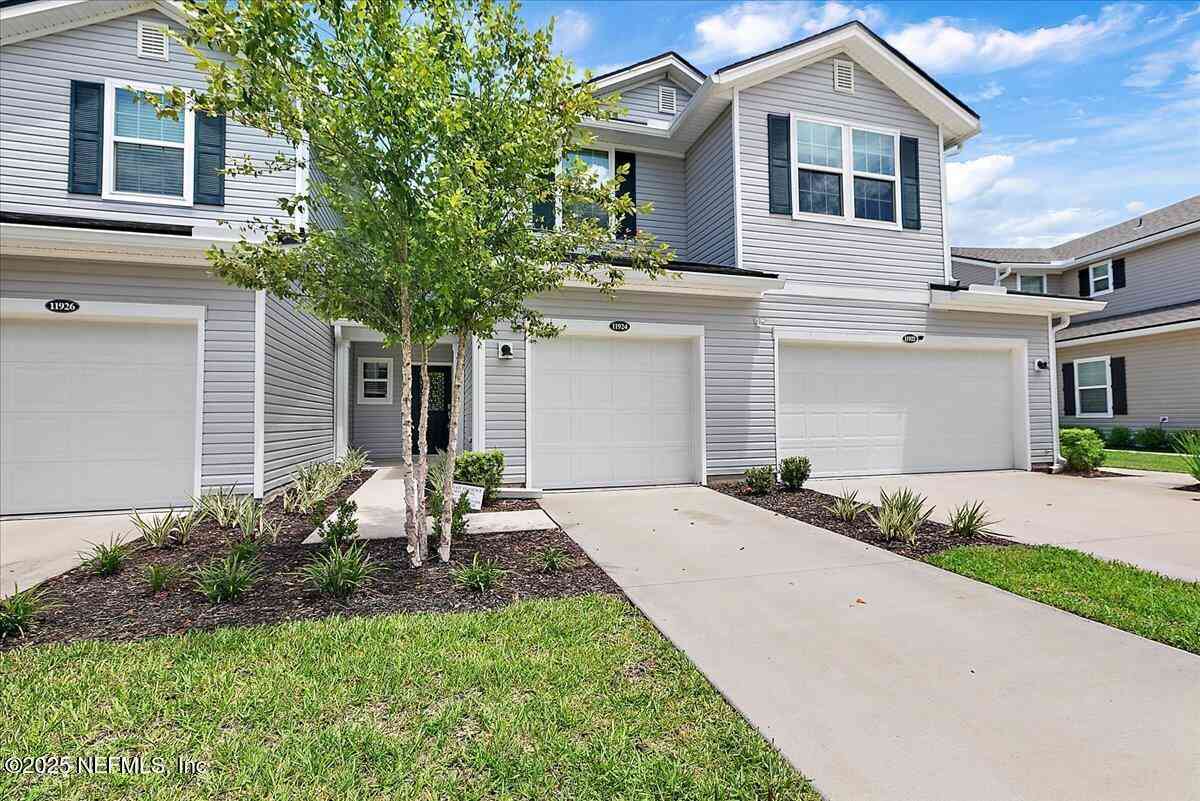
ByOwner last updated this listing 10/09/2026 @ 05:02
More Cities with for Sale by Owner Homes
- Jacksonville Homes For Sale By Owner
- Bryceville Homes For Sale By Owner
- Fleming Island Homes For Sale By Owner
- Orange Park Homes For Sale By Owner
- Callahan Homes For Sale By Owner
- Fruit Cove Homes For Sale By Owner
- Saint Johns Homes For Sale By Owner
- Middleburg Homes For Sale By Owner
- Saint George Homes For Sale By Owner
- Jacksonville Beach Homes For Sale By Owner
- Macclenny Homes For Sale By Owner
- Neptune Beach Homes For Sale By Owner
- Atlantic Beach Homes For Sale By Owner
- Yulee Homes For Sale By Owner
- Ponte Vedra Beach Homes For Sale By Owner
- Ponte Vedra Homes For Sale By Owner
- Green Cove Springs Homes For Sale By Owner
- Lawtey Homes For Sale By Owner
- Hilliard Homes For Sale By Owner
- Fernandina Beach Homes For Sale By Owner


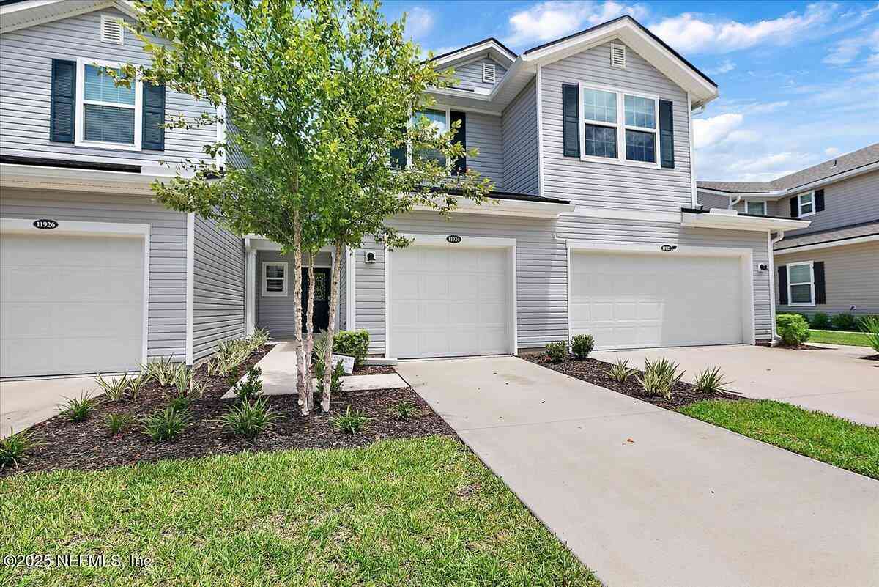
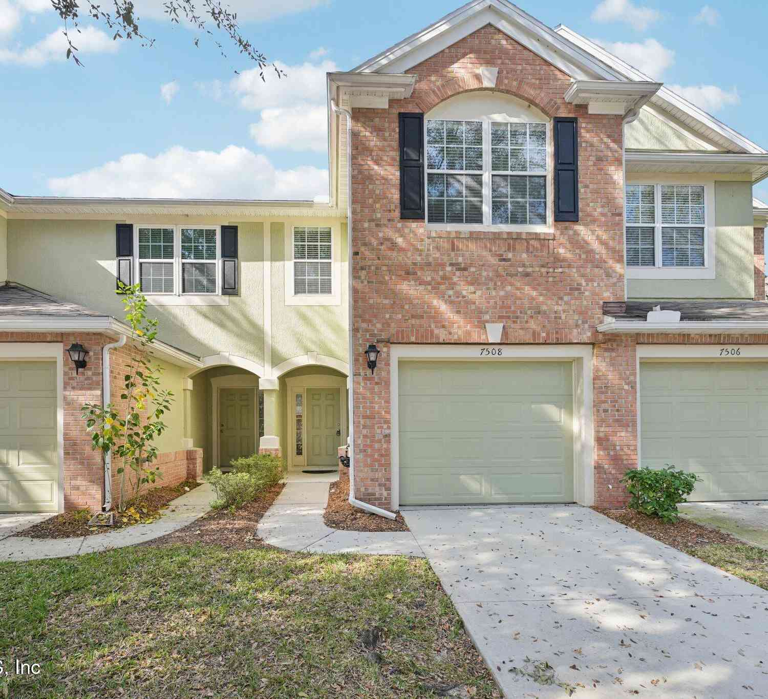
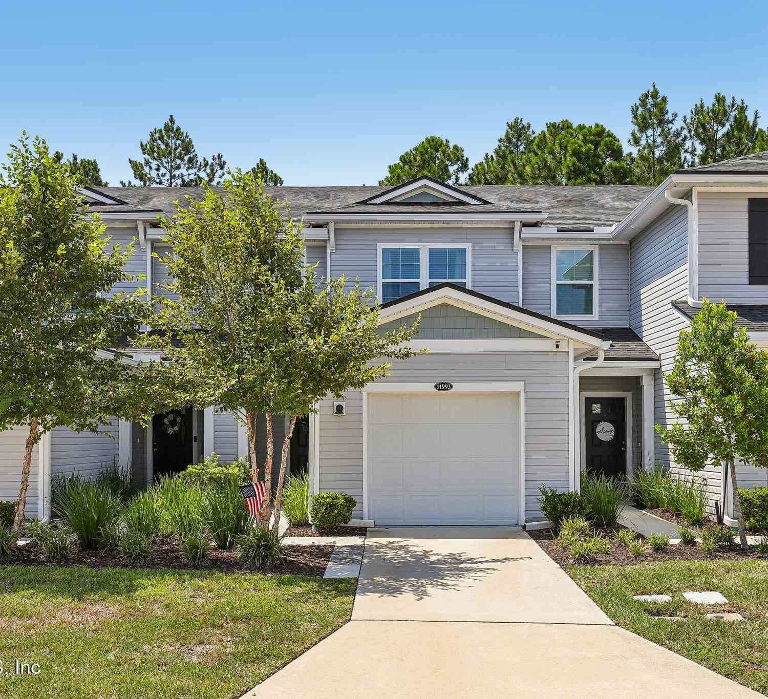
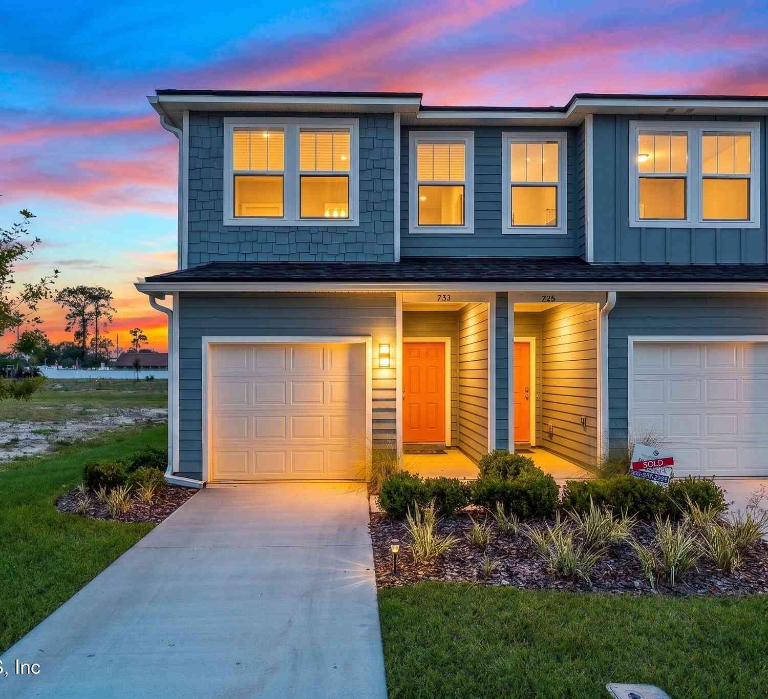
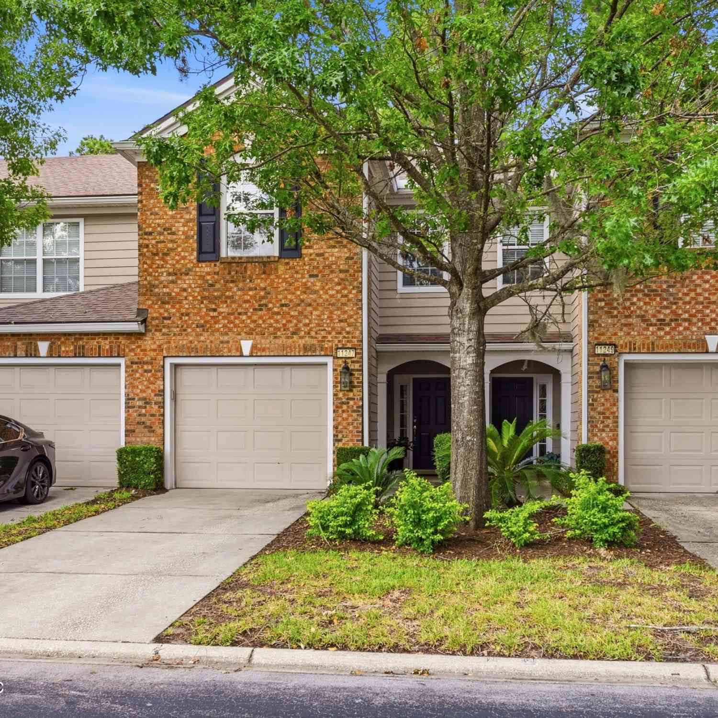

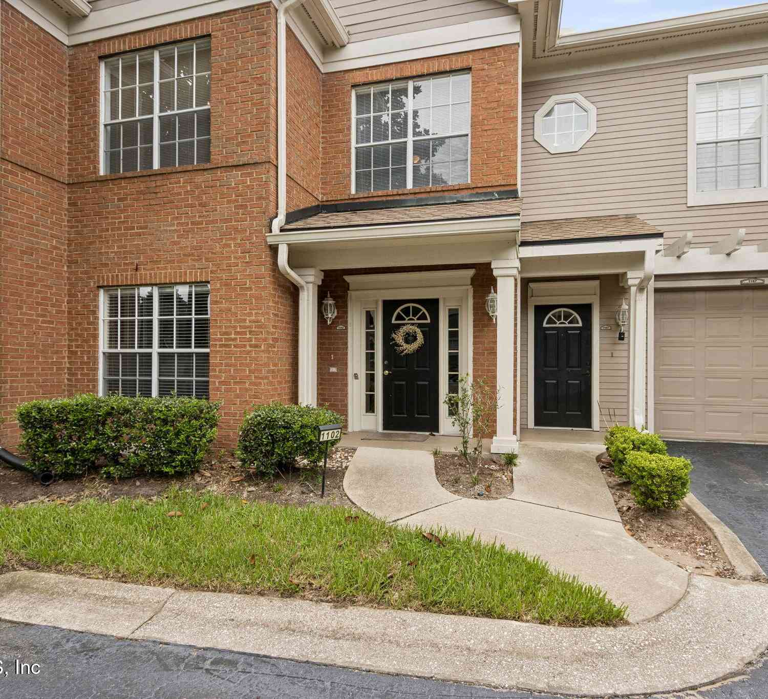
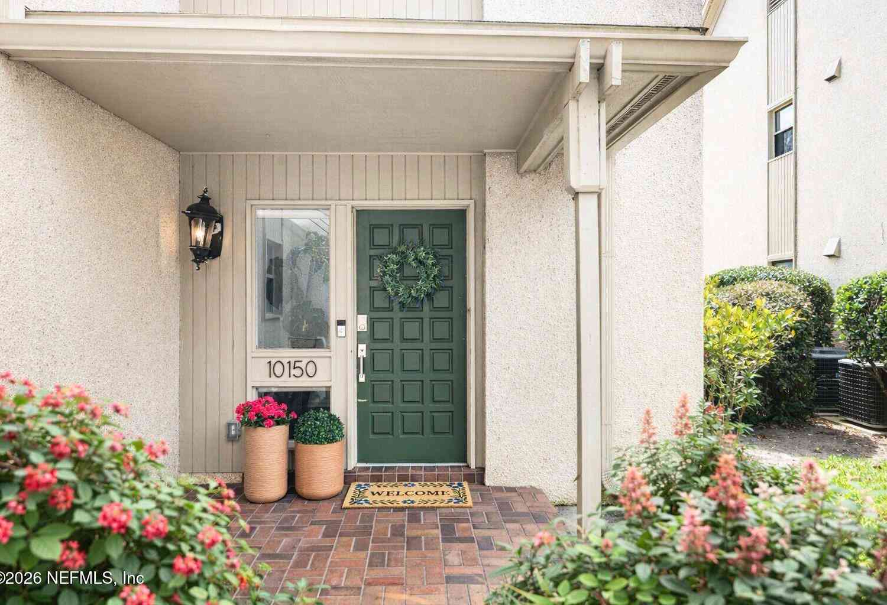
Homes around $299,999







Verify Your Email
Please enter the 6-digit verification code
sent to your email address.
Verify Your Phone Number
Please enter the 6-digit verification code
sent to your mobile phone.