
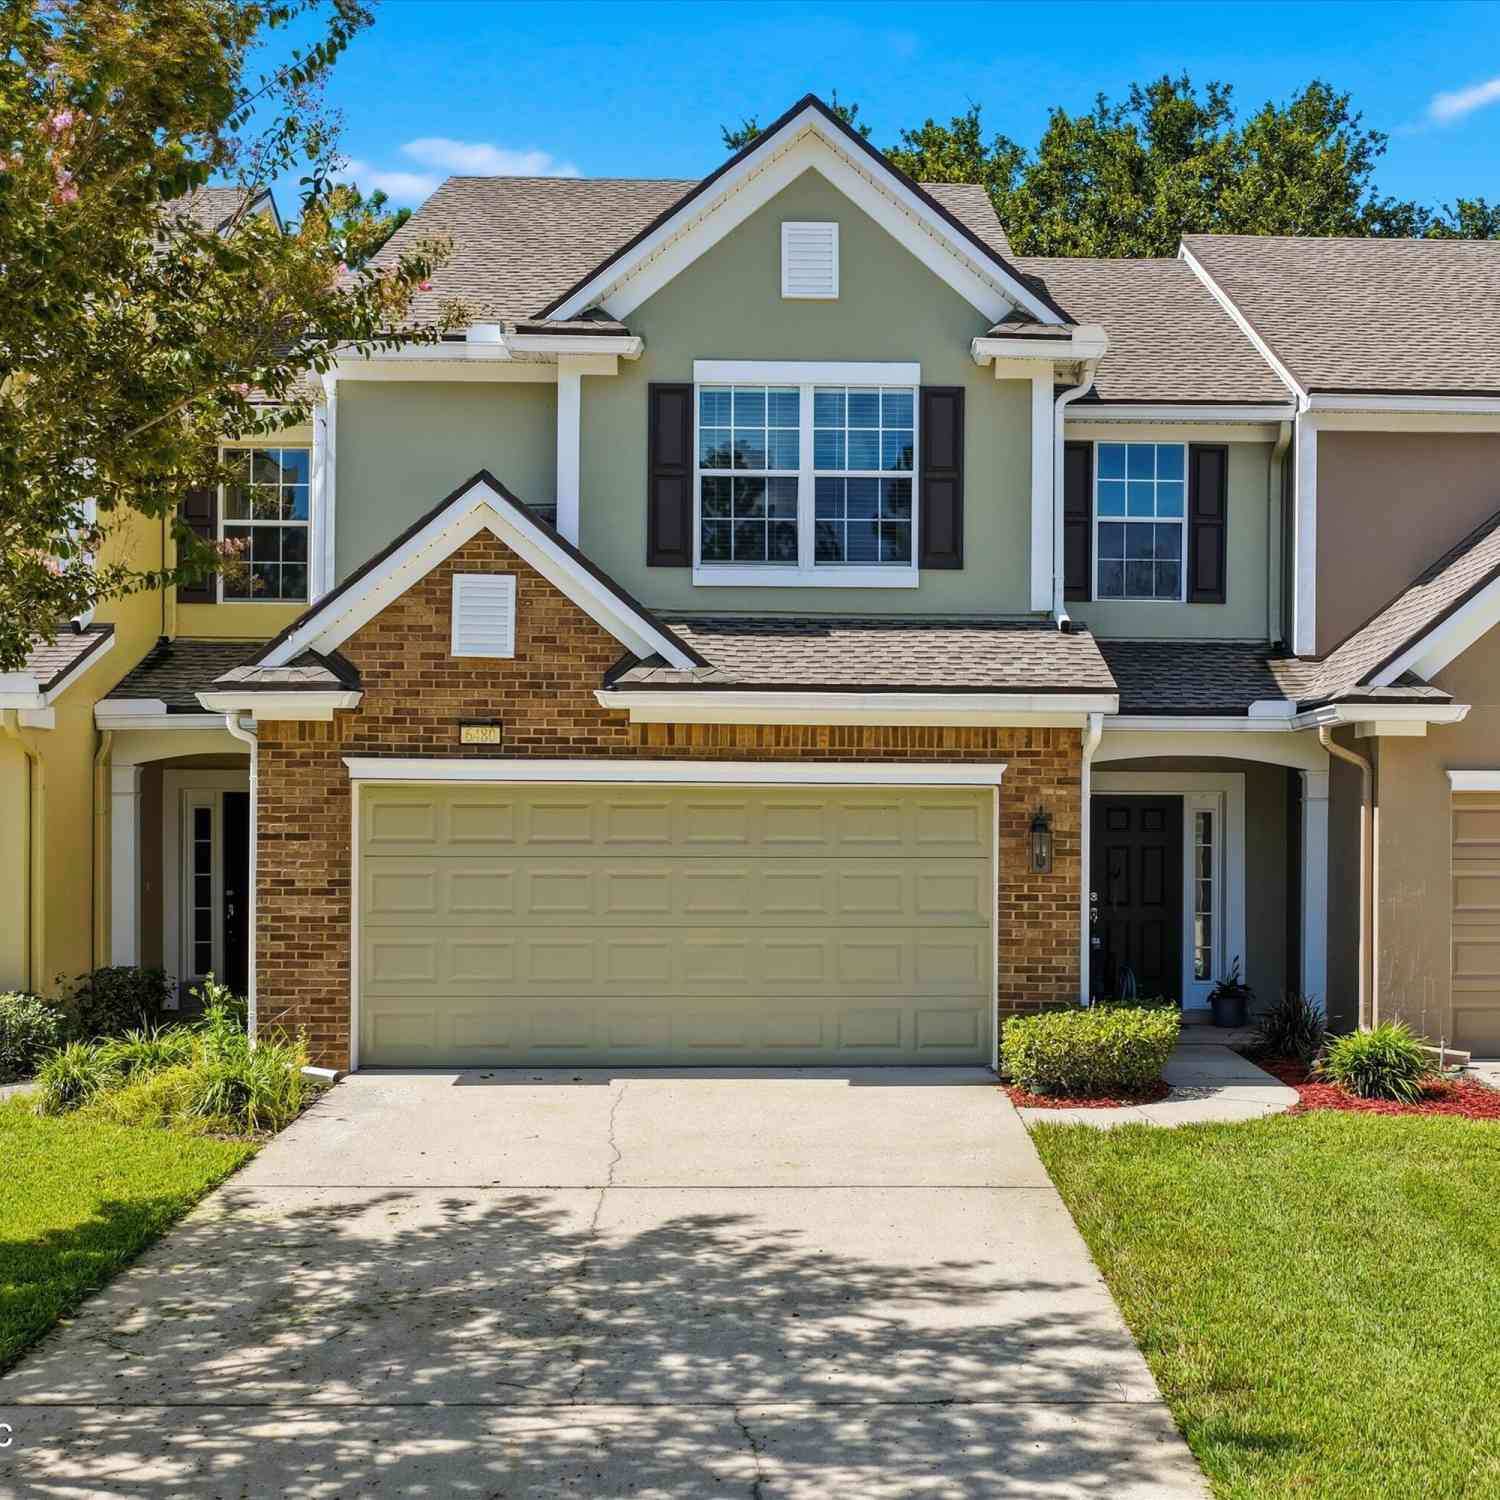
6480 Yellow Leaf Court
Jacksonville, FL 32258

 3
3
Bed
 3
3
Bath
 1,854
1,854Sqft
 0.06
0.06Acre(Lot)
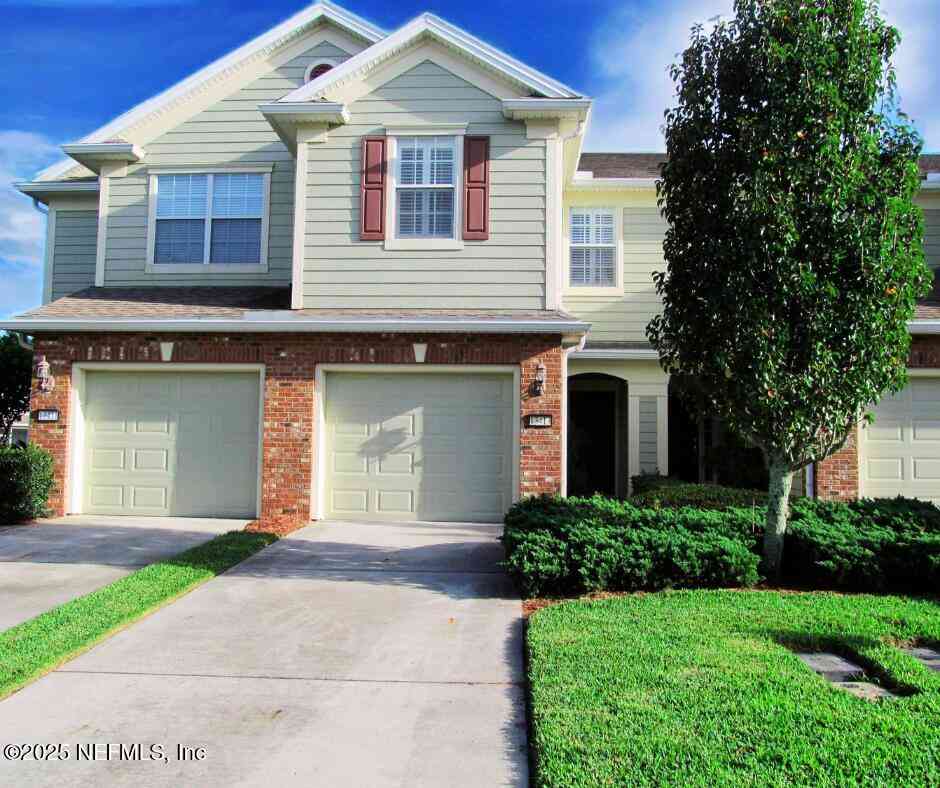
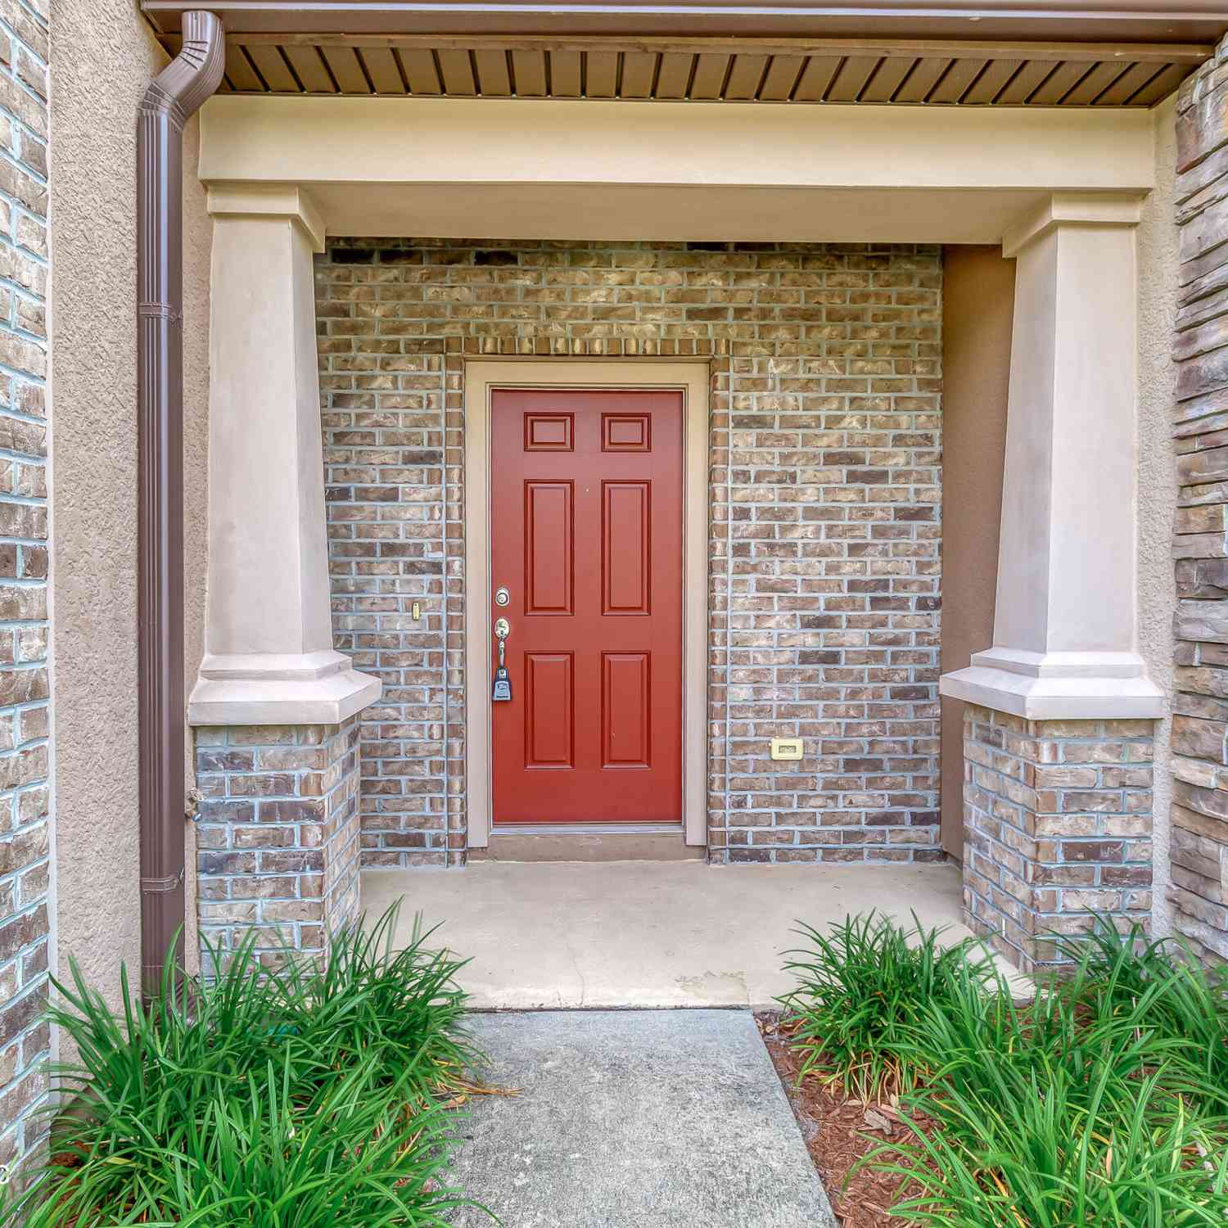

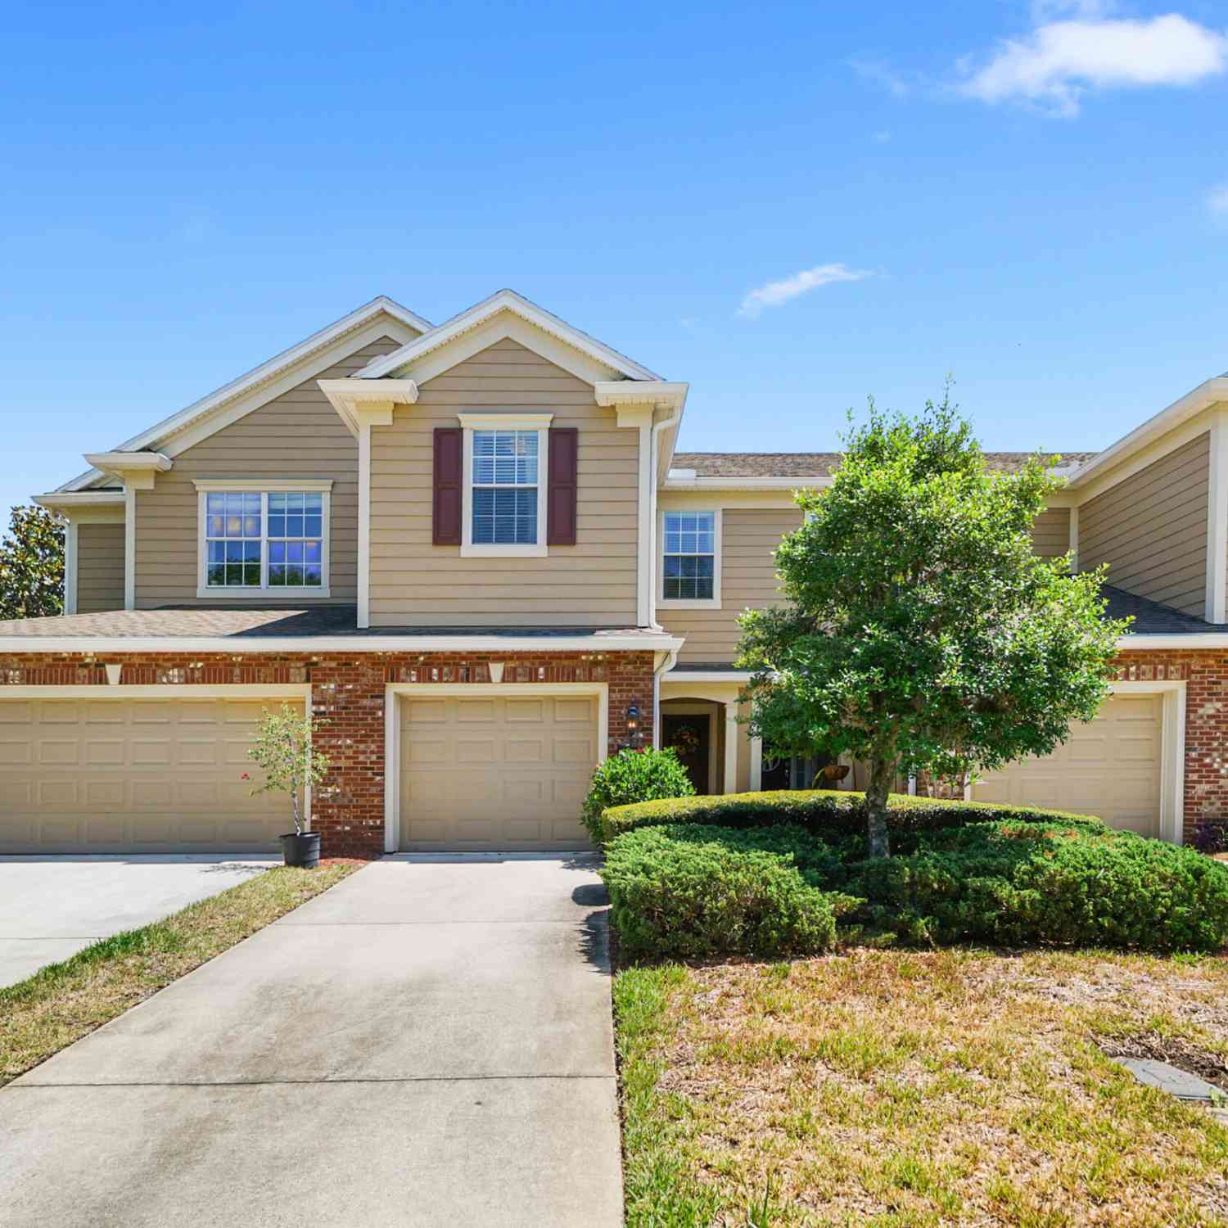
Upgraded townhome w/rare attached two-car garage, open floor plan, & peaceful back lanai. Brick accent w/welcoming private entry. Two-story foyer w/elegant staircase railing, wainscoting. Crown molding. Wood laminate flooring flows through living areas. A four-panel sliding glass door fills the space w/natural light. Large screened porch overlooks a grassy, tree-lined setting. The kitchen offers maple cabinets, Corian counters, stainless appliances, drop-in range, new refrigerator and dishwasher, plus direct garage access & eat in area. Upstairs, the spacious master suite includes a huge walk-in closet and spa like bath with garden tub, separate shower, dual sinks on an extended vanity. Concrete-block first-floor construction, knockdown ceilings, low HOA fees, pool, clubhouse, sidewalks, m

 Property Details
 Map
Map
 Map
Map
What's Nearby
Nearby Areas
 Features
-
Bedroom Information
Total Bedrooms: 3Bathroom Information
Total Baths: 3 Full Baths: 2 Half Baths: 1 -
Flooring Information
Carpet, Laminate, Tile -
Roofing Information
Shingle -
Interior Features
Breakfast Bar, Breakfast Nook, Ceiling Fan(s), Entrance Foyer, Open Floorplan, Pantry, Primary Bathroom -Tub with Separate Shower, Walk-In Closet(s) Roof: Shingle Appliances: Dishwasher, Disposal, Dryer, Electric Oven, Electric Range, Electric Water Heater, Microwave, Refrigerator, Washer Laundry Features: Electric Dryer Hookup, In Unit, Upper Level, Washer Hookup -
Heating & Cooling
Heating: Central, Electric Cooling: Central Air, Electric WaterSource: Public
-
Building Information
Year Built: 2006 Construction Materials: Brick, Frame, Stucco Security System: Smoke Detector(s) Roof: Shingle -
Exterior Features
Porch: Covered, Porch, Screened -
Fencing
Privacy -
Laundry Features
Electric Dryer Hookup, In Unit, Upper Level, Washer HookupPatio And Porch
Covered, Porch, ScreenedFencing
Privacy
-
Lot Information
Lot Size Area: 0.06 Acres Lot Square Feet: 2,614 Stories: 2 Main Square Feet: 1854Property Information
Property Type: Residential Sub Type: Townhouse SQ ft (Living Area): 1,854 Subdivision: Hawthorn MLS Area Minor: 015-Bartram Source Neighborhood: Hawthorn Construction Materials: Brick, Frame, Stucco Property Age: 20
-
Listing Price Information
Listing Id: 2155695 ist Price: $300,000 List Price Tot SqFt: $162 Listing Terms Cash, Conventional, FHA, VA Loan -
Listing Information
Possession: Negotiable
-
Tax Information
Parcel Number: 1587678735 Annual Tax: $4,167 Tax Year: 2025
-
Virtual Tour
Parking Information
# of Garage Spaces: 2 Has Garage: Yes Attached Garage: Yes Attached, Garage, Garage Door Opener, GuestHomeowners Association Information
Association YN: Yes Included Amenities: Pool, Clubhouse, Fitness Center, Gated, Maintenance Grounds HOA: $295.00 Monthly Association Fee Frequency: Monthly Association Name: Plaza Property Services
-
Utility Information
Electricity Available, Sewer Available, Water Available -
Location Information
Direction: St. Augustine Rd. to Bartram Parkway, right into Hawthorn (gated community), left on Autumn Berry, left on Yellow Leaf to home on the right. (Once through gate, take a left at the pool, then a left on Yellow Leaf, property on the right.)
How much is this property worth?
Curious about this home's true market value? Use our free Home Evaluation Tool to instantly get a personalized Comparative Market Analysis (CMA) report. Make smarter, data-driven decisions before you buy.

Nearby Home Value
| Address | Estimate | Bed | Bath | Sq. Ft | Lot Size |
|---|---|---|---|---|---|
| 6088 Bartram Village Dr.., Jacksonville, FL, 32258 | $275,000 | 3 | 3 | 1,773 | 0.05 Acre |
| 5948 Bartram Village Dr.., Jacksonville, FL, 32258 | $275,000 | 3 | 4 | 1,520 | 0.04 Acre |
| 5988 Bartram Village Dr.., Jacksonville, FL, 32258 | $325,000 | 3 | 3 | 1,907 | 0.12 Acre |
| 15019 Catterick Court, Jacksonville, FL, 32258 | $390,518 | 3 | 3 | 1,709 | 0.04 Acre |
| 15005 Catterick Court, Jacksonville, FL, 32258 | $384,806 | 3 | 3 | 1,709 | 0.04 Acre |
| 14995 Catterick Court, Jacksonville, FL, 32258 | $328,372 | 3 | 3 | 1,541 | 0.04 Acre |
| 15016 Catterick Court, Jacksonville, FL, 32258 | $351,898 | 3 | 3 | 1,541 | 0.04 Acre |
| 15018 Catterick Court, Jacksonville, FL, 32258 | $356,516 | 3 | 3 | 1,541 | 0.04 Acre |
| 14098 Mahogany Avenue, Jacksonville, FL, 32258 | $309,900 | 3 | 3 | 2,031 | 0.09 Acre |
| 14146 Mahogany Avenue, Jacksonville, FL, 32258 | $297,500 | 3 | 3 | 1,919 | 0.07 Acre |
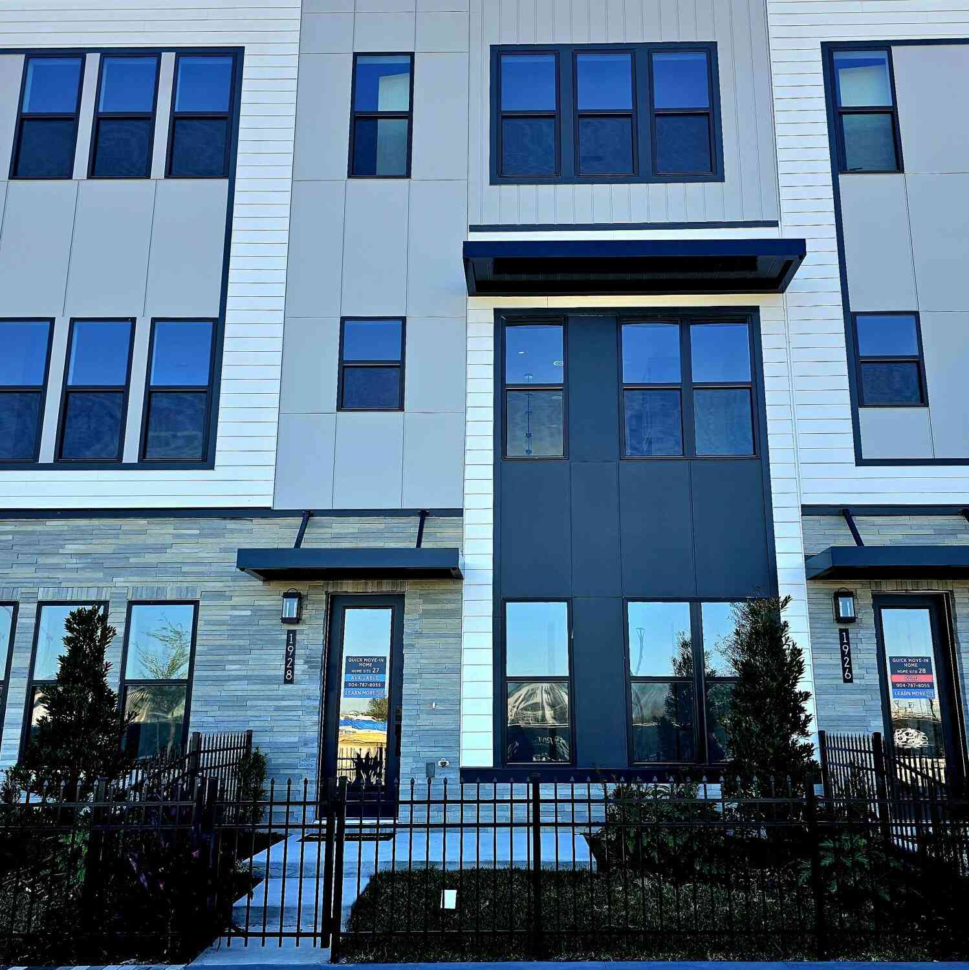


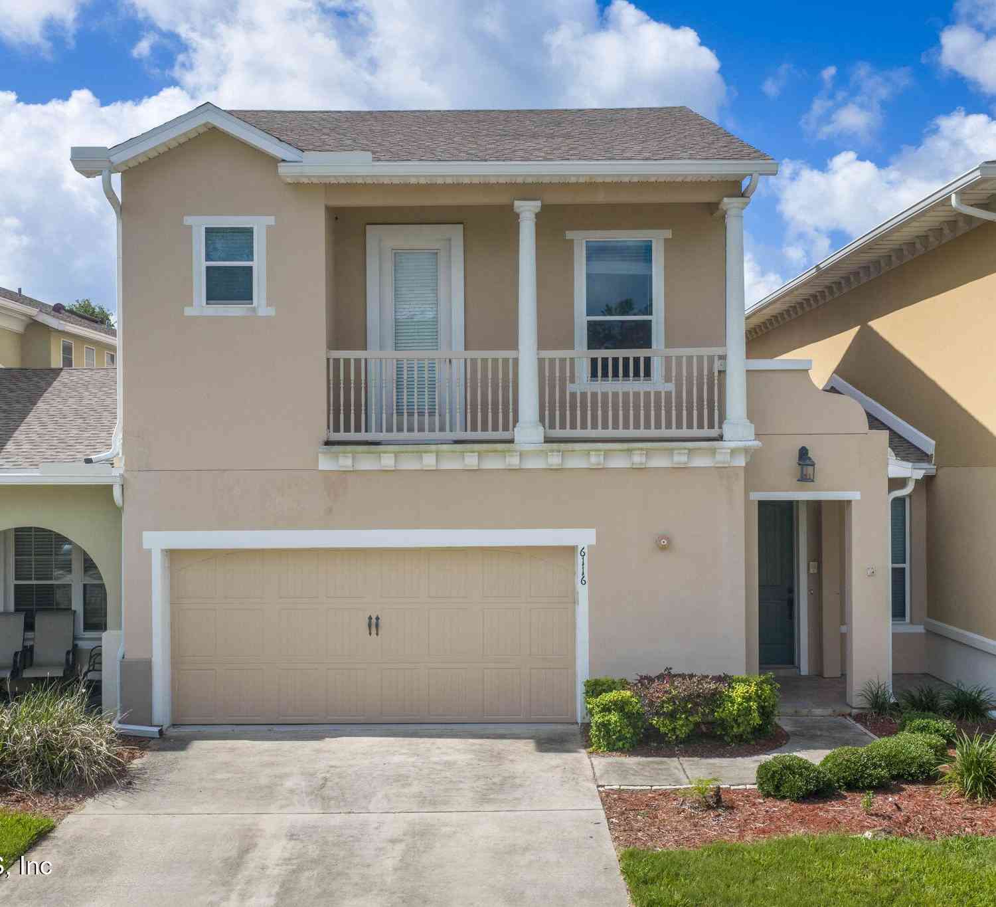
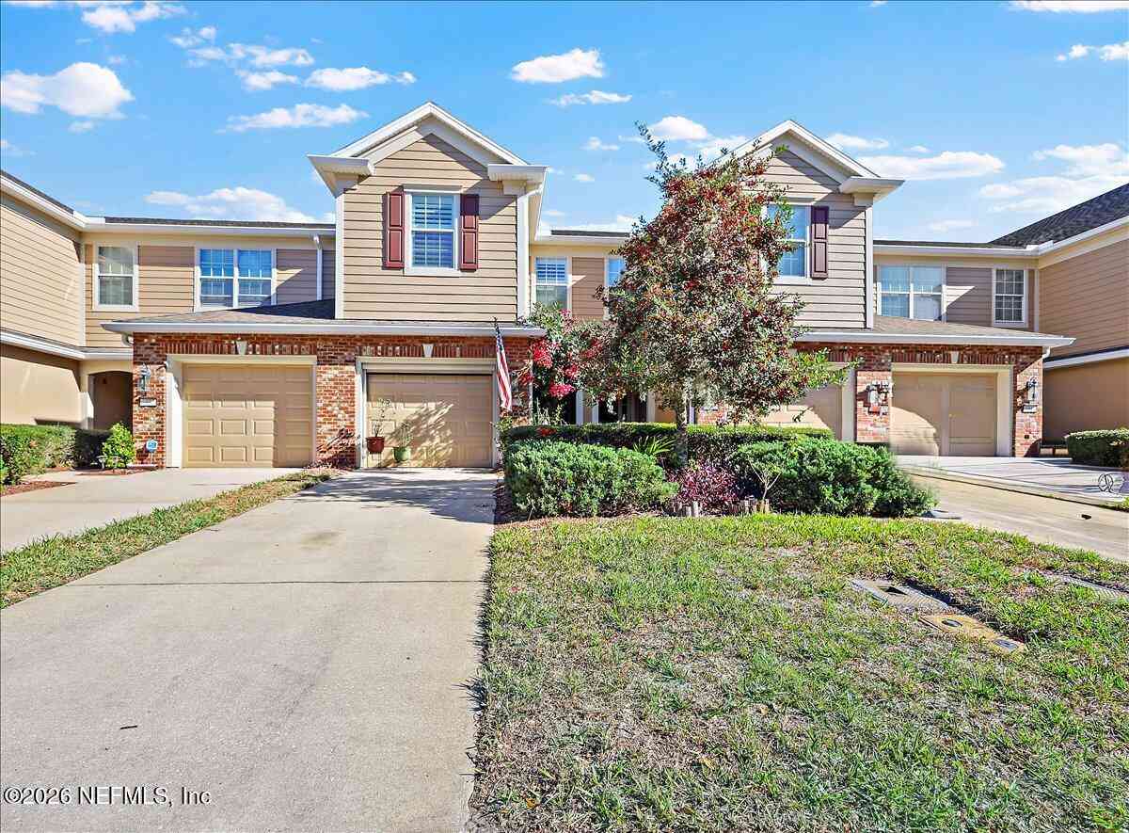
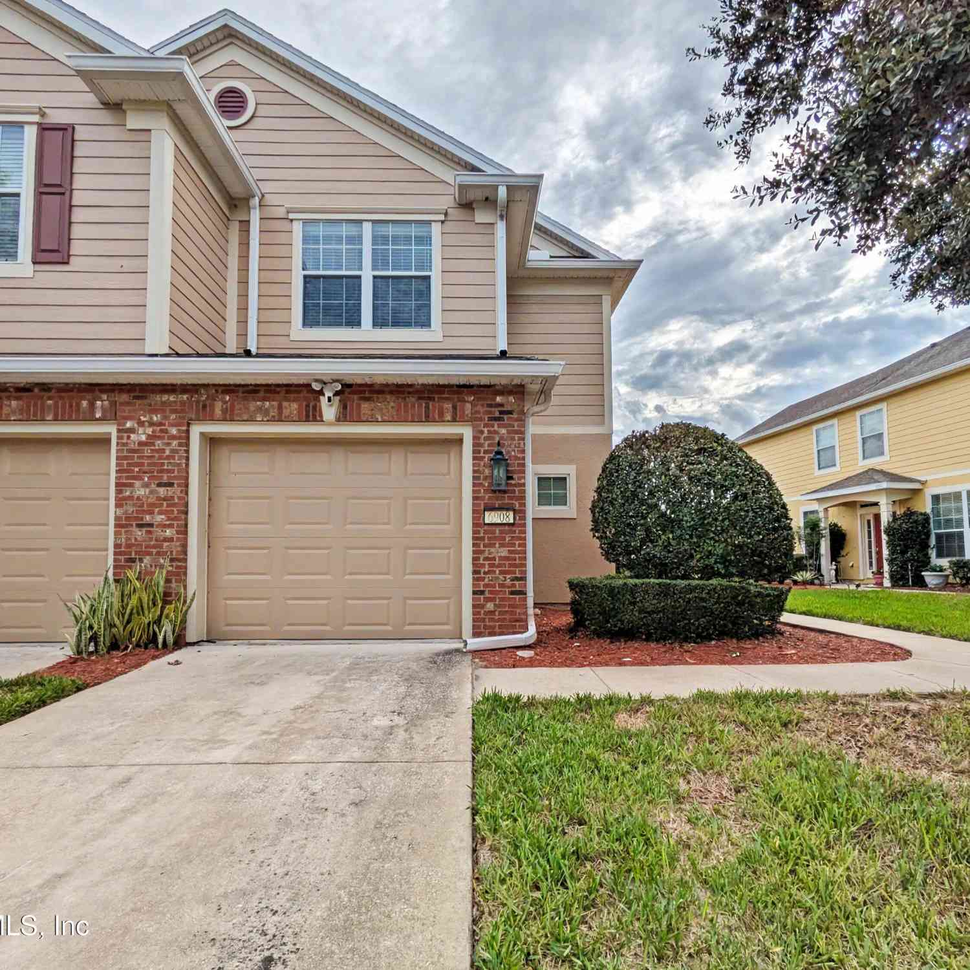
Similar Townhouse To 6480 Yellow Leaf Court
Nearby For Sale
ByOwner last updated this listing 09/12/2026 @ 20:02
More Cities with for Sale by Owner Homes
- Jacksonville Homes For Sale By Owner
- Bryceville Homes For Sale By Owner
- Orange Park Homes For Sale By Owner
- Callahan Homes For Sale By Owner
- Fruit Cove Homes For Sale By Owner
- Saint Johns Homes For Sale By Owner
- Middleburg Homes For Sale By Owner
- Saint George Homes For Sale By Owner
- Jacksonville Beach Homes For Sale By Owner
- Macclenny Homes For Sale By Owner
- Neptune Beach Homes For Sale By Owner
- Atlantic Beach Homes For Sale By Owner
- Yulee Homes For Sale By Owner
- Ponte Vedra Beach Homes For Sale By Owner
- Ponte Vedra Homes For Sale By Owner
- Green Cove Springs Homes For Sale By Owner
- Lawtey Homes For Sale By Owner
- Hilliard Homes For Sale By Owner
- Fernandina Beach Homes For Sale By Owner
- St Augustine Homes For Sale By Owner
Homes around $300,000





Verify Your Email
Please enter the 6-digit verification code
sent to your email address.
Verify Your Phone Number
Please enter the 6-digit verification code
sent to your mobile phone.