
4980 Nebula Lane
Jacksonville, FL 32256

 2
2
Bed
 3
3
Bath
 1,110
1,110Sqft
 0.03
0.03Acre(Lot)
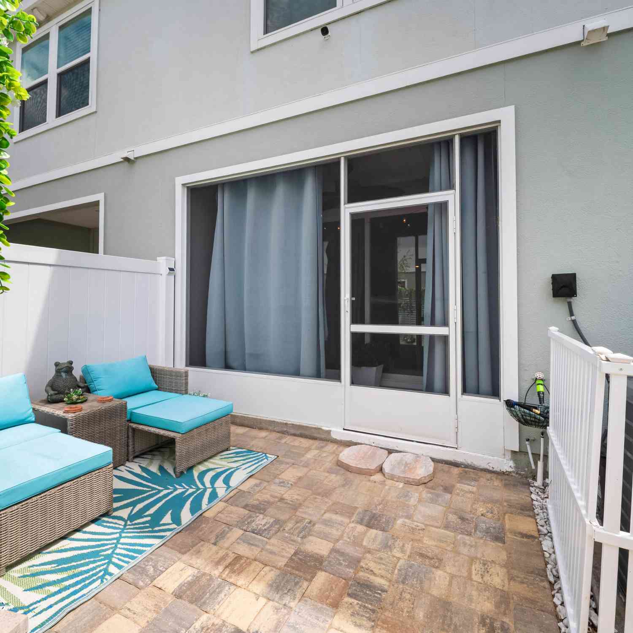
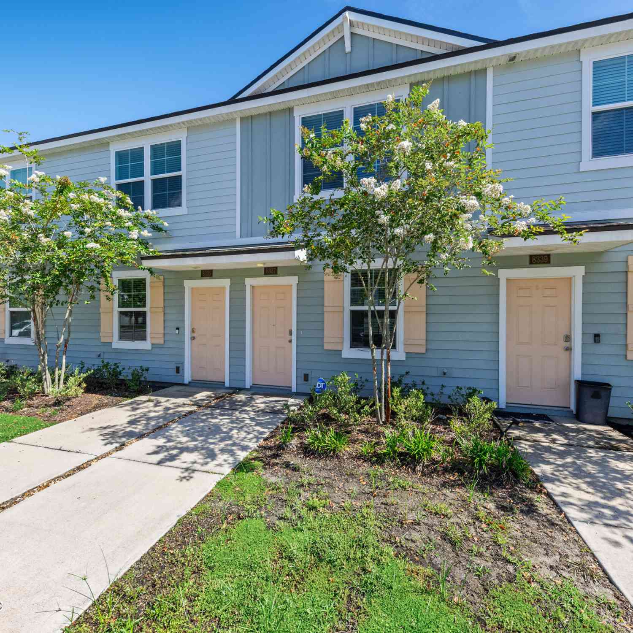

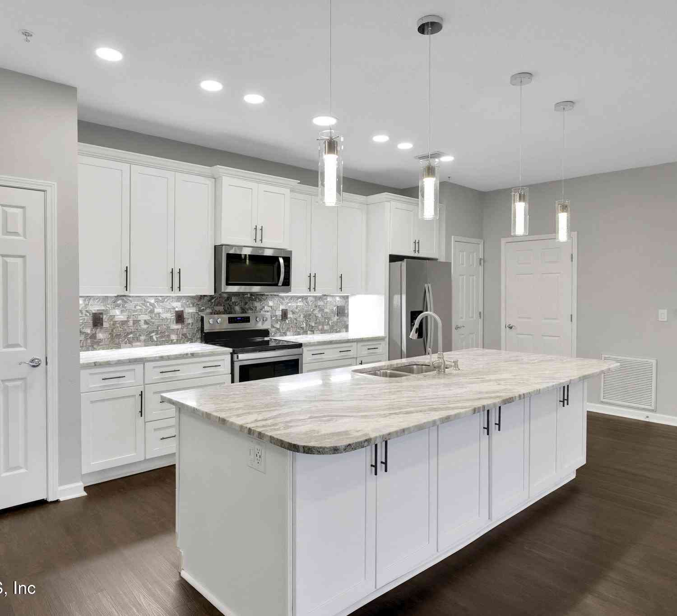
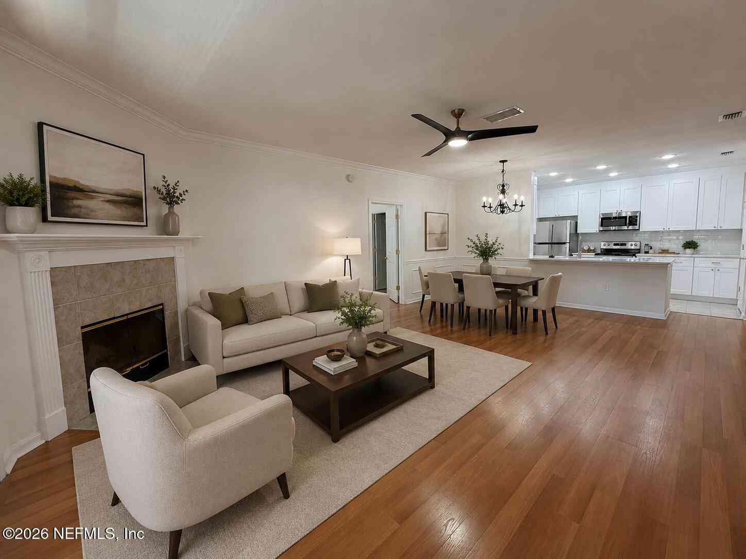
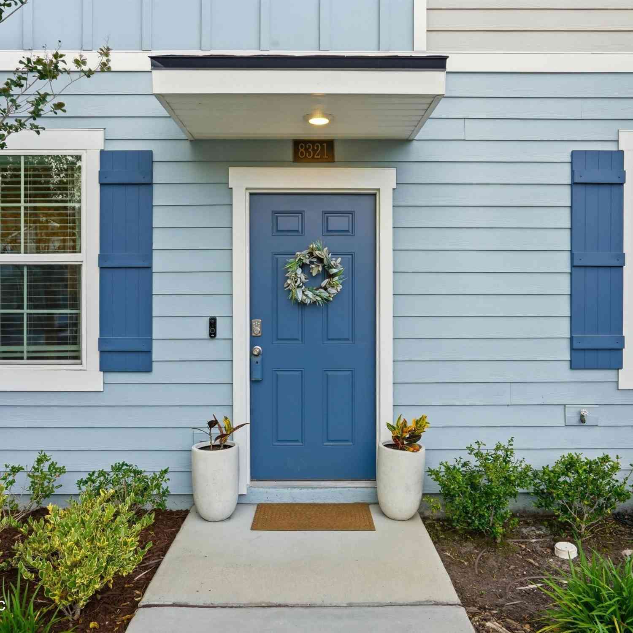
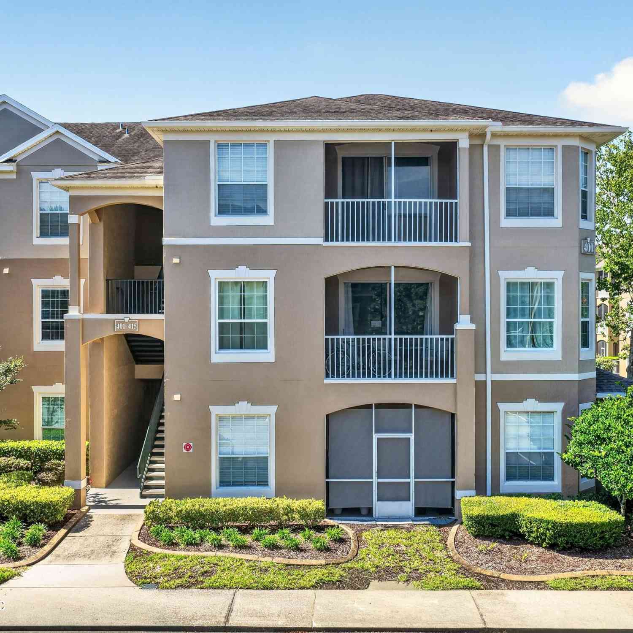
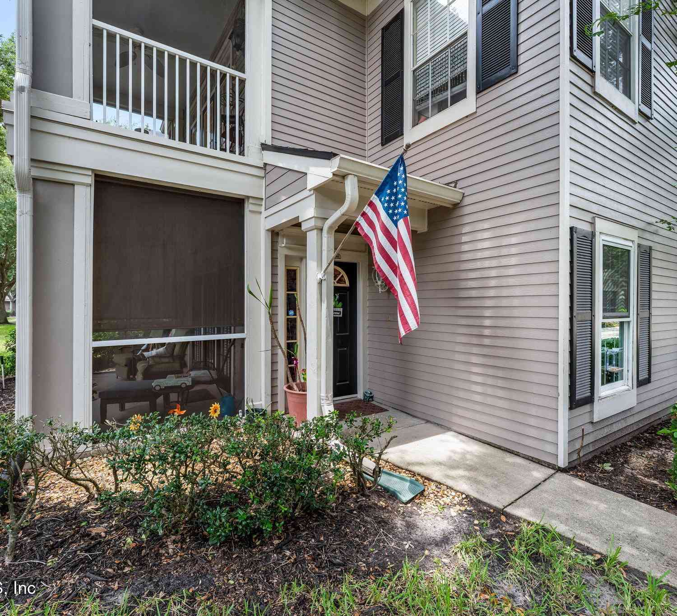
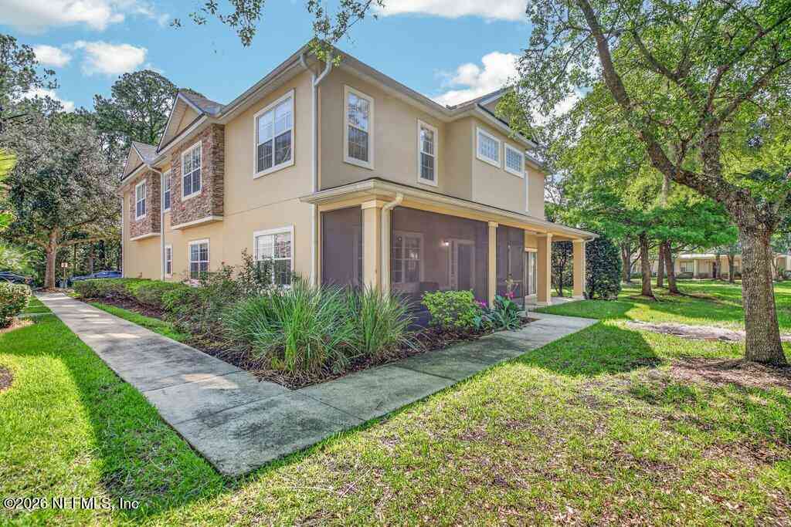
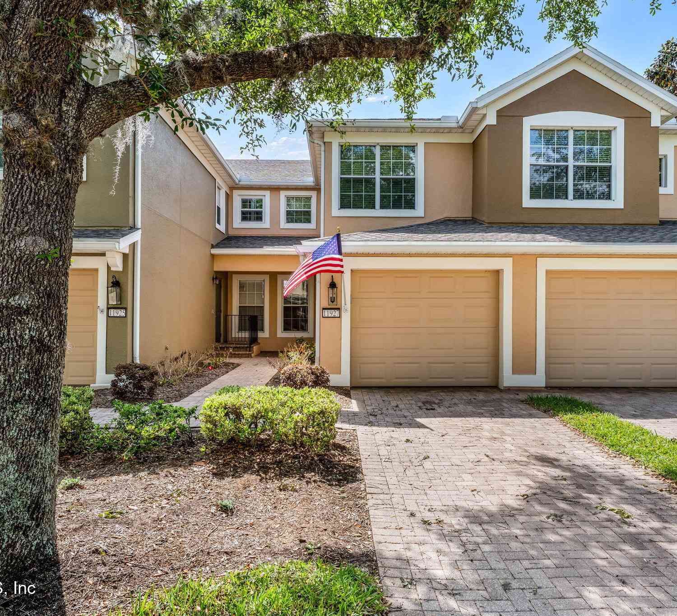
Nearly New Townhome with Backyard Oasis + Assumable 5.25% Loan! Welcome to your custom-built backyard oasis! A beautifully designed screened-in patio plus an extended paver patio creates the perfect space to relax, entertain, or unwind outdoors. This nearly new, upgraded townhome is centrally located and offers 2 bedrooms, 2 full bathrooms, and a convenient downstairs half bath. The home features stainless steel appliances, tile flooring throughout the first floor and bathrooms, and carpeted stairs, hallway, and bedrooms. Upstairs, you'll find an easy-access laundry closet with custom built-ins for added convenience. Buyer-ready upgrades throughout include: *Water softener system *Custom closet systems in both bedrooms *Custom cabinetry and shelving in laundry area *Slatwa

 Property Details
 Map
Map
 Map
Map
What's Nearby
Nearby Areas
 Features
-
Bedroom Information
Total Bedrooms: 2Bathroom Information
Total Baths: 3 Full Baths: 2 Half Baths: 1Water/Sewer
Sewer: Public Sewer -
Flooring Information
Carpet, Tile -
Roofing Information
Shingle -
Interior Features
Ceiling Fan(s), Kitchen Island, Pantry, Primary Bathroom - Tub with Shower, Split Bedrooms, Walk-In Closet(s) Roof: Shingle Appliances: Dishwasher, Disposal, Dryer, Electric Range, Electric Water Heater, Ice Maker, Microwave, Refrigerator, Washer, Water Softener Owned Laundry Features: Electric Dryer Hookup, Upper Level, Washer Hookup -
Heating & Cooling
Heating: Central, Electric Cooling: Central Air, Electric WaterSource: Public
-
Building Information
Year Built: 2023 Construction Materials: Fiber Cement Security System: Security System Owned, Smoke Detector(s) Roof: Shingle -
Exterior Features
Porch: Covered, Screened -
Laundry Features
Electric Dryer Hookup, Upper Level, Washer HookupPatio And Porch
Covered, Screened
-
Lot Information
Lot Size Area: 0.03 Acres Lot Square Feet: 1,307 Stories: 2 Main Square Feet: 1110Property Information
Property Type: Residential Sub Type: Townhouse Style: Traditional SQ ft (Living Area): 1,110 Subdivision: Equinox East MLS Area Minor: 024-Baymeadows/Deerwood Source Neighborhood: Equinox East Construction Materials: Fiber Cement Property Age: 3
-
Listing Price Information
Listing Id: 2143083 ist Price: $265,000 List Price Tot SqFt: $239 Listing Terms Assumable, Cash, Conventional, FHA, VA Loan -
Listing Information
Possession: Close Of Escrow
-
Tax Information
Parcel Number: 1384392530 Annual Tax: $3,330 Tax Year: 2025
-
Parking Information
AssignedHomeowners Association Information
Association YN: Yes Included Fees: Maintenance Grounds, Trash Included Amenities: Pool, Gated HOA: $364.99 Quarterly Association Fee Frequency: Quarterly Association Name: ALLIANCE Realty and Management EQN - Equinox Townh
-
School Information
Elementary School: BeauclercElementary School District:Junior High School: SouthsideSenior High School: Englewood -
Utility Information
Cable Available, Electricity Connected, Sewer Connected, Water Connected -
Location Information
Direction: Travel I-95, exit 344 on to J Turner Butler Blvd. Turn right onto Belfort Rd, then left onto AC Skinner Pkwy. Travel approximately 1.1 miles to community on the right.
How much is this property worth?
Curious about this home's true market value? Use our free Home Evaluation Tool to instantly get a personalized Comparative Market Analysis (CMA) report. Make smarter, data-driven decisions before you buy.

Nearby Home Value
| Address | Estimate | Bed | Bath | Sq. Ft | Lot Size |
|---|---|---|---|---|---|
| Undisclosed Address, Jacksonville, FL, 32256 | $538,080 | 4 | 4 | 2,478 | 2,478 SqFt |
| 13935 Molina Drive, Jacksonville, FL, 32256 | $349,900 | 3 | 3 | 1,472 | 1,472 SqFt |
| 13935 Molina Drive, Jacksonville, FL, 32256 | $349,900 | 3 | 3 | 1,472 | 1,472 SqFt |
| 14094 Sterely Court, Jacksonville, FL, 32256 | $295,000 | 3 | 3 | 1,398 | 1,398 SqFt |
| 14033 Molina Drive, Jacksonville, FL, 32256 | $311,250 | 3 | 3 | 1,472 | 1,472 SqFt |
| 12066 Calvesta Street, Jacksonville, FL, 32256 | $359,900 | 3 | 3 | 1,519 | 1,519 SqFt |
| 11987 Calvesta Street, Jacksonville, FL, 32256 | $339,900 | 3 | 3 | 1,519 | 1,519 SqFt |
| 13905 Larkhall Court, Jacksonville, FL, 32256 | $362,747 | 3 | 3 | 1,549 | 1,549 SqFt |
| 14013 Ashkirk Court, Jacksonville, FL, 32256 | $376,998 | 3 | 3 | 1,709 | 1,709 SqFt |
| 10023 Filament Boulevard, Jacksonville, FL, 32256 | $579,900 | 4 | 3 | 2,492 | 2,492 SqFt |
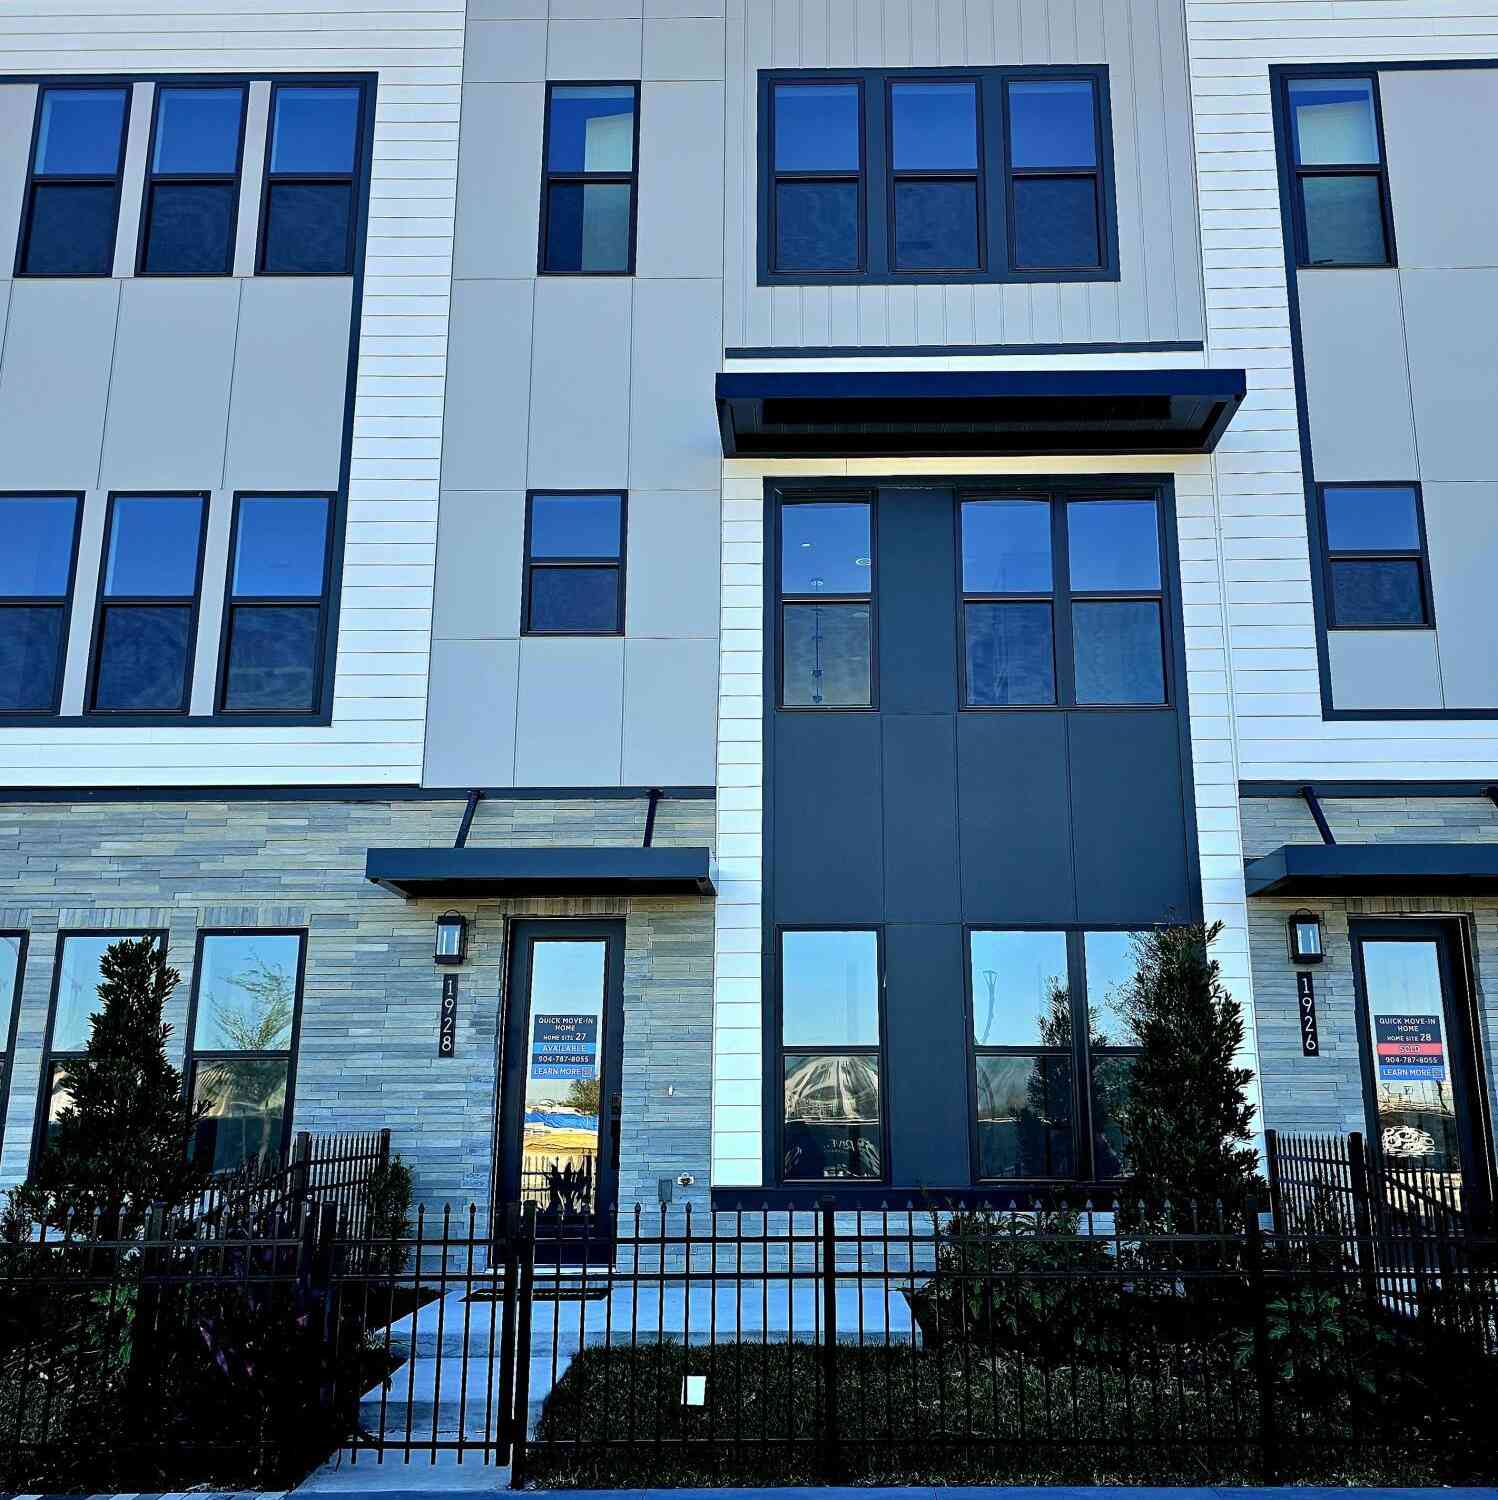

Similar Townhouse To 4980 Nebula Lane
Nearby For Sale
ByOwner last updated this listing 08/06/2026 @ 17:31
More Cities with for Sale by Owner Homes
- Jacksonville Homes For Sale By Owner
- Bryceville Homes For Sale By Owner
- Orange Park Homes For Sale By Owner
- Callahan Homes For Sale By Owner
- Fruit Cove Homes For Sale By Owner
- Saint Johns Homes For Sale By Owner
- Middleburg Homes For Sale By Owner
- Saint George Homes For Sale By Owner
- Jacksonville Beach Homes For Sale By Owner
- Macclenny Homes For Sale By Owner
- Neptune Beach Homes For Sale By Owner
- Atlantic Beach Homes For Sale By Owner
- Yulee Homes For Sale By Owner
- Ponte Vedra Beach Homes For Sale By Owner
- Ponte Vedra Homes For Sale By Owner
- Green Cove Springs Homes For Sale By Owner
- Lawtey Homes For Sale By Owner
- Hilliard Homes For Sale By Owner
- Fernandina Beach Homes For Sale By Owner
- Saint Marys Homes For Sale By Owner

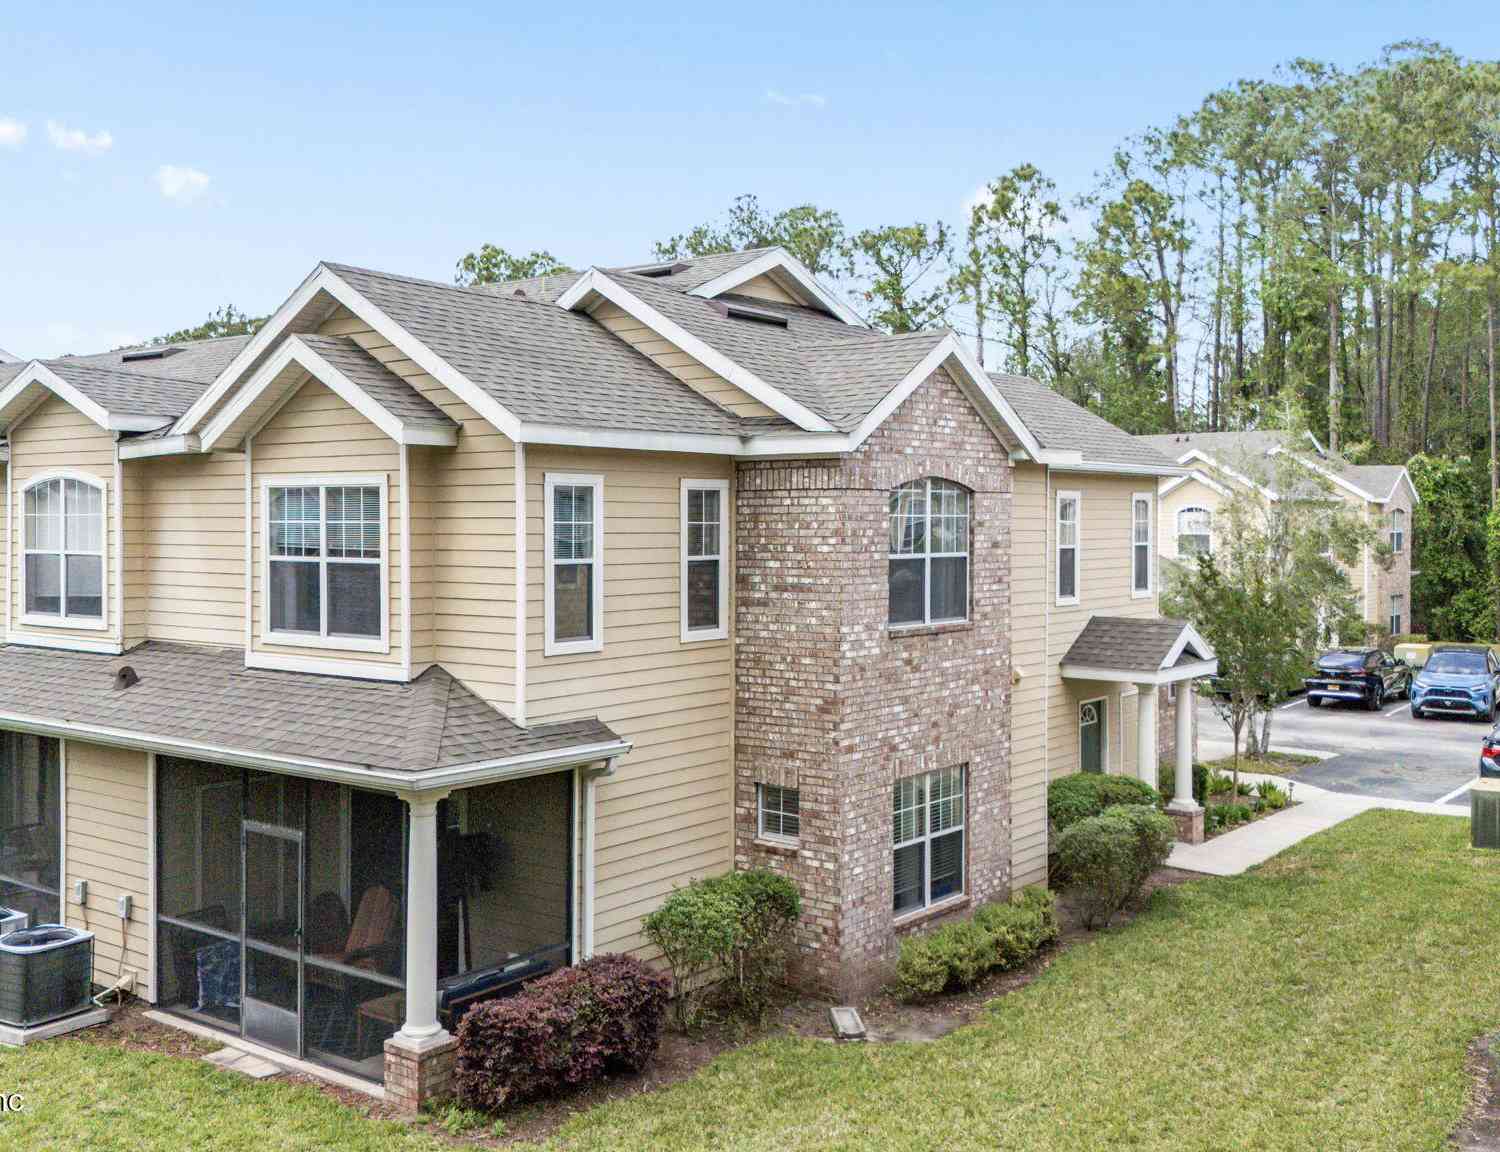
Homes around $265,000



Verify Your Email
Please enter the 6-digit verification code
sent to your email address.