
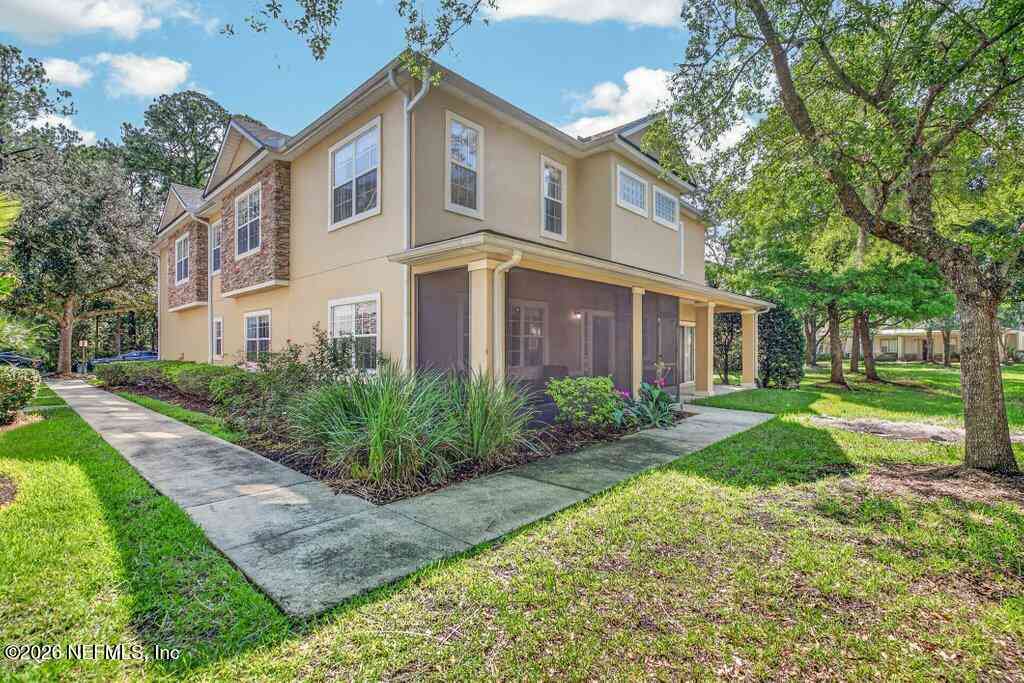
7187 Deerfoot Point Circle #3
Jacksonville, FL 32256

 3
3
Bed
 3
3
Bath
 1,597
1,597Sqft
 0.02
0.02Acre(Lot)
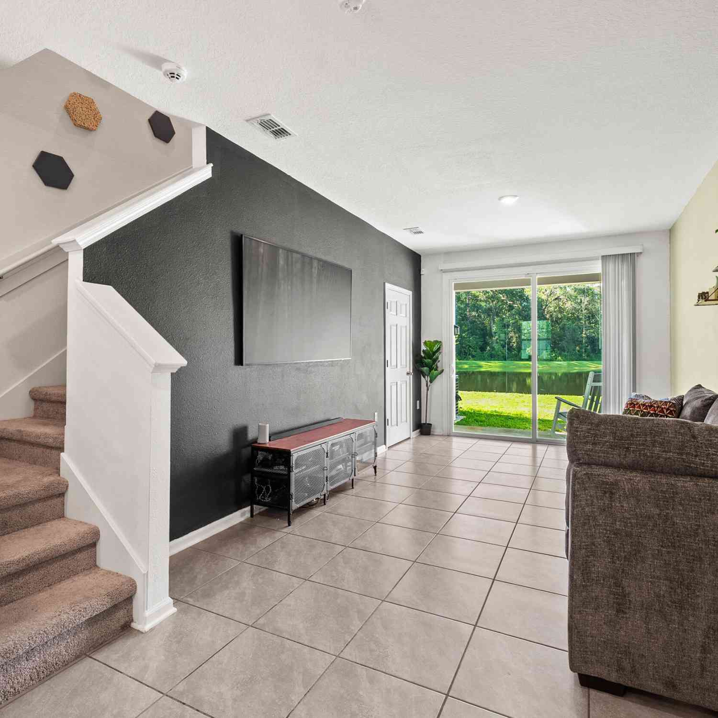
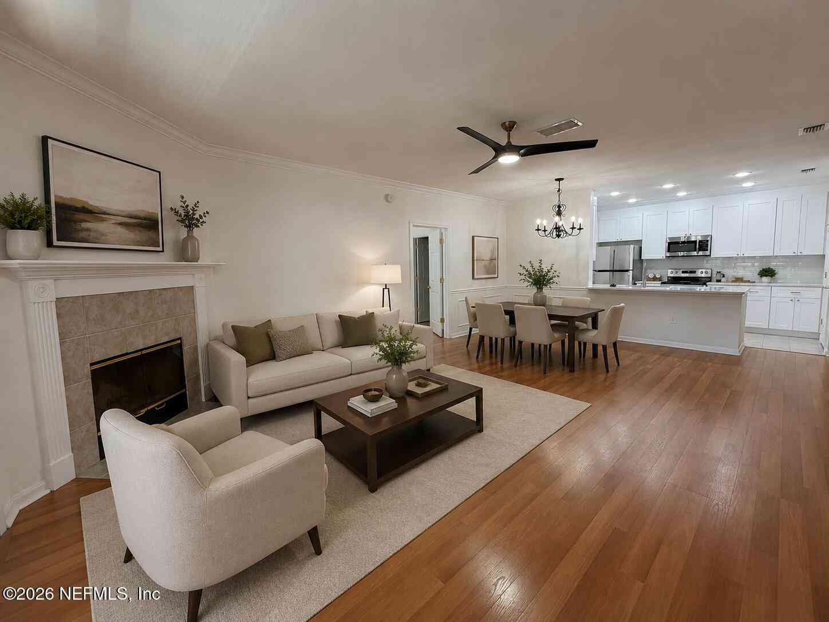
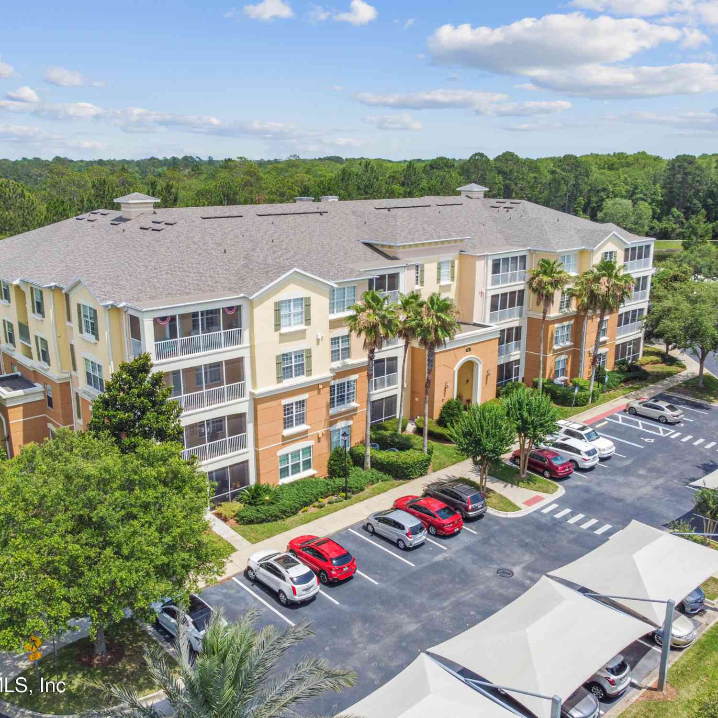
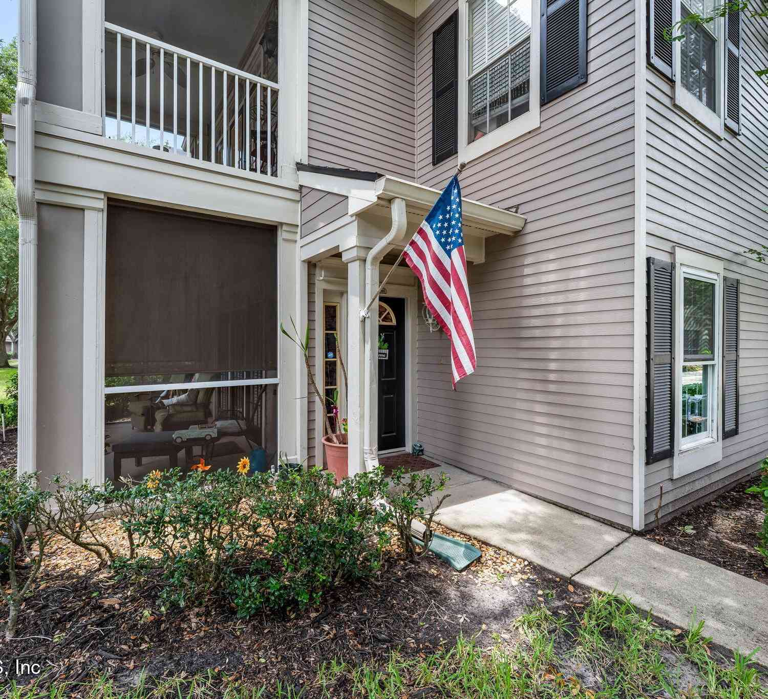
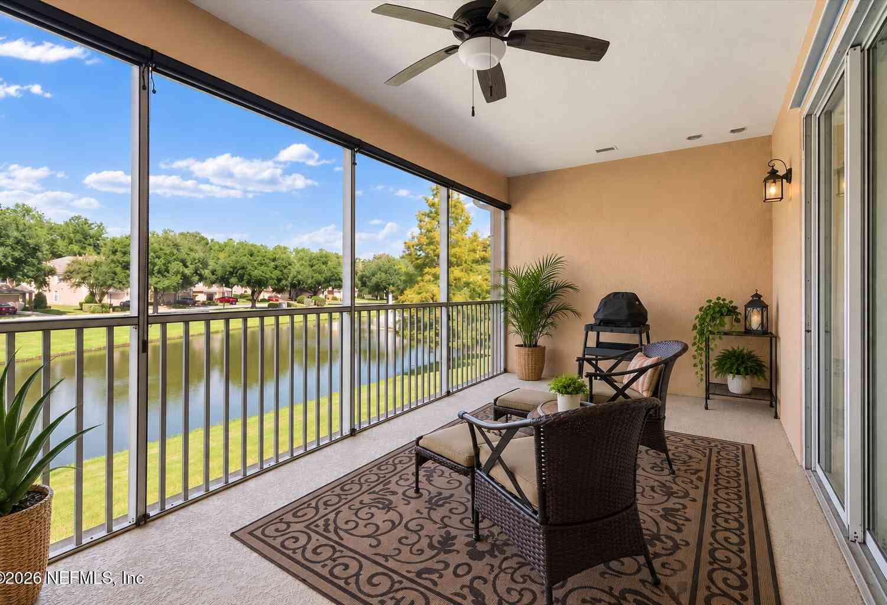
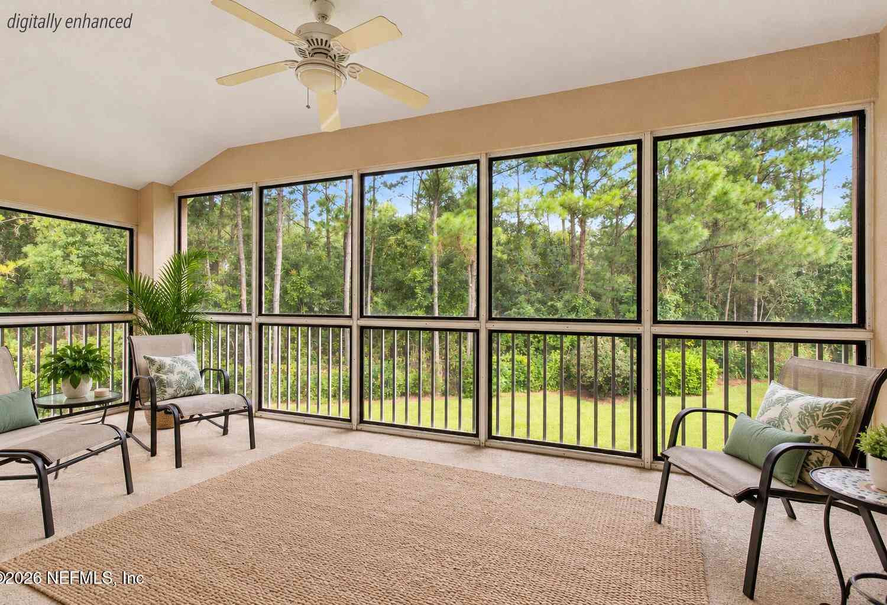
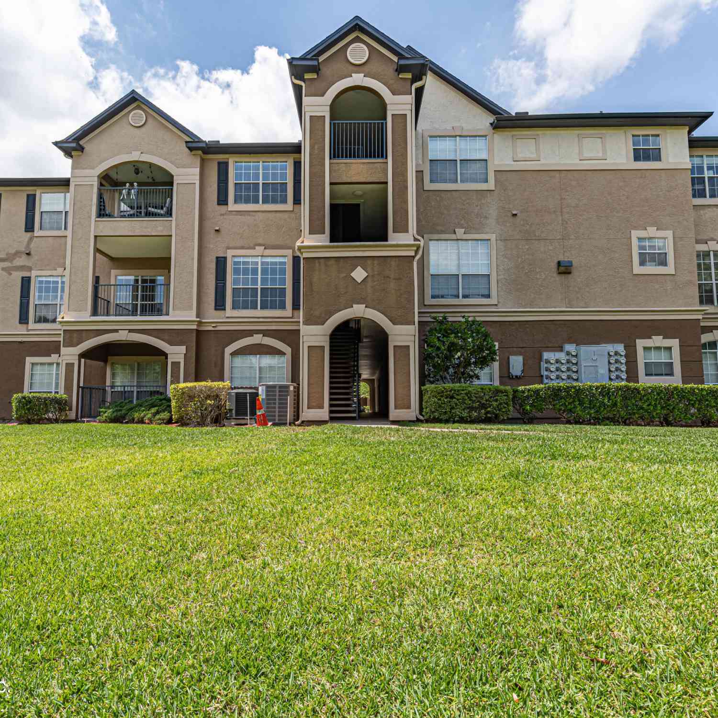
''Welcome Home'' To A Beautiful 3BR/2BA Condo Located in the Heart of Jacksonville. This Beauty is Close to Everything-Shopping, Colleges, Schools, Hospitals, Town Center, Downtown and the Beach. This One-Of-A-Kind Unit in the Gated Community of Deerfoot Point Has It All. The Covered Front Porch Has a Screened Enclosure Added to Enjoy the Outdoors While Sipping Your Favorite Beverage. Inside You will be Greeted with a Completely Updated and Refurbished Home. The Entire Unit Has Been Freshly Painted Giving You a Blank Canvas to Create Your Own Ambiance. The Downstairs Has Hardwood Flooring and Tile is in All the Wet Areas. The Open Floorplan has a Living Room; a Dining Room; Kitchen with 42'' Cabinets; a Half-Bath, a Breakfast Nook and a Pantry. Every Countertop in the Home is Solid Surface

 Property Details
 Map
Map
 Map
Map
What's Nearby
Nearby Areas
 Features
-
Bedroom Information
Total Bedrooms: 3Bathroom Information
Total Baths: 3 Full Baths: 2 Half Baths: 1Water/Sewer
Sewer: Public Sewer -
Flooring Information
Wood -
Roofing Information
Shingle -
Interior Features
Breakfast Nook, Ceiling Fan(s), Entrance Foyer, Open Floorplan, Pantry, Primary Bathroom -Tub with Separate Shower, Smart Thermostat, Vaulted Ceiling(s) Roof: Shingle Appliances: Dishwasher, Disposal, Electric Oven, Electric Range, Electric Water Heater, ENERGY STAR Qualified Dishwasher, ENERGY STAR Qualified Refrigerator, ENERGY STAR Qualified Water Heater, Microwave, Refrigerator Laundry Features: Electric Dryer Hookup, In Unit, Upper Level, Washer Hookup -
Heating & Cooling
Heating: Central, Electric, Heat Pump Cooling: Central Air, Electric WaterSource: Public -
Energy
Green Energy: HVAC, Thermostat, Water Heater
-
Building Information
Year Built: 2006 Stories: 2 Construction Materials: Frame, Stone, Stucco Security System: Security Fence, Security Gate, Security Lights, Smoke Detector(s) Roof: Shingle -
Exterior Features
Porch: Covered, Front Porch, Screened -
Road Types
AsphaltCity Street, Private Road -
Laundry Features
Electric Dryer Hookup, In Unit, Upper Level, Washer HookupPatio And Porch
Covered, Front Porch, Screened
-
Lot Information
Lot Description: Few Trees, Sprinklers In Front Lot Size Area: 0.02 Acres Lot Square Feet: 871 Stories: 2 Main Square Feet: 1597Property Information
Property Type: Residential Sub Type: Condominium Style: Traditional SQ ft (Living Area): 1,597 Subdivision: Deerfoot Point MLS Area Minor: 024-Baymeadows/Deerwood Source Neighborhood: Deerfoot Point Construction Materials: Frame, Stone, Stucco Property Age: 20
-
Listing Price Information
Listing Id: 2154437 ist Price: $266,500 List Price Tot SqFt: $167 Listing Terms Cash, Conventional, VA Loan -
Listing Information
Possession: Close Of Escrow
-
Tax Information
Parcel Number: 1525625812 Annual Tax: $2,761 Tax Year: 2025
-
Virtual Tour
Parking Information
# of Garage Spaces: 2 Has Garage: Yes Attached Garage: Yes Attached, Covered, Garage, Garage Door Opener, Gated, Off Street, On Street, Varies by UnitHomeowners Association Information
Association YN: Yes Included Fees: Cable TV, Internet, Maintenance Grounds, Trash, Other Included Amenities: Other, Gated, Maintenance Grounds, Maintenance Structure, Management - Full Time, Trash HOA: $515.00 Monthly Association Fee Frequency: Monthly Association Name: Associa (formerly May Mgmnt)/RiverLane (Galleria)
-
School Information
Elementary School: BeauclercElementary School District:Junior High School: SouthsideSenior High School: Atlantic Coast -
Utility Information
Cable Connected, Electricity Connected, Natural Gas Not Available, Sewer Connected, Water Connected -
Location Information
Direction: From JTB Turn South on Bently Rd. Deerfoot Point Condo is on the Right. Pull up to the Keypad and enter the code. Turn Right and go around the complex until you see 7187 on the second-to-the-last building on the Left. You may pull into one of the last 2 driveways on the right. Go around the building to the right side to access the front door.
How much is this property worth?
Curious about this home's true market value? Use our free Home Evaluation Tool to instantly get a personalized Comparative Market Analysis (CMA) report. Make smarter, data-driven decisions before you buy.

Nearby Home Value
| Address | Estimate | Bed | Bath | Sq. Ft | Lot Size |
|---|---|---|---|---|---|
| 12115 Mariposa Avenue, Jacksonville, FL, 32256 | $629,900 | 4 | 3 | 2,283 | -- |
| 8731 Little Swift Circl.., Jacksonville, FL, 32256 | $249,900 | 2 | 2 | 1,438 | -- |
| 8711 Little Swift Circl.., Jacksonville, FL, 32256 | $259,400 | 2 | 2 | 1,438 | -- |
| 8686 Little Swift Circle, Jacksonville, FL, 32256 | $274,900 | 3 | 2 | 1,857 | -- |
| 8521 Little Swift Circl.., Jacksonville, FL, 32256 | $239,000 | 2 | 2 | 1,857 | 0.01 Acre |
| 8573 Little Swift Circl.., Jacksonville, FL, 32256 | $275,000 | 2 | 2 | 1,536 | -- |
| 8555 Little Swift Circl.., Jacksonville, FL, 32256 | $279,900 | 2 | 2 | 1,797 | -- |
| 9831 Del Webb Parkway #.., Jacksonville, FL, 32256 | $264,900 | 2 | 2 | 1,810 | -- |
| 11042 Kentworth Way, Jacksonville, FL, 32256 | $580,000 | 2 | 3 | 2,176 | 0.32 Acre |
| 9831 Del Webb Parkway #.., Jacksonville, FL, 32256 | $299,995 | 2 | 2 | 1,810 | -- |
Similar Condos To 7187 Deerfoot Point Circle #3
Nearby For Sale
ByOwner last updated this listing 10/09/2026 @ 17:35
More Cities with for Sale by Owner Homes
- Jacksonville Homes For Sale By Owner
- Bryceville Homes For Sale By Owner
- Fleming Island Homes For Sale By Owner
- Orange Park Homes For Sale By Owner
- Callahan Homes For Sale By Owner
- Fruit Cove Homes For Sale By Owner
- Saint Johns Homes For Sale By Owner
- Middleburg Homes For Sale By Owner
- Saint George Homes For Sale By Owner
- Jacksonville Beach Homes For Sale By Owner
- Macclenny Homes For Sale By Owner
- Neptune Beach Homes For Sale By Owner
- Atlantic Beach Homes For Sale By Owner
- Yulee Homes For Sale By Owner
- Ponte Vedra Beach Homes For Sale By Owner
- Ponte Vedra Homes For Sale By Owner
- Green Cove Springs Homes For Sale By Owner
- Lawtey Homes For Sale By Owner
- Hilliard Homes For Sale By Owner
- Fernandina Beach Homes For Sale By Owner
Homes around $266,500



Verify Your Email
Please enter the 6-digit verification code
sent to your email address.
Verify Your Phone Number
Please enter the 6-digit verification code
sent to your mobile phone.