
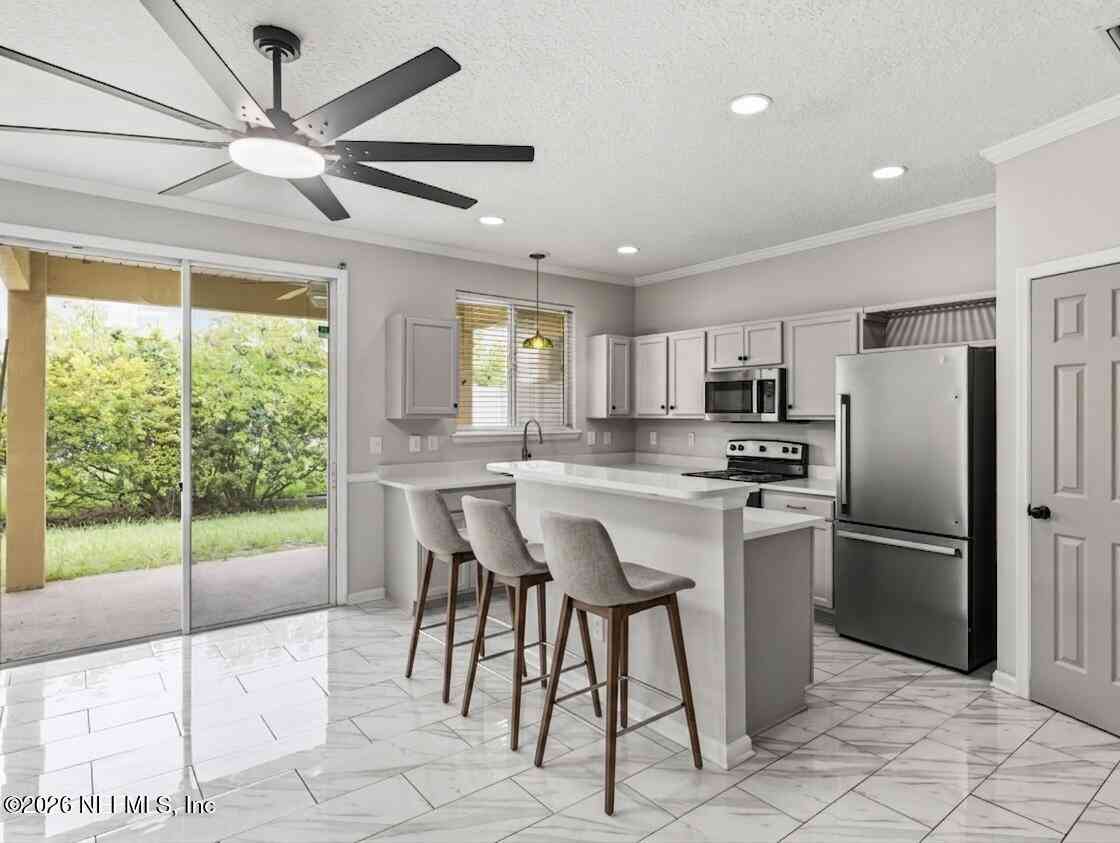
2346 Red Moon Drive
Jacksonville, FL 32216

 2
2
Bed
 3
3
Bath
 1,439
1,439Sqft
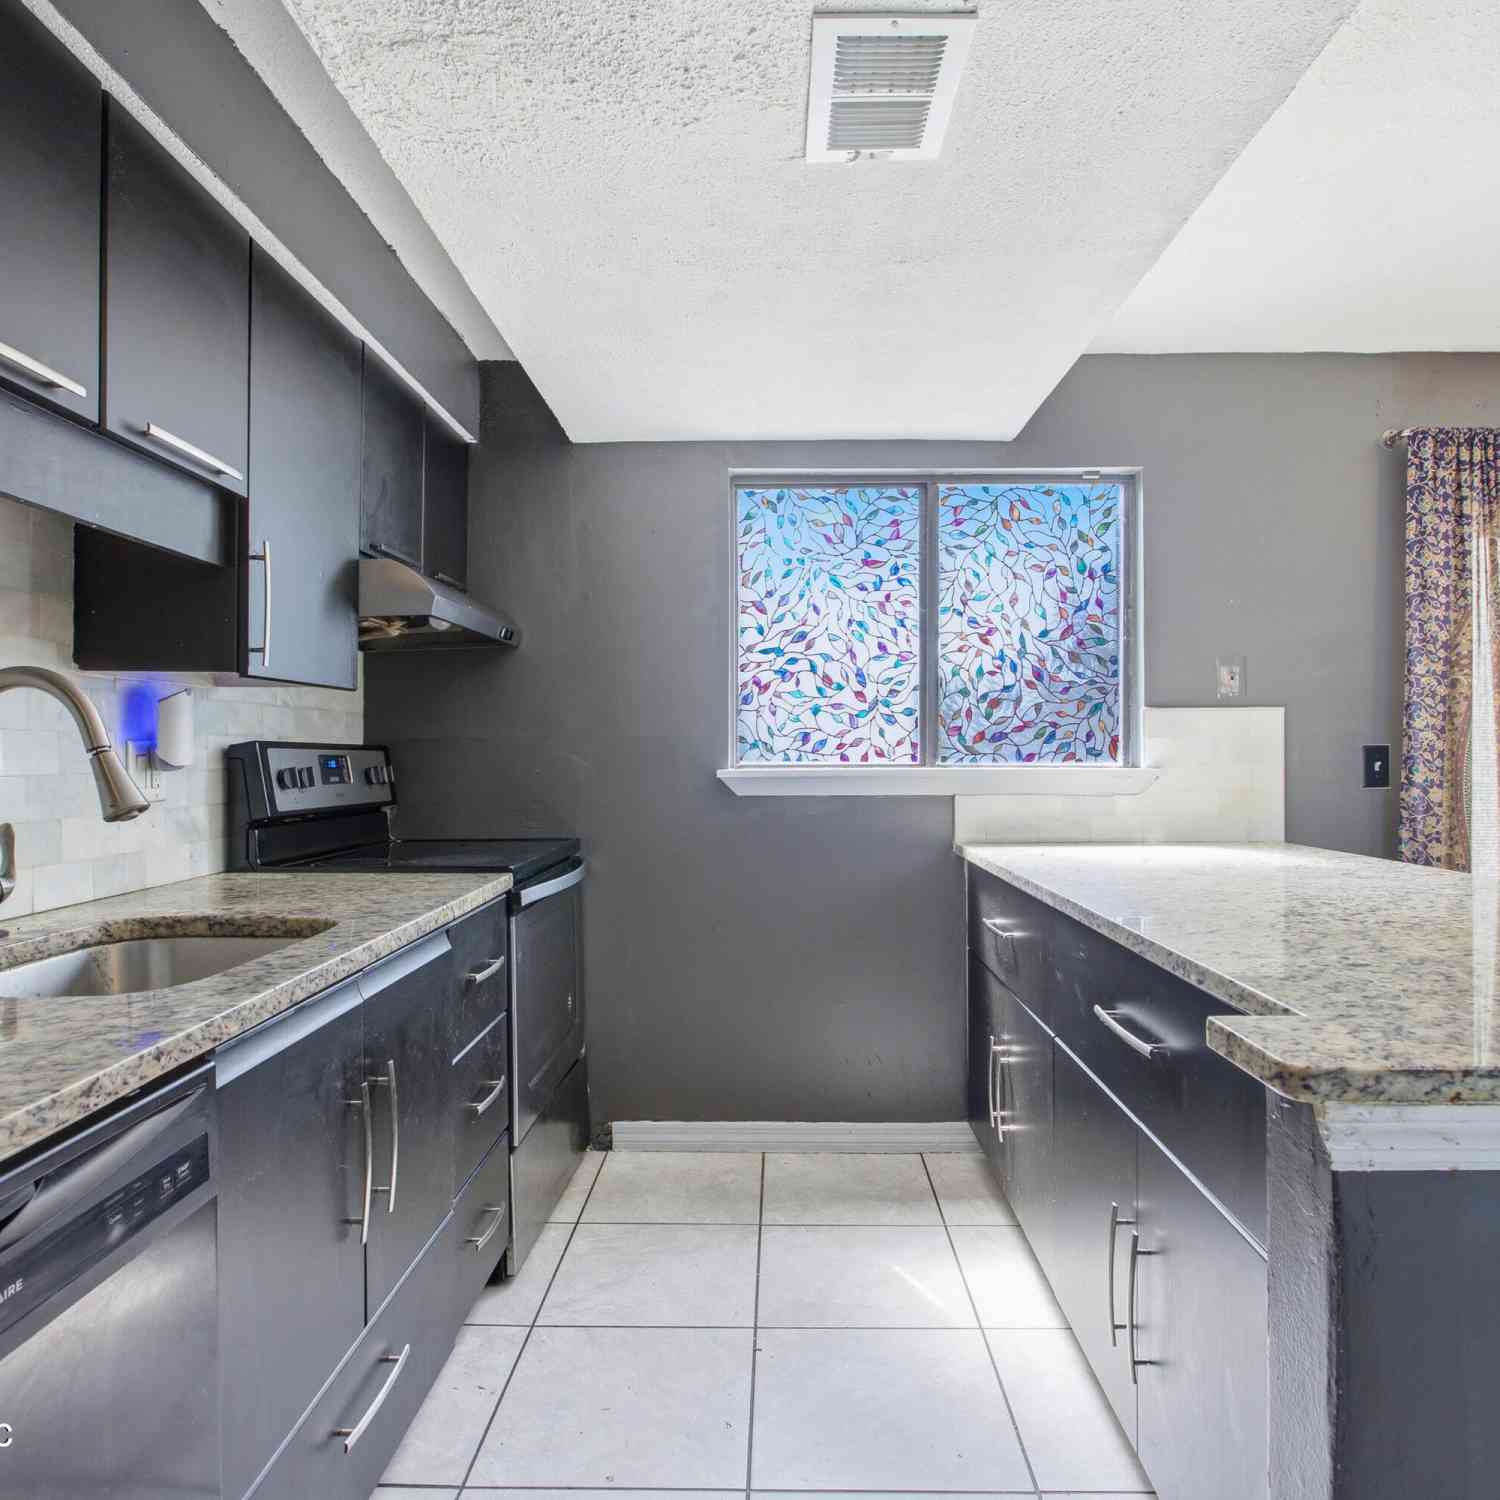
Stunning totally renovated 2 bedroom, 3 bath townhome with new stainless steel appliances. Features a completely remolded kitchen, updated designer wallpaper, and a stunning staircase wall that creates an inviting first impression. Upstairs offers two spacious bedrooms with brand new fixtures and vanities. Enjoy the private backyard patio, perfect for relaxing and entertaining. Move-in ready and updated to perfection, schedule your showing today!
 Property Details
 Map
Map
 Map
Map
What's Nearby
Nearby Areas
 Features
-
Bedroom Information
Total Bedrooms: 2Bathroom Information
Total Baths: 3 Full Baths: 2 Half Baths: 1Room Information
Other Rooms: 5 -
Interior Features
Open Floorplan Appliances: Convection Oven, Dishwasher, Electric Water Heater, Microwave, Refrigerator Laundry Features: Electric Dryer Hookup, Washer Hookup -
Heating & Cooling
Heating: Central Cooling: Central Air WaterSource: Public
-
Building Information
Year Built: 2006 -
Laundry Features
Electric Dryer Hookup, Washer Hookup
-
Lot Information
Stories: 2 Main Square Feet: 1439Property Information
Property Type: Residential Sub Type: Townhouse SQ ft (Living Area): 1,439 Subdivision: Southside MLS Area Minor: 022-Grove Park/Sans Souci Source Neighborhood: Southside Property Age: 20
-
Listing Price Information
Listing Id: 2157849 ist Price: $226,500 List Price Tot SqFt: $157 Listing Terms Cash, Conventional, FHA, VA Loan -
Listing Information
Possession: Close Of Escrow
-
Tax Information
Parcel Number: 1451843488 Annual Tax: $2,139 Tax Year: 2025
-
Parking Information
# of Garage Spaces: 1 Has Garage: Yes Additional Parking, AssignedHomeowners Association Information
Association YN: Yes HOA: $203.00 Monthly Association Fee Frequency: Monthly
-
School Information
Elementary School: Southside EstatesElementary School District:Junior High School: SouthsideSenior High School: Englewood -
Utility Information
Electricity Connected, Water Connected -
Location Information
Direction: m Beach BLVD Take Southside North to Ivy RD. LEFT at Ivy onto Northbound service Rd, LEFT into Villages of Summer Lakes, LEFT on Grassey Bluff, Straight ahead takes you into the driveway of Home
How much is this property worth?
Curious about this home's true market value? Use our free Home Evaluation Tool to instantly get a personalized Comparative Market Analysis (CMA) report. Make smarter, data-driven decisions before you buy.

Nearby Home Value
| Address | Estimate | Bed | Bath | Sq. Ft | Lot Size |
|---|---|---|---|---|---|
| 8423 Thornbush Court, Jacksonville, FL, 32216 | $189,000 | 2 | 3 | 1,184 | 0.02 Acre |
| 4008 Lionheart Drive, Jacksonville, FL, 32216 | $325,000 | 3 | 3 | 1,678 | 0.06 Acre |
| 4050 Lionheart Dr Drive, Jacksonville, FL, 32216 | $359,000 | 3 | 3 | 1,866 | -- |
| 4193 Marblewood Lane, Jacksonville, FL, 32216 | $287,900 | 2 | 3 | 1,596 | 0.04 Acre |
| 4186 Marblewood Lane, Jacksonville, FL, 32216 | $280,000 | 3 | 3 | 1,728 | 0.05 Acre |
| 4134 Highwood Drive, Jacksonville, FL, 32216 | $299,000 | 3 | 3 | 1,704 | 0.08 Acre |
| 4156 Crownwood Drive, Jacksonville, FL, 32216 | $279,900 | 3 | 3 | 1,728 | -- |
| 4134 Crownwood Drive, Jacksonville, FL, 32216 | $295,000 | 3 | 3 | 1,704 | 0.07 Acre |
| 4120 Crownwood Drive, Jacksonville, FL, 32216 | $280,000 | 3 | 3 | 1,704 | 0.09 Acre |
| 8390 Cannonwood Lane, Jacksonville, FL, 32216 | $338,500 | 3 | 3 | 1,678 | 0.07 Acre |
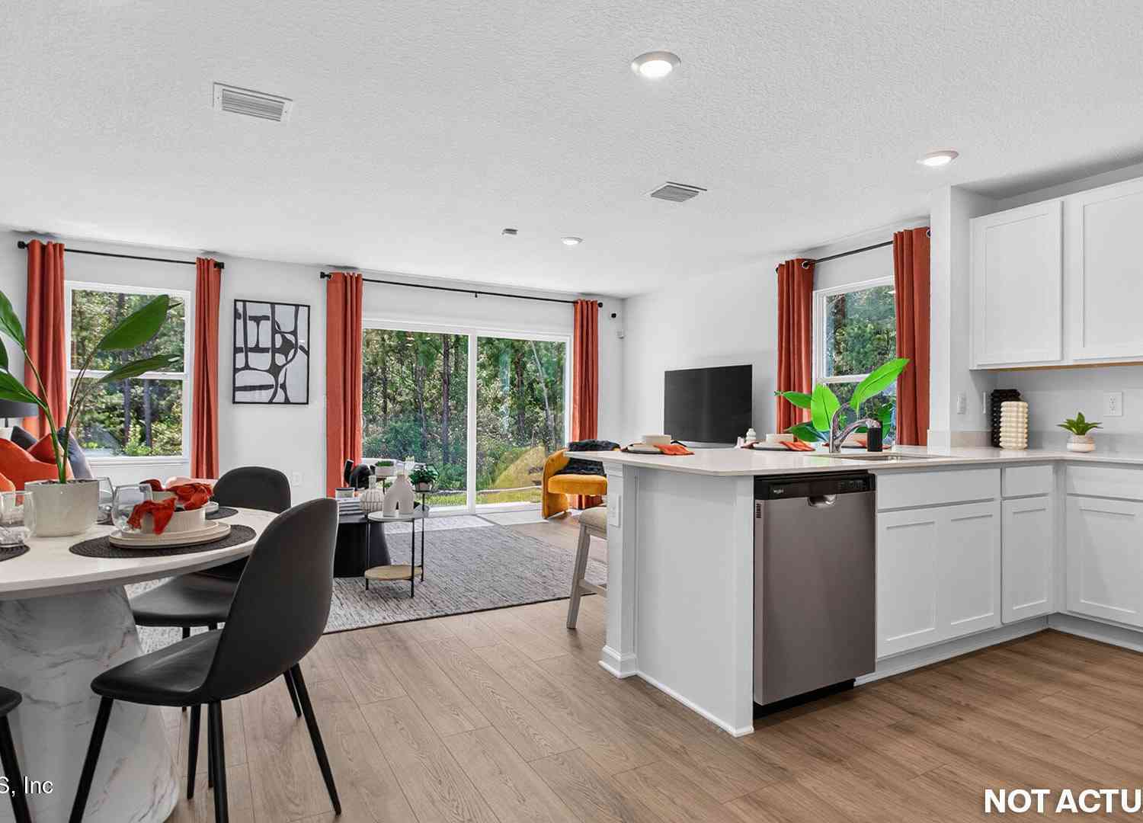
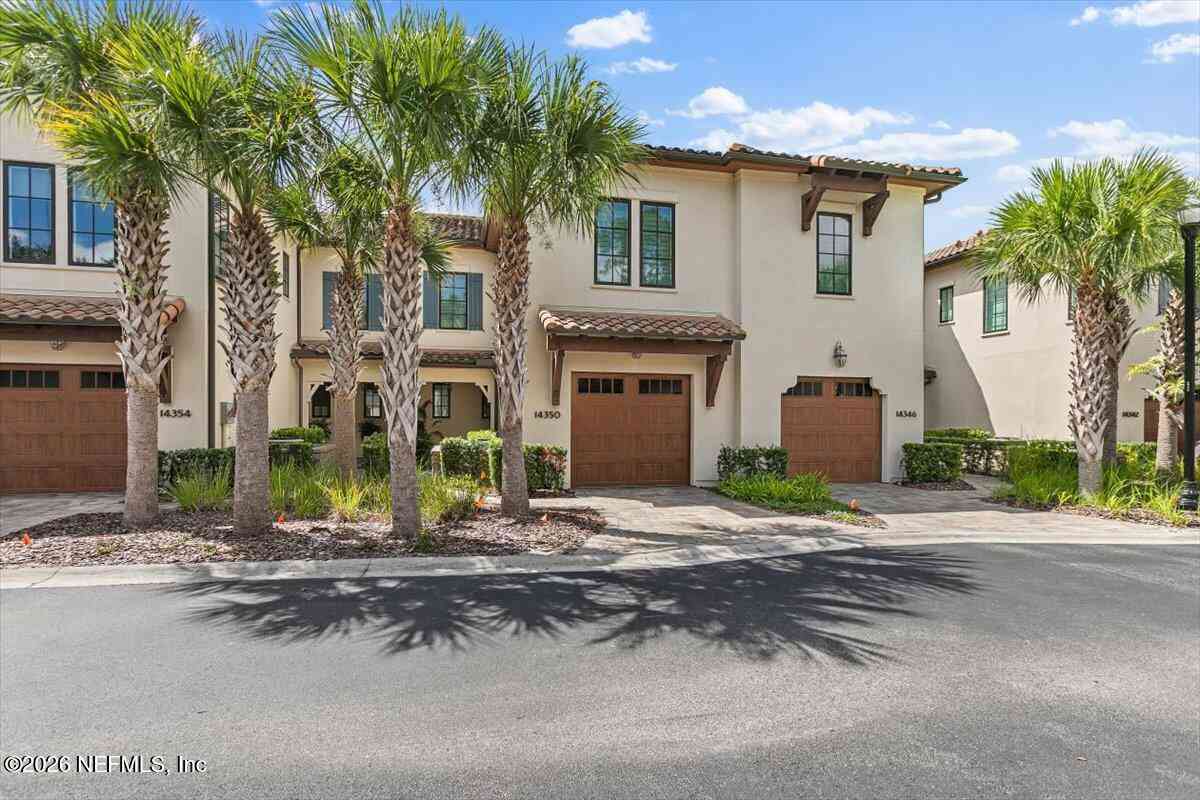
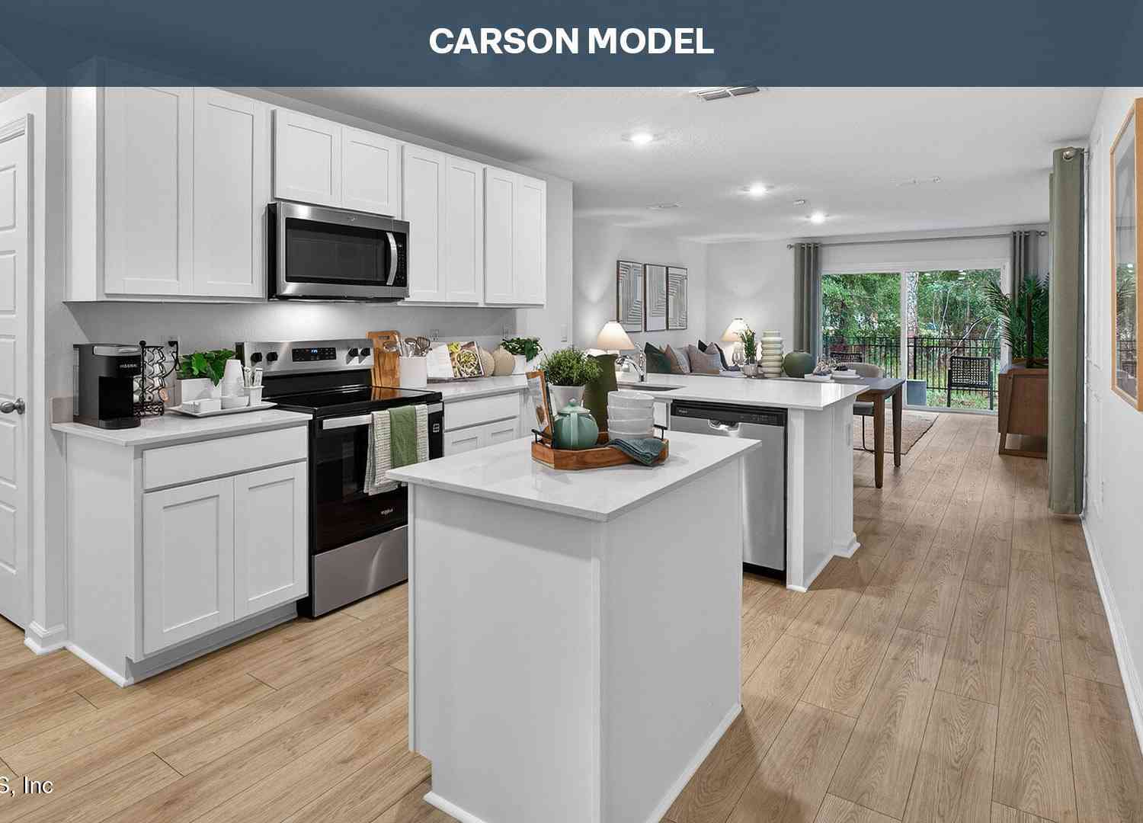
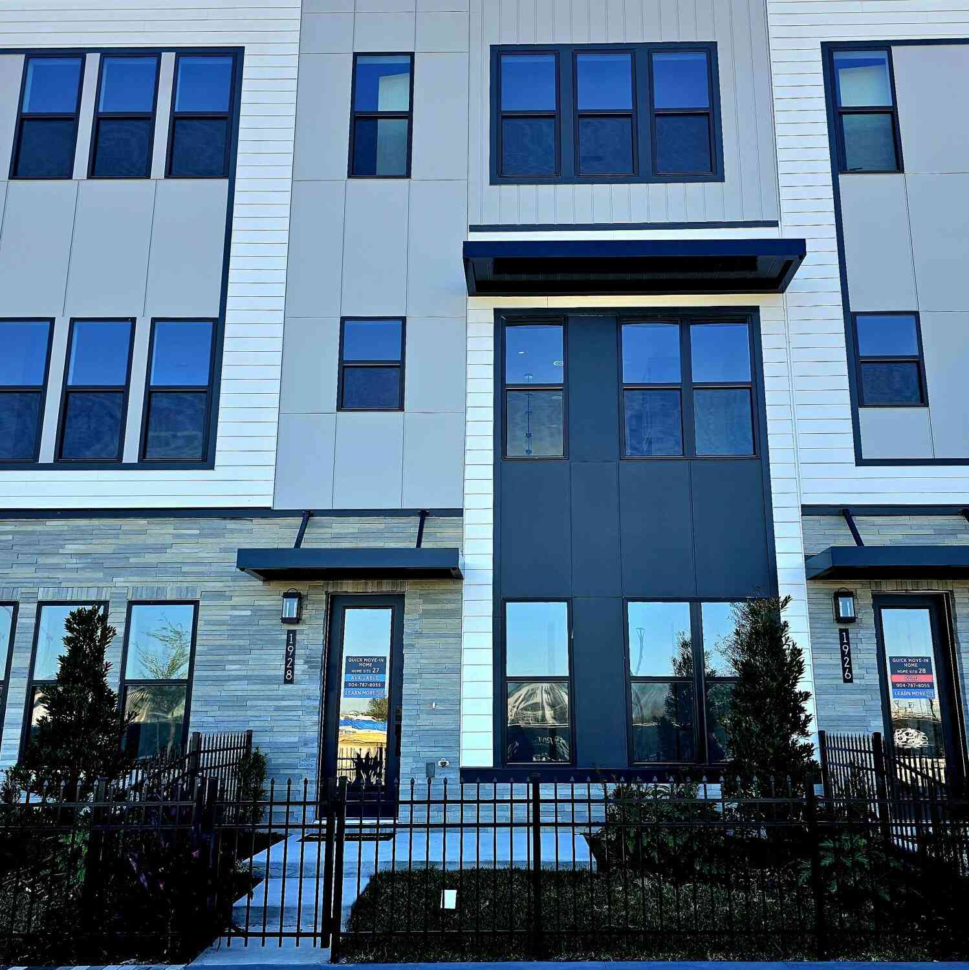

Similar Townhouse To 2346 Red Moon Drive
Nearby For Sale

ByOwner last updated this listing 09/15/2026 @ 11:34
More Cities with for Sale by Owner Homes
- Jacksonville Homes For Sale By Owner
- Bryceville Homes For Sale By Owner
- Orange Park Homes For Sale By Owner
- Callahan Homes For Sale By Owner
- Saint Johns Homes For Sale By Owner
- Fruit Cove Homes For Sale By Owner
- Middleburg Homes For Sale By Owner
- Saint George Homes For Sale By Owner
- Jacksonville Beach Homes For Sale By Owner
- Macclenny Homes For Sale By Owner
- Neptune Beach Homes For Sale By Owner
- Atlantic Beach Homes For Sale By Owner
- Yulee Homes For Sale By Owner
- Ponte Vedra Beach Homes For Sale By Owner
- Ponte Vedra Homes For Sale By Owner
- Green Cove Springs Homes For Sale By Owner
- Lawtey Homes For Sale By Owner
- Hilliard Homes For Sale By Owner
- Fernandina Beach Homes For Sale By Owner
- St Augustine Homes For Sale By Owner

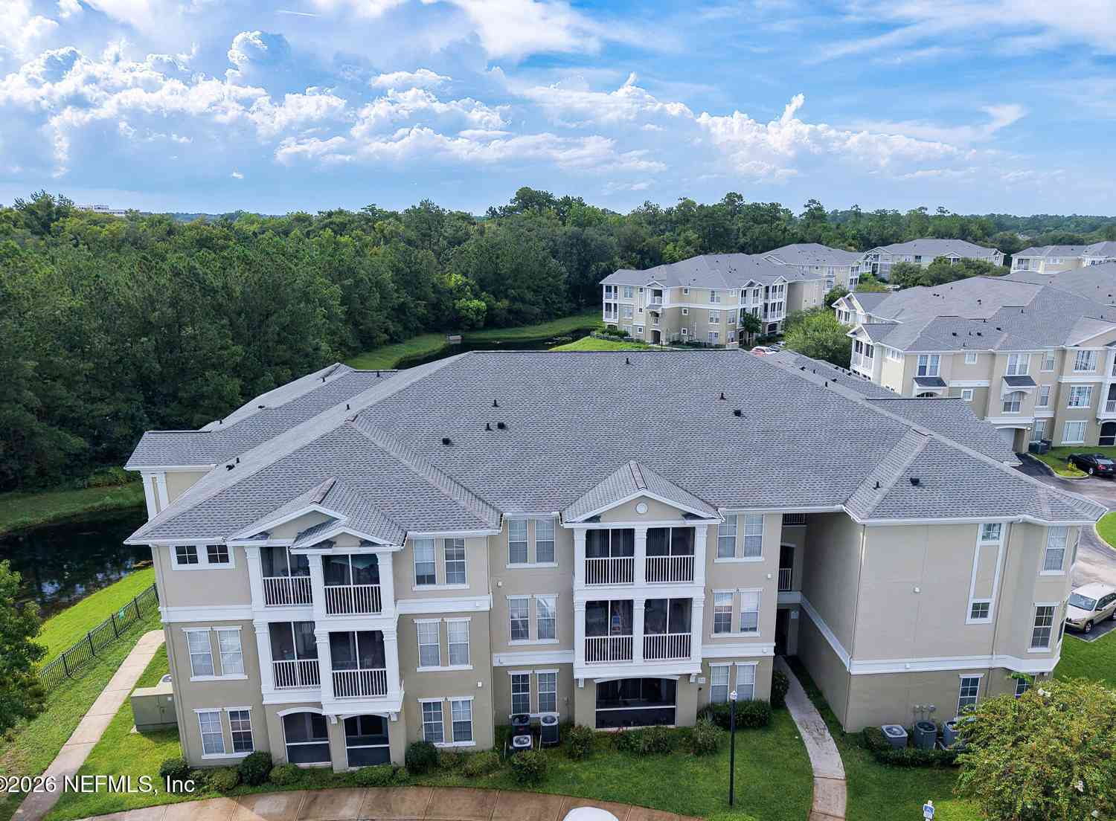
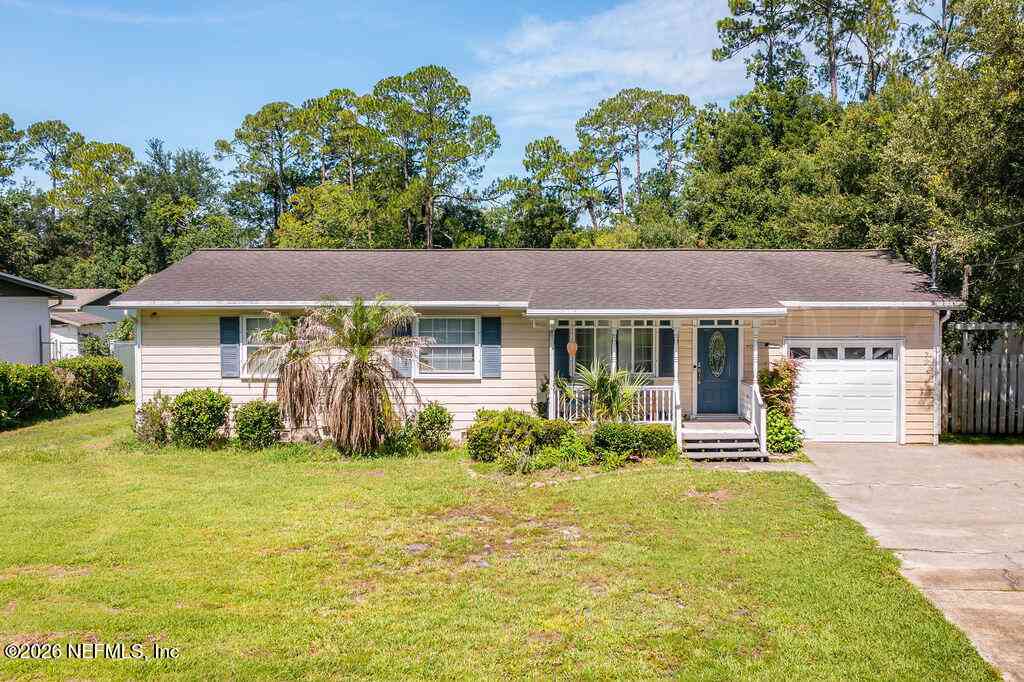
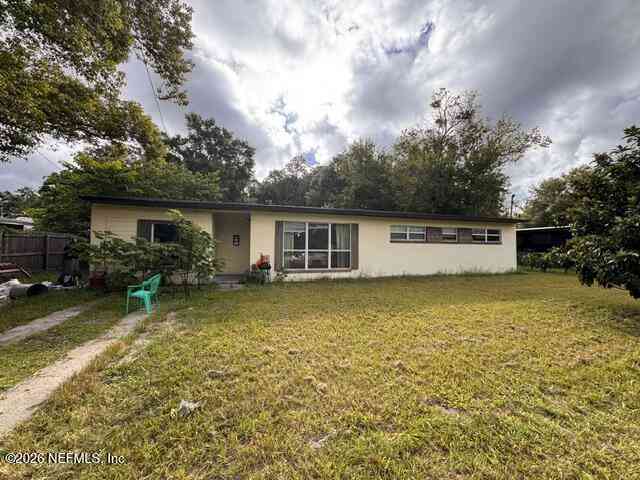
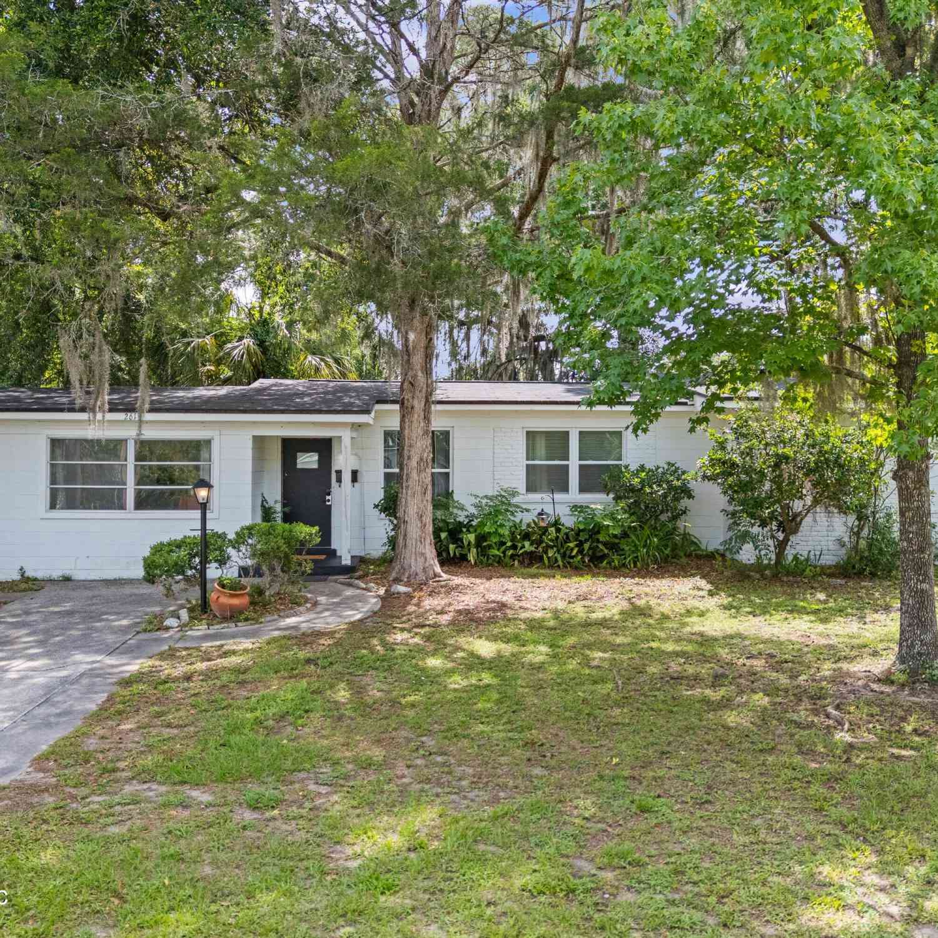
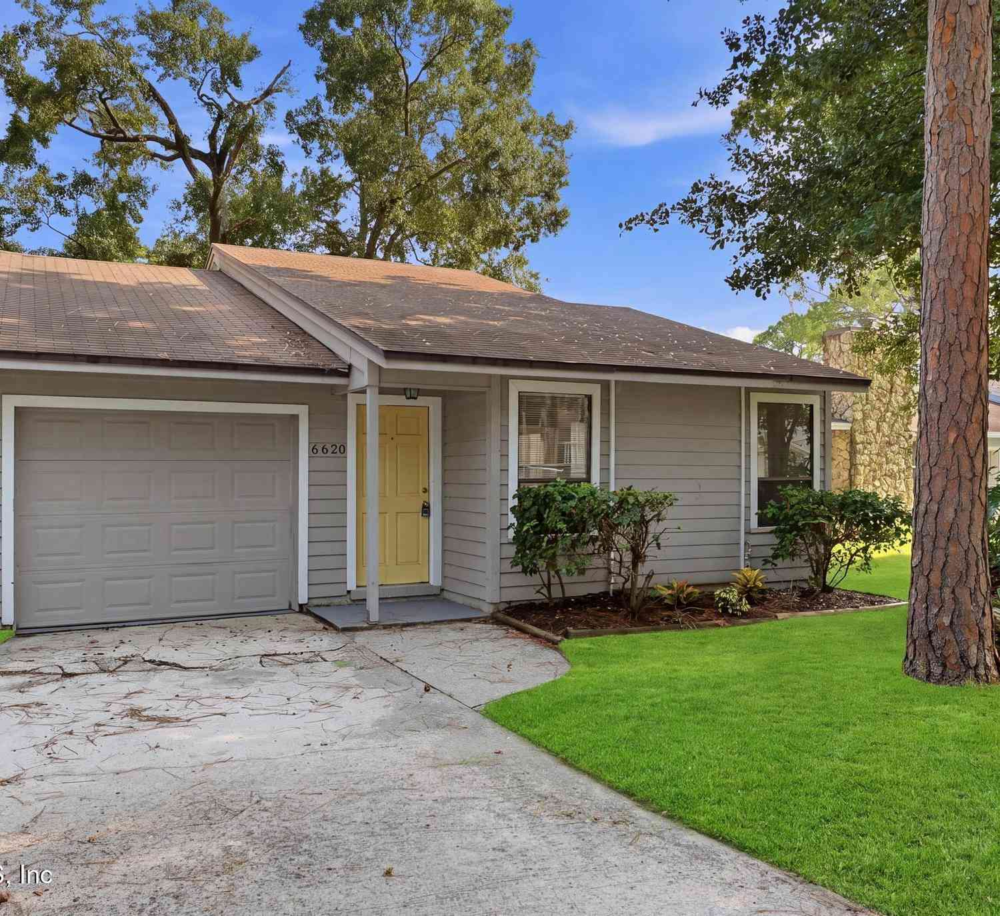
Homes around $226,500



Verify Your Email
Please enter the 6-digit verification code
sent to your email address.
Verify Your Phone Number
Please enter the 6-digit verification code
sent to your mobile phone.