
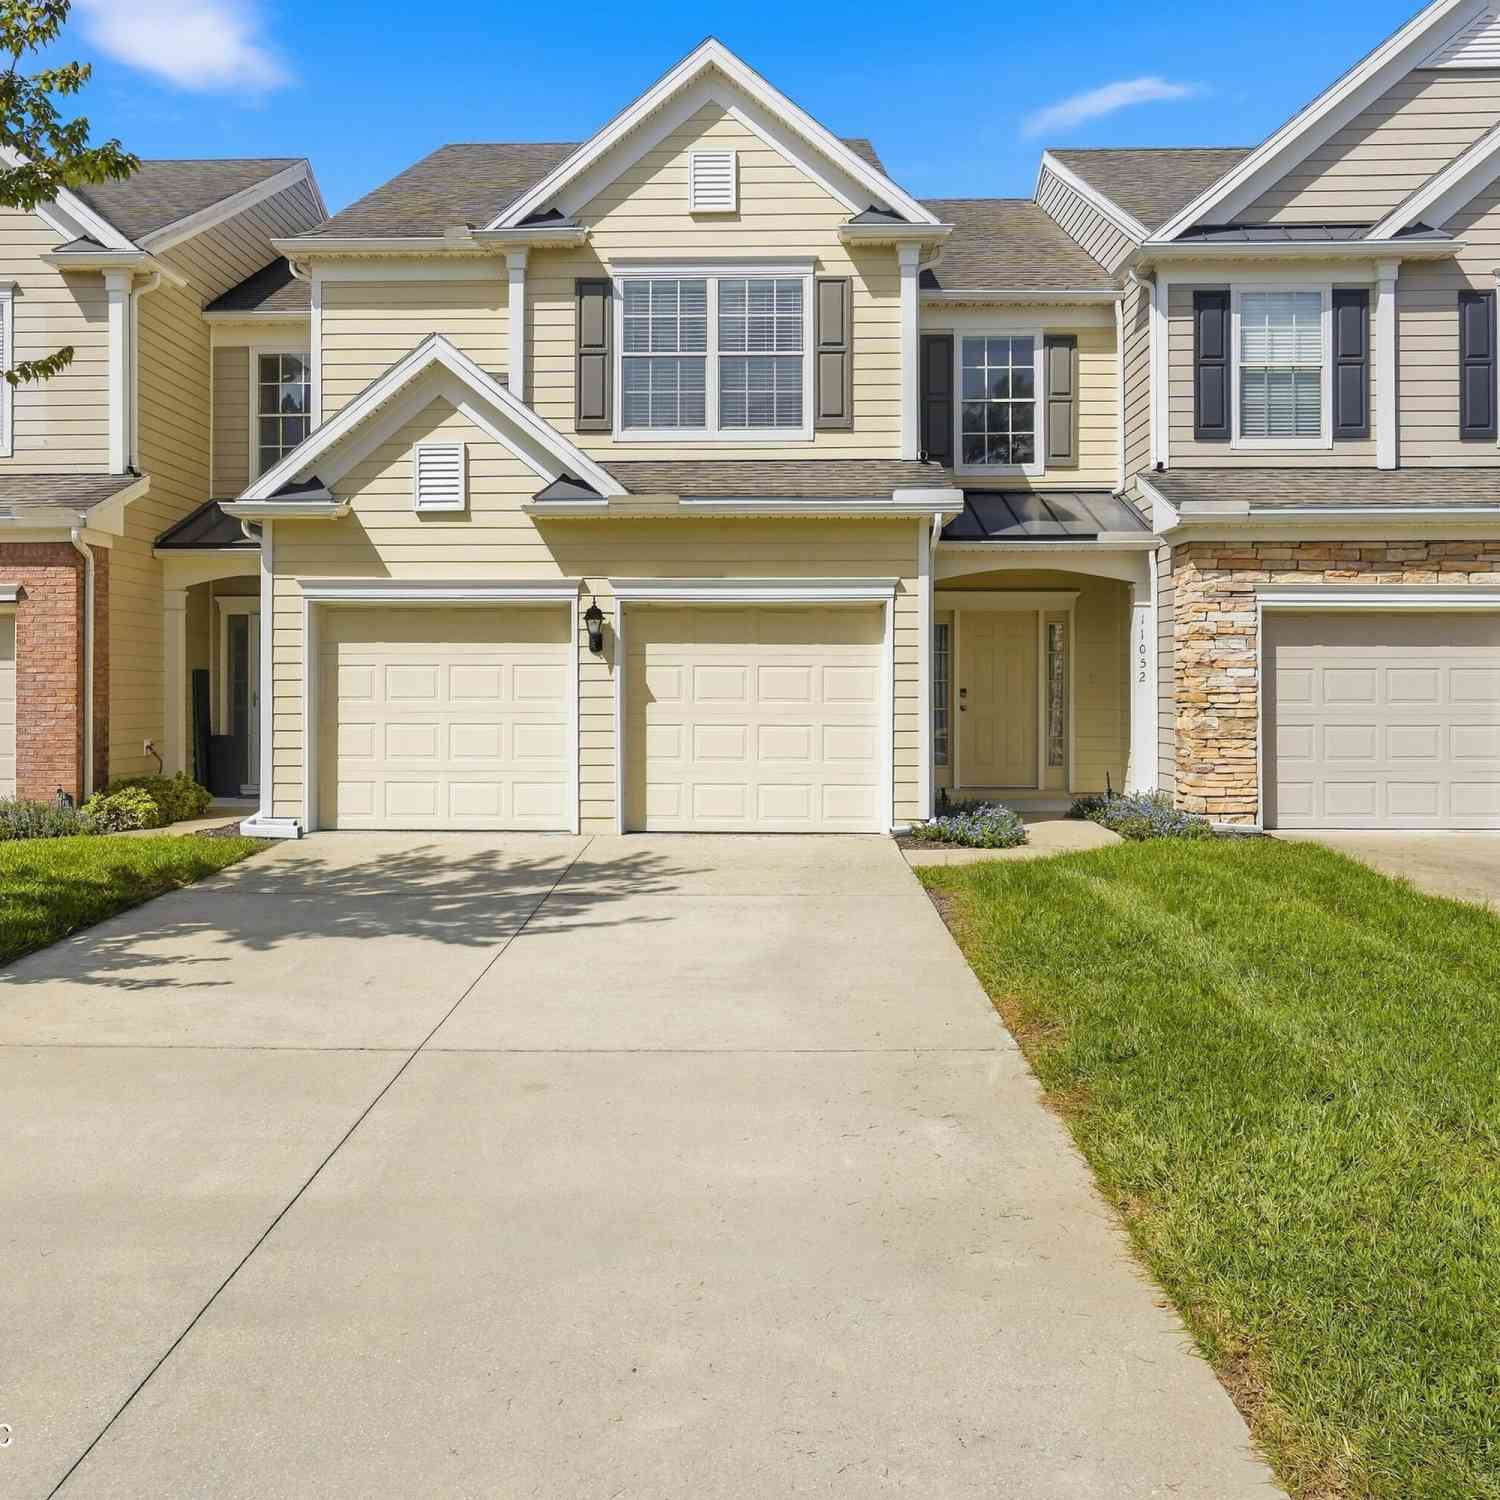
11052 E Castlemain Circle
Jacksonville, FL 32256

 3
3
Bed
 3
3
Bath
 1,846
1,846Sqft
 0.06
0.06Acre(Lot)
Welcome to this beautifully maintained townhome in the heart of Jacksonville's Southside. This home offers comfortable living, thoughtful updates, peaceful pond views, and a convenient location. As you enter through the foyer, you'll find a spacious living room with a fireplace that opens to a screened patio overlooking the community pond. The patio is a great place to enjoy your morning coffee while watching the ducks or to relax at the end of the day. The dining area extends into the remodeled kitchen, which features updated cabinets and granite countertops, ample storage, a built-in wine cooler, and some newer major appliances. Upstairs, the large primary suite features tray ceilings, oversized windows overlooking the pond, and a spacious custom finished walk-in closet. Two additional b

 Property Details
 Map
Map
 Map
Map
What's Nearby
Nearby Areas
 Features
-
Bedroom Information
Total Bedrooms: 3Bathroom Information
Total Baths: 3 Full Baths: 2 Half Baths: 1Water/Sewer
Sewer: Public Sewer -
Flooring Information
Carpet, Tile -
Interior Features
Ceiling Fan(s), Entrance Foyer, Primary Bathroom -Tub with Separate Shower, Split Bedrooms, Walk-In Closet(s) Appliances: Dishwasher, Disposal, Electric Range, Electric Water Heater, Microwave, Refrigerator, Water Softener Owned, Wine Cooler Laundry Features: Electric Dryer Hookup, Washer Hookup -
Heating & Cooling
Heating: Central Cooling: Central Air Water front: Yes WaterSource: Public -
Fireplace
Fireplace: Yes Number of Fireplaces: 1 Fireplace Features: 1
-
Building Information
Year Built: 2004 -
Exterior Features
Porch: Screened -
Laundry Features
Electric Dryer Hookup, Washer HookupPatio And Porch
Screened
-
Lot Information
Lot Dimensions: 25x80 Lot Description: Zero Lot Line Lot Size Area: 0.06 Acres Lot Square Feet: 2,614 Waterfront: Pond Stories: 2 Main Square Feet: 1846Property Information
Property Type: Residential Sub Type: Townhouse Style: Traditional SQ ft (Living Area): 1,846 Subdivision: Oxford Chase MLS Area Minor: 024-Baymeadows/Deerwood Source Neighborhood: Oxford Chase Property Age: 22
-
Listing Price Information
Listing Id: 2166576 ist Price: $374,500 List Price Tot SqFt: $203 Listing Terms Cash, Conventional, FHA, VA Loan -
Listing Information
Possession: Close Of Escrow
-
Tax Information
Parcel Number: 1677417225 Annual Tax: $5,052 Tax Year: 2025
-
Parking Information
# of Garage Spaces: 2 Has Garage: Yes Garage Door Opener, GuestHomeowners Association Information
Association YN: Yes Included Amenities: Pool, Fitness Center, Gated, Management - Off Site, Playground HOA: $246.00 Monthly Association Fee Frequency: Monthly Association Name: Oxford Chase
-
School Information
Elementary School: Twin Lakes AcademyElementary School District:Junior High School: Twin Lakes AcademySenior High School: Atlantic Coast -
Utility Information
Cable Available, Electricity Connected, Sewer Connected -
Location Information
Direction: From I-295 head west on Gate Pkwy, turn Rt. on Downshire, left on Castlemain, follow the curve to 11052 on your right.
How much is this property worth?
Curious about this home's true market value? Use our free Home Evaluation Tool to instantly get a personalized Comparative Market Analysis (CMA) report. Make smarter, data-driven decisions before you buy.

Nearby Home Value
| Address | Estimate | Bed | Bath | Sq. Ft | Lot Size |
|---|---|---|---|---|---|
| Undisclosed Address, Jacksonville, FL, 32256 | $540,990 | 4 | 4 | 2,478 | 0.04 Acre |
| Residential, Jacksonville, FL, 32256 | $539,990 | 3 | 4 | 2,478 | 0.04 Acre |
| Undisclosed Address, Jacksonville, FL, 32256 | $541,990 | 3 | 4 | 2,478 | 0.04 Acre |
| 12149 Ashview Lane #11-79, Jacksonville, FL, 32256 | $498,990 | 4 | 3 | 2,478 | -- |
| 12147 Ashview Lane #11-80, Jacksonville, FL, 32256 | $544,990 | 3 | 4 | 2,378 | -- |
| 12155 Ashview Lane #11-76, Jacksonville, FL, 32256 | $540,990 | 3 | 4 | 2,478 | -- |
| 12162 Ashview Lane #14-84, Jacksonville, FL, 32256 | $508,990 | 3 | 3 | 2,478 | -- |
| 12144 Ashview Lane #15-88, Jacksonville, FL, 32256 | $499,990 | 4 | 4 | 2,378 | -- |
| 12146 Ashview Lane #15-.., Jacksonville, FL, 32256 | $529,990 | 4 | 4 | 2,478 | -- |
| 12145 Ashview Lane #11-.., Jacksonville, FL, 32256 | $541,990 | 4 | 4 | 2,478 | -- |
Similar Townhouse To 11052 E Castlemain Circle
Nearby For Sale
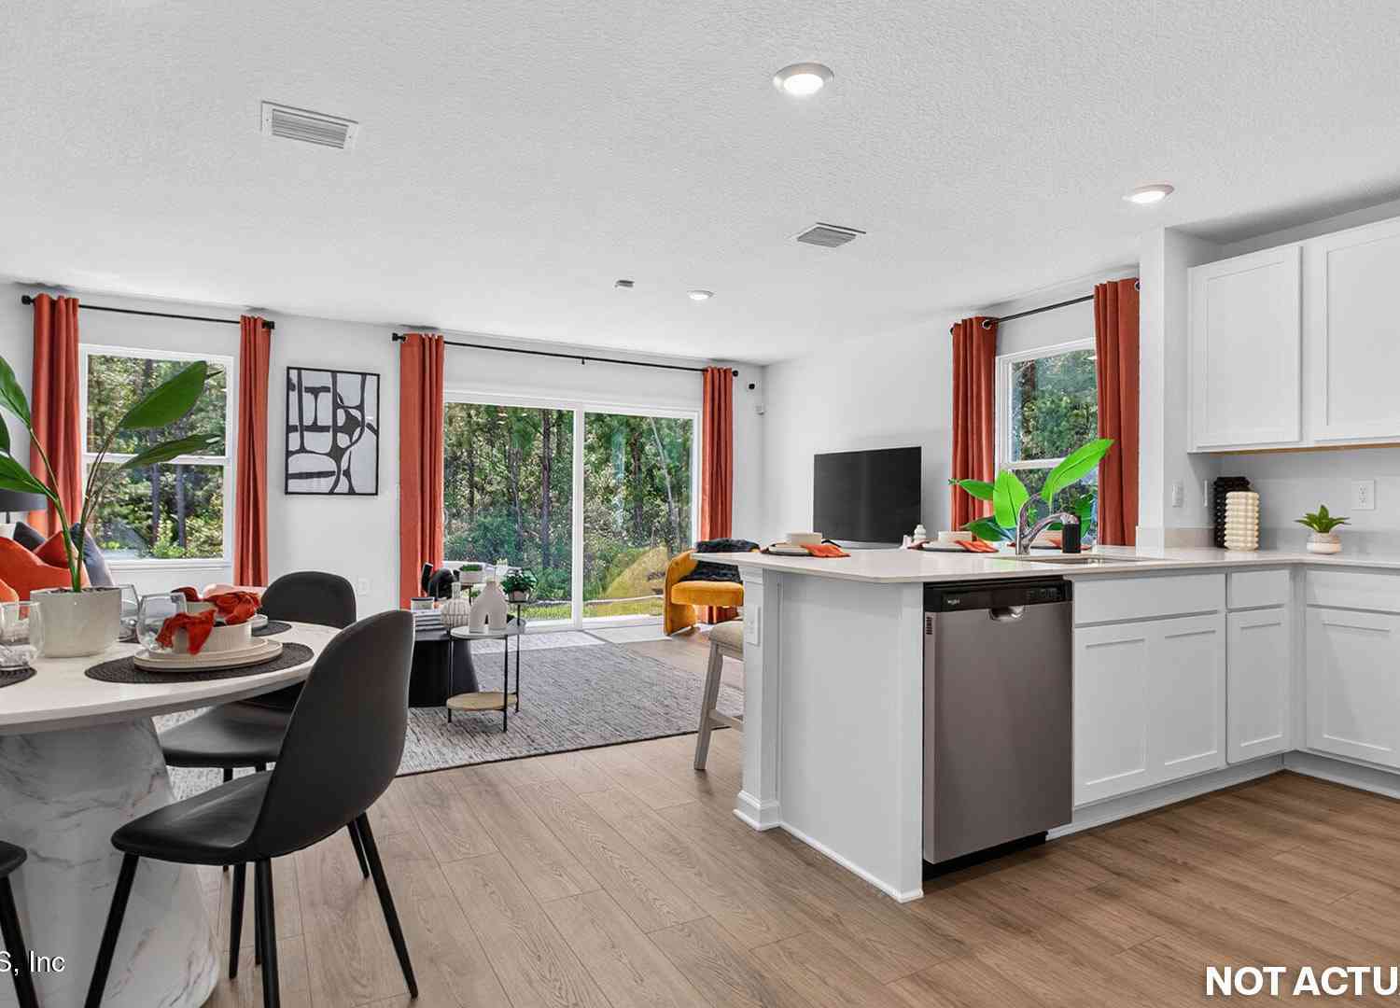
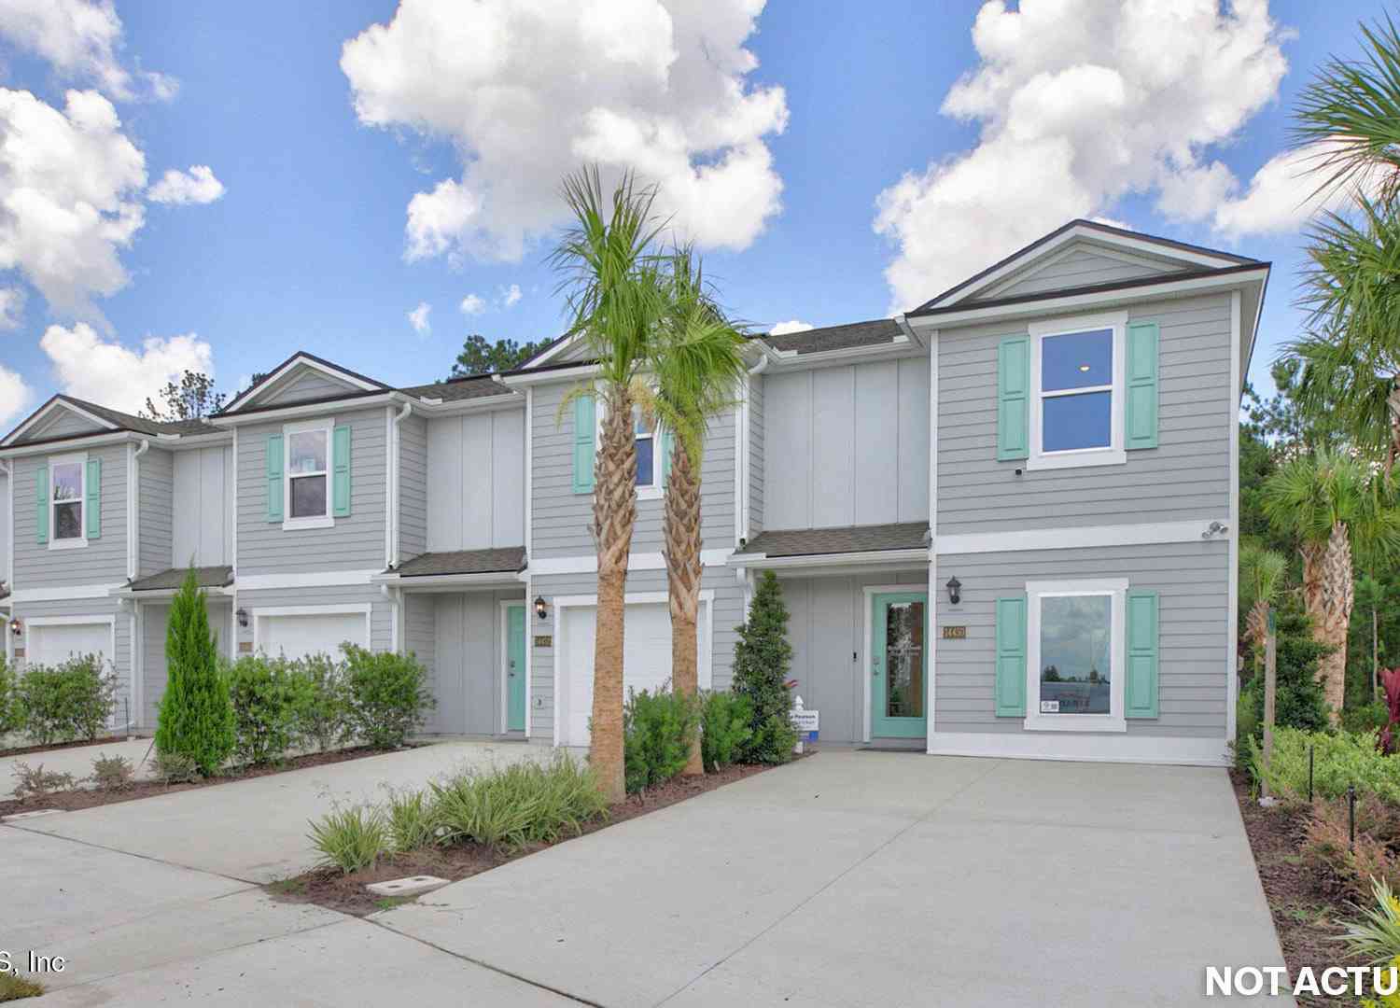
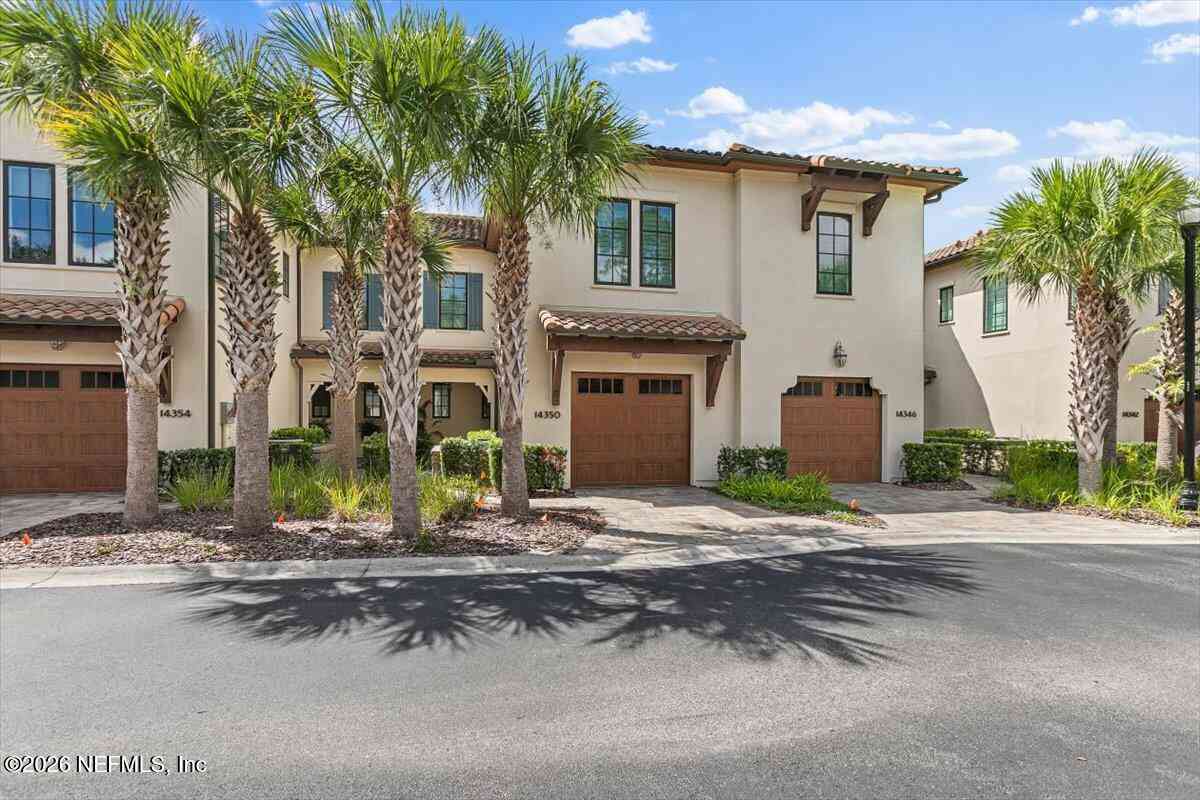
ByOwner last updated this listing 09/26/2026 @ 03:14
More Cities with for Sale by Owner Homes
- Jacksonville Homes For Sale By Owner
- Bryceville Homes For Sale By Owner
- Fleming Island Homes For Sale By Owner
- Orange Park Homes For Sale By Owner
- Callahan Homes For Sale By Owner
- Saint Johns Homes For Sale By Owner
- Fruit Cove Homes For Sale By Owner
- Middleburg Homes For Sale By Owner
- Saint George Homes For Sale By Owner
- Jacksonville Beach Homes For Sale By Owner
- Macclenny Homes For Sale By Owner
- Neptune Beach Homes For Sale By Owner
- Atlantic Beach Homes For Sale By Owner
- Yulee Homes For Sale By Owner
- Ponte Vedra Beach Homes For Sale By Owner
- Ponte Vedra Homes For Sale By Owner
- Green Cove Springs Homes For Sale By Owner
- Lawtey Homes For Sale By Owner
- Hilliard Homes For Sale By Owner
- Fernandina Beach Homes For Sale By Owner
Homes around $374,500




Verify Your Email
Please enter the 6-digit verification code
sent to your email address.
Verify Your Phone Number
Please enter the 6-digit verification code
sent to your mobile phone.