
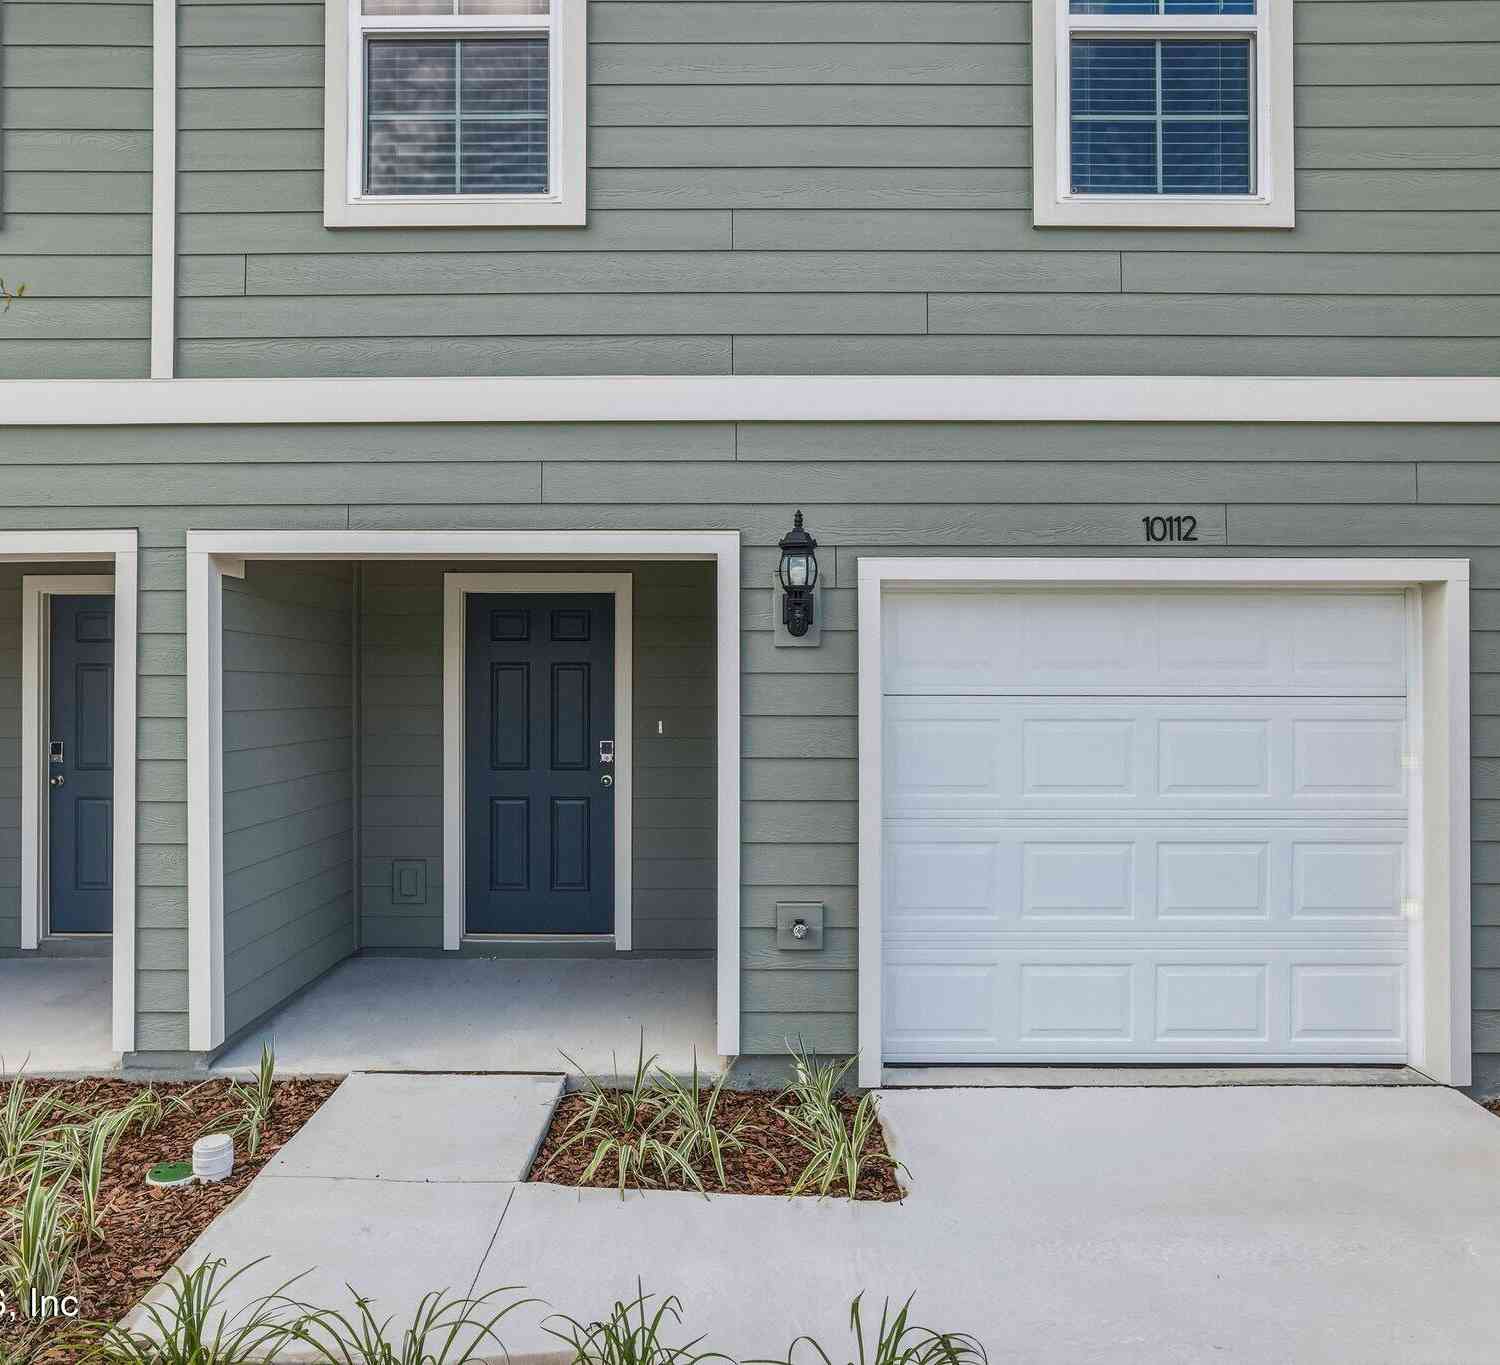
10108 Whistling Pine Court
Jacksonville, FL 32221

 3
3
Bed
 3
3
Bath
 0.05
0.05Acre(Lot)
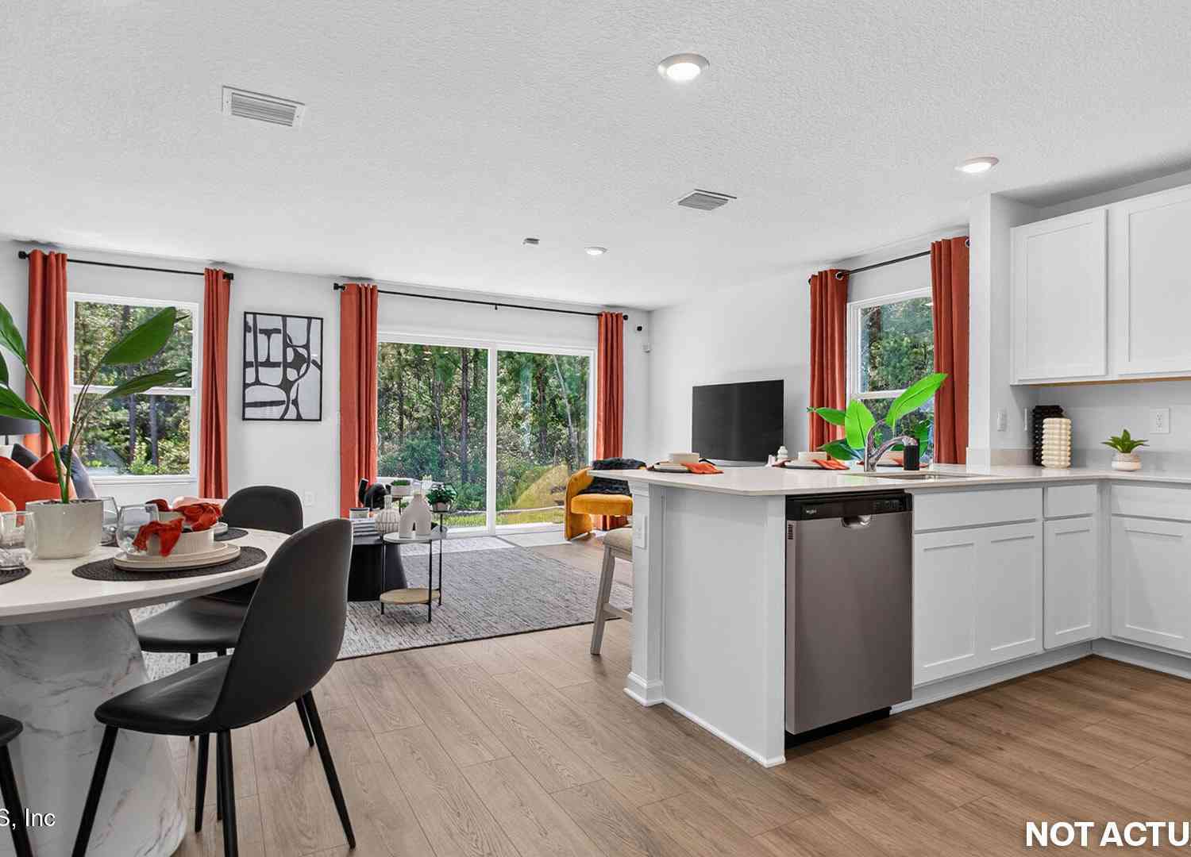
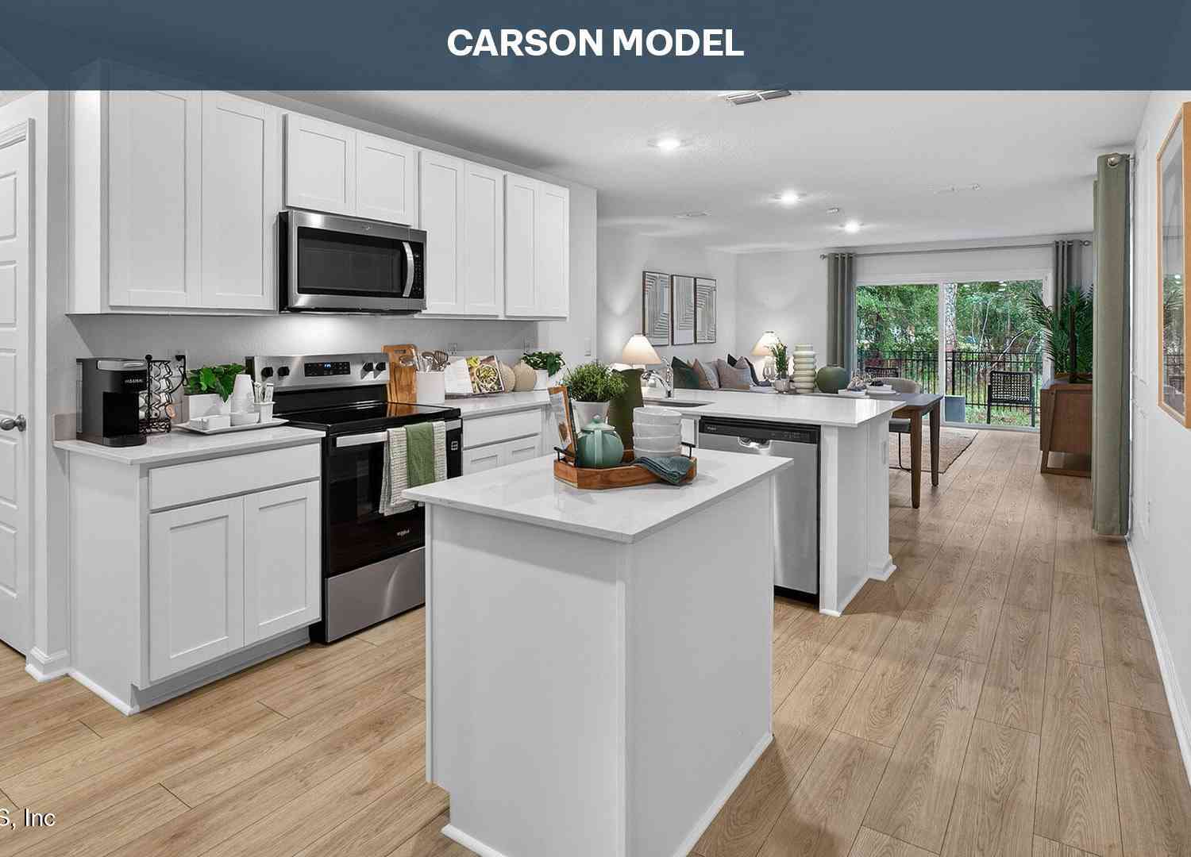
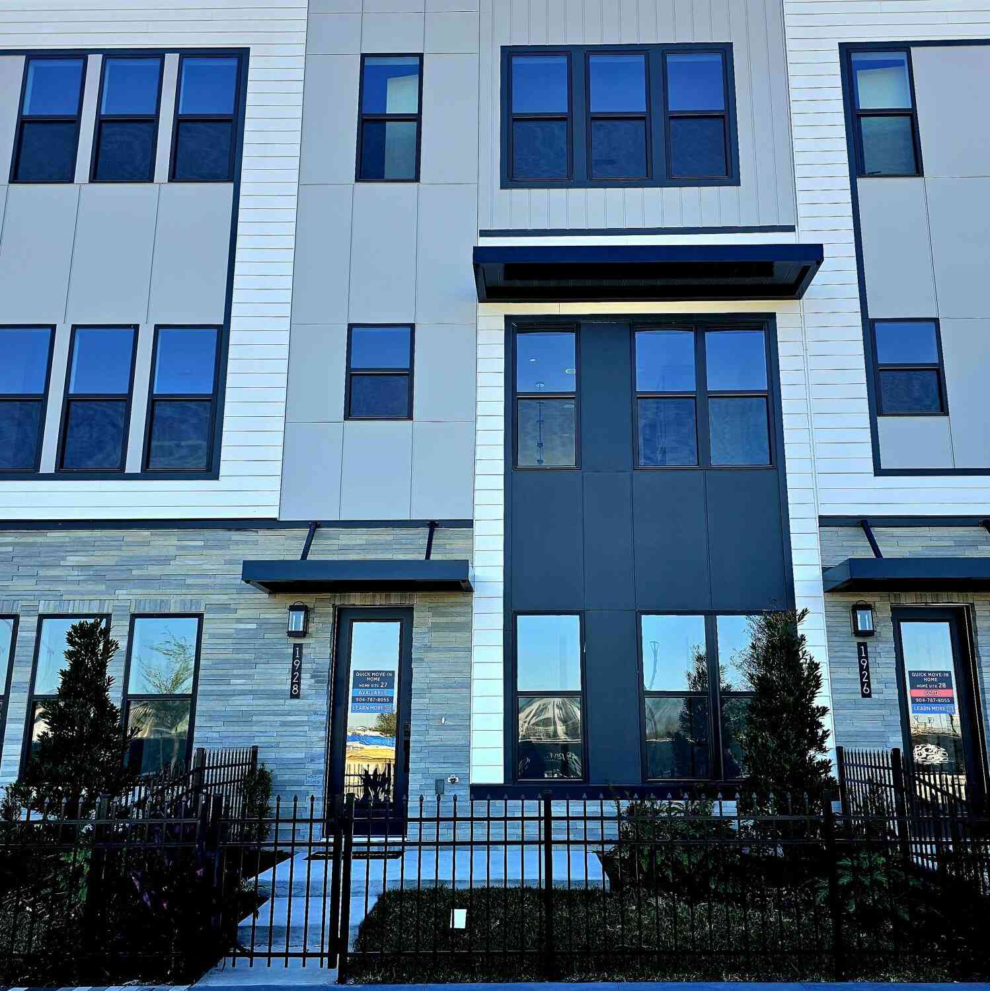
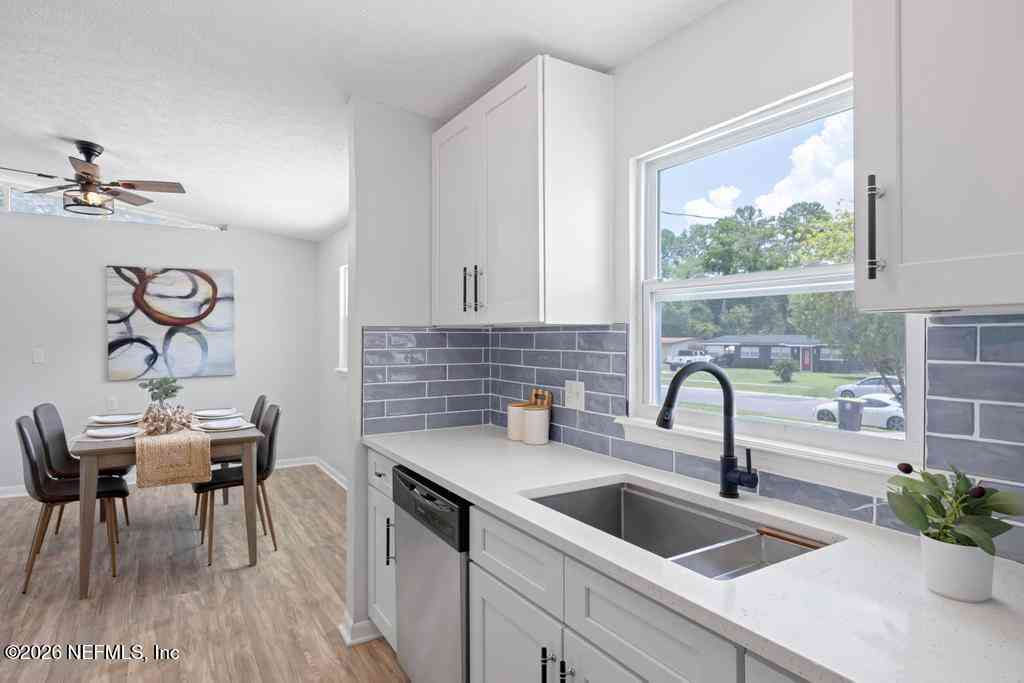
Only a few townhomes remain at an incredible price. Don't miss owning a brand-new home with modern features, outstanding value, and a short drive to Naval Air Station Jacksonville. Experience this home today! Discover this brand-new Landmark townhome offering modern comfort, thoughtful design, and exceptional value in a highly desirable community. This 3-bedroom, 2.5-bath home features a 2-car driveway and spacious open-concept layout for everyday living and effortless entertaining. The kitchen includes stainless steel appliances (electric range, microwave, dishwasher), white cabinetry, quartz countertops, a walk-in pantry, and a large island overlooking the gathering room and café dining area. Enjoy your private patio for easy indoor-outdoor living. Upstairs, a versatile loft wo

 Property Details
 Map
Map
 Map
Map
What's Nearby
Nearby Areas
 Features
-
Bedroom Information
Total Bedrooms: 3Bathroom Information
Total Baths: 3 Full Baths: 2 Half Baths: 1Water/Sewer
Sewer: Public Sewer -
Roofing Information
Shingle -
Interior Features
Kitchen Island, Pantry, Smart Home, Smart Thermostat, Walk-In Closet(s) Roof: Shingle Appliances: Convection Oven, Dishwasher, Disposal, Dryer, Electric Oven, Electric Water Heater, Microwave, Refrigerator, Washer -
Heating & Cooling
Heating: Heat Pump Cooling: Central Air WaterSource: Public
-
Building Information
Year Built: 2026 Construction Materials: Fiber Cement New Construction: Yes Roof: Shingle -
Exterior Features
Porch: Patio -
Road Types
Asphalt -
Patio And Porch
Patio
-
Lot Information
Lot Description: Cul-De-Sac, Sprinklers In Front, Sprinklers In Rear Lot Size Area: 0.05 Acres Lot Square Feet: 2,178 Stories: 2Property Information
Property Type: Residential Sub Type: Townhouse Style: Other Subdivision: Normandy Pines Townhomes MLS Area Minor: 062-Crystal Springs/Country Creek Area Source Neighborhood: Normandy Pines Townhomes Construction Materials: Fiber Cement Property Age: 0
-
Listing Price Information
Listing Id: 2163361 ist Price: $229,000 Listing Terms Cash, Conventional, FHA, VA Loan -
Listing Information
Possession: Close Of Escrow
-
Tax Information
Parcel Number: 0090210680 Annual Tax: $781 Tax Year: 2025
-
Parking Information
# of Garage Spaces: 1 Has Garage: Yes Garage, GuestHomeowners Association Information
Association YN: Yes HOA: $195.00 Monthly Association Fee Frequency: Monthly
-
School Information
Elementary School: Crystal SpringsElementary School District:Junior High School: Chaffee TrailSenior High School: Edward White -
Utility Information
Electricity Connected, Sewer Connected -
Location Information
Direction: From I-295, take Exit 19 toward Normandy Boulevard (FL-228). Head west on Normandy Boulevard and continue for approximately 3.5 miles. Normandy Pines will be located on the right-hand side of Normandy Boulevard. Look for the Normandy Pines entrance and community signage. Also please type in 10108 WHISTLING PINE CT, Jacksonville, FL 32221 your GPS :) Or Call George for more details.
How much is this property worth?
Curious about this home's true market value? Use our free Home Evaluation Tool to instantly get a personalized Comparative Market Analysis (CMA) report. Make smarter, data-driven decisions before you buy.

Nearby Home Value
| Address | Estimate | Bed | Bath | Sq. Ft | Lot Size |
|---|---|---|---|---|---|
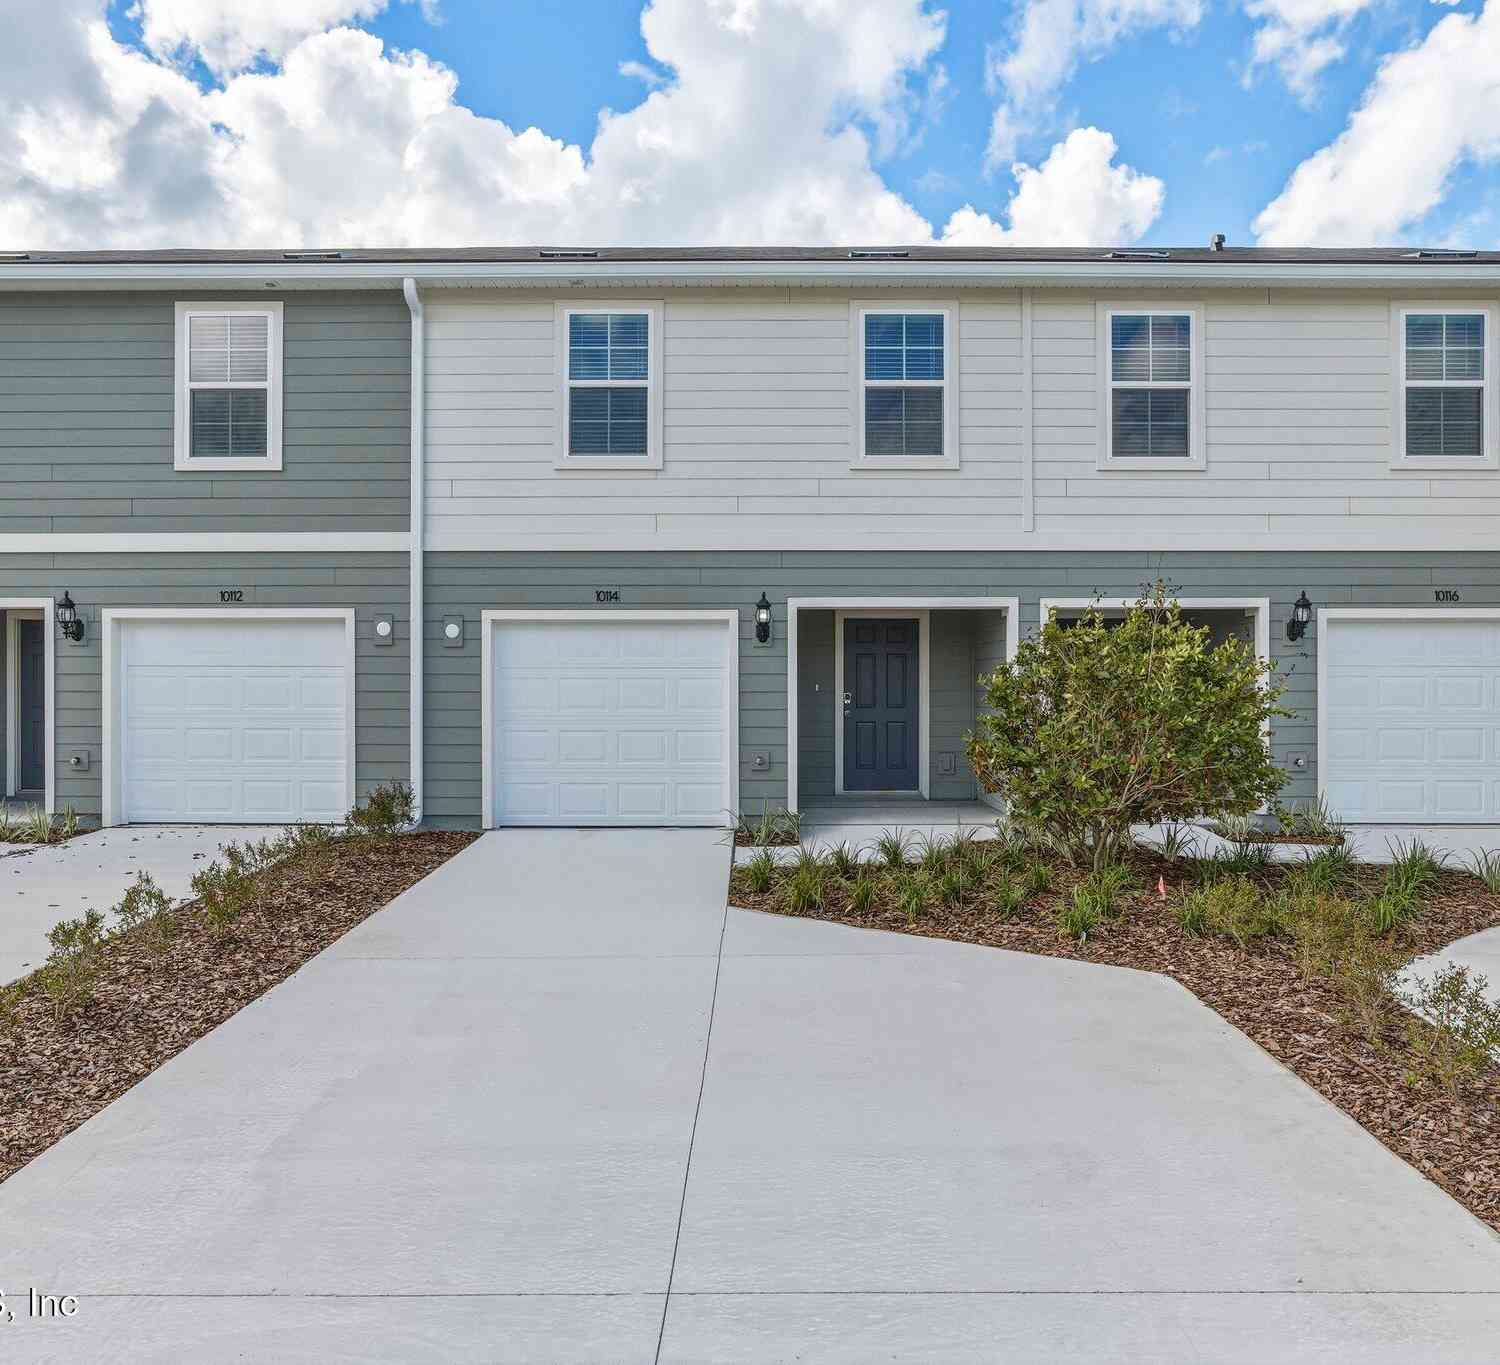
| 10116 Whistling Pine Co.., Jacksonville, FL, 32221 | $225,990 | 3 | 3 | -- | 0.05 Acre |

Similar Townhouse To 10108 Whistling Pine Court
Nearby For Sale

ByOwner last updated this listing 09/06/2026 @ 20:52
More Cities with for Sale by Owner Homes
- Jacksonville Homes For Sale By Owner
- Bryceville Homes For Sale By Owner
- Orange Park Homes For Sale By Owner
- Callahan Homes For Sale By Owner
- Saint Johns Homes For Sale By Owner
- Fruit Cove Homes For Sale By Owner
- Middleburg Homes For Sale By Owner
- Saint George Homes For Sale By Owner
- Jacksonville Beach Homes For Sale By Owner
- Macclenny Homes For Sale By Owner
- Neptune Beach Homes For Sale By Owner
- Atlantic Beach Homes For Sale By Owner
- Yulee Homes For Sale By Owner
- Ponte Vedra Beach Homes For Sale By Owner
- Ponte Vedra Homes For Sale By Owner
- Green Cove Springs Homes For Sale By Owner
- Lawtey Homes For Sale By Owner
- Hilliard Homes For Sale By Owner
- Fernandina Beach Homes For Sale By Owner
- Saint Marys Homes For Sale By Owner
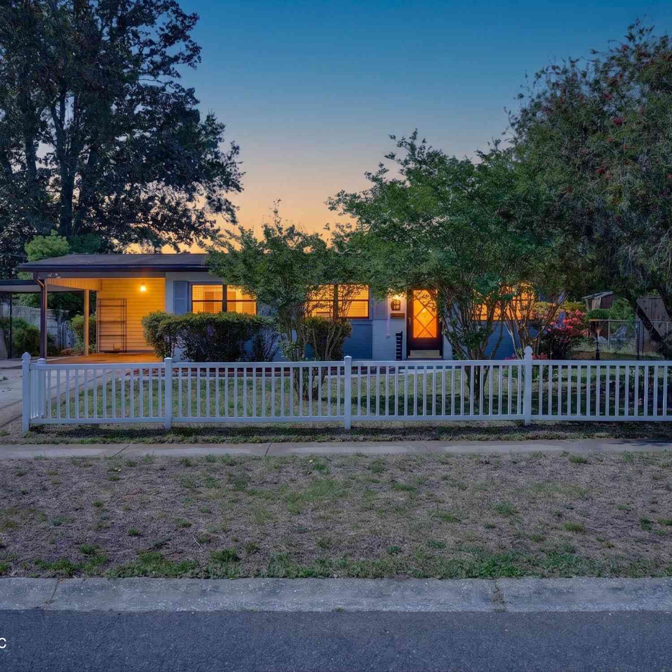
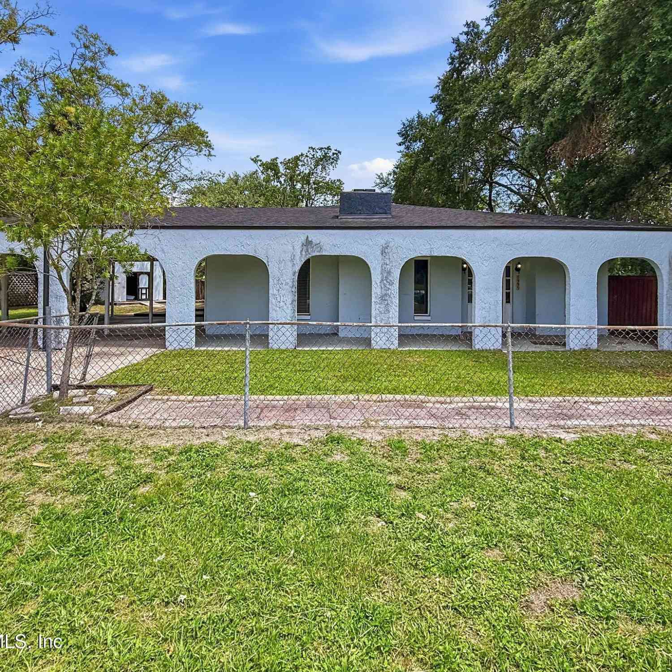
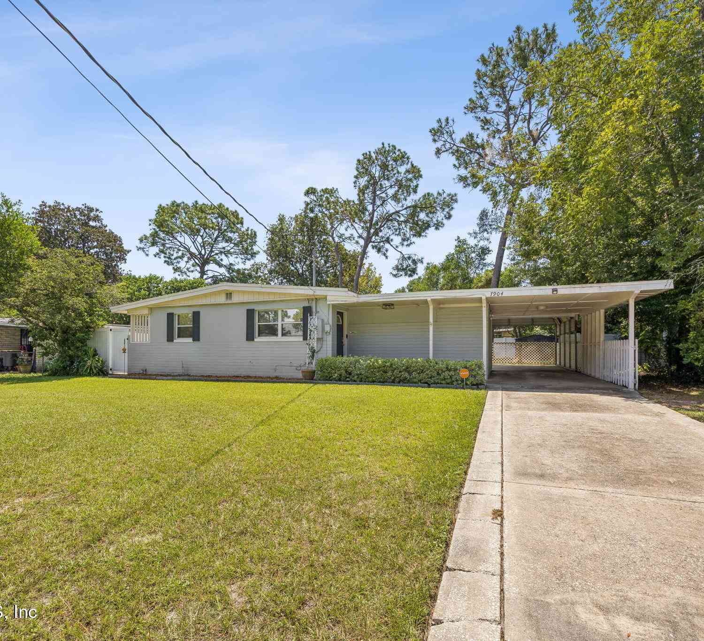

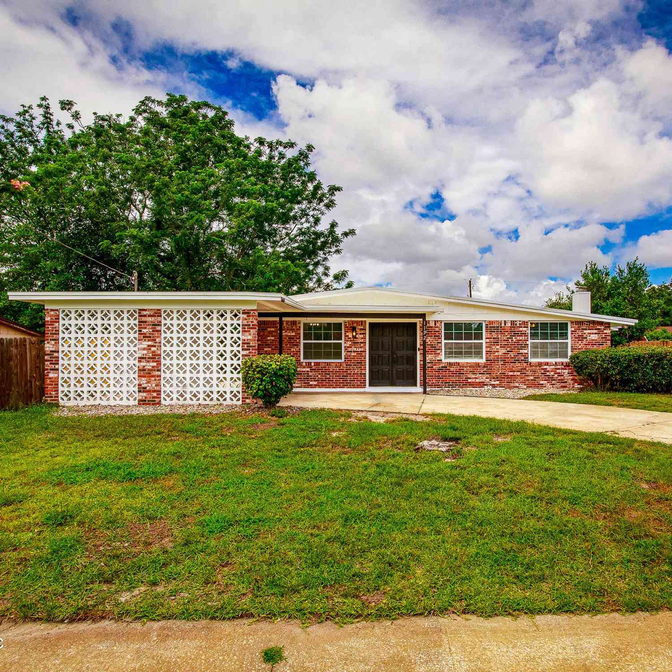
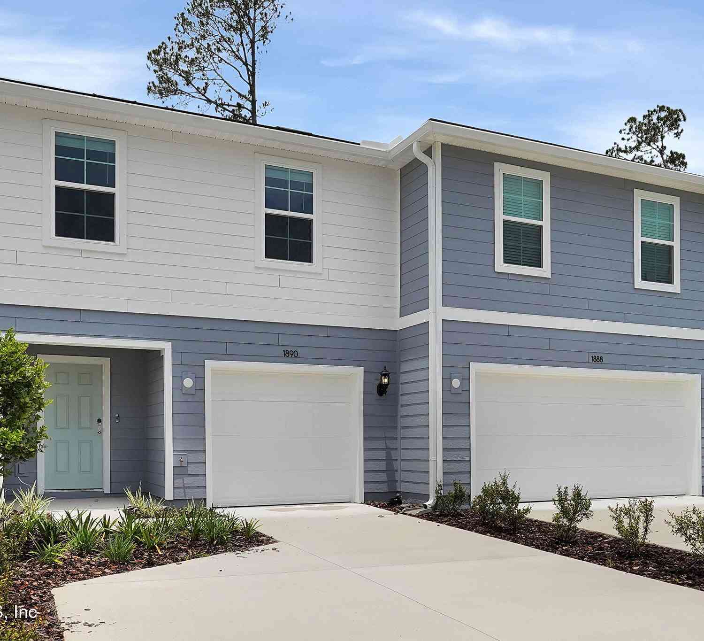
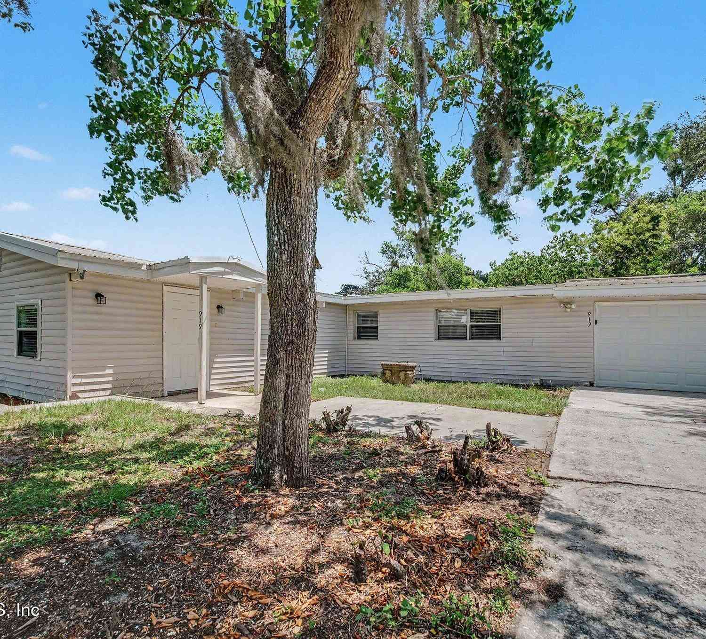
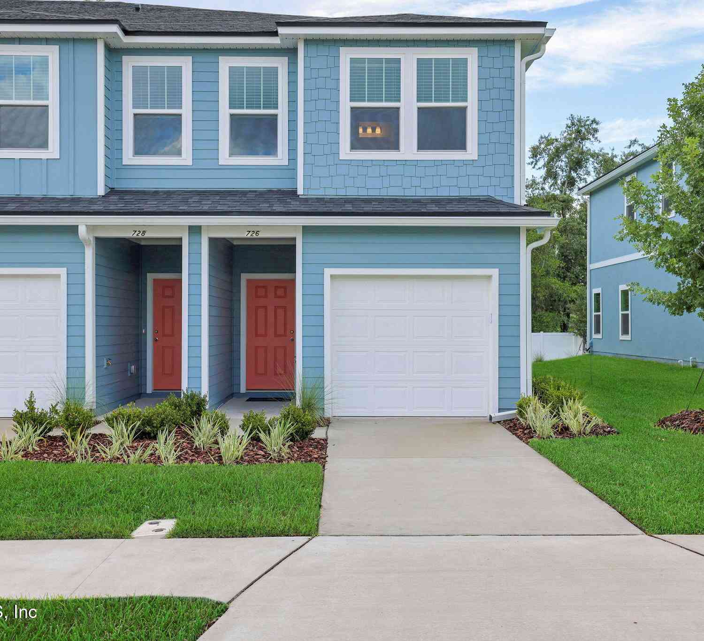
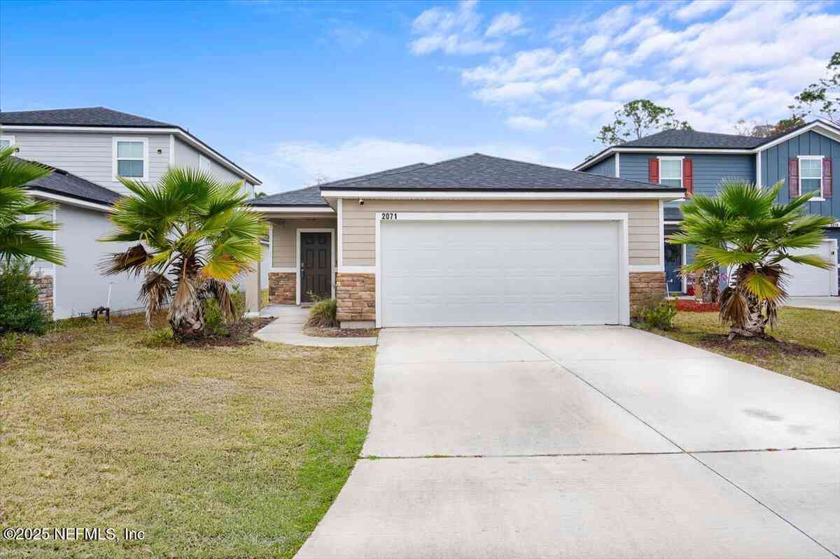
Homes around $229,000



Verify Your Email
Please enter the 6-digit verification code
sent to your email address.
Verify Your Phone Number
Please enter the 6-digit verification code
sent to your mobile phone.