

1255 E County Line Road
Jackson, MS 39211

 3
3
Bed
 3
3
Bath
 0.50
0.50Acre(Lot)
BACK ON THE MARKET - FINANCING ISSUE WOW !!! WOW !! Completely Re-done Townhouse !! Welcome to this inviting and spacious 3-bedroom, 2.5-bath townhouse, ideally located in a peaceful and vibrant neighborhood on County Line Rd. This home offers the perfect balance of comfort and functionality. On the main level, enjoy the Open concept living and dining area: Bright and airy with large windows allowing natural light to flood the space, creating a warm and welcoming ambiance. Convenient half bath: Perfect for guests and everyday use. The Second Floor offers two cozy bedrooms: Both rooms are generously sized, each offering plenty of closet space and room for personalized decor and a full bath. Additional Features includes a private outdoor space: A charming patio and small backyard area perf

 Property Details
 Map
Map
 Map
Map
What's Nearby
Nearby Areas
 Features
-
Bedroom Information
Total beds: 3Bathroom Information
Total Baths: 3 Full Baths: 2 Half Baths: 1 -
Flooring Information
Carpet, Ceramic Tile, Simulated Wood -
Roofing Information
Shingle -
Interior Features
Recessed Lighting, Storage Roof: Shingle Appliances: Range, Dishwasher, Disposal, Electric Range, Exhaust Fan, Free-Standing Electric Range, Free-Standing Range, Oven, Range Hood, Refrigerator, Water Heater Laundry Features: Electric Dryer Hookup, Inside, Laundry Closet, Upper Level Window Features: Aluminum Frames, Blinds -
Heating & Cooling
Has Heating: Yes Heating: Ceiling, Central, Electric, Exhaust Fan, Fireplace(s), Wood Stove Has Cooling: Yes Cooling: Ceiling Fan(s), Central Air, Electric, Exhaust Fan
-
Building Information
Year Built: 1973 Building Area Total: 1365 Construction Materials: Board & Batten Siding, Cedar, Wood Siding, Plaster Stories: 2 Patio And Porch Features: Front Porch, Porch, Rear Porch Private Pool: No Association Fee Frequency: Monthly -
Exterior Features
Exterior Features: Tennis Court(s), Courtyard
-
Lot Information
Main Square Feet: 0.5 Acres Lot Size Acres: 0.5 Lot Size Square Feet: 21780 Lot Description: Few Trees, Landscaped, Rectangular Lot, SubdividedProperty Information
Subdivision: Town & Country Source Property Type: Residential Property SubType: Townhouse Levels: Two Property Age: 53
-
Listing Price Information
Listing Price: $149900 Original Price: $124900 Cash, Conventional, FHA
-
Tax Information
Parcel Number: 0738-0271-000 Tax Year: 2026 Annual Tax: $2258 Tax Legal Desc: UNIT L-6 OF TOWN & COUNTRY CONDOMINIUM IN LOT 3 BLK 50 HIGHLAND COLONY SUBN AS DESC IN CONDOMINIUM BOOK 1 PAGES 55 233 & 357
-
Parking Information
Parking Total: 2 Covered, Detached, Detached Carport, Garage Door Opener, Garage Faces Rear, Storage, PavedGarage Information
Has Garage: Yes Garage Space: 2Homeowners Association InformationHas Association: Yes Included Fees: Maintenance Grounds HOA: $155.00 Community Features: Clubhouse, Pool, Tennis Court(s), None
-
School Information
Elementary School: McLeodJunior High School: Kirksey MiddleSenior High School: Murrah -
Utility Information
Electricity Connected, Phone Available, Sewer Connected, Water Connected -
Location Information
Direction: Take County Line Road East to the stop light across from Belks Retail. Turn Right at the light into the Town & Country Condominiums. Go straight into the subdivison and stop at the Building L. The L-6 condo is on the left about 2/3 of the way into the area with the garages. WaterSource: Public Security Features: Carbon Monoxide Detector(s), Secured Garage/Parking, Smoke Detector(s)
How much is this property worth?
Curious about this home's true market value? Use our free Home Evaluation Tool to instantly get a personalized Comparative Market Analysis (CMA) report. Make smarter, data-driven decisions before you buy.

Nearby Home Value
| Address | Estimate | Bed | Bath | Sq. Ft | Lot Size |
|---|---|---|---|---|---|
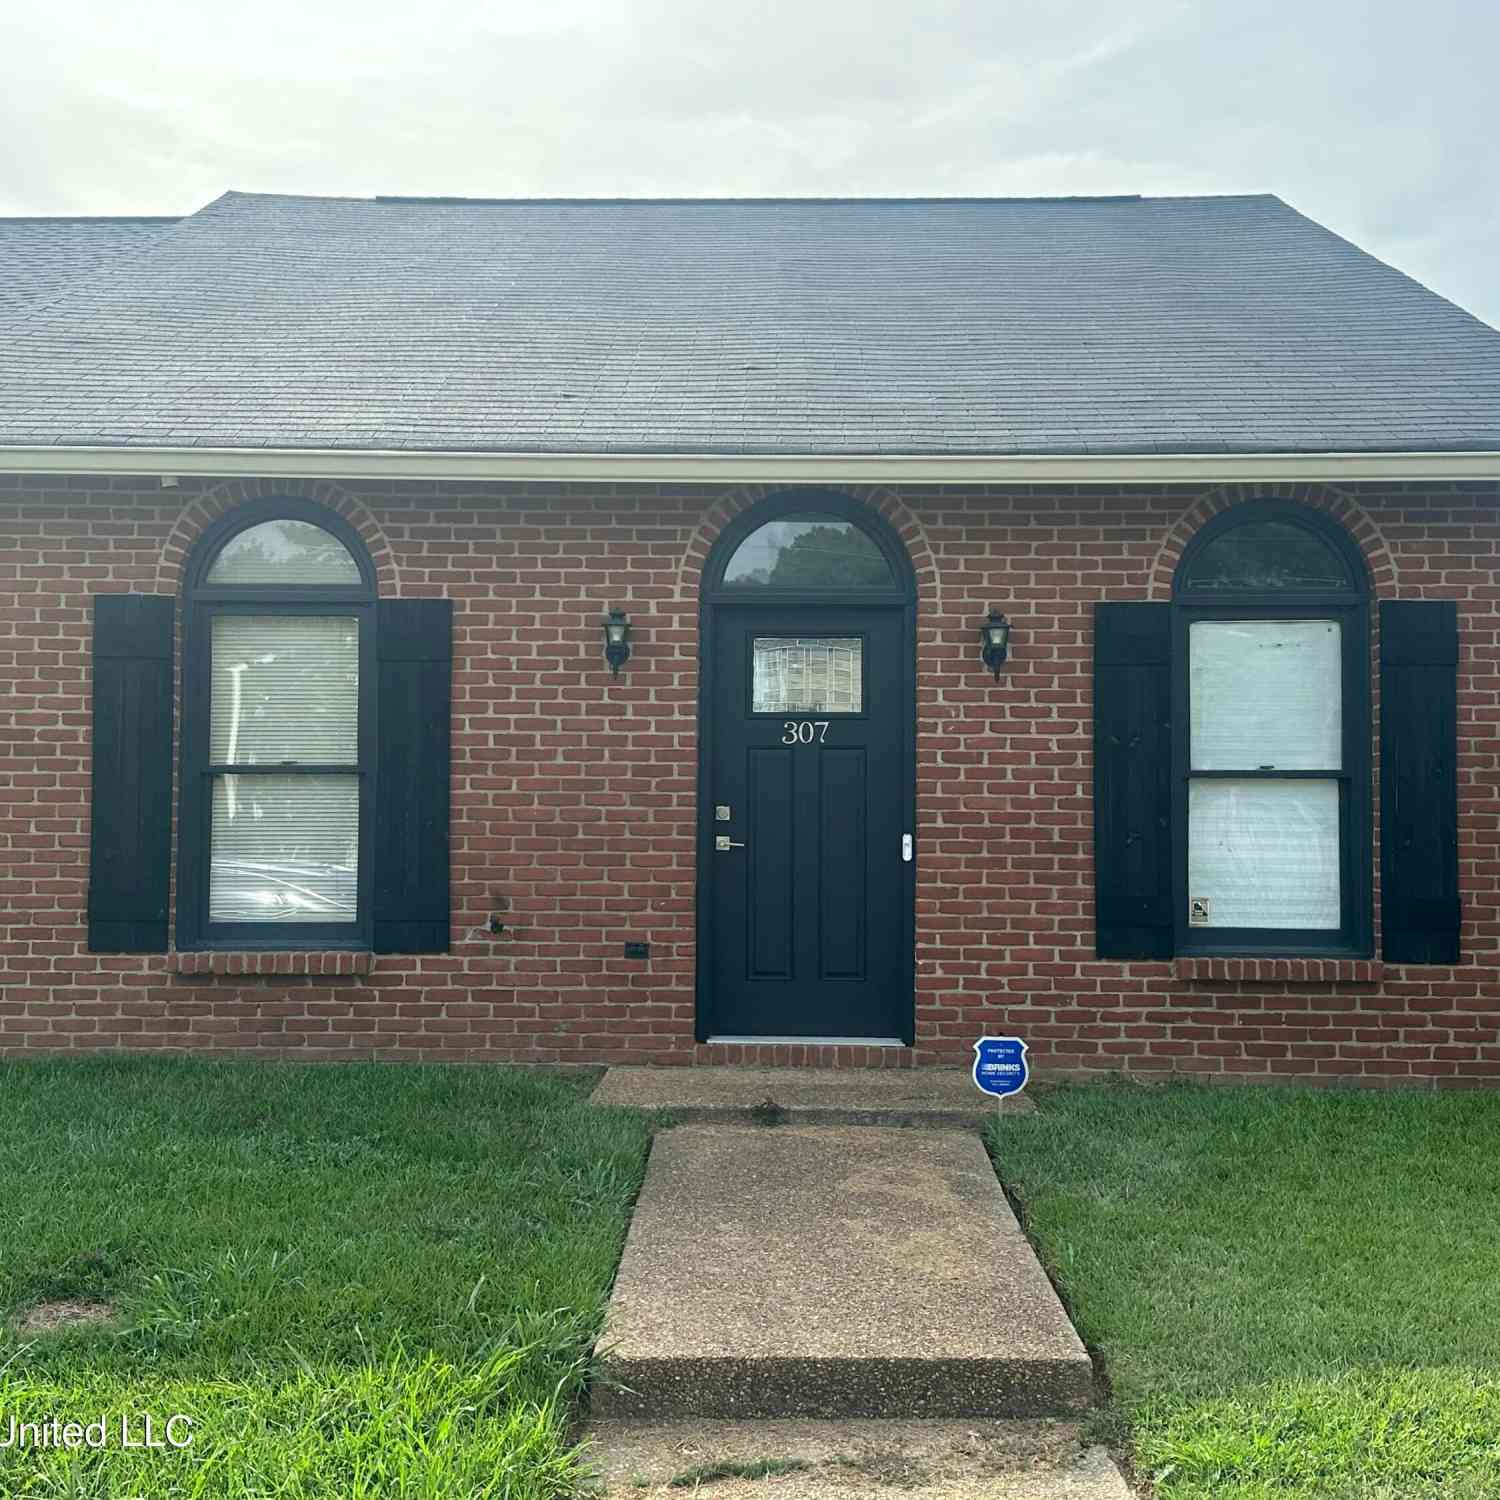
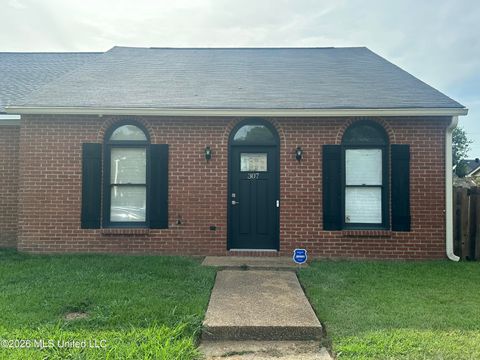
| 307 Northtown Drive, Jackson, MS, 39211 | $138,000 | 2 | 2 | -- | 0.10 Acre |
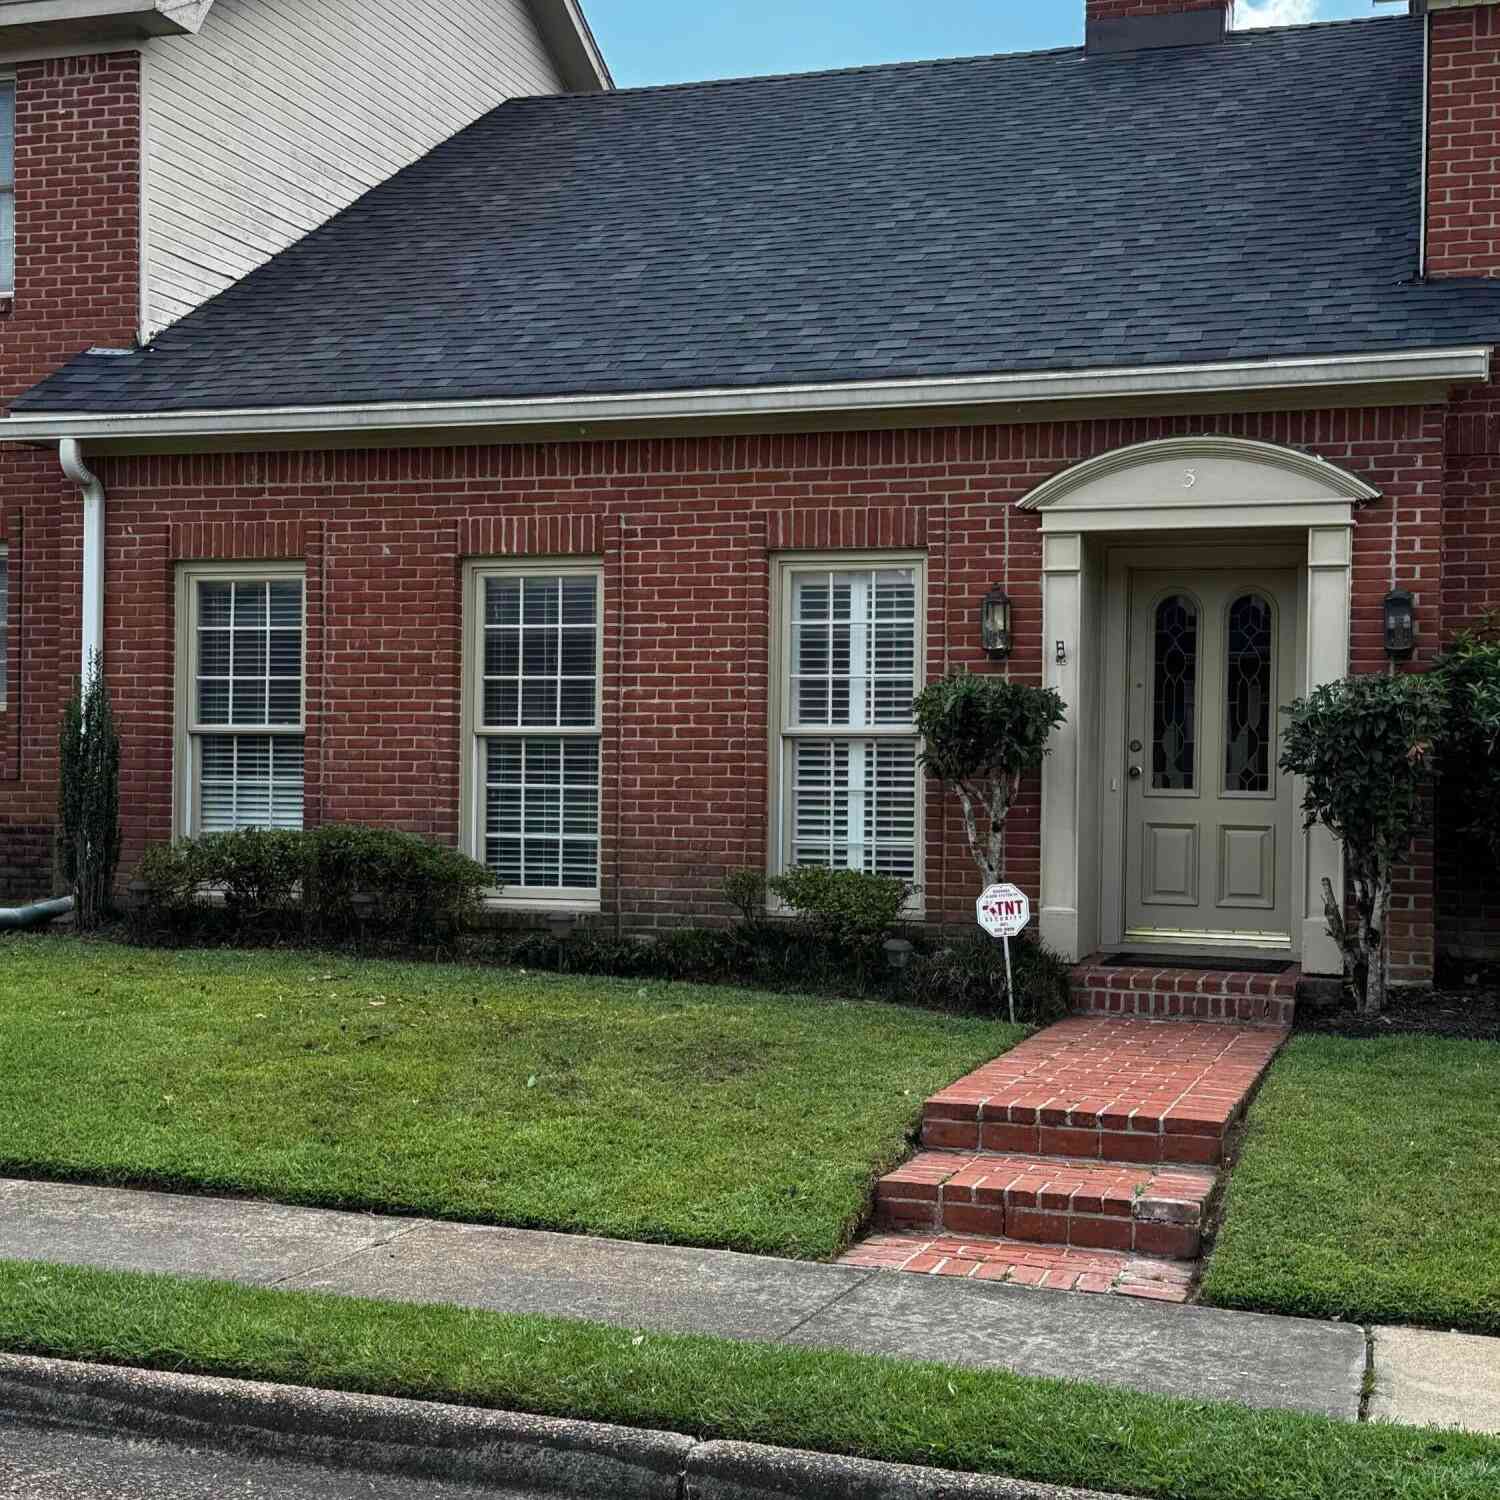
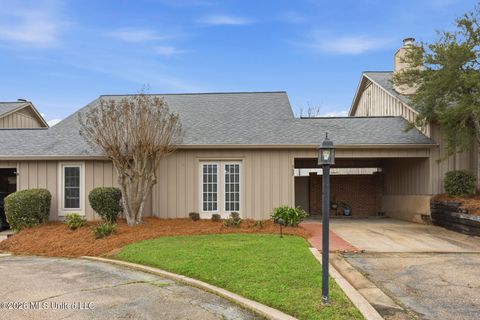
| 3 Village Green Circle, Jackson, MS, 39211 | $173,750 | 2 | 2 | -- | 0.07 Acre |
Similar Townhouse To 1255 E County Line Road
Nearby For Sale

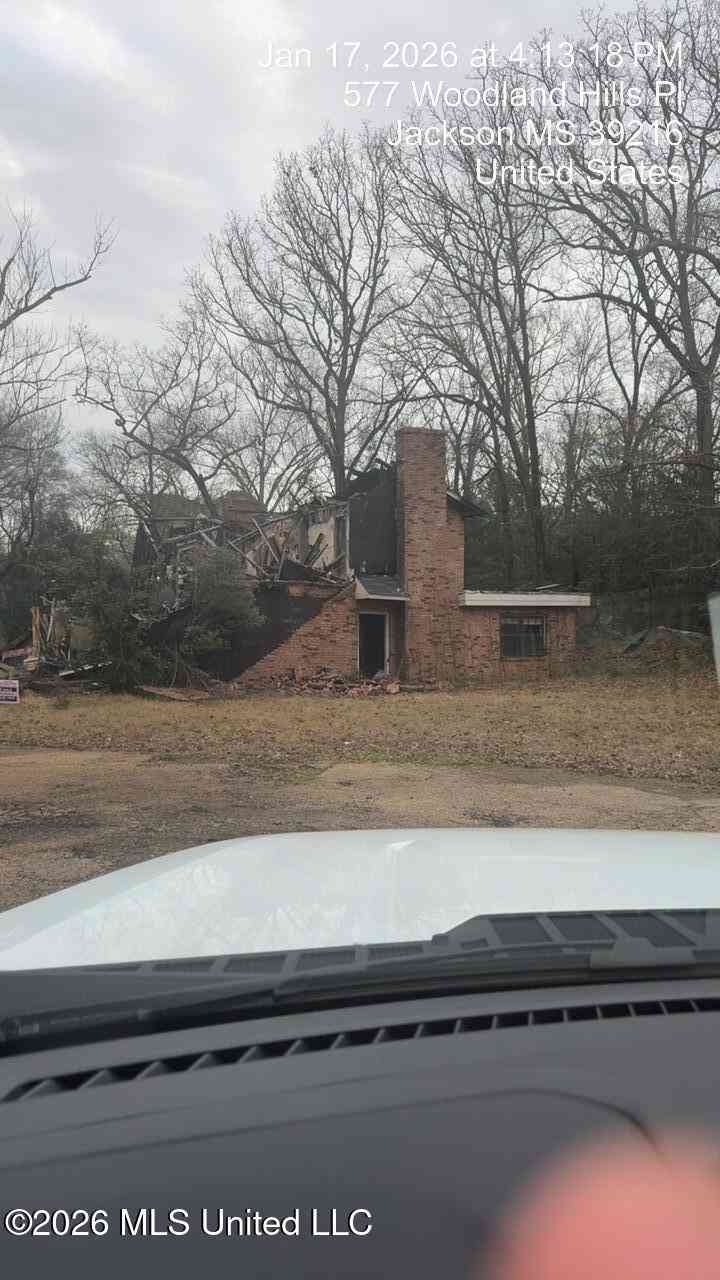
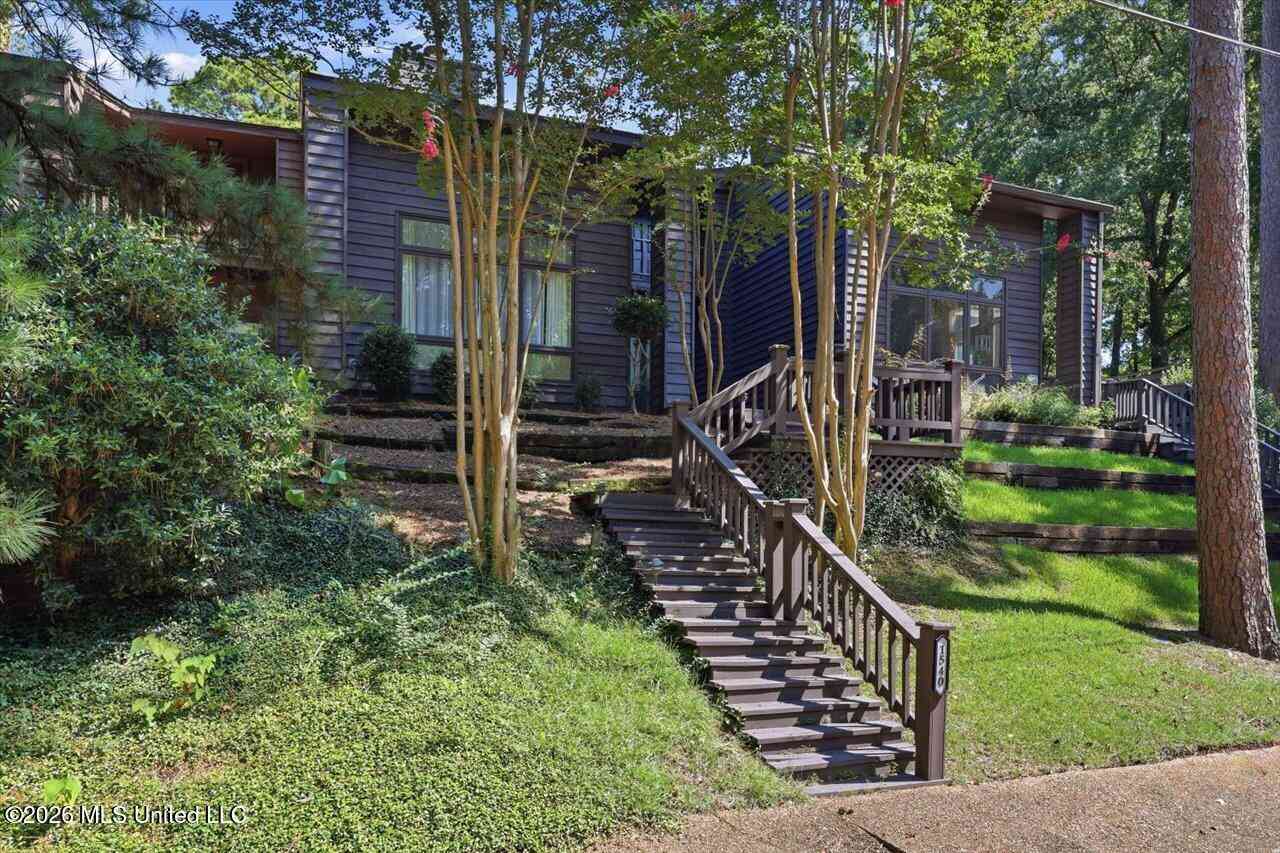
Information is deemed to be reliable but not guaranteed. Copyright © 2026 MLS United, LLC.
ByOwner last updated this listing 09/03/2026 @ 21:04
More Cities with for Sale by Owner Homes
- Jackson Homes For Sale By Owner
- Flowood Homes For Sale By Owner
- Richland Homes For Sale By Owner
- Pearl Homes For Sale By Owner
- Byram Homes For Sale By Owner
- Clinton Homes For Sale By Owner
- Ridgeland Homes For Sale By Owner
- Florence Homes For Sale By Owner
- Madison Homes For Sale By Owner
- Brandon Homes For Sale By Owner
- Terry Homes For Sale By Owner
- Raymond Homes For Sale By Owner
- Bolton Homes For Sale By Owner
- Flora Homes For Sale By Owner
- Edwards Homes For Sale By Owner
- Braxton Homes For Sale By Owner
- Pelahatchie Homes For Sale By Owner
- Crystal Springs Homes For Sale By Owner
- Bentonia Homes For Sale By Owner
- Canton Homes For Sale By Owner
Homes around $149,900









Verify Your Email
Please enter the 6-digit verification code
sent to your email address.
Verify Your Phone Number
Please enter the 6-digit verification code
sent to your mobile phone.