

83 Waldorf
Irvine, CA 92612

 1
1
Bed
 2
2
Bath
 1,426
1,426Sqft
1,000Sqft(Lot)
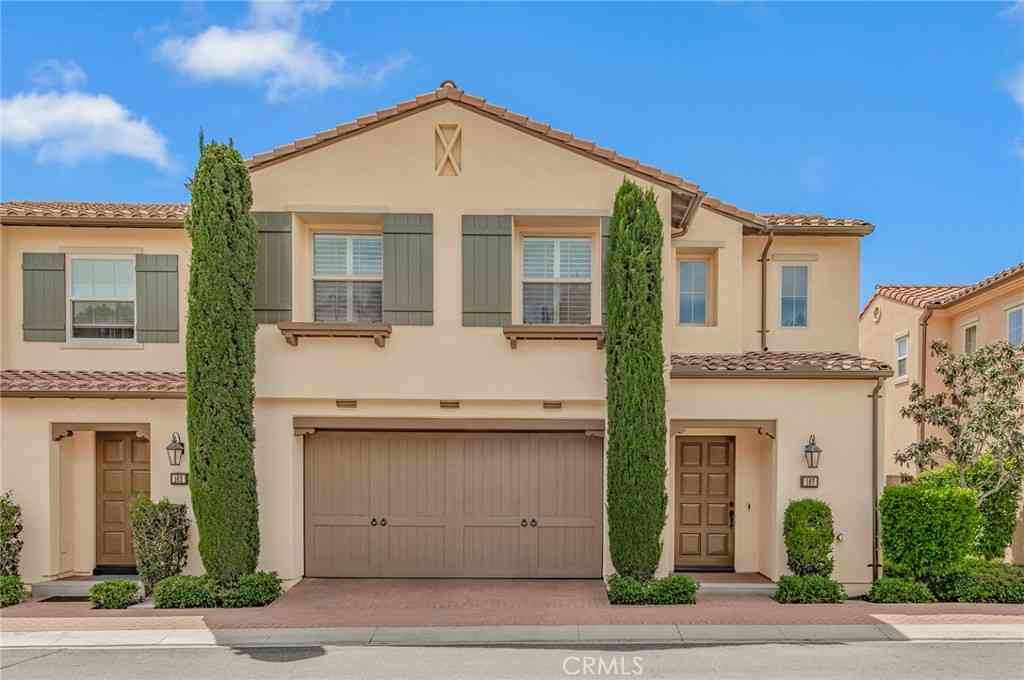
This striking Madison townhome built by Lennar is situated in a premier location in prestigious Central Park West. Offering open and airy living spaces highlighted by high ceilings, recessed lighting, stone tile flooring, a multitude of windows for exceptional light, and a balcony perfect for enjoying your morning coffee or evening glass of wine. The chef's kitchen is complete with granite counter tops, and stainless steel appliances, including a large-capacity oven, Spacemaker microwave with Smart Control, and QuietPower dishwasher. The primary bedroom boasts elegant engineered hardwood floors, and a huge custom walk-in closet with space-saving built-ins including hampers. Large primary bathroom has double sinks, private lavatory, and a rain shower head. This deluxe property boasts a two

 Property Details
 Map
Map
 Map
Map
What's Nearby
Nearby Areas
 Features
-
Bedroom Information
Total beds: 1Bathroom Information
Total Baths: 2 Full Baths: 1 Half Baths: 1Roofing Information
CommonRoofFlooring Information
Stone, Tile, Wood -
Interior Features
BreakfastBar, BuiltInFeatures, Balcony, CathedralCeilings, GraniteCounters, HighCeilings, OpenFloorplan, RecessedLighting, TwoStoryCeilings, Unfurnished, AllBedroomsUp, EntranceFoyer, GalleyKitchen, PrimarySuite, WalkInClosetsRoof: CommonRoofAppliances: Dishwasher, FreeStandingRange, GasCooktop, Disposal, GasRange, IceMaker, Microwave, Refrigerator, TanklessWaterHeater, WaterToRefrigerator, WaterHeaterLaundry Features: WasherHookup, ElectricDryerHookup, Inside, LaundryClosetWindow Features: DoublePaneWindows, Drapes, LowEmissivityWindows, Screens -
Heating & Cooling
Has Heating: Yes Heating: Central Has Cooling: Yes Cooling: CentralAir
-
Building Information
Year Built: 2015Construction Materials: StuccoPool Features: Community, Heated, InGround, SaltWater, AssociationPrivate Pool: NoView: NoneAssociation Fee Frequency: Monthly
-
Lot Information
Main Square Feet: 1000 Lot Size Acres: 0.023 Lot Size Source: Estimated Lot Size Square Feet: 1,000Property Information
Subdivision: Madison (CPWMD) Source Property Type: Residential Postal Code Plus 4: 1066 Property SubType: Condominium Direction Faces: Southwest Levels: ThreeOrMore Property Age: 11
-
Listing Price Information
Listing Price: $865000Cash, CashToNewLoan, Conventional, FHA, FreddieMac, VaLoan, VaNoLoan, VaNoNoLoan
-
Tax Information
Parcel Number: 93024894 Tax Lot: 3
-
Virtual Tour
Parking Information
Parking Total: 2 DirectAccess, DoorSingle, Garage, GarageDoorOpener, NoDriveway, Private, GarageFacesRear, TandemGarage Information
Has Garage: Yes Has Attached Garage: Yes Garage Space: 2Homeowners Association Information
Has Association: YesHOA: $389.00Association Amenities: Clubhouse, SportCourt, FitnessCenter, JoggingPath, OutdoorCookingArea, OtherCourts, Barbecue, PicnicArea, Playground, Pickleball, Pool, RecreationRoom, SpaHotTubCommunity Features: Biking, Curbs, Gutters, StormDrains, StreetLights, Sidewalks, Urban, Pool
-
School Information
Elementary School: Monroe Junior High School: Mac Fadden Senior High School: Century -
Utility Information
CableAvailable, ElectricityConnected, NaturalGasConnected, PhoneAvailable, SewerConnected, WaterConnected -
Location Information
Direction: Follow I-405 N to Jamboree Rd. Use the left 3 lanes to turn left onto Jamboree Rd, Turn right onto Michelson Dr, right onto Teller Ave, left at the 1st cross street onto Rockefeller, left onto Delancy, Turn right onto Soho WaterSource: Public Security Features: Prewired,CarbonMonoxideDetectors,FireSprinklerSystem,SmokeDetectors
How much is this property worth?
Curious about this home's true market value? Use our free Home Evaluation Tool to instantly get a personalized Comparative Market Analysis (CMA) report. Make smarter, data-driven decisions before you buy.

Nearby Home Value
| Address | Estimate | Bed | Bath | Sq. Ft | Lot Size |
|---|---|---|---|---|---|
| 8 Del Rey #17, Irvine, CA, 92612 | $2,750,000 | 3 | 3 | 2,357 | 177,524 Sqft |
| 104 Navarre, Irvine, CA, 92612 | $945,000 | 2 | 2 | 1,264 | 138,373 Sqft |
| 10 Morena #8, Irvine, CA, 92612 | $975,000 | 1 | 2 | 1,137 | -- |
| 2 Morena #4, Irvine, CA, 92612 | $1,039,000 | 2 | 2 | 1,297 | 35,936 Sqft |
| 14 Montanas Sud #63, Irvine, CA, 92612 | $1,099,000 | 2 | 3 | 1,547 | 7.98 Acres |
| 49 Montanas Este #23, Irvine, CA, 92612 | $1,138,000 | 2 | 3 | 1,531 | 316,319 Sqft |
| 2 Prado #32, Irvine, CA, 92612 | $1,200,000 | 3 | 3 | 1,819 | 316,319 Sqft |
| 25 Delancy, Irvine, CA, 92612 | $1,195,000 | 3 | 3 | 1,878 | 8,187 Sqft |
Similar Townhouse To 83 Waldorf
Nearby For Sale



The information being provided by Miami Association of REALTORS® is for the consumer's personal, non-commercial use. Any information relating to real estate for sale referenced on this web site comes from the Internet Data Exchange (IDX) program of the Miami Association of REALTORS®. The accuracy of all information is deemed reliable but not guaranteed and should be personally verified through personal inspection by and/or with the appropriate professionals. The data contained herein is copyrighted by Miami Association of REALTORS® and is protected by all applicable copyright laws. Any unauthorized dissemination of this information is in violation of copyright laws and is strictly prohibited. Copyright 2026 Miami Association of REALTORS®. All rights reserved.
ByOwner last updated this listing 09/05/2026 @ 15:15
More Cities with for Sale by Owner Homes
- Irvine Homes For Sale By Owner
- Tustin Homes For Sale By Owner
- Santa Ana Homes For Sale By Owner
- Orange Homes For Sale By Owner
- Villa Park Homes For Sale By Owner
- Silverado Homes For Sale By Owner
- Lake Forest Homes For Sale By Owner
- Anaheim Hills Homes For Sale By Owner
- Laguna Woods Homes For Sale By Owner
- Newport Beach Homes For Sale By Owner
- Laguna Hills Homes For Sale By Owner
- Mission Viejo Homes For Sale By Owner
- Costa Mesa Homes For Sale By Owner
- Trabuco Canyon Homes For Sale By Owner
- Fountain Valley Homes For Sale By Owner
- Rancho Santa Margarita Homes For Sale By Owner
- Garden Grove Homes For Sale By Owner
- Placentia Homes For Sale By Owner
- Yorba Linda Homes For Sale By Owner
- Newport Coast Homes For Sale By Owner
Homes around $865,000



Verify Your Email
Please enter the 6-digit verification code
sent to your email address.
Verify Your Phone Number
Please enter the 6-digit verification code
sent to your mobile phone.