
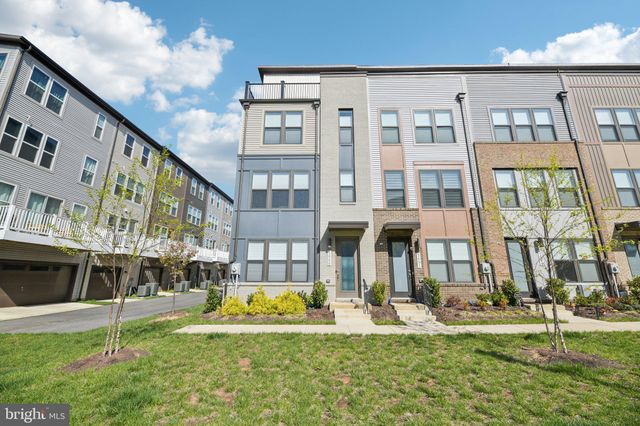
MLS: #MDPG2198100, Listed By: James Nicholson, Keller Williams Realty Centre, Source:Bright MLS
5600 Hyattsville Drive
HYATTSVILLE, MD 20782

 4
4
Bed
 5
5
Bath
 2,525
2,525Sqft
 0.04
0.04Acre(Lot)
The Executive End-Unit You Won't Find Anywhere Else. Upgrade your expectations with this truly exceptional 4-level end-unit, designed with attention to detail. This isn't just a townhouse—it’s a curated residence featuring over $30,000 in thoughtful upgrades and a functional floorplan that others only claim to have. While neighboring homes offer open lofts, this home features a True 4th-Level Penthouse Suite—complete with a private door, closet, and full en-suite bath. Perfect as a primary retreat, guest wing, or the ultimate home office, this is a legitimate 4-bedroom home (4 Beds, 3 Full/2 Half Baths). The Chef’s Kitchen Reimagined: The main level is a showstopper, anchored by a gourmet kitchen with modern cabinetry, granite countertops extended as a matching backsplash, and a premium

 Property Details
 Map
Map
 Map
Map
What's Nearby
Nearby Areas
 Features
-
Bedroom Information
Total beds: 4Bathroom Information
Total Baths: 5 Full Baths: 3 Half Baths: 2Room Information
Rooms Total: 13 Has Basement: Yes Basement: Finished, Walk-Out Access -
Flooring Information
Vinyl -
Roofing Information
Shingle -
Interior Features
Recessed Lighting, Ceiling Fan(s), Kitchen Island, Pantry, High Ceilings Roof: Shingle Appliances: Range, Double Oven, Oven, Gas Water Heater, Built-In Range, Disposal, Water Heater, Exhaust Fan, Dryer, Microwave, ENERGY STAR Qualified Freezer, ENERGY STAR Qualified Refrigerator, ENERGY STAR Qualified Dishwasher, ENERGY STAR Qualified Washer, ENERGY STAR Qualified Appliances -
Heating & Cooling
Has Heating: Yes Heating: Exhaust Fan, Electric, Natural Gas, Central Has Cooling: Yes Cooling: Central Air, Ceiling Fan(s), Gas
-
Building Information
Year Built: 2022 Building Area Total: 2525 Construction Materials: Frame Pool Features: None Private Pool: No View: Water, Pond Association Fee Frequency: Monthly
-
Lot Information
Lot Size Acres: 0.04 Lot Size Source: Assessor Lot Size Square Feet: 1645 Lot Description: Corner LotProperty Information
Subdivision: RIVERFRONT Source Property Type: Residential Postal Code Plus 4: 2638 Property SubType: Townhouse Levels: Three Or More Property Age: 4
-
Listing Price Information
Listing Price: $630000
-
Tax Information
Parcel Number: 17175650191 Tax Lot: 161 Tax Year: 2025 Annual Tax: $11275
-
Parking Information
Parking Total: 2 Garage Door Opener, Off Street, Garage, Inside Entrance, AttachedGarage Information
Has Garage: Yes Has Attached Garage: Yes Garage Space: 2 Pets Allowed: YesHomeowners Association InformationHas Association: Yes Included Fees: Snow Removal, Trash HOA: $150.00 Association Amenities: Playground
-
Location Information
Direction: Start in Washington, D.C. and head northeast on Rhode Island Ave NW (US-1 North). Continue onto Rhode Island Ave NE. Turn left onto 4th St NE. Turn right onto Michigan Ave NE. Continue onto Queens Chapel Rd as you cross into Maryland. Turn left onto Hamilton St. Turn right onto Ager Rd. Turn right onto Lancer Dr. Turn right onto Hyattsville Dr. The destination will be on your right. WaterSource: Public
How much is this property worth?
Curious about this home's true market value? Use our free Home Evaluation Tool to instantly get a personalized Comparative Market Analysis (CMA) report. Make smarter, data-driven decisions before you buy.

Nearby Home Value
| Address | Estimate | Bed | Bath | Sq. Ft | Lot Size |
|---|---|---|---|---|---|
| 3601 Stella Blue Drive, Hyattsville, MD, 20782 | $649,990 | 3 | 4 | 2,326 | -- |
| 3564 Stella Blue Drive, Hyattsville, MD, 20782 | $585,000 | 4 | 4 | 2,763 | 0.03 Acre |
| 3525 Manorwood Drive, Hyattsville, MD, 20782 | $339,900 | 3 | 2 | 1,116 | 0.04 Acre |
| 3556 Stella Blue Drive, Hyattsville, MD, 20782 | $570,000 | 4 | 4 | 1,981 | 0.03 Acre |
| 3543 Madison Place, Hyattsville, MD, 20782 | $390,000 | 4 | 3 | 1,116 | 0.14 Acre |
| 3525 Carnaby Street, Hyattsville, MD, 20782 | $469,900 | 3 | 4 | 1,936 | 0.02 Acre |
| 3469 Carnaby Street, Hyattsville, MD, 20782 | $558,000 | 4 | 5 | 2,320 | 0.02 Acre |
| 5826 Jamestown Road, Hyattsville, MD, 20782 | $339,000 | 3 | 2 | 936 | 0.05 Acre |
| 6025 Soho Way Way, Hyattsville, MD, 20782 | $550,000 | 4 | 4 | 1,992 | 0.03 Acre |
| 6204 Editors Park Drive, Hyattsville, MD, 20782 | $539,950 | 3 | 4 | 1,980 | 0.03 Acre |
Similar Townhouse To 5600 Hyattsville Drive
Nearby For Sale
The data relating to real estate for sale on this website appears in part through the BRIGHT Internet Data Exchange program, a voluntary cooperative exchange of property listing data between licensed real estate brokerage firms in which ByOwner participates, and is provided by BRIGHT through a licensing agreement. The information provided by this website is for the personal, non-commercial use of consumers and may not be used for any purpose other than to identify prospective properties consumers may be interested in purchasing. Some properties which appear for sale on this website may no longer be available because they are under contract, have closed or are no longer being offered for sale. Information Deemed Reliable But Not Guaranteed. Copyright © 2026 Bright MLS. All rights reserved.
ByOwner last updated this listing 09/05/2026 @ 10:26
More Cities with for Sale by Owner Homes
- Hyattsville Homes For Sale By Owner
- Bladensburg Homes For Sale By Owner
- Brentwood Homes For Sale By Owner
- Riverdale Homes For Sale By Owner
- Landover Homes For Sale By Owner
- Mount Rainier Homes For Sale By Owner
- Cheverly Homes For Sale By Owner
- College Park Homes For Sale By Owner
- Lanham Homes For Sale By Owner
- Capitol Heights Homes For Sale By Owner
- Greenbelt Homes For Sale By Owner
- Takoma Park Homes For Sale By Owner
- Washington Homes For Sale By Owner
- District Heights Homes For Sale By Owner
- Suitland Homes For Sale By Owner
- Silver Spring Homes For Sale By Owner
- Beltsville Homes For Sale By Owner
- Glenn Dale Homes For Sale By Owner
- Chevy Chase Homes For Sale By Owner
- Temple Hills Homes For Sale By Owner
Homes around $630,000










Verify Your Email
Please enter the 6-digit verification code
sent to your email address.
Verify Your Phone Number
Please enter the 6-digit verification code
sent to your mobile phone.