
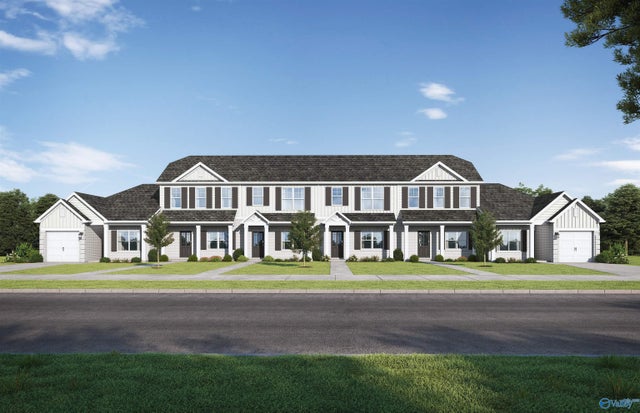
7717 Helen Lane
Huntsville, AL 35806

 3
3
Bed
 3
3
Bath
 1,446
1,446Sqft
 0.10
0.10Acre(Lot)
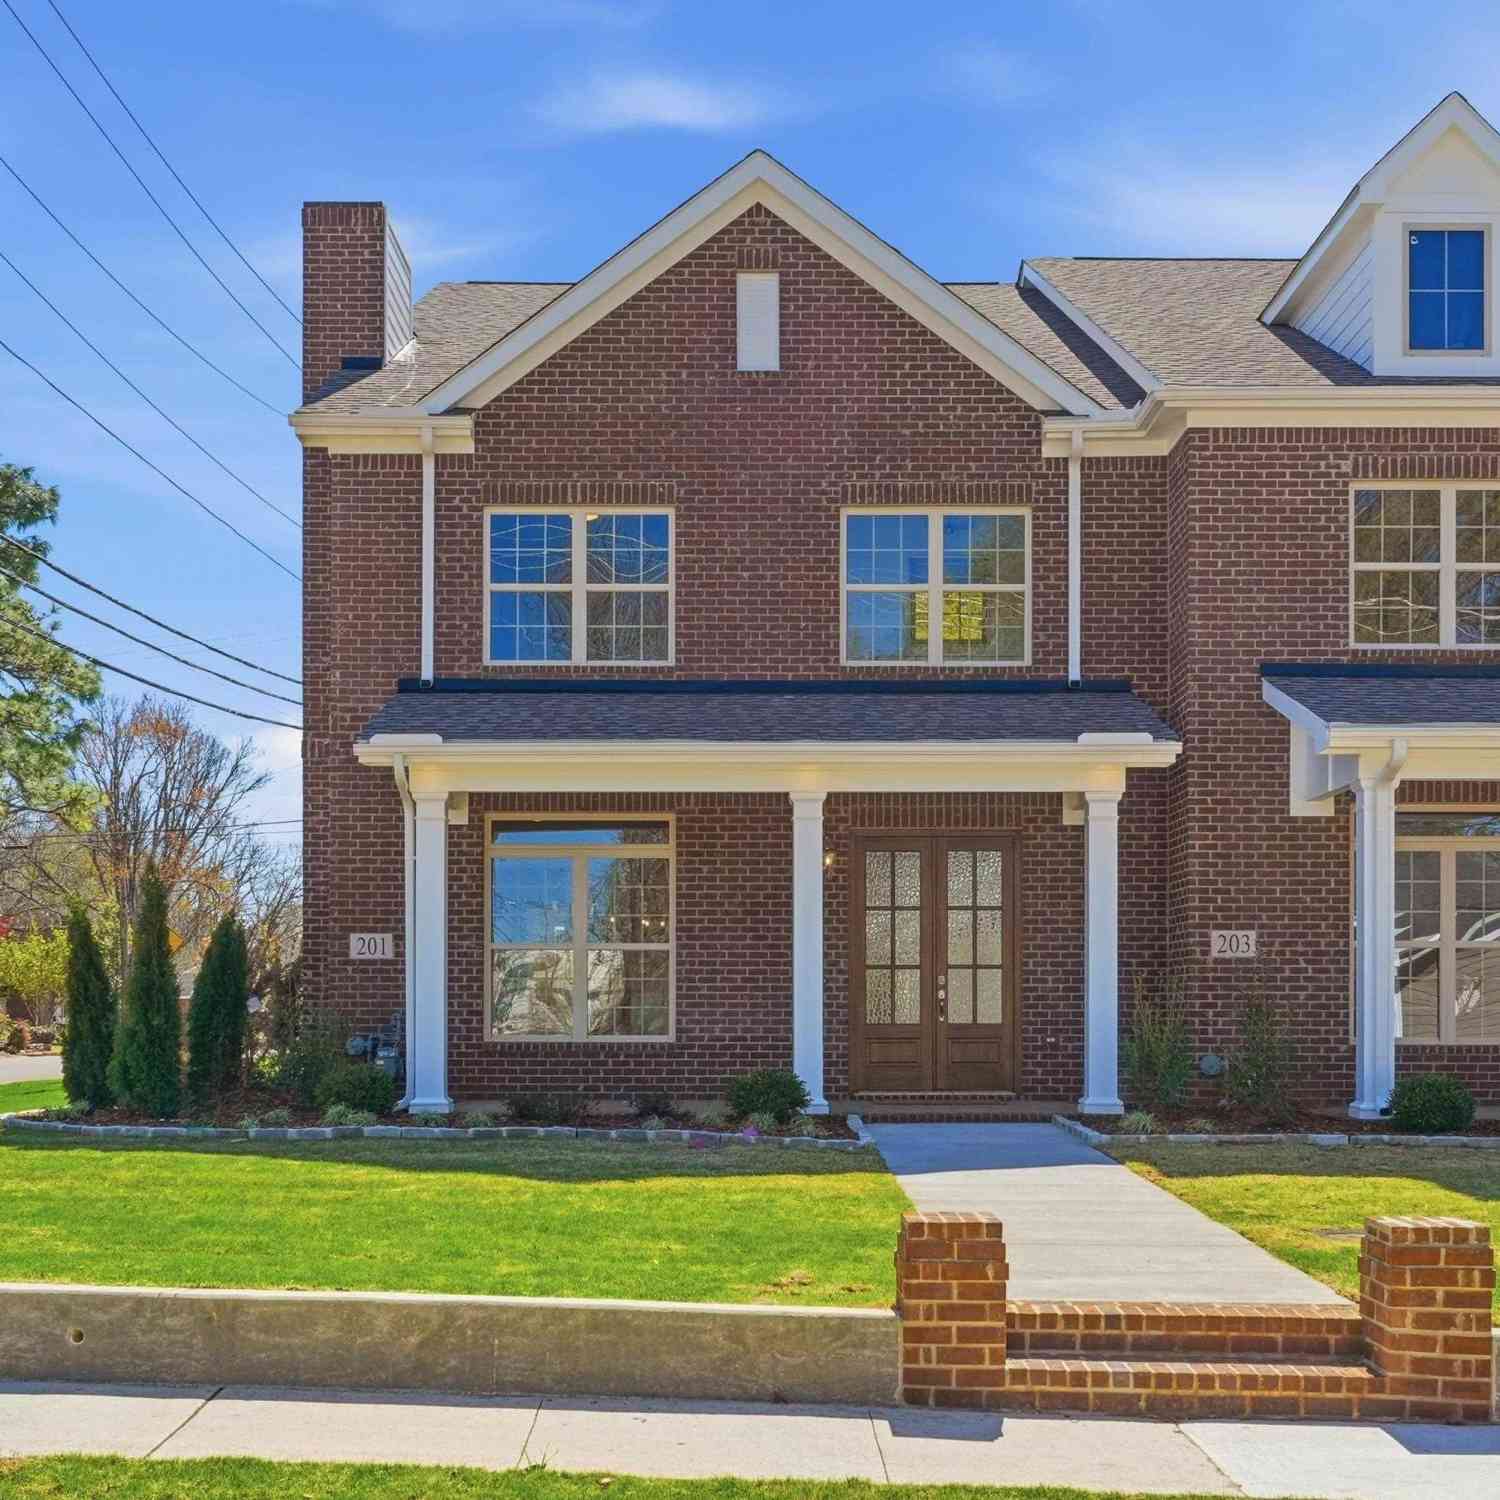
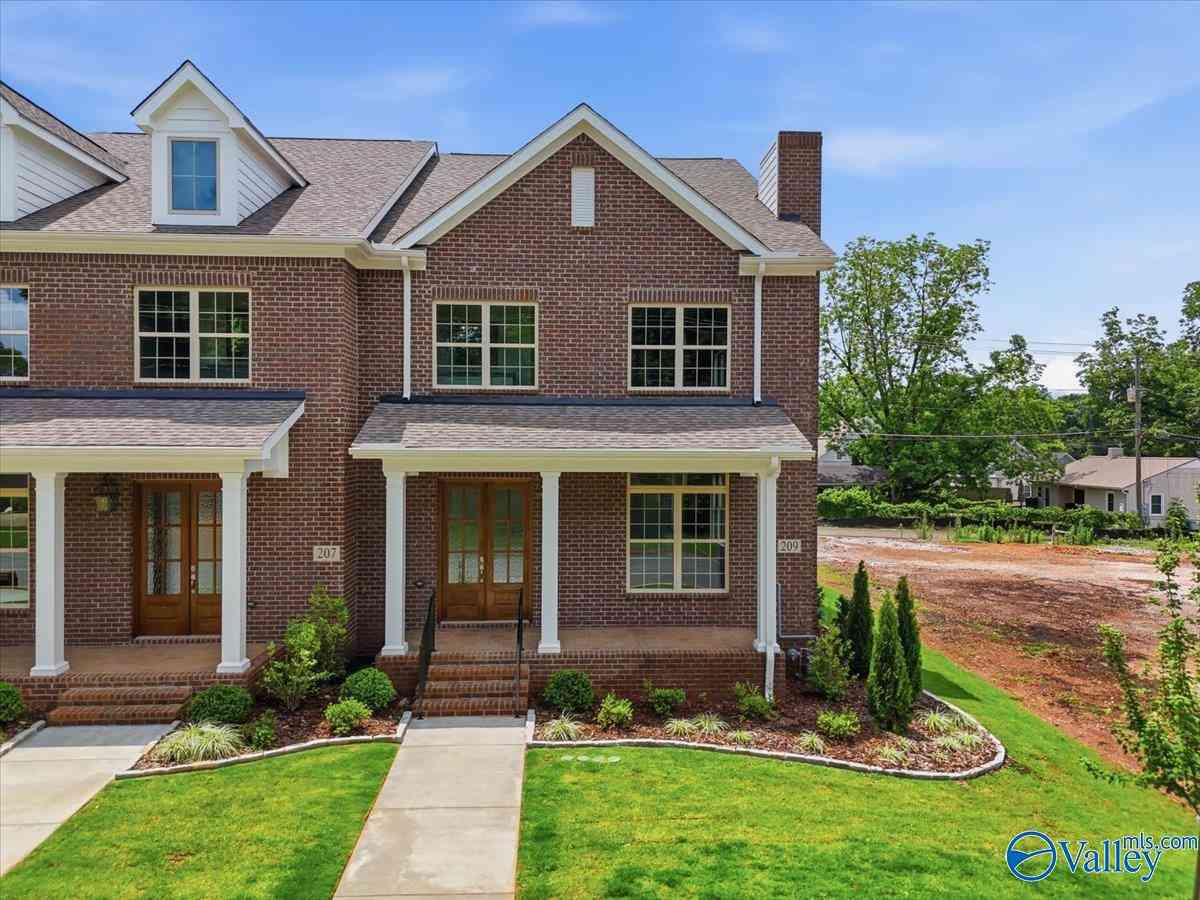
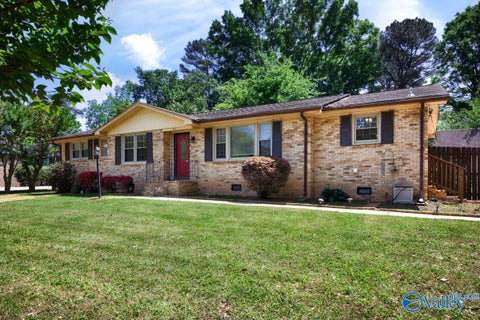
Under Construction-The Tyndall offers 3 bedrooms and 3 full baths. The main-level bedroom with a full bath is perfect for guests or a home office. Upstairs, enjoy a secluded primary suite with a walk-in closet and dual vanity. The third bedroom, located on the opposite side, also features a walk-in closet and private bathroom. High-end finishes include quartz countertops, stainless appliances, and luxury plank flooring. Storage is easy with an attached unit on the back patio. Visuals feature a similar home for inspiration. Pricing is the base starting point; final price varies based on upgrades and features selected.
 Property Details
 Map
Map
 Map
Map
What's Nearby
Nearby Areas
 Features
-
Bedroom Information
Total beds: 3Bathroom Information
Total Baths: 3 Full Baths: 2 Half Baths: 1Room Information
Rooms Total: 6 -
Interior Features
Low Flow Plumbing Fixtures Appliances: Range, Dishwasher, Microwave, Disposal Window Features: Insulated Windows, Double Pane Windows -
Heating & Cooling
Has Heating: Yes Heating: Central Has Cooling: Yes Cooling: Central Air
-
Building Information
Year Built: 2026 Construction Materials: Vinyl Siding, Radiant Barrier, Foam Insulation, Brick Stories: 2 Patio And Porch Features: Patio Private Pool: No Association Fee Frequency: Quarterly
-
Lot Information
Main Square Feet: 0.1 Acres Lot Size Acres: 0.1 Lot Size Square Feet: 4356Property Information
Subdivision: The Cottages At Discovery Point Source Property Type: Residential Property SubType: Townhouse Levels: Two Property Age: 0
-
Listing Price Information
Listing Price: $209850 Cash, Conventional, FHA, VA Loan
-
Tax Information
Parcel Number: 1130000000000000 Tax Lot: 113 Tax Block: n/a Tax Year: 2026 Tax Legal Desc: The Tyndall, Lot 113
-
Parking Information
Parking PadHomeowners Association InformationHas Association: Yes HOA: $225.00 Community Features: Sidewalks, Street Lights
-
School Information
Elementary School: Providence ElementaryJunior High School: WilliamsSenior High School: Columbia High -
Location Information
Direction: 34.79282468776991, -86.66821286503357 WaterSource: Public
How much is this property worth?
Curious about this home's true market value? Use our free Home Evaluation Tool to instantly get a personalized Comparative Market Analysis (CMA) report. Make smarter, data-driven decisions before you buy.

Nearby Home Value
| Address | Estimate | Bed | Bath | Sq. Ft | Lot Size |
|---|---|---|---|---|---|
| 6958 Steeplechase Drive, Huntsville, AL, 35806 | $239,900 | 2 | 3 | 1,570 | -- |
| 6720 Steeplechase Drive, Huntsville, AL, 35806 | $275,000 | 3 | 4 | 1,921 | -- |
| 7574 Discovery Point Dr.., Huntsville, AL, 35806 | $229,900 | 3 | 3 | 1,470 | -- |
| 7580 Discovery Point Dr.., Huntsville, AL, 35806 | $229,900 | 3 | 3 | 1,502 | -- |
| 7721 Helen Lane, Huntsville, AL, 35806 | $209,850 | 3 | 3 | 1,446 | 0.10 Acre |
| 1009 Cresent Falls, Huntsville, AL, 35806 | $315,000 | 2 | 3 | 1,556 | -- |
| 2 Arch Street, Huntsville, AL, 35806 | $529,000 | 4 | 4 | 2,557 | -- |
| 12 Arch Street #12, Huntsville, AL, 35806 | $429,000 | 4 | 4 | 2,193 | -- |
| 20 Pine Street, Huntsville, AL, 35806 | $389,900 | 3 | 3 | 1,412 | -- |
| 46 Pine Street, Huntsville, AL, 35806 | $449,900 | 3 | 3 | 2,283 | -- |
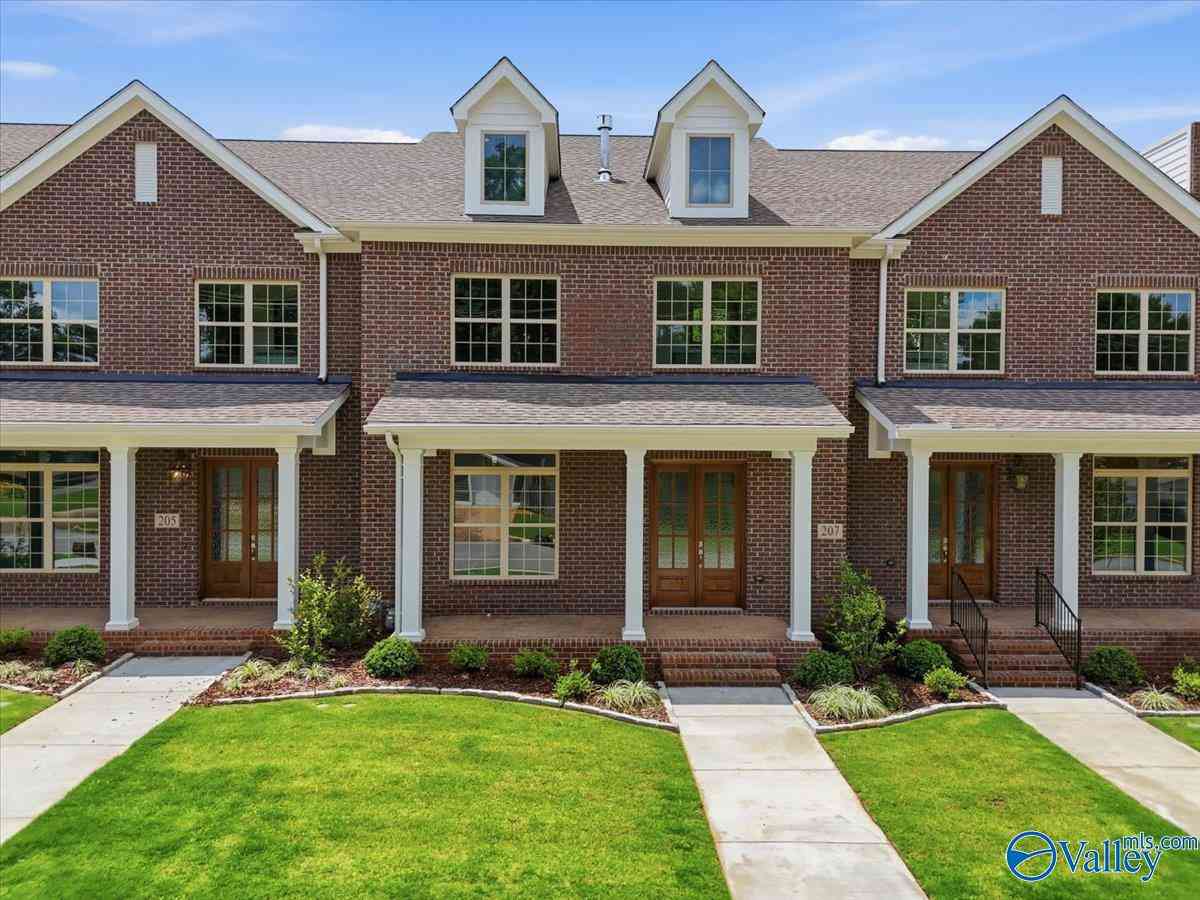
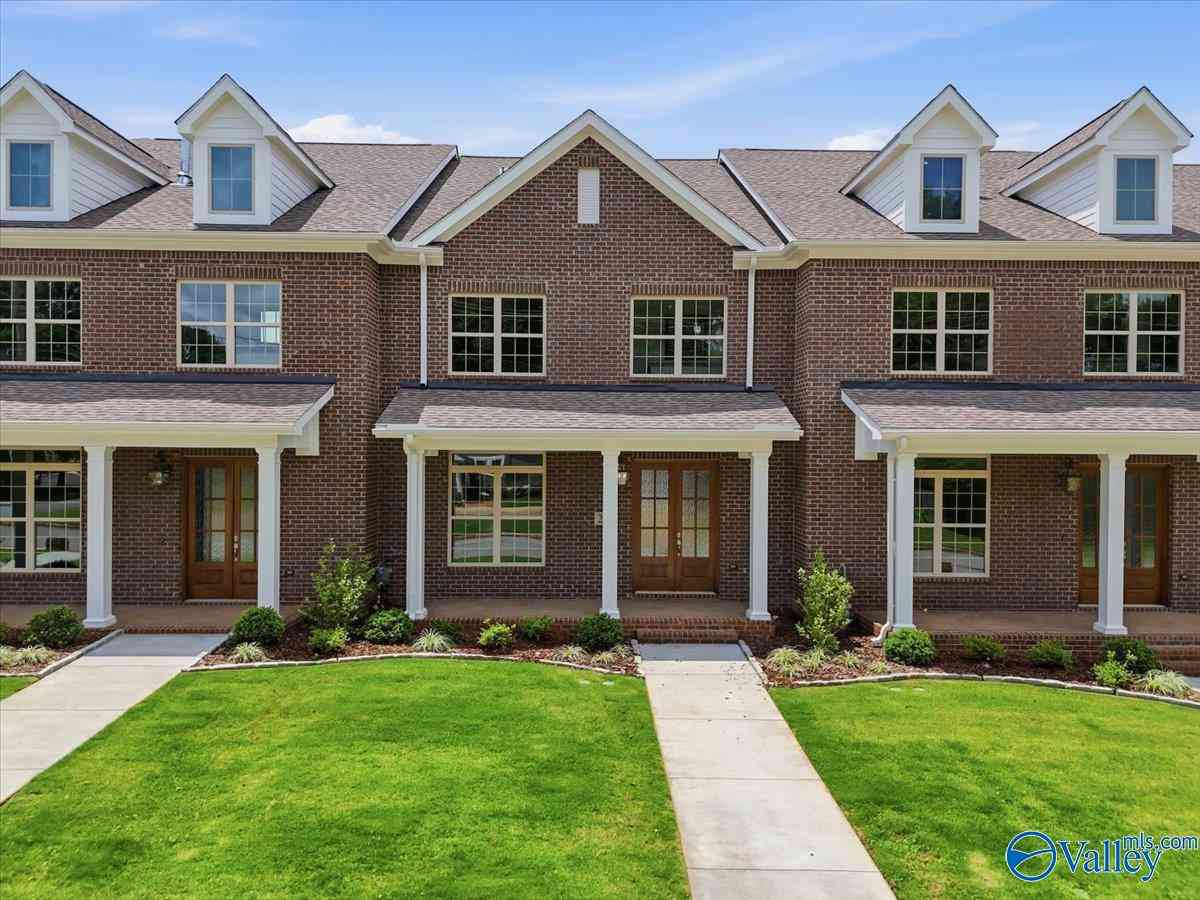
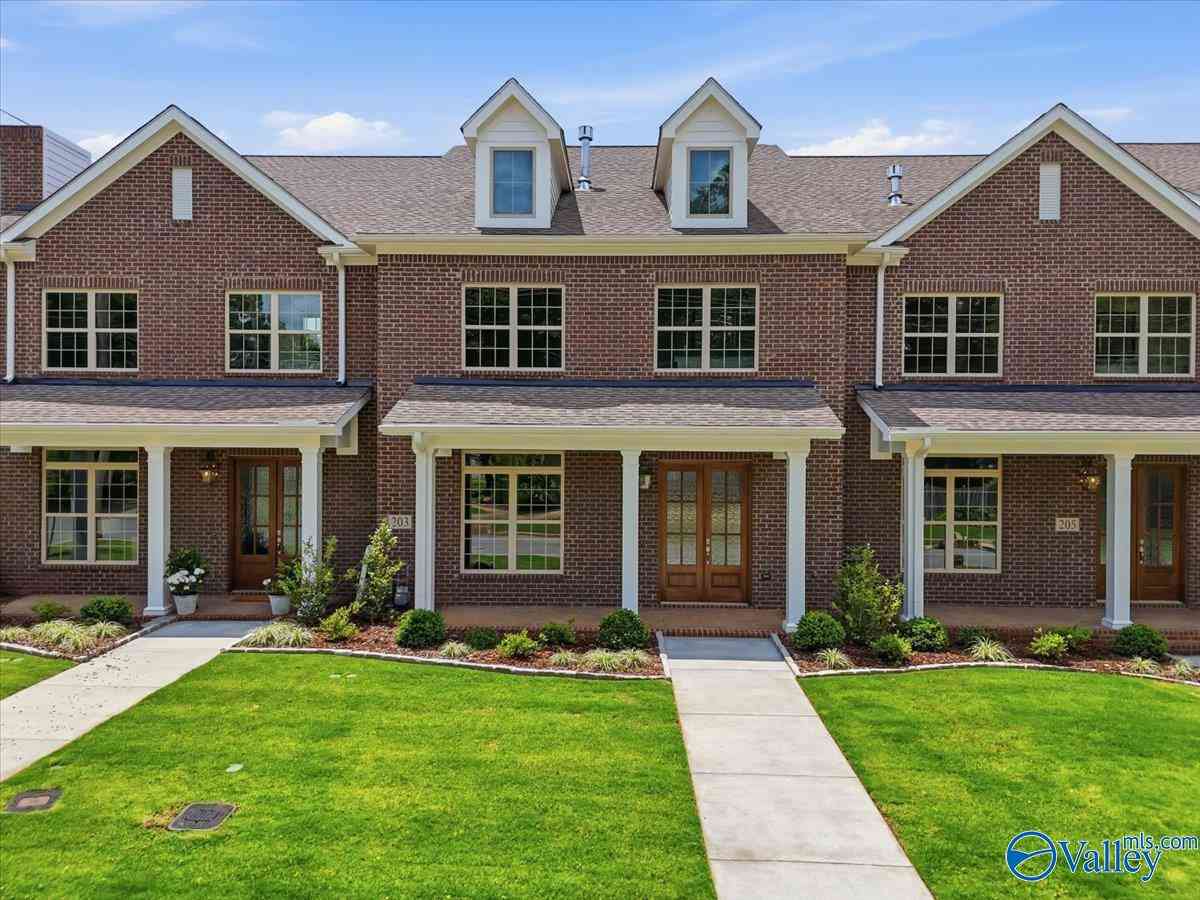
Similar Townhouse To 7717 Helen Lane
Nearby For Sale
©2026 ValleyMLS.com. This content last refreshed on 09/04/2026 @ 19:27. Some properties which appear for sale on this web site may subsequently have sold or may no longer be available. Information Deemed Reliable But Not Guaranteed.
ByOwner last updated this listing 09/04/2026 @ 19:27
More Cities with for Sale by Owner Homes
- Huntsville Homes For Sale By Owner
- Brownsboro Homes For Sale By Owner
- Meridianville Homes For Sale By Owner
- Gurley Homes For Sale By Owner
- Owens Cross Roads Homes For Sale By Owner
- Harvest Homes For Sale By Owner
- New Market Homes For Sale By Owner
- Laceys Spring Homes For Sale By Owner
- Toney Homes For Sale By Owner
- Paint Rock Homes For Sale By Owner
- New Hope Homes For Sale By Owner
- Hazel Green Homes For Sale By Owner
- Madison Homes For Sale By Owner
- Somerville Homes For Sale By Owner
- Ardmore Homes For Sale By Owner
- Woodville Homes For Sale By Owner
- Flintville Homes For Sale By Owner
- Union Grove Homes For Sale By Owner
- Grant Homes For Sale By Owner
- Elora Homes For Sale By Owner
Homes around $209,850






Verify Your Email
Please enter the 6-digit verification code
sent to your email address.
Verify Your Phone Number
Please enter the 6-digit verification code
sent to your mobile phone.