

MLS: #7131124, Listed By: Tonia Kurth, Coldwell Banker Realty - Southwest Regional, Source:FargoMoorhead Area Association of REALTORS
4921 Evergreen Drive
Hugo, MN 55038

 2
2
Bed
 2
2
Bath
 1,511
1,511Sqft
 0.07
0.07Acre(Lot)
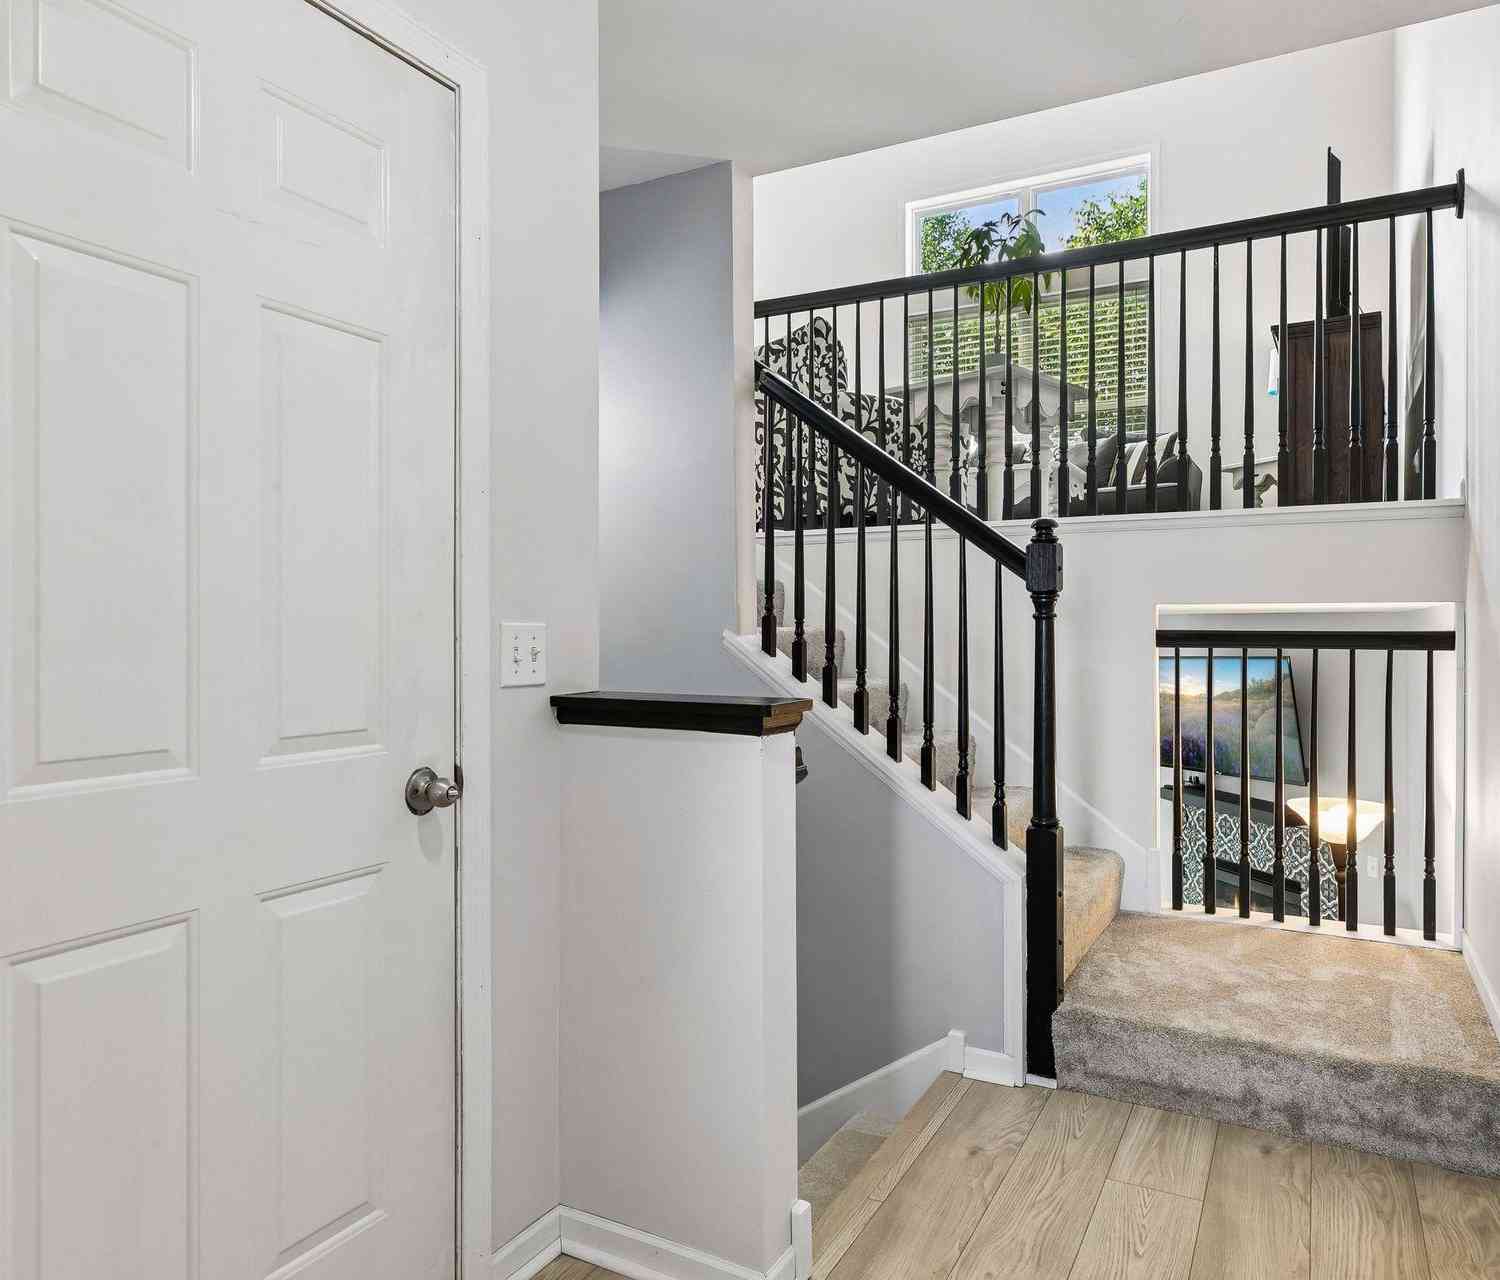
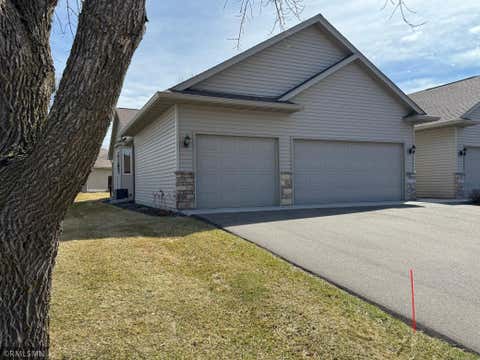
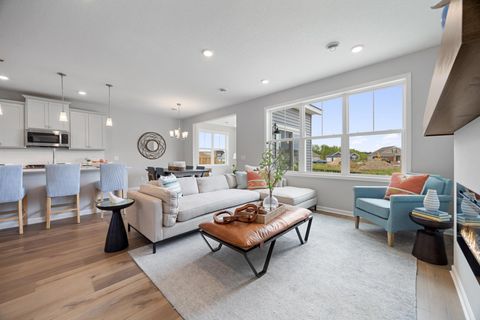
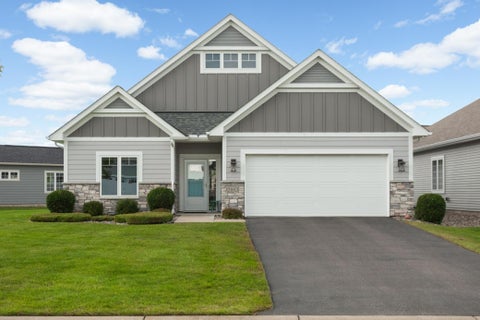
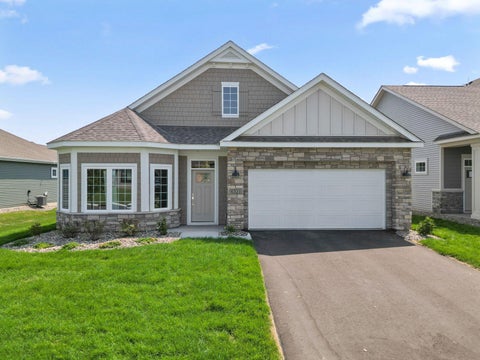
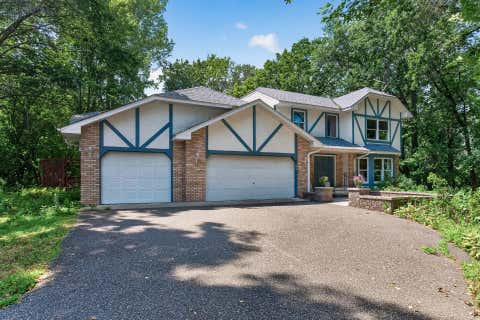
This is the Phoenix Plan with 2 bedrooms PLUS den one-level living in The Villas at Waters Edge! Enjoy a worry-free lifestyle with covered sanitation, lawn care and snow removal PLUS private community center membership with pool, gym, billiards room, and reservable banquet room with kitchen. All this for $185/month. High demand and hard to find detached townhomes set into peaceful community that tucks into wetlands. This Phoenix plan is set to start construction - but if you hurry there is still time to make your own selections! The Phoenix features 1,511 sqft with 2 large bedrooms, 2 bathrooms, den, laundry/mudroom with convenient built-ins and sink, large front entry, and 2 car garage. Upgraded features include custom soft close, stained or white cabinets, large kitchen center island, ki

 Property Details
 Map
Map
 Map
Map
What's Nearby
Nearby Areas
 Features
-
Bedroom Information
Total beds: 2Bathroom Information
Total Baths: 2 Full Baths: 2Room Information
Rooms Total: 7 Basement: None -
Roofing Information
Asphalt, Shingle -
Interior Features
Ceiling Fan(s), Kitchen Island, Walk-In Closet(s), Master Downstairs Roof: Asphalt, Shingle Appliances: Dishwasher, Disposal, Microwave, Range, Refrigerator Laundry Features: Laundry Room, Main Level, Sink, Washer Hookup -
Heating & Cooling
Has Heating: Yes Heating: Forced Air, Natural Gas Has Cooling: Yes Cooling: Central Air
-
Building Information
Year Built: 2027 Building Area Total: 1511 Stories: 1 Patio And Porch Features: Patio Pool Features: Heated, In Ground Private Pool: No Association Fee Frequency: Monthly
-
Lot Information
Lot Dimensions: 35x21x63x50x78 Main Square Feet: 0.07 Acres Lot Size Acres: 0.07 Lot Size Square Feet: 3049.2Property Information
Subdivision: Waters Edge Sixth Add Source Property Type: Residential Postal Code Plus 4: 2395 Property SubType: Townhouse Levels: One Property Age: -1
-
Listing Price Information
Listing Price: $465000 Cash, Conventional, FHA, VA Loan
-
Tax Information
Parcel Number: 1803121420225 Tax Year: 2025 Annual Tax: $1694 Tax Legal Desc: BLOCK 1 LOT 4 SUBDIVISIONCD 3276 SUBDIVISIONNAME WATERS EDGE SIXTH ADDITION
-
Parking Information
Garage Door OpenerGarage Information
Has Garage: Yes Garage Space: 2 Pets Allowed: Cats OK, Dogs OKHomeowners Association InformationHas Association: Yes Included Fees: Snow Removal HOA: $185.00 Community Features: Clubhouse
-
Location Information
Direction: 35E to Exit 123B-A onto CR-14, Turn L onto Main St., Continue onto Frenchman Rd. Make U-turn at Victor Hugo Blvd N, Turn right onto Heritage Pkwy N, Right onto Elm and Left on Evergreen. Home is on Right WaterSource: Public
How much is this property worth?
Curious about this home's true market value? Use our free Home Evaluation Tool to instantly get a personalized Comparative Market Analysis (CMA) report. Make smarter, data-driven decisions before you buy.

Nearby Home Value
| Address | Estimate | Bed | Bath | Sq. Ft | Lot Size |
|---|---|---|---|---|---|
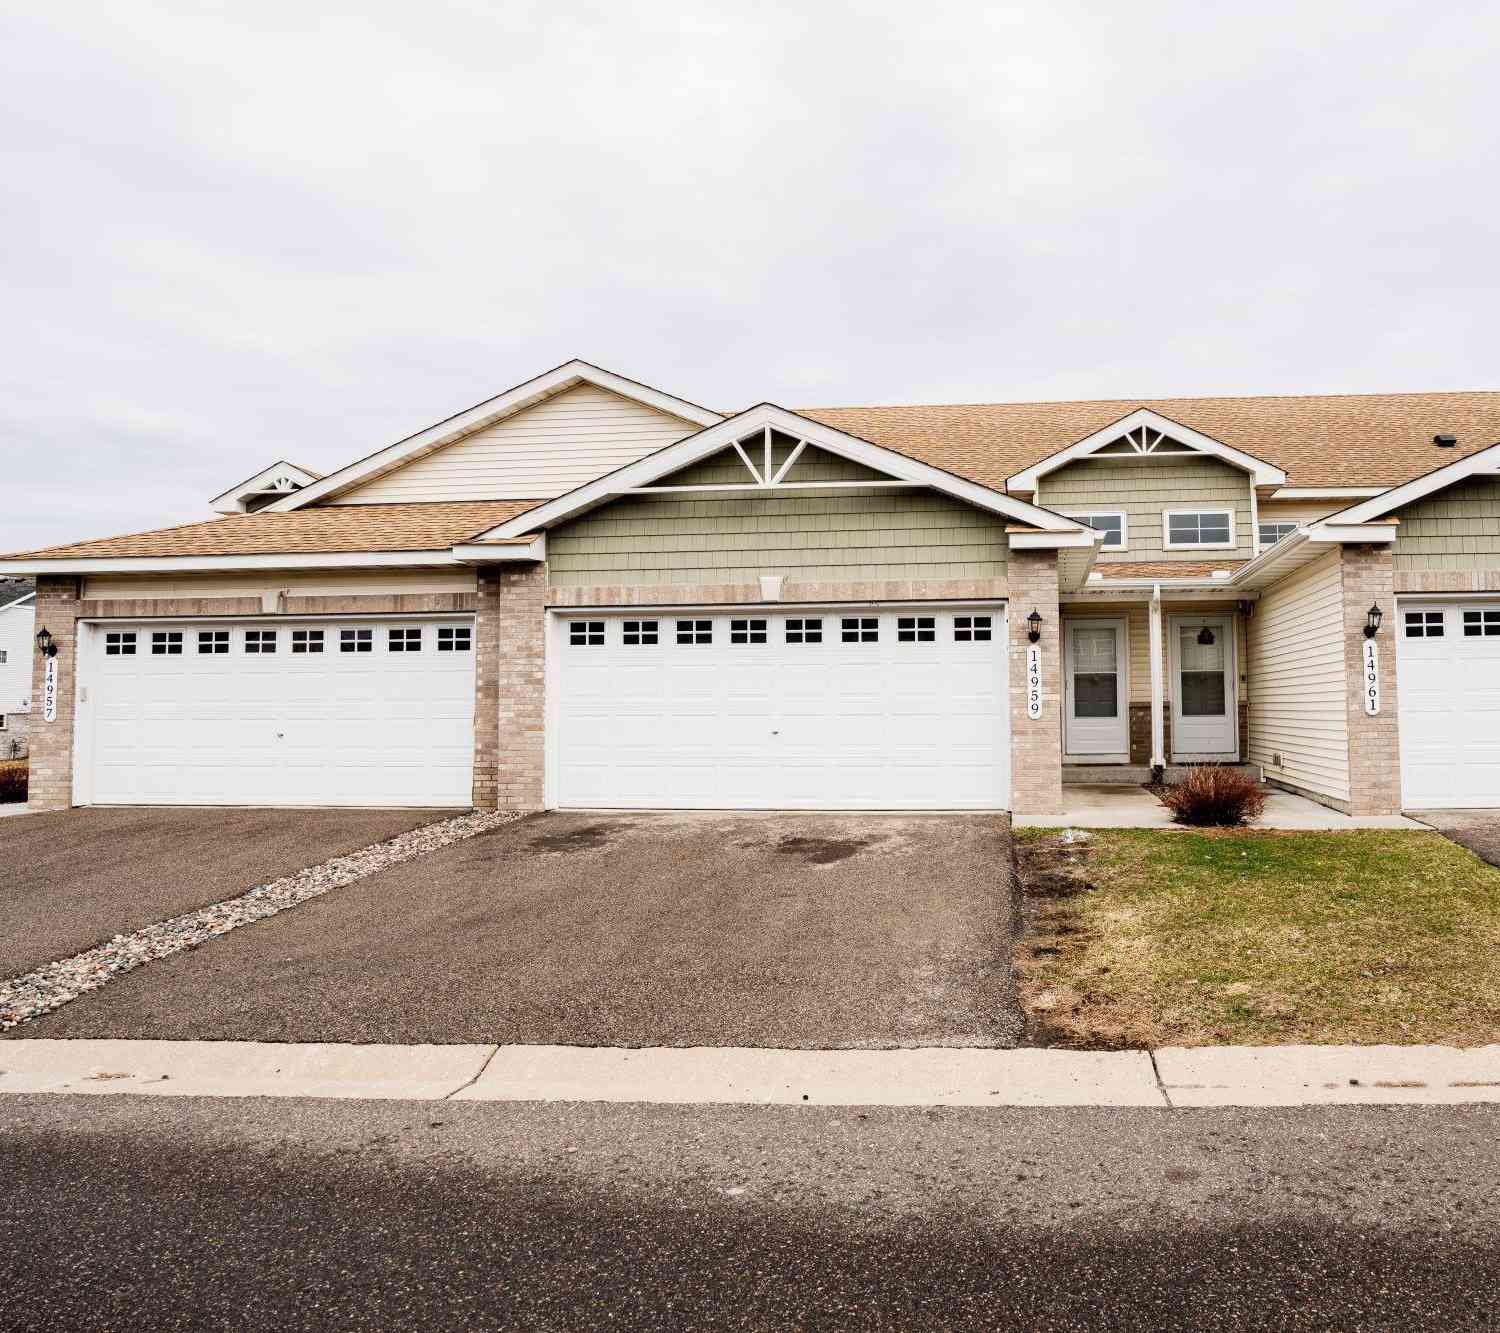
| 14959 Generation Avenue, Hugo, MN, 55038 | $305,000 | 3 | 2 | 1,878 | 0.04 Acre |
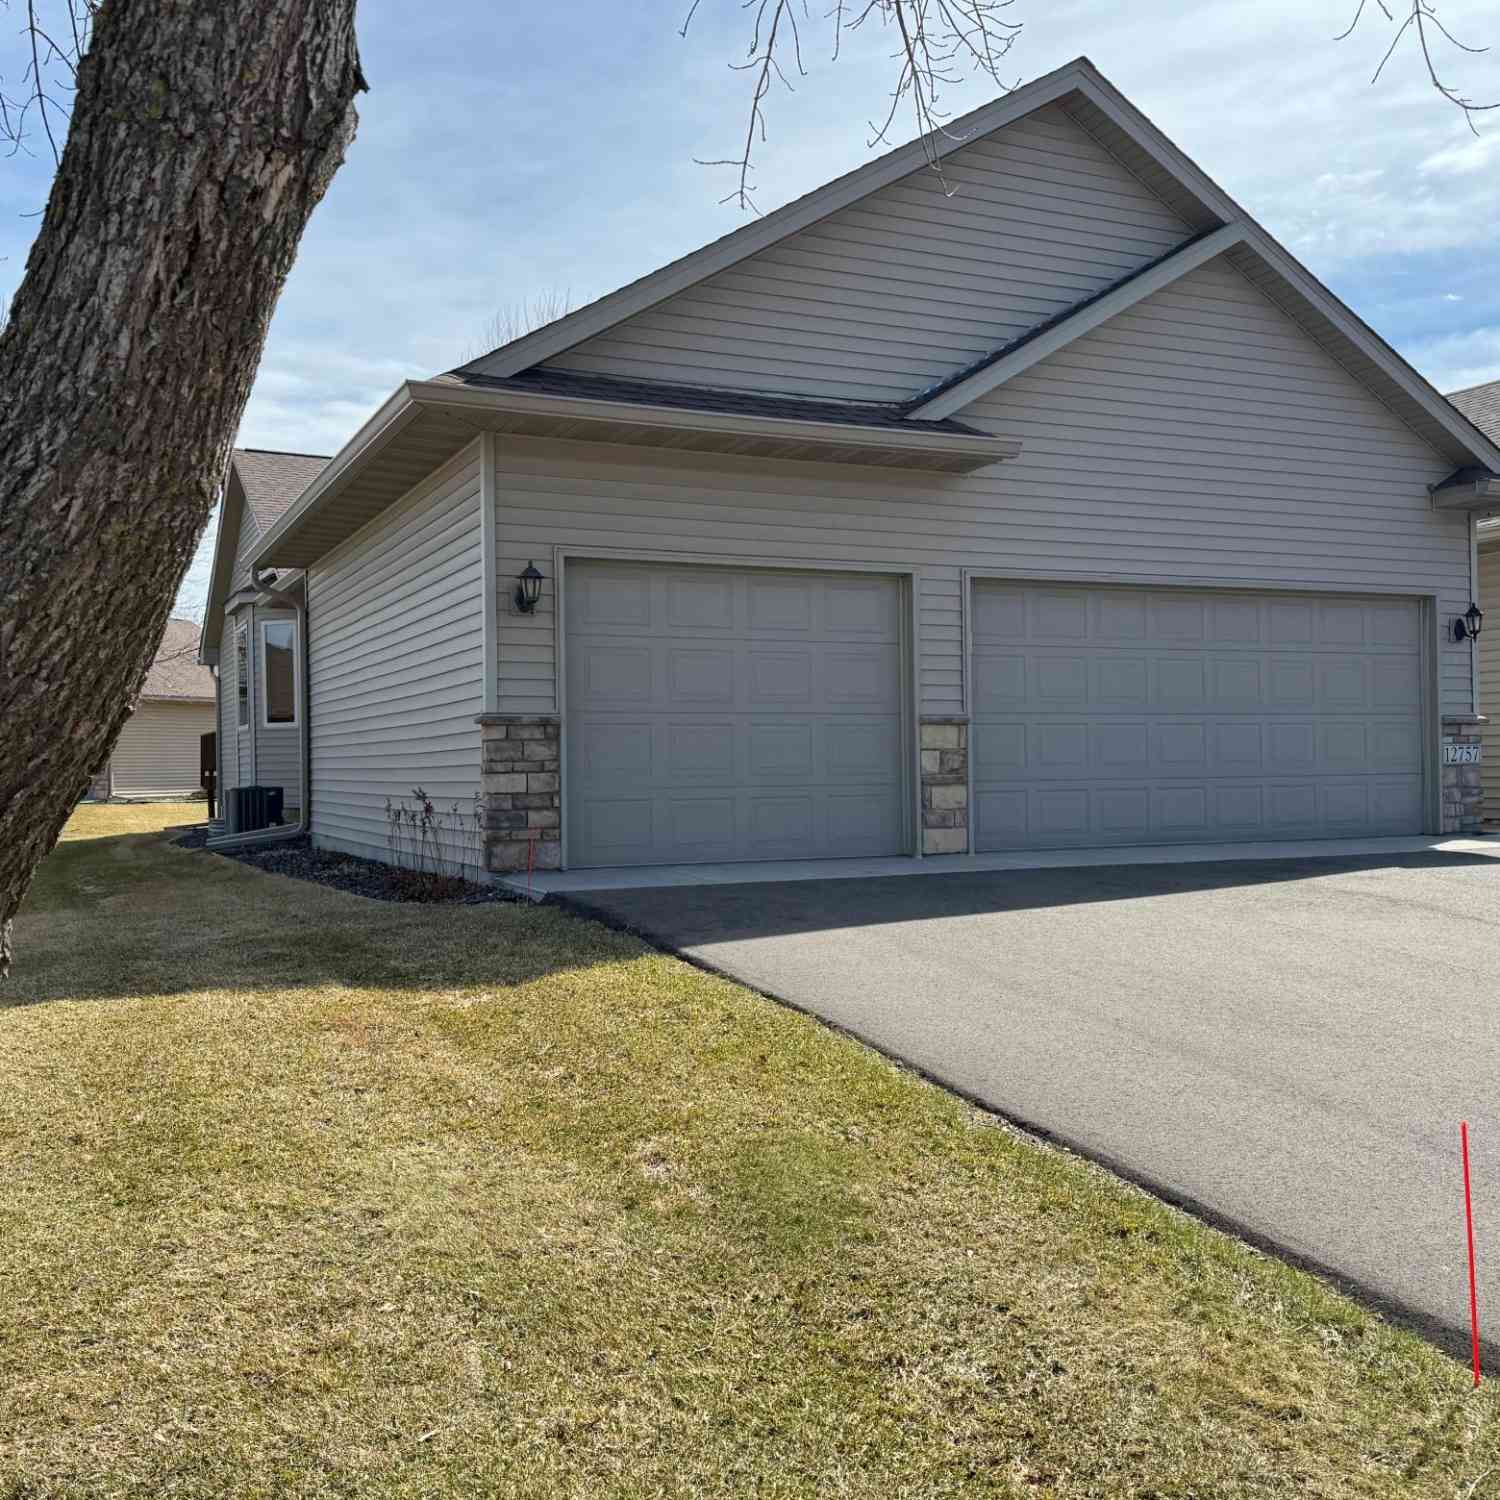
| 12757 Ferrara Avenue, Hugo, MN, 55038 | $425,000 | 3 | 3 | 2,471 | 4,295 Sq. Ft |
| 5193 Farnham Drive, Hugo, MN, 55038 | $289,900 | 3 | 2 | 1,534 | 0.04 Acre |
| 5237 141st Street, Hugo, MN, 55038 | $475,000 | 2 | 2 | 1,995 | 0.07 Acre |
| 15392 Farnham Avenue, Hugo, MN, 55038 | $289,500 | 2 | 2 | 1,576 | 0.05 Acre |
| 15079 French Drive, Hugo, MN, 55038 | $295,000 | 3 | 3 | 1,891 | 0.03 Acre |
| 15240 Fanning Drive, Hugo, MN, 55038 | $285,000 | 3 | 3 | 1,982 | 0.03 Acre |
| 13457 Europa Court, Hugo, MN, 55038 | $255,000 | 2 | 2 | 1,373 | 0.23 Acre |
| 5010 149th Street, Hugo, MN, 55038 | $189,900 | 3 | 2 | 1,316 | 0.13 Acre |
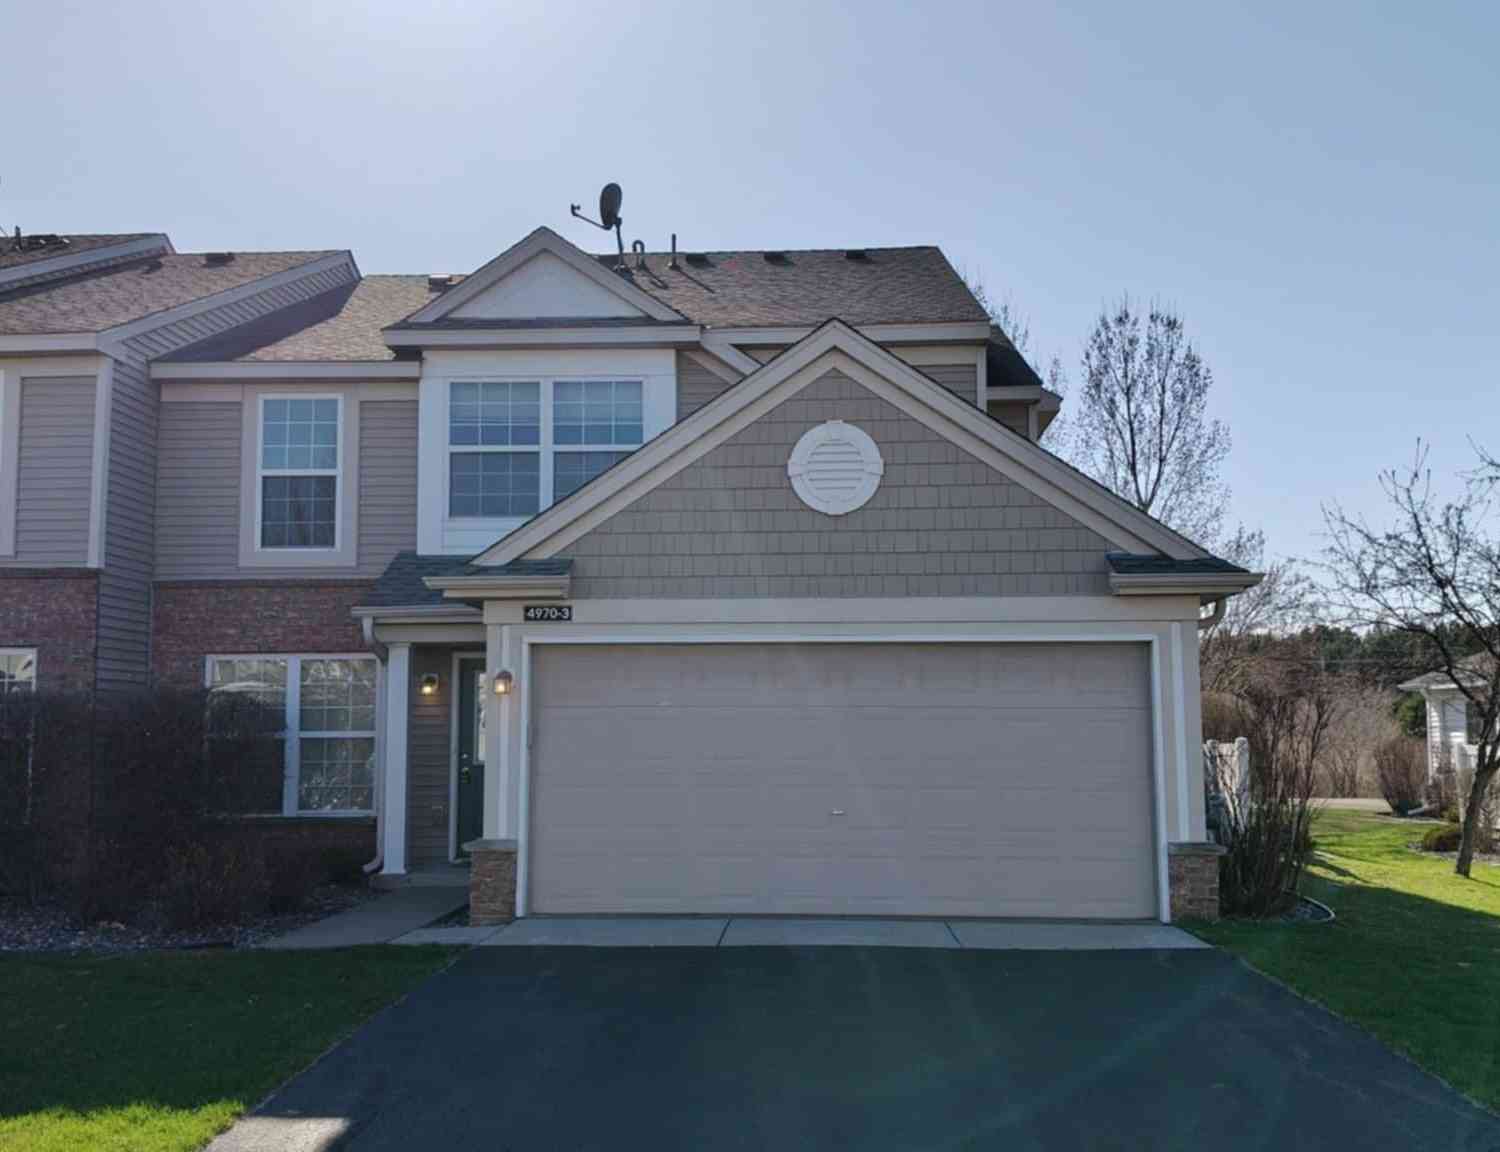
| 4970 149th Street, Hugo, MN, 55038 | $215,000 | 2 | 2 | 1,288 | 0.09 Acre |
Similar Townhouse To 4921 Evergreen Drive
Nearby For Sale

The data relating to real estate for sale on this website comes in part from the Internet Data exchange (IDX) program of the FMAAR MLS. Real estate listings held by brokerage firms other than ByOwner are marked with the listing office name. IDX information is provided exclusively for consumers' personal, non-commercial use and may not be used for any purpose other than to identify prospective properties consumers may be interested in purchasing. Information deemed reliable but not guaranteed. Copyright ©2026 Fargo-Moorhead Area Association of REALTORS®. No reproduction, compilation, retransmission or distribution of this data is permitted in any manner without the express, written permission of the Fargo-Moorhead Area Association of REALTORS®.
ByOwner last updated this listing 10/08/2026 @ 16:27
More Cities with for Sale by Owner Homes
- Hugo Homes For Sale By Owner
- Marine on Saint Croix Homes For Sale By Owner
- Forest Lake Homes For Sale By Owner
- Columbus Homes For Sale By Owner
- Circle Pines Homes For Sale By Owner
- Scandia Homes For Sale By Owner
- Stillwater Homes For Sale By Owner
- Roseville Homes For Sale By Owner
- Houlton Homes For Sale By Owner
- Oakdale Homes For Sale By Owner
- Lake Elmo Homes For Sale By Owner
- Blaine Homes For Sale By Owner
- New Brighton Homes For Sale By Owner
- Wyoming Homes For Sale By Owner
- Bayport Homes For Sale By Owner
- Somerset Homes For Sale By Owner
- Saint Paul Homes For Sale By Owner
- Chisago City Homes For Sale By Owner
- Andover Homes For Sale By Owner
- Ham Lake Homes For Sale By Owner
Homes around $465,000








Verify Your Email
Please enter the 6-digit verification code
sent to your email address.
Verify Your Phone Number
Please enter the 6-digit verification code
sent to your mobile phone.