

9706 Westview Drive #3
Houston, TX 77055

 2
2
Bed
 3
3
Bath
 1,254
1,254Sqft
 1.00
1.00Acre(Lot)
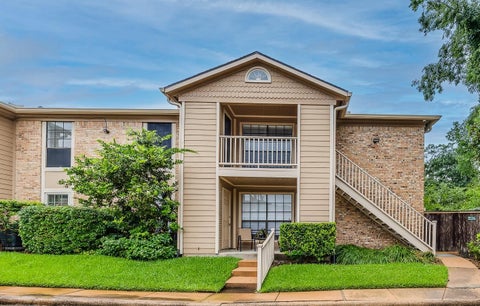
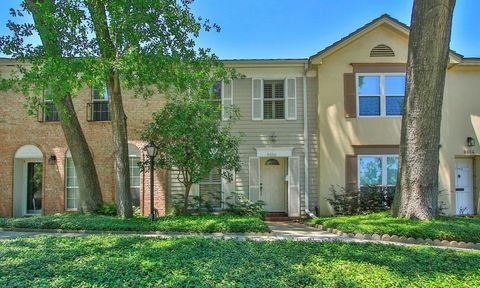
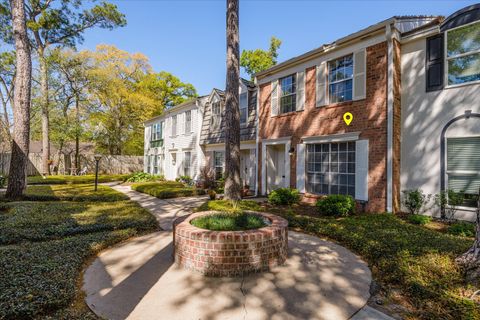
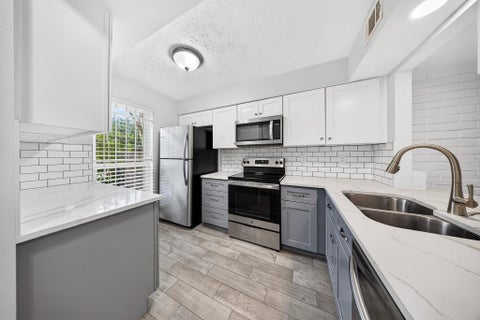
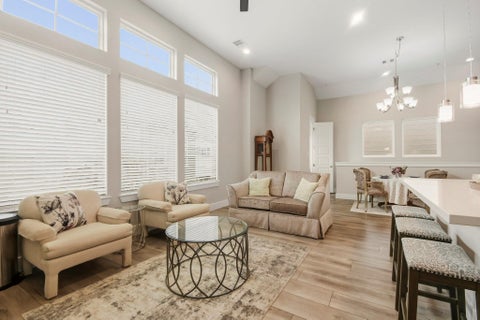
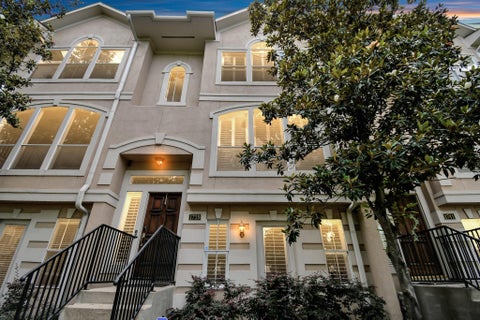
Completely reimagined with designer-inspired finishes, this stunning 2-bedroom, 2.5-bath Spring Branch townhome offers style, comfort, and exceptional convenience. The bright open-concept floor plan showcases oversized porcelain tile flooring, a dramatic custom wood-accent ceiling, sleek glass staircase, and abundant natural light throughout its 1,254 square feet. The beautifully remodeled kitchen features quartz countertops, stainless steel appliances, modern cabinetry, a breakfast bar, and an in-home utility area with washer and dryer included. Upstairs, the spacious primary suite offers a beautifully updated en-suite bath, while the secondary bedroom is ideal for guests, a roommate, or a home office. Enjoy your own private covered courtyard—perfect for relaxing or entertaining. Convenie

 Property Details
 Map
Map
 Map
Map
What's Nearby
Nearby Areas
 Features
-
Bedroom Information
Total beds: 2Bathroom Information
Total Baths: 3 Full Baths: 2 Half Baths: 1Room Information
Rooms Total: 9 -
Flooring Information
Carpet, Tile -
Roofing Information
Composition -
Interior Features
Crown Molding, Walk-In Closet(s), Breakfast Bar, Kitchen Island, Pantry, Bidet, Smart Thermostat Roof: Composition Appliances: ENERGY STAR Qualified Appliances, Disposal, Electric Oven, Microwave, Electric Range, Free-Standing Range, Dryer, Refrigerator, Washer, Dishwasher, Washer/Dryer, Oven Laundry Features: Inside, Electric Dryer Hookup Window Features: Window Coverings, Low Emissivity Windows -
Heating & Cooling
Has Heating: Yes Heating: Electric Has Cooling: Yes Cooling: Ceiling Fan(s), Electric
-
Building Information
Year Built: 1967 Building Area Total: 1254 Construction Materials: Cement Siding, Stucco Stories: 2 Patio And Porch Features: Patio Private Pool: No Association Fee Frequency: Monthly
-
Lot Information
Lot Dimensions: 291 x 188 Main Square Feet: 0.9997 Acres Lot Size Acres: 0.9997 Lot Size Square Feet: 43547 Lot Description: Back Yard, ClearedProperty Information
Subdivision: Spring Manor T/H Source Property Type: Residential Postal Code Plus 4: 6145 Property SubType: Townhouse Direction Faces: South Property Age: 59
-
Listing Price Information
Listing Price: $270000 Cash, Conventional
-
Tax Information
Parcel Number: 0994300010003 Tax Year: 2025 Annual Tax: $4463 Tax Legal Desc: APT 3B .0210 INT COMMON LAND & ELE SPRING MANOR T/H
-
Parking Information
Parking Total: 2 No Garage, Assigned, Carport, Attached Carport, AttachedGarage Information
Has Garage: Yes Pets Allowed: Breed RestrictionsHomeowners Association InformationHas Association: Yes Included Fees: Cable TV, Insurance, Maintenance Grounds, Sewer HOA: $550.00 Association Amenities: Clubhouse, Park, Pool, Water, Recreation Facilities Community Features: Clubhouse
-
School Information
Elementary School: Woodview Elementary SchoolJunior High School: Spring Branch Middle School (Spring Branch)Senior High School: Spring Woods High School -
Location Information
Direction: Take I-10 toward west Houston and take exit 759B toward Bunker Hill Rd. Merge onto the feeder road, then turn right onto Bunker Hill Rd heading north. Drive for about half a mile, then turn right onto Westview Dr. Drive past any immediate plazas, and 9706 Westview Dr will be on your left. Look for unit #3 inside the complex. WaterSource: Public
How much is this property worth?
Curious about this home's true market value? Use our free Home Evaluation Tool to instantly get a personalized Comparative Market Analysis (CMA) report. Make smarter, data-driven decisions before you buy.

Nearby Home Value
| Address | Estimate | Bed | Bath | Sq. Ft | Lot Size |
|---|---|---|---|---|---|
| 1323 Afton Street, Houston, TX, 77055 | $589,000 | 3 | 3 | 2,387 | 0.07 Acre |
| 7702 Jacquelyn Oaks Road, Houston, TX, 77055 | $389,900 | 3 | 3 | 1,828 | 0.07 Acre |
| 7707 Jacquelyn Oaks Road, Houston, TX, 77055 | $345,000 | 2 | 3 | 1,502 | 0.06 Acre |
| 1507 Shady Villa Fern, Houston, TX, 77055 | $474,900 | 3 | 3 | 2,337 | 0.04 Acre |
| 1739 French Village Drive, Houston, TX, 77055 | $350,000 | 3 | 4 | 2,100 | 0.03 Acre |
| 8101 Amelia Road #404, Houston, TX, 77055 | $170,000 | 3 | 3 | 1,516 | 2.08 Acres |
| 8101 Amelia Road #206, Houston, TX, 77055 | $172,899 | 3 | 3 | 1,320 | 2.08 Acres |
| 1403 Blalock Road #5, Houston, TX, 77055 | $97,000 | 2 | 2 | 1,276 | 0.73 Acre |
| 9656 Westview Drive #8, Houston, TX, 77055 | $185,000 | 2 | 2 | 1,024 | 1.76 Acres |
| 1425 Springrock Ln Lane, Houston, TX, 77055 | $190,000 | 2 | 2 | 1,024 | 1.00 Acre |
Similar Townhouse To 9706 Westview Drive #3
Nearby For Sale





Copyright 2026, Houston REALTORS® Information Service, Inc. The information provided is exclusively for consumers’ personal, non-commercial use, and may not be used for any purpose other than to identify prospective properties consumers may be interested in purchasing. Information is deemed reliable but not guaranteed.
ByOwner last updated this listing 09/07/2026 @ 13:19
More Cities with for Sale by Owner Homes
- Houston Homes For Sale By Owner
- Galena Park Homes For Sale By Owner
- South Houston Homes For Sale By Owner
- Pasadena Homes For Sale By Owner
- Deer Park Homes For Sale By Owner
- Channelview Homes For Sale By Owner
- Brookside Village Homes For Sale By Owner
- Pearland Homes For Sale By Owner
- Highlands Homes For Sale By Owner
- Webster Homes For Sale By Owner
- La Porte Homes For Sale By Owner
- Friendswood Homes For Sale By Owner
- Bellaire Homes For Sale By Owner
- North Houston Homes For Sale By Owner
- Taylor Lake Village Homes For Sale By Owner
- Seabrook Homes For Sale By Owner
- Baytown Homes For Sale By Owner
- Crosby Homes For Sale By Owner
- League City Homes For Sale By Owner
- Kemah Homes For Sale By Owner
Homes around $270,000









Verify Your Email
Please enter the 6-digit verification code
sent to your email address.
Verify Your Phone Number
Please enter the 6-digit verification code
sent to your mobile phone.