
9400 Doliver Drive #16
Houston, TX 77063

 2
2
Bed
 3
3
Bath
 1,702
1,702Sqft
 0.05
0.05Acre(Lot)
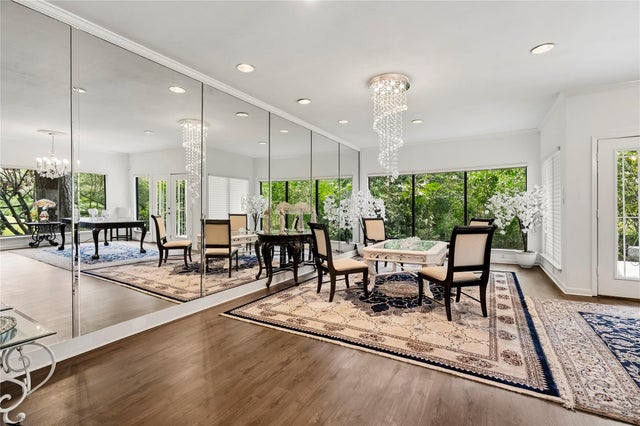
Sitting on the Banks of Buffalo Bayou, where Fields of Wildflowers & Towering Trees adorn the Landscape, Enjoy the Lifestyle of Calmness & Serenity that Nature provides while Living in the Center of the City. This Smartly Updated Townhome showcases Weathered Hickory Toned Luxury Vinyl Flooring, Luminous Crystal Chandeliers, & Large Picture Windows which Capture the Beauty of Buffalo Bayou & the Expanse of Surrounding Trees. Kitchen touts Granite Counters, Shaker Style Cabinetry/Glass Front, Tile Backsplash, & KitchenAid SS Appliance Package w/ Range/Oven, Bltin Microwave, & French Door Refrigerator. Adjoining Extra Room can be used as a Butler's Pantry w/ Wall-to-Wall Countertop & Built-in Cabinets/Drawers -this is a Multi Use Room. Primary Suite features a Vaulted Ceiling, Fireplace, Walk

 Property Details
 Map
Map
 Map
Map
What's Nearby
Nearby Areas
 Features
-
Bedroom Information
Total beds: 2Bathroom Information
Total Baths: 3 Full Baths: 2 Half Baths: 1Room Information
Rooms Total: 15 -
Flooring Information
Tile, Vinyl -
Roofing Information
Composition -
Interior Features
Crown Molding, High Ceilings, Walk-In Closet(s), Pantry, Entrance Foyer, Granite Counters, Vaulted Ceiling(s) Roof: Composition Appliances: Disposal, Electric Oven, Microwave, Electric Range, Dryer, Refrigerator, Washer, Dishwasher, Washer/Dryer Laundry Features: Inside Window Features: Window Coverings -
Heating & Cooling
Has Heating: Yes Heating: Electric Has Cooling: Yes Cooling: Electric
-
Building Information
Year Built: 1977 Building Area Total: 1702 Construction Materials: Brick, Cement Siding Stories: 2 Patio And Porch Features: Patio Private Pool: No Association Fee Frequency: Annually -
Exterior Features
Exterior Features: Balcony
-
Lot Information
Main Square Feet: 0.0488 Acres Lot Size Acres: 0.0488 Lot Size Square Feet: 2127 Lot Description: Wooded, Corner LotProperty Information
Subdivision: Doliver Point T/H Source Property Type: Residential Postal Code Plus 4: 1054 Property SubType: Townhouse Direction Faces: South Property Age: 49
-
Listing Price Information
Listing Price: $339000 Cash, Conventional
-
Tax Information
Parcel Number: 1111170000016 Tax Year: 2025 Annual Tax: $6643 Tax Legal Desc: LT 16 DOLIVER POINT T/H
-
Parking Information
Parking Total: 2 Additional Parking, Carport, Attached Carport, Attached, Electric Gate, Garage Door OpenerGarage Information
Has Garage: YesHomeowners Association InformationHas Association: Yes Included Fees: Cable TV, Maintenance Grounds HOA: $2,000.00 Association Amenities: Pool, Trash, Recreation Facilities, Maintenance Grounds Community Features: Curbs
-
School Information
Elementary School: Emerson Elementary School (Houston)Junior High School: Revere Middle SchoolSenior High School: Wisdom High School -
Location Information
Direction: From Westheimer, North on Gessner, Go Beyond Briar Forest, Right on Doliver Drive - at the end of Doliver Drive, enter Doliver Point Townhome Complex via the Gate WaterSource: Public Security Features: Secured Garage/Parking
How much is this property worth?
Curious about this home's true market value? Use our free Home Evaluation Tool to instantly get a personalized Comparative Market Analysis (CMA) report. Make smarter, data-driven decisions before you buy.

Nearby Home Value
| Address | Estimate | Bed | Bath | Sq. Ft | Lot Size |
|---|---|---|---|---|---|
| 7502 Olympia Drive, Houston, TX, 77063 | $650,000 | 3 | 3 | 3,010 | 0.07 Acre |
| 7507 Del Monte Drive, Houston, TX, 77063 | $439,900 | 2 | 3 | 2,350 | 0.05 Acre |
| 7516 Olympia Drive, Houston, TX, 77063 | $499,000 | 3 | 3 | 2,418 | 0.06 Acre |
| 7525 Del Monte Drive, Houston, TX, 77063 | $475,000 | 3 | 3 | 2,540 | 0.05 Acre |
| 7528 Chevy Chase Drive, Houston, TX, 77063 | $995,000 | 4 | 6 | 4,168 | 0.08 Acre |
| 2216 Amberly Court, Houston, TX, 77063 | $736,900 | 3 | 3 | 2,200 | 0.06 Acre |
| 7615 Del Monte Drive, Houston, TX, 77063 | $499,000 | 2 | 3 | 2,419 | 0.05 Acre |
| 7625 Olympia Drive, Houston, TX, 77063 | $724,000 | 3 | 3 | 3,262 | 0.05 Acre |
| 7629 Del Monte Drive, Houston, TX, 77063 | $549,000 | 4 | 4 | 3,064 | 0.06 Acre |
| 7826 Woodway Drive #7826, Houston, TX, 77063 | $196,000 | 2 | 3 | 1,404 | 2.43 Acres |
Similar Townhouse To 9400 Doliver Drive #16
Nearby For Sale





Copyright 2026, Houston REALTORS® Information Service, Inc. The information provided is exclusively for consumers’ personal, non-commercial use, and may not be used for any purpose other than to identify prospective properties consumers may be interested in purchasing. Information is deemed reliable but not guaranteed.
ByOwner last updated this listing 09/23/2026 @ 10:52
More Cities with for Sale by Owner Homes
- Houston Homes For Sale By Owner
- Galena Park Homes For Sale By Owner
- South Houston Homes For Sale By Owner
- Pasadena Homes For Sale By Owner
- Deer Park Homes For Sale By Owner
- Channelview Homes For Sale By Owner
- Brookside Village Homes For Sale By Owner
- Pearland Homes For Sale By Owner
- Highlands Homes For Sale By Owner
- Webster Homes For Sale By Owner
- La Porte Homes For Sale By Owner
- Friendswood Homes For Sale By Owner
- Bellaire Homes For Sale By Owner
- North Houston Homes For Sale By Owner
- Seabrook Homes For Sale By Owner
- Baytown Homes For Sale By Owner
- Crosby Homes For Sale By Owner
- League City Homes For Sale By Owner
- Kemah Homes For Sale By Owner
- Beach City Homes For Sale By Owner
Homes around $339,000











Verify Your Email
Please enter the 6-digit verification code
sent to your email address.
Verify Your Phone Number
Please enter the 6-digit verification code
sent to your mobile phone.