
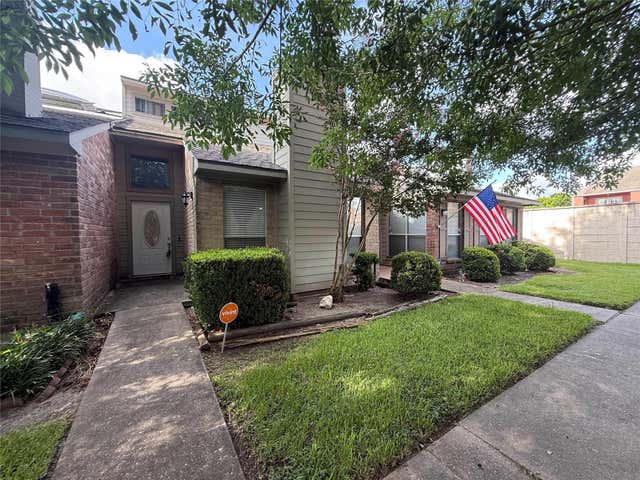
9314 Westwood Village Drive #24
Houston, TX 77036

 2
2
Bed
 2
2
Bath
 1,315
1,315Sqft
 0.03
0.03Acre(Lot)
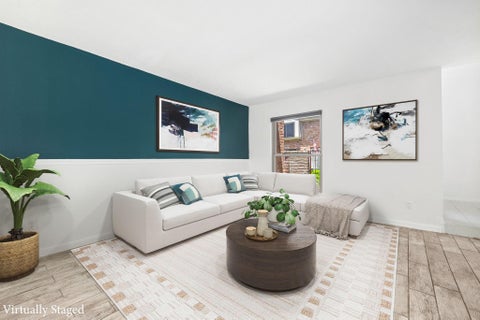
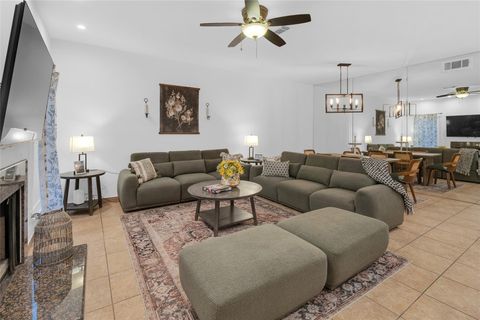
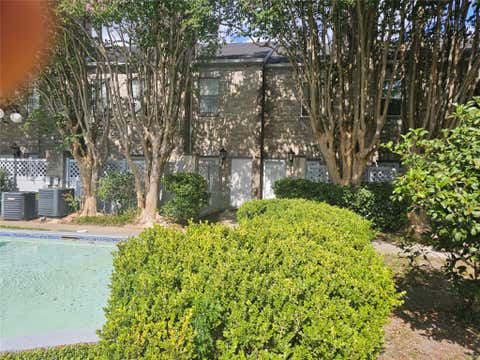
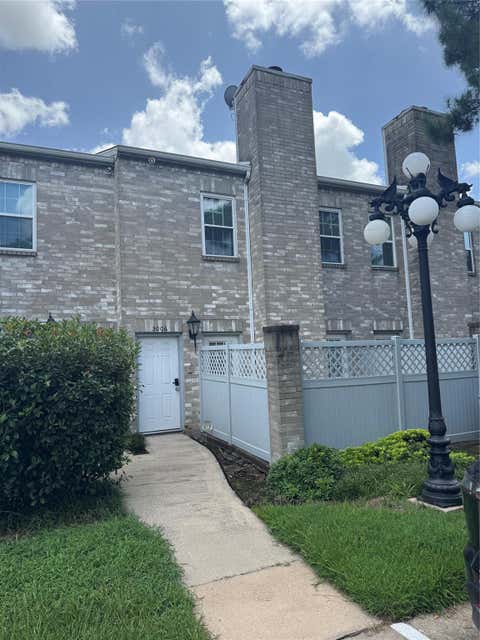
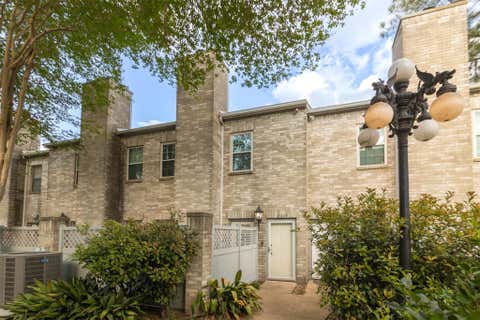
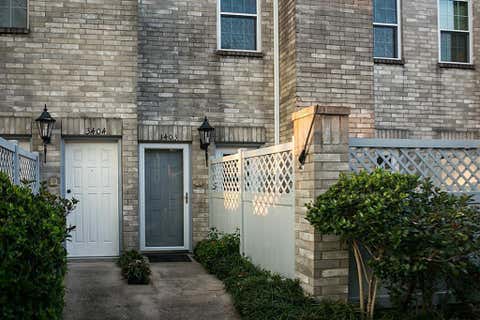
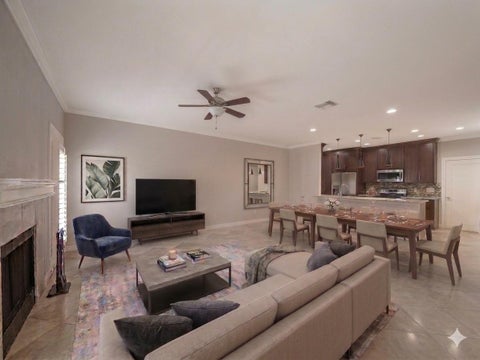
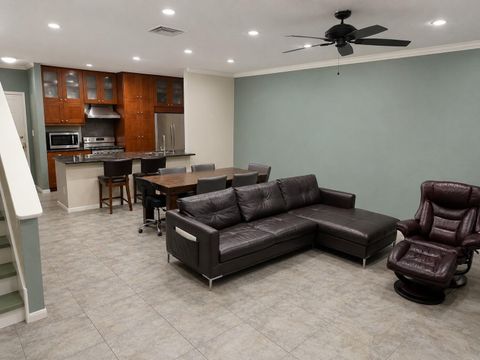
Beautiful, move-in-ready townhouse featuring an open-concept layout with soaring ceilings, abundant natural light, and stylish finishes throughout. The kitchen offers granite countertops, stainless steel appliances, and ample cabinet space. Spacious bedrooms include walk-in closets, while the primary suite features a beautifully updated walk-in shower. Enjoy a private patio, generous storage, and low-maintenance living in a convenient location with easy access to shopping, dining, and major highways. Schedule your private showing today!
 Property Details
 Map
Map
 Map
Map
What's Nearby
Nearby Areas
 Features
-
Bedroom Information
Total beds: 2Bathroom Information
Total Baths: 2 Full Baths: 2Room Information
Rooms Total: 2 -
Roofing Information
Composition -
Interior Features
Roof: Composition -
Heating & Cooling
Has Heating: Yes Heating: Electric Has Cooling: Yes Cooling: Gas
-
Building Information
Year Built: 1979 Building Area Total: 1315 Construction Materials: Brick, Cement Siding, Other Stories: 2 Private Pool: No Association Fee Frequency: Annually
-
Lot Information
Main Square Feet: 0.0271 Acres Lot Size Acres: 0.0271 Lot Size Square Feet: 1180Property Information
Subdivision: Westwood Village Sec 05 Rep Source Property Type: Residential Postal Code Plus 4: 8733 Property SubType: Townhouse Levels: One Property Age: 47
-
Listing Price Information
Listing Price: $175000 Cash, Conventional, FHA, VA Loan
-
Tax Information
Parcel Number: 1111270010024 Tax Year: 2025 Annual Tax: $3424 Tax Legal Desc: TH 24 BLDG 4 WESTWOOD VILLAGE SEC 5
-
Homeowners Association InformationHas Association: Yes HOA: $255.00
-
School Information
Elementary School: Bush Elementary School (Alief)Junior High School: Alief Middle SchoolSenior High School: Aisd Draw -
Location Information
Direction: From Beltway 8 south, Exit Beechnut, left at Beechnut, Left at Kendalia Dr, Left on Beechnut St, Right on Westwood Village Dr, home on the left. WaterSource: Public
How much is this property worth?
Curious about this home's true market value? Use our free Home Evaluation Tool to instantly get a personalized Comparative Market Analysis (CMA) report. Make smarter, data-driven decisions before you buy.

Nearby Home Value
| Address | Estimate | Bed | Bath | Sq. Ft | Lot Size |
|---|---|---|---|---|---|
| 7294 Regency Square Ct Ct, Houston, TX, 77036 | $160,000 | 3 | 3 | -- | -- |
| 7347 Regency Square Cou.., Houston, TX, 77036 | $147,990 | 2 | 3 | 1,470 | 5.76 Acres |
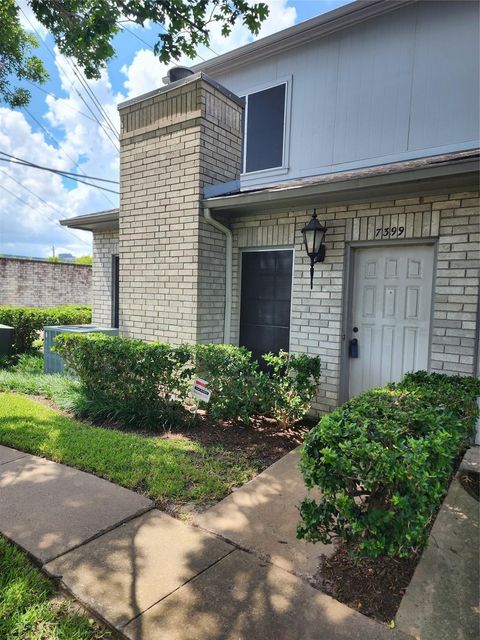
| 7399 Regency Square Cou.., Houston, TX, 77036 | $179,999 | 2 | 3 | 1,533 | 5.76 Acres |
| 6001 Reims Road #908, Houston, TX, 77036 | $79,999 | 2 | 1 | 917 | 2.71 Acres |
| 6000 Reims Road #2307, Houston, TX, 77036 | $169,500 | 2 | 3 | 1,640 | 11.90 Acres |
| 6000 Reims Road #3006, Houston, TX, 77036 | $166,990 | 2 | 3 | 1,640 | 11.90 Acres |
| 6000 Reims Road #2003, Houston, TX, 77036 | $160,900 | 2 | 3 | 1,640 | -- |
| 6000 Reims Road #3403, Houston, TX, 77036 | $173,000 | 2 | 3 | 1,640 | -- |
| 8253 Sands Point Drive .., Houston, TX, 77036 | $99,000 | 2 | 2 | 1,023 | 2.12 Acres |
| 8359 Sands Point Drive .., Houston, TX, 77036 | $114,900 | 2 | 1 | 832 | 2.15 Acres |
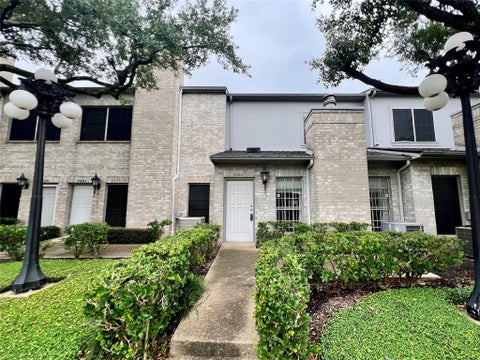
Similar Townhouse To 9314 Westwood Village Drive #24
Nearby For Sale





Copyright 2026, Houston REALTORS® Information Service, Inc. The information provided is exclusively for consumers’ personal, non-commercial use, and may not be used for any purpose other than to identify prospective properties consumers may be interested in purchasing. Information is deemed reliable but not guaranteed.
ByOwner last updated this listing 09/22/2026 @ 19:04
More Cities with for Sale by Owner Homes
- Houston Homes For Sale By Owner
- Galena Park Homes For Sale By Owner
- South Houston Homes For Sale By Owner
- Pasadena Homes For Sale By Owner
- Deer Park Homes For Sale By Owner
- Channelview Homes For Sale By Owner
- Brookside Village Homes For Sale By Owner
- Pearland Homes For Sale By Owner
- Highlands Homes For Sale By Owner
- Webster Homes For Sale By Owner
- La Porte Homes For Sale By Owner
- Friendswood Homes For Sale By Owner
- Bellaire Homes For Sale By Owner
- North Houston Homes For Sale By Owner
- Seabrook Homes For Sale By Owner
- Baytown Homes For Sale By Owner
- Crosby Homes For Sale By Owner
- League City Homes For Sale By Owner
- Kemah Homes For Sale By Owner
- Beach City Homes For Sale By Owner
Homes around $175,000






Verify Your Email
Please enter the 6-digit verification code
sent to your email address.
Verify Your Phone Number
Please enter the 6-digit verification code
sent to your mobile phone.