
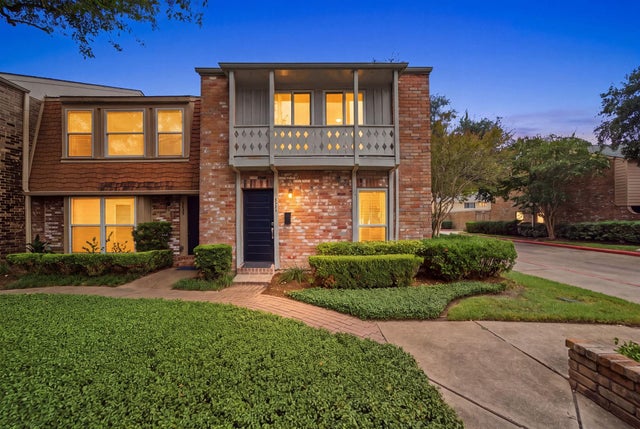
6441 Olympia Drive #121
Houston, TX 77057

 2
2
Bed
 3
3
Bath
 1,520
1,520Sqft
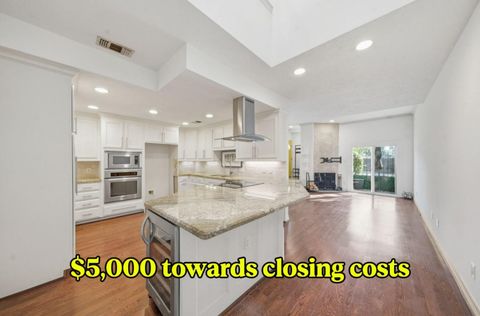
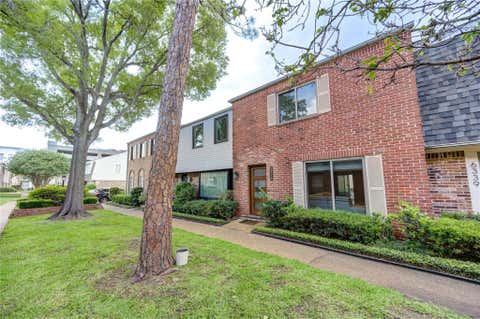
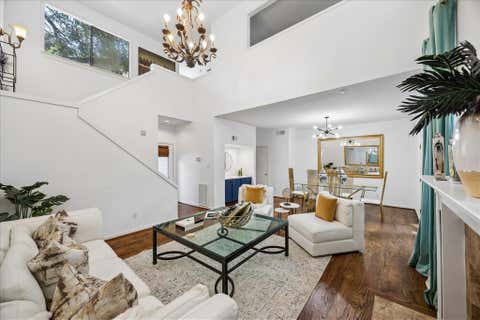
A rare find! This fully renovated corner unit is filled with natural light and boasts extensive updates (attached), offering the perfect blend of comfort and style. The chef’s kitchen features custom cabinets, granite countertops, subway tile backsplash, abundant storage, pot and pull-out drawers, soft-close cabinets, gas range, and European hood vent. Full-size washer and dryer are tucked away out of sight. The dining room fits a large table beneath a designer light and opens seamlessly to the spacious living room, framed by massive wooden sliding doors. A private patio completes the first floor. Upstairs are two primary suites, each with a renovated ensuite bath and large closets. The owners thoughtfully rebuilt the kitchen, removed walls to improve the layout, renovated all bathroom

 Property Details
 Map
Map
 Map
Map
What's Nearby
Nearby Areas
 Features
-
Bedroom Information
Total beds: 2Bathroom Information
Total Baths: 3 Full Baths: 2 Half Baths: 1Room Information
Rooms Total: 5 -
Flooring Information
Tile, Vinyl, Wood -
Roofing Information
Composition -
Interior Features
Walk-In Closet(s), Breakfast Bar, Smart Thermostat Roof: Composition Appliances: ENERGY STAR Qualified Appliances, Disposal, Wine Refrigerator, Convection Oven, Gas Range, Dryer, Refrigerator, Washer, Dishwasher, Washer/Dryer Laundry Features: Inside, Electric Dryer Hookup Window Features: Window Coverings, Low Emissivity Windows -
Heating & Cooling
Has Heating: Yes Heating: Natural Gas Has Cooling: Yes Cooling: Ceiling Fan(s), Electric
-
Building Information
Year Built: 1973 Building Area Total: 1520 Construction Materials: Spray Foam Insulation, Brick, Wood Siding Stories: 2 Patio And Porch Features: Patio Private Pool: No Association Fee Frequency: Monthly -
Exterior Features
Exterior Features: Playground, Balcony
-
Lot Information
Lot Description: Corner LotProperty Information
Subdivision: Briarwest T/H Condo Source Property Type: Residential Postal Code Plus 4: 4001 Property SubType: Townhouse Direction Faces: East Property Age: 53
-
Listing Price Information
Listing Price: $265000 Cash, Conventional
-
Tax Information
Parcel Number: 1058890000121 Tax Year: 2026 Annual Tax: $4682 Tax Legal Desc: UNIT 121 BLDG R .005154 INT COMMON LAND & ELE BRIARWEST T/H
-
Parking Information
Parking Total: 2 Detached, Additional Parking, Carport, GarageGarage Information
Has Garage: Yes Garage Space: 1Homeowners Association InformationHas Association: Yes Included Fees: Insurance, Security, Maintenance Structure, Maintenance Grounds, Sewer HOA: $500.00 Association Amenities: Basketball Court, Clubhouse, Park, Party Room, Picnic Area, Playground, Pool, Trash, Water, Recreation Facilities, Maintenance Grounds Community Features: Clubhouse
-
School Information
Elementary School: Briargrove Elementary SchoolJunior High School: Tanglewood Middle SchoolSenior High School: Wisdom High School -
Location Information
Direction: From San Felipe, head south on Winrock Blvd. Pass Del Monte. Turn right on Olympia Dr, park to your left at the side-by-side parking area. The home is a corner unit right by the parking area. Black door, white balcony. WaterSource: Public Security Features: Security Service
How much is this property worth?
Curious about this home's true market value? Use our free Home Evaluation Tool to instantly get a personalized Comparative Market Analysis (CMA) report. Make smarter, data-driven decisions before you buy.

Nearby Home Value
| Address | Estimate | Bed | Bath | Sq. Ft | Lot Size |
|---|---|---|---|---|---|
| 2001 Bering Drive #2C, Houston, TX, 77057 | $195,000 | 2 | 2 | 1,175 | 3.99 Acres |
| 701 Bering Drive #102, Houston, TX, 77057 | $209,900 | 1 | 2 | 1,154 | 8.09 Acres |
| 2333 Bering Drive #201, Houston, TX, 77057 | $149,000 | 1 | 1 | 837 | 1.77 Acres |
| 5711 Sugar Hill Drive #.., Houston, TX, 77057 | $160,000 | 2 | 2 | 1,014 | 4.26 Acres |
| 5711 Sugar Hill Drive #39, Houston, TX, 77057 | $108,000 | 2 | 1 | 909 | 4.26 Acres |
| 701 Bering Drive #1001, Houston, TX, 77057 | $325,000 | 2 | 3 | 1,500 | -- |
| 2555 Bering Drive #1, Houston, TX, 77057 | $275,000 | 2 | 3 | 2,093 | 0.05 Acre |
| 701 Bering Drive #1501, Houston, TX, 77057 | $369,000 | 2 | 3 | 1,500 | 8.09 Acres |
| 1112 Bering Drive #68, Houston, TX, 77057 | $199,500 | 2 | 3 | 1,577 | 0.03 Acre |
| 5774 Doliver Drive, Houston, TX, 77057 | $537,500 | 3 | 3 | 2,358 | 0.05 Acre |
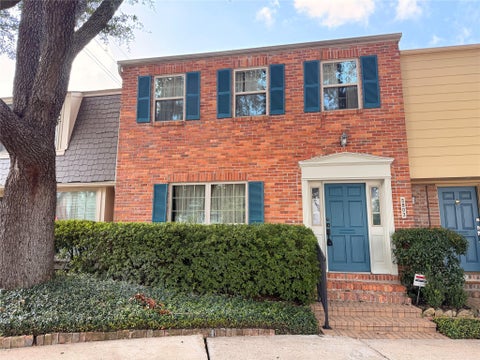
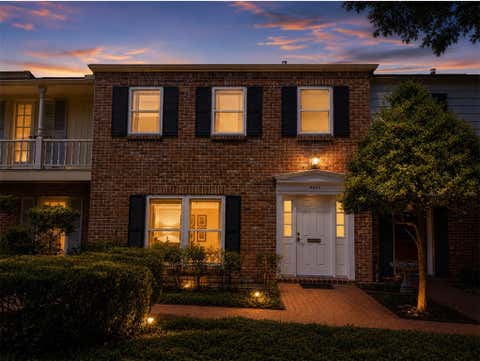
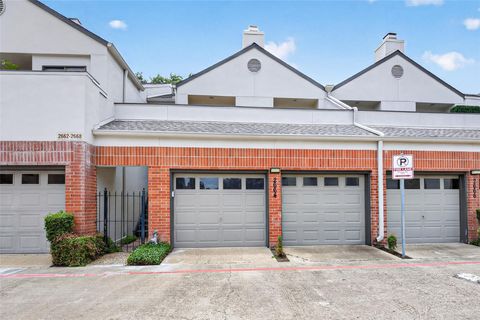
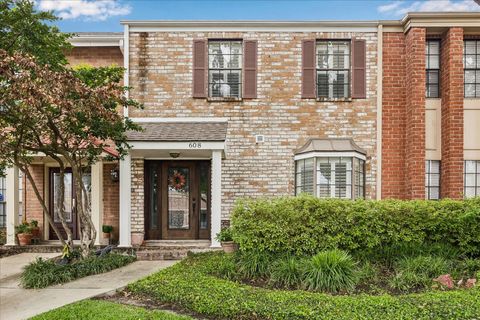
Similar Townhouse To 6441 Olympia Drive #121
Nearby For Sale






Copyright 2026, Houston REALTORS® Information Service, Inc. The information provided is exclusively for consumers’ personal, non-commercial use, and may not be used for any purpose other than to identify prospective properties consumers may be interested in purchasing. Information is deemed reliable but not guaranteed.
ByOwner last updated this listing 09/21/2026 @ 04:35
More Cities with for Sale by Owner Homes
- Houston Homes For Sale By Owner
- Galena Park Homes For Sale By Owner
- South Houston Homes For Sale By Owner
- Pasadena Homes For Sale By Owner
- Deer Park Homes For Sale By Owner
- Channelview Homes For Sale By Owner
- Brookside Village Homes For Sale By Owner
- Pearland Homes For Sale By Owner
- Highlands Homes For Sale By Owner
- Webster Homes For Sale By Owner
- La Porte Homes For Sale By Owner
- Friendswood Homes For Sale By Owner
- Bellaire Homes For Sale By Owner
- North Houston Homes For Sale By Owner
- Seabrook Homes For Sale By Owner
- Baytown Homes For Sale By Owner
- Crosby Homes For Sale By Owner
- League City Homes For Sale By Owner
- Kemah Homes For Sale By Owner
- Beach City Homes For Sale By Owner
Homes around $265,000









Verify Your Email
Please enter the 6-digit verification code
sent to your email address.
Verify Your Phone Number
Please enter the 6-digit verification code
sent to your mobile phone.