
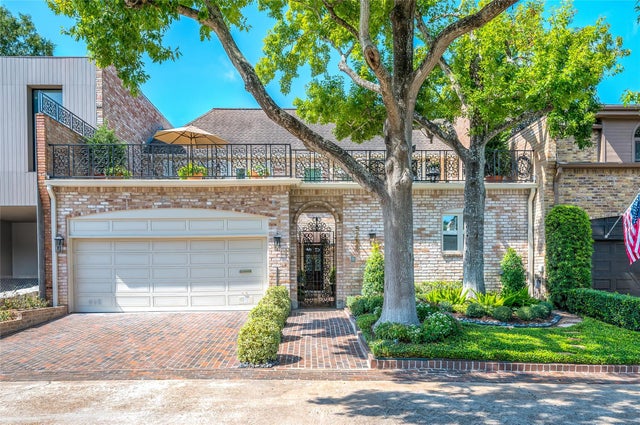
5753 Indian Circle
Houston, TX 77057

 4
4
Bed
 4
4
Bath
 4,258
4,258Sqft
 0.11
0.11Acre(Lot)
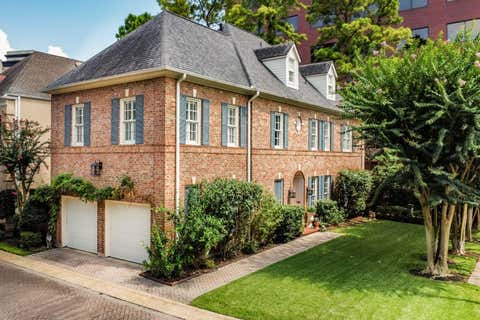
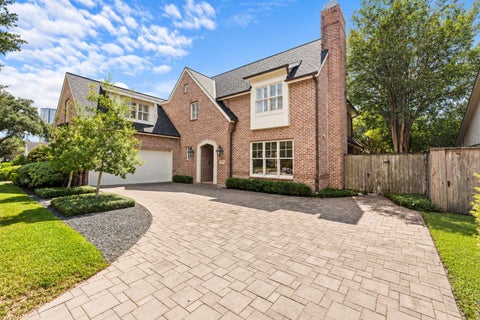
Superbly appointed, this home presents a 1st-floor primary suite, luminous formal rooms of classical proportions, polished hardwood floors, refined cased openings, banks of windows & glass doors, & an elevator. An iron-gated brick courtyard, framed by flowerbeds, travels to the front door. A cathedral ceiling, marble-clad fireplace, & tall glass doors that open to the rear flagstone patio & gardens elevate the living room. Elegant gathering kitchen features a sunlit breakfast alcove, quartz countertops & backsplash, central island, & Thermidor appliances. 1st-floor paneled study features a dry bar w/ glass-faced cabinets & quartz countertops. Near the elevator, primary suite offers patio access, 2 custom-fitted closets, & sumptuous bath w/ porcelain tile floor, quartz sink decks, air tub,

 Property Details
 Map
Map
 Map
Map
What's Nearby
Nearby Areas
 Features
-
Bedroom Information
Total beds: 4Bathroom Information
Total Baths: 4 Full Baths: 3 Half Baths: 1Room Information
Rooms Total: 10 -
Flooring Information
Tile, Wood -
Roofing Information
Composition -
Interior Features
Crown Molding, Dry Bar, Elevator, High Ceilings, Beamed Ceilings, Walk-In Closet(s), Kitchen Island, Entrance Foyer, Master Downstairs, Pantry, Double Vanity, Soaking Tub, Smart Thermostat Roof: Composition Appliances: Double Oven, Electric Oven, Trash Compactor, Microwave, Gas Cooktop, Dryer, Refrigerator, Dishwasher, Washer/Dryer Laundry Features: Inside, Electric Dryer Hookup Window Features: Window Coverings -
Heating & Cooling
Has Heating: Yes Heating: Natural Gas, Zoned Has Cooling: Yes Cooling: Ceiling Fan(s), Electric, Zoned
-
Building Information
Year Built: 1979 Building Area Total: 4258 Construction Materials: Brick Stories: 2 Patio And Porch Features: Patio Private Pool: No Association Fee Frequency: Annually -
Exterior Features
Exterior Features: Balcony
-
Lot Information
Main Square Feet: 0.1147 Acres Lot Size Acres: 0.1147 Lot Size Square Feet: 4996 Lot Description: Front YardProperty Information
Subdivision: Indian Trail Sec 06 Source Property Type: Residential Postal Code Plus 4: 1302 Property SubType: Townhouse Direction Faces: Northeast Property Age: 47
-
Listing Price Information
Listing Price: $1650000 Cash, Conventional
-
Tax Information
Parcel Number: 1064780040002 Tax Year: 2026 Annual Tax: $21878 Tax Legal Desc: TR D2 INDIAN TRAIL SEC 6
-
Parking Information
Parking Total: 2 Attached, Additional Parking, Garage, Garage Door OpenerGarage Information
Has Garage: Yes Has Attached Garage: Yes Garage Space: 2Homeowners Association InformationHas Association: Yes Included Fees: Security, Maintenance Grounds HOA: $8,950.00 Association Amenities: Tennis Court(s), Recreation Facilities Community Features: Curbs
-
School Information
Elementary School: Briargrove Elementary SchoolJunior High School: Tanglewood Middle SchoolSenior High School: Wisdom High School -
Location Information
Direction: From 610 North, west on Woodway, North on Chimney Rock, West on Indian Circle. Home is located on left behind guard gate. WaterSource: Public Security Features: Security Guard
How much is this property worth?
Curious about this home's true market value? Use our free Home Evaluation Tool to instantly get a personalized Comparative Market Analysis (CMA) report. Make smarter, data-driven decisions before you buy.

Nearby Home Value
| Address | Estimate | Bed | Bath | Sq. Ft | Lot Size |
|---|---|---|---|---|---|
| 2001 Bering Drive #2C, Houston, TX, 77057 | $180,000 | 2 | 2 | 1,175 | 3.99 Acres |
| 701 Bering Drive #102, Houston, TX, 77057 | $209,900 | 1 | 2 | 1,154 | 8.09 Acres |
| 5711 Sugar Hill Drive #.., Houston, TX, 77057 | $160,000 | 2 | 2 | 1,014 | 4.26 Acres |
| 5711 Sugar Hill Drive #39, Houston, TX, 77057 | $108,000 | 2 | 1 | 909 | 4.26 Acres |
| 701 Bering Drive #1001, Houston, TX, 77057 | $318,500 | 2 | 3 | 1,500 | -- |
| 2555 Bering Drive #1, Houston, TX, 77057 | $275,000 | 2 | 3 | 2,093 | 0.05 Acre |
| 1911 Bering Drive, Houston, TX, 77057 | $325,000 | 3 | 3 | 1,928 | -- |
| 2555 Bering Drive #11, Houston, TX, 77057 | $335,000 | 2 | 3 | 2,093 | 0.04 Acre |
| 701 Bering Drive #1501, Houston, TX, 77057 | $369,000 | 2 | 3 | 1,500 | 8.09 Acres |
| 1829 Bering Drive #6, Houston, TX, 77057 | $325,000 | 3 | 3 | 1,958 | 0.06 Acre |
Similar Townhouse To 5753 Indian Circle
Nearby For Sale





Copyright 2026, Houston REALTORS® Information Service, Inc. The information provided is exclusively for consumers’ personal, non-commercial use, and may not be used for any purpose other than to identify prospective properties consumers may be interested in purchasing. Information is deemed reliable but not guaranteed.
ByOwner last updated this listing 10/07/2026 @ 13:11
More Cities with for Sale by Owner Homes
- Houston Homes For Sale By Owner
- Galena Park Homes For Sale By Owner
- South Houston Homes For Sale By Owner
- Pasadena Homes For Sale By Owner
- Deer Park Homes For Sale By Owner
- Channelview Homes For Sale By Owner
- Brookside Village Homes For Sale By Owner
- Pearland Homes For Sale By Owner
- Southside Place Homes For Sale By Owner
- Highlands Homes For Sale By Owner
- Webster Homes For Sale By Owner
- La Porte Homes For Sale By Owner
- Friendswood Homes For Sale By Owner
- Bellaire Homes For Sale By Owner
- North Houston Homes For Sale By Owner
- Taylor Lake Village Homes For Sale By Owner
- Seabrook Homes For Sale By Owner
- Baytown Homes For Sale By Owner
- Crosby Homes For Sale By Owner
- League City Homes For Sale By Owner
Homes around $1,650,000









Verify Your Email
Please enter the 6-digit verification code
sent to your email address.
Verify Your Phone Number
Please enter the 6-digit verification code
sent to your mobile phone.