
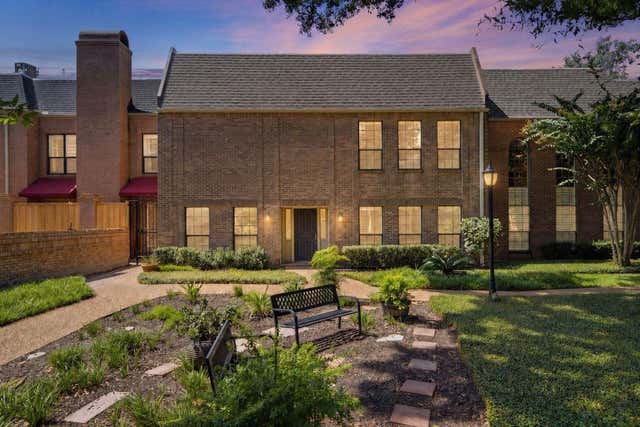
5426 John Dreaper Drive
Houston, TX 77056

 2
2
Bed
 3
3
Bath
 2,870
2,870Sqft
 0.06
0.06Acre(Lot)
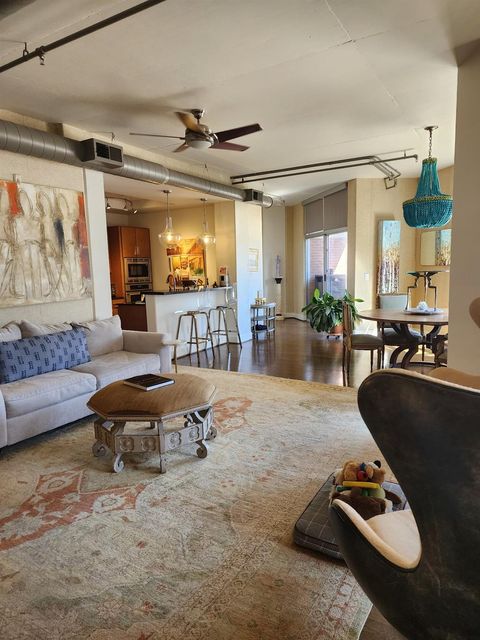
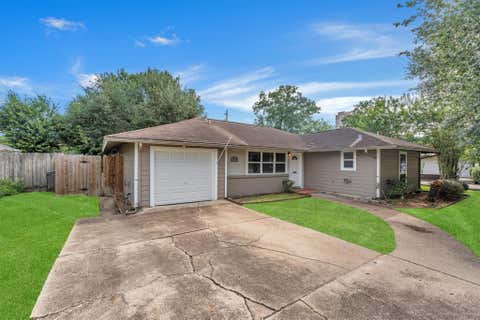
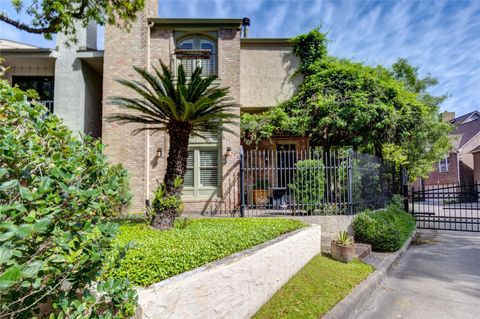
Welcome to this well-maintained estate sale home in the desirable John Dreaper Place community. Built in 1979, this charming two-bedroom, three-bath property offers inviting first-floor living with rich hardwood floors and a versatile flex room that can serve as an office or additional bedroom with a full bath nearby. The bright living room features abundant natural light and flows seamlessly into a functional kitchen with generous counter space and cabinetry. The primary suite includes a cozy fireplace and an attached sunroom ideal for reading or relaxation, along with an ensuite bath offering a dual sink vanity and ample storage. Outdoor highlights include a serene private setting, two car garage, and a private driveway. With quick access to 610 and minutes from Galleria shopping and din

 Property Details
 Map
Map
 Map
Map
What's Nearby
Nearby Areas
 Features
-
Bedroom Information
Total beds: 2Bathroom Information
Total Baths: 3 Full Baths: 3Room Information
Rooms Total: 7 -
Flooring Information
Carpet, Tile, Wood -
Roofing Information
Other -
Interior Features
Wet Bar, Laminate Counters, Double Vanity, Soaking Tub Roof: Other Appliances: Disposal, Convection Oven, Electric Oven, Microwave, Electric Range, Dryer, Refrigerator, Washer, Dishwasher, Washer/Dryer Laundry Features: Inside -
Heating & Cooling
Has Heating: Yes Heating: Electric Has Cooling: Yes Cooling: Electric
-
Building Information
Year Built: 1979 Building Area Total: 2870 Construction Materials: Brick, Wood Siding Stories: 2 Private Pool: No Association Fee Frequency: Annually
-
Lot Information
Main Square Feet: 0.063 Acres Lot Size Acres: 0.063 Lot Size Square Feet: 2746Property Information
Subdivision: John Dreaper Place 1 Rp & 2nd Rp Source Property Type: Residential Postal Code Plus 4: 4231 Property SubType: Townhouse Direction Faces: North Property Age: 47
-
Listing Price Information
Listing Price: $575000 Cash, Conventional, FHA, VA Loan
-
Tax Information
Parcel Number: 1079230010011 Tax Year: 2025 Annual Tax: $11074 Tax Legal Desc: LT 11 .071428 INT COMMON LAND & ELE JOHN DREAPER PL 1 2ND R/
-
Parking Information
Parking Total: 2 Attached, Garage Door OpenerGarage Information
Has Garage: Yes Has Attached Garage: Yes Garage Space: 2Homeowners Association InformationHas Association: Yes Included Fees: Maintenance Grounds HOA: $895.00
-
School Information
Elementary School: Briargrove Elementary SchoolJunior High School: Tanglewood Middle SchoolSenior High School: Wisdom High School -
Location Information
Direction: From San Felipe go south on Yorktown, left onto John Dreaper Drive, 3rd home on left. Enter through courtyard. Supra on front door. WaterSource: Public Security Features: Prewired
How much is this property worth?
Curious about this home's true market value? Use our free Home Evaluation Tool to instantly get a personalized Comparative Market Analysis (CMA) report. Make smarter, data-driven decisions before you buy.

Nearby Home Value
| Address | Estimate | Bed | Bath | Sq. Ft | Lot Size |
|---|---|---|---|---|---|
| 4700 Post Oak Timber Dr.., Houston, TX, 77056 | $595,000 | 3 | 3 | 2,026 | 0.08 Acre |
| 4716 Post Oak Timber Dr.., Houston, TX, 77056 | $505,000 | 2 | 3 | 2,000 | 0.04 Acre |
| 4720 Post Oak Timber Dr.., Houston, TX, 77056 | $635,000 | 3 | 4 | 3,370 | 0.05 Acre |
| 4876 Post Oak Timber Dr.., Houston, TX, 77056 | $665,000 | 3 | 6 | 4,646 | 0.09 Acre |
| 983 S Post Oak Lane, Houston, TX, 77056 | $1,141,988 | 3 | 4 | 3,459 | 0.10 Acre |
| 2011 Canongate Drive, Houston, TX, 77056 | $695,000 | 3 | 4 | 3,301 | 0.08 Acre |
| 5202 Sagecircle Street, Houston, TX, 77056 | $460,000 | 3 | 4 | 2,304 | 0.03 Acre |
| 2102 Canongate Drive, Houston, TX, 77056 | $975,000 | 3 | 4 | 3,007 | 0.08 Acre |
| 5225 Sagecircle Street, Houston, TX, 77056 | $479,000 | 3 | 4 | 2,541 | 0.03 Acre |
| 5303 Perrington Heights.., Houston, TX, 77056 | $499,999 | 3 | 4 | 3,369 | 0.04 Acre |
Similar Townhouse To 5426 John Dreaper Drive
Nearby For Sale





Copyright 2026, Houston REALTORS® Information Service, Inc. The information provided is exclusively for consumers’ personal, non-commercial use, and may not be used for any purpose other than to identify prospective properties consumers may be interested in purchasing. Information is deemed reliable but not guaranteed.
ByOwner last updated this listing 09/23/2026 @ 12:15
More Cities with for Sale by Owner Homes
- Houston Homes For Sale By Owner
- Galena Park Homes For Sale By Owner
- South Houston Homes For Sale By Owner
- Pasadena Homes For Sale By Owner
- Deer Park Homes For Sale By Owner
- Channelview Homes For Sale By Owner
- Brookside Village Homes For Sale By Owner
- Pearland Homes For Sale By Owner
- Highlands Homes For Sale By Owner
- Webster Homes For Sale By Owner
- La Porte Homes For Sale By Owner
- Friendswood Homes For Sale By Owner
- Bellaire Homes For Sale By Owner
- North Houston Homes For Sale By Owner
- Seabrook Homes For Sale By Owner
- Baytown Homes For Sale By Owner
- Crosby Homes For Sale By Owner
- League City Homes For Sale By Owner
- Kemah Homes For Sale By Owner
- Beach City Homes For Sale By Owner
Homes around $575,000








Verify Your Email
Please enter the 6-digit verification code
sent to your email address.
Verify Your Phone Number
Please enter the 6-digit verification code
sent to your mobile phone.