
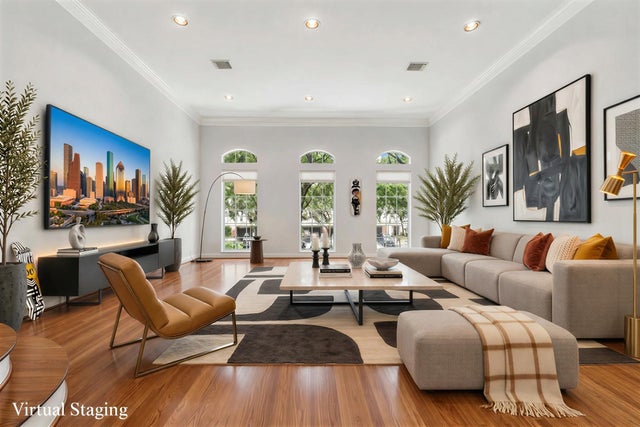
416 Mcgowen Street
Houston, TX 77006

 3
3
Bed
 4
4
Bath
 3,522
3,522Sqft
 0.05
0.05Acre(Lot)
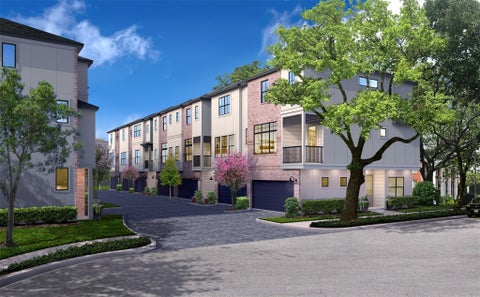
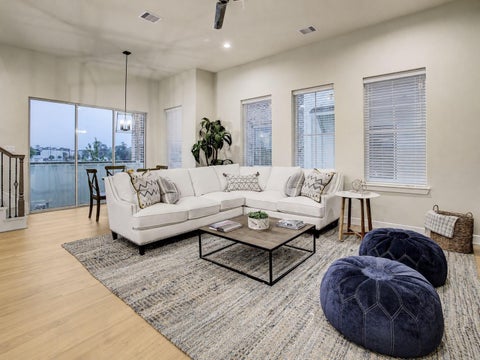
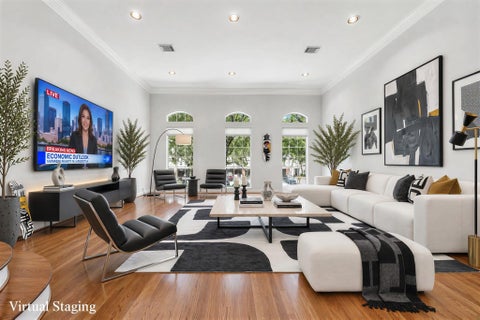
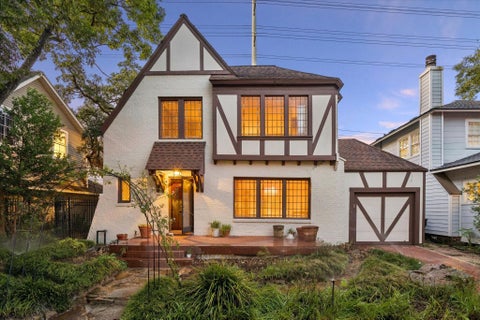
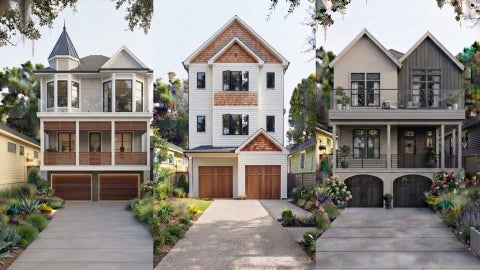
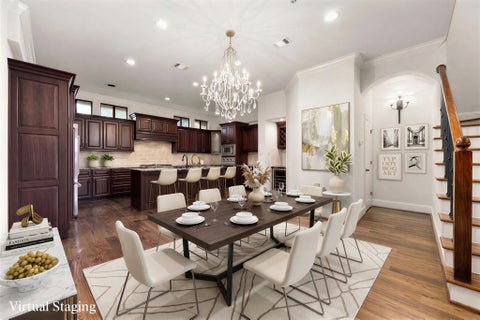
RARE MIDTOWN SPACE AT THIS PRICE—OVER 3,500 SF UNDER $600K inside the Loop! This light-filled urban retreat delivers the room, flexibility & location buyers crave, plus SKYLINE VIEWS. The versatile 1ST FLOOR features 2 glass-panel French door rooms ready for an office, gym, guest suite or lounge. Soaring ceilings, floor-to-ceiling double-pane windows & crown molding create a dramatic, open feel. An OVERSIZED ISLAND anchors the kitchen w/ BOSCH appliances & flows into the spacious family room w/ gas-log fireplace—perfect for entertaining. HARDWOOD FLOORING elevates the upper levels, while tile downstairs & engineered wood on the stairs/top floor add durability. Generous walk-in closets, plantation shutters, Hunter Douglas shades & baths w/ granite counters, modern sinks & frameless glass sh

 Property Details
 Map
Map
 Map
Map
What's Nearby
Nearby Areas
 Features
-
Bedroom Information
Total beds: 3Bathroom Information
Total Baths: 4 Full Baths: 3 Half Baths: 1Room Information
Rooms Total: 8 -
Flooring Information
Tile, Wood -
Roofing Information
Composition -
Interior Features
Crown Molding, High Ceilings, Walk-In Closet(s), Kitchen Island, Pantry, Entrance Foyer, Granite Counters, Vaulted Ceiling(s), Double Vanity, Smart Thermostat Roof: Composition Appliances: Disposal, Electric Oven, Microwave, Gas Cooktop, Dryer, Refrigerator, Washer, Dishwasher, Washer/Dryer Laundry Features: Inside, Electric Dryer Hookup Window Features: Window Coverings -
Heating & Cooling
Has Heating: Yes Heating: Natural Gas, Zoned Has Cooling: Yes Cooling: Attic Fan, Ceiling Fan(s), Electric, Zoned
-
Building Information
Year Built: 2001 Building Area Total: 3522 Construction Materials: Brick, Cement Siding Stories: 3 Private Pool: No Association Fee Frequency: Annually -
Exterior Features
Exterior Features: Balcony
-
Lot Information
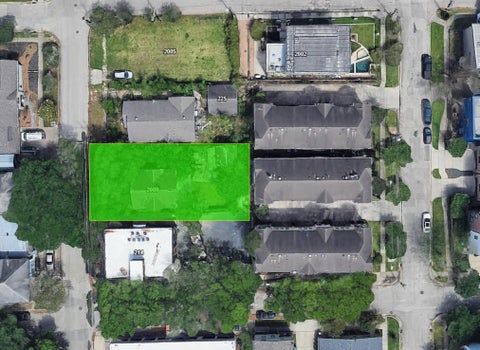
Main Square Feet: 0.0525 Acres Lot Size Acres: 0.0525 Lot Size Square Feet: 2289Property Information
Subdivision: Mcgowen Street Source Property Type: Residential Postal Code Plus 4: 2240 Property SubType: Townhouse Direction Faces: Northeast Property Age: 25
-
Listing Price Information
Listing Price: $575000 Cash, Conventional, FHA, VA Loan
-
Tax Information
Parcel Number: 1215900010007 Tax Year: 2025 Annual Tax: $13112 Tax Legal Desc: LT 7 BLK 1 MCGOWEN STREET
-
Virtual Tour
Parking Information
Parking Total: 2 Attached, Additional Parking, Off Site, Electric Gate, Gated, Garage Door OpenerGarage Information
Has Garage: Yes Has Attached Garage: Yes Garage Space: 2Homeowners Association InformationHas Association: Yes Included Fees: Sewer HOA: $4,086.00 Association Amenities: Trash, Water
-
School Information
Elementary School: Gregory-Lincoln Elementary SchoolJunior High School: Gregory-Lincoln Middle SchoolSenior High School: Heights High School -
Location Information
Direction: From I-45 S, Use the right lane to take exit 47D for Pierce St, Use the right lane to take the ramp to Bagby St. Follow Bagby St to McGowen St. Turn left onto McGowen St. Home will be on the right. WaterSource: Public Security Features: Prewired, Secured Garage/Parking
How much is this property worth?
Curious about this home's true market value? Use our free Home Evaluation Tool to instantly get a personalized Comparative Market Analysis (CMA) report. Make smarter, data-driven decisions before you buy.

Nearby Home Value
| Address | Estimate | Bed | Bath | Sq. Ft | Lot Size |
|---|---|---|---|---|---|
| 416 Mcgowen Street, Houston, TX, 77006 | $575,000 | 3 | 4 | 3,522 | 0.05 Acre |
| 118 Oak Place Drive, Houston, TX, 77006 | $499,000 | 3 | 4 | 2,337 | 0.04 Acre |
| 130 Oak Place Drive, Houston, TX, 77006 | $530,000 | 3 | 4 | 2,337 | 0.04 Acre |
| 227 Mcgowen Street, Houston, TX, 77006 | $573,000 | 3 | 3 | 3,573 | 0.06 Acre |
| 1919 Bailey Street, Houston, TX, 77006 | $333,000 | 2 | 2 | 1,292 | 0.04 Acre |
| 101 Drew Street, Houston, TX, 77006 | $419,000 | 3 | 4 | 2,288 | 0.04 Acre |
| 2128 Gillette Street, Houston, TX, 77006 | $399,000 | 2 | 3 | 2,078 | 0.03 Acre |
| 2110 Gillette Street, Houston, TX, 77006 | $375,000 | 2 | 3 | 1,754 | 0.04 Acre |
| 421 Westmoreland Street, Houston, TX, 77006 | $615,000 | 3 | 3 | 2,310 | 0.06 Acre |
| 94 Drew Street #C, Houston, TX, 77006 | $538,500 | 3 | 3 | 2,133 | 0.03 Acre |
Similar Townhouse To 416 Mcgowen Street
Nearby For Sale





Copyright 2026, Houston REALTORS® Information Service, Inc. The information provided is exclusively for consumers’ personal, non-commercial use, and may not be used for any purpose other than to identify prospective properties consumers may be interested in purchasing. Information is deemed reliable but not guaranteed.
ByOwner last updated this listing 10/03/2026 @ 11:27
More Cities with for Sale by Owner Homes
- Houston Homes For Sale By Owner
- Galena Park Homes For Sale By Owner
- South Houston Homes For Sale By Owner
- Pasadena Homes For Sale By Owner
- Deer Park Homes For Sale By Owner
- Channelview Homes For Sale By Owner
- Brookside Village Homes For Sale By Owner
- Pearland Homes For Sale By Owner
- Highlands Homes For Sale By Owner
- Webster Homes For Sale By Owner
- La Porte Homes For Sale By Owner
- Friendswood Homes For Sale By Owner
- Bellaire Homes For Sale By Owner
- North Houston Homes For Sale By Owner
- Seabrook Homes For Sale By Owner
- Baytown Homes For Sale By Owner
- Crosby Homes For Sale By Owner
- League City Homes For Sale By Owner
- Kemah Homes For Sale By Owner
- Beach City Homes For Sale By Owner
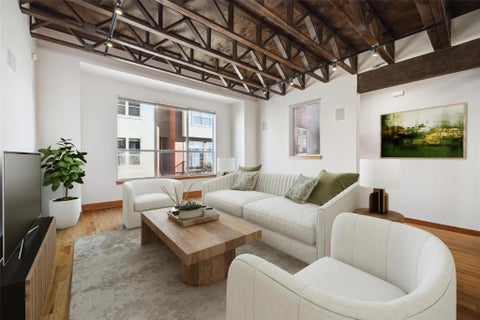
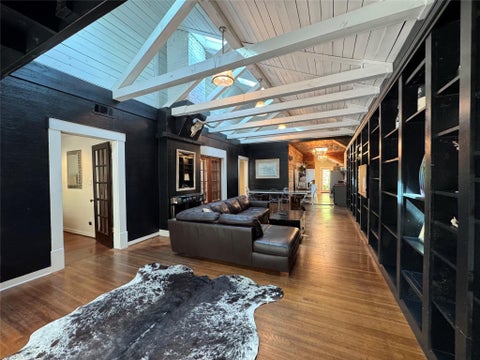
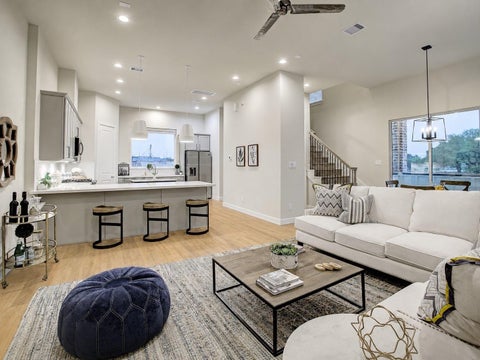
Homes around $575,000









Verify Your Email
Please enter the 6-digit verification code
sent to your email address.
Verify Your Phone Number
Please enter the 6-digit verification code
sent to your mobile phone.