
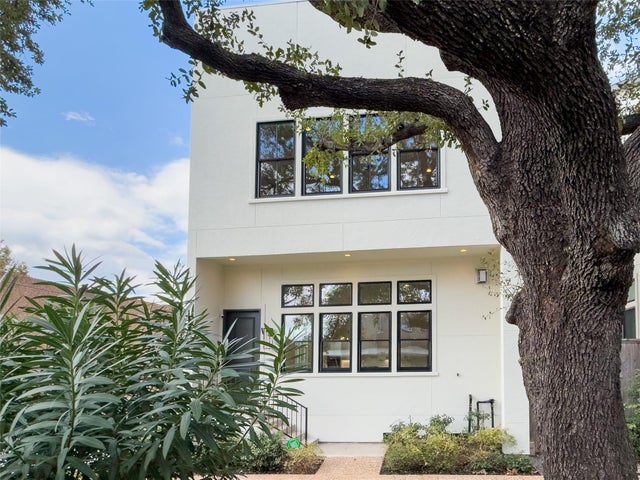
4011 Breakwood Drive
Houston, TX 77025

 3
3
Bed
 3
3
Bath
 2,809
2,809Sqft
 0.06
0.06Acre(Lot)
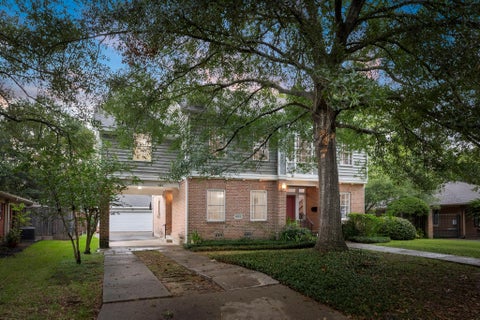
LUXURY, IN-TOWN LIVING -- 2-story, RECENT CONSTRUCTION by Brookstone Homes looking out to oak-tree-lined courtyard in established Townhouse Manor neighborhood -- boasting townhomes with unique, varied architectural designs! End unit, has only one partial shared wall with neighbor. 1st-floor living w/soaring 12' ceilings & stately art niche, expansive island-kitchen overlooking dining, spacious walk-in pantry, mudroom, half-bath. 2nd-floor w/3 large bedrooms w/generous walk-in closets, 2 enormous closets in owner's suite, luxurious spa baths, exquisite tile work, hall linen closet, laundry. Abundant storage. CUSTOM, site-built cabinetry. Neighborhood pool & cabanas, other area pools, many lovely parks (Linkwood, Karl Young, and more), great restaurants & shops nearby. $1M+ homes in adjacent

 Property Details
 Map
Map
 Map
Map
What's Nearby
Nearby Areas
 Features
-
Bedroom Information
Total beds: 3Bathroom Information
Total Baths: 3 Full Baths: 2 Half Baths: 1Room Information
Rooms Total: 11 -
Flooring Information
Tile, Wood -
Roofing Information
Composition -
Interior Features
High Ceilings, Wired for Sound, Walk-In Closet(s), Kitchen Island, Pantry, Double Vanity, Soaking Tub, Smart Thermostat Roof: Composition Appliances: Water Heater, Disposal, Double Oven, Electric Oven, Microwave, Gas Cooktop, Dryer, Refrigerator, Washer, Dishwasher, Washer/Dryer Laundry Features: Inside, Electric Dryer Hookup, Gas Dryer Hookup Window Features: Low Emissivity Windows -
Heating & Cooling
Has Heating: Yes Heating: Natural Gas, Zoned Has Cooling: Yes Cooling: Ceiling Fan(s), Electric, Zoned
-
Building Information
Year Built: 2023 Building Area Total: 2809 Construction Materials: Spray Foam Insulation, Stucco Stories: 2 Patio And Porch Features: Patio Private Pool: No Association Fee Frequency: Annually -
Exterior Features
Exterior Features: Courtyard
-
Lot Information
Lot Dimensions: 33 x 83 Main Square Feet: 0.0628 Acres Lot Size Acres: 0.0628 Lot Size Square Feet: 2734 Lot Description: Front Yard, Corner LotProperty Information
Subdivision: Townhouse Manor Source Property Type: Residential Postal Code Plus 4: 4004 Property SubType: Townhouse Direction Faces: East Property Age: 3
-
Listing Price Information
Listing Price: $875000 Cash, Conventional, FHA
-
Tax Information
Parcel Number: 0980730000040 Tax Year: 2026 Annual Tax: $14849 Tax Legal Desc: LT 31 BLK 5 TOWNHOUSE MANOR
-
Parking Information
Parking Total: 2 Attached, Additional Parking, Assigned, Garage, Paved, Unassigned, Garage Door OpenerGarage Information
Has Garage: Yes Has Attached Garage: Yes Garage Space: 2 Pets Allowed: Breed RestrictionsHomeowners Association InformationHas Association: Yes Included Fees: Maintenance Grounds HOA: $793.00 Association Amenities: Pool, Recreation Facilities Community Features: Curbs
-
School Information
Elementary School: Longfellow Elementary School (Houston)Junior High School: Pershing Middle SchoolSenior High School: Bellaire High School -
Location Information
Direction: From Loop 610, go north on Stella Link Rd. Turn left on Leeshire Dr. Turn left on Fordshire Dr. Curves around to right and becomes Breakwood Dr. 2nd row of townhomes on left: 4011 Breakwood is end lot next to alley, near wall by Loop 610. WaterSource: Public
How much is this property worth?
Curious about this home's true market value? Use our free Home Evaluation Tool to instantly get a personalized Comparative Market Analysis (CMA) report. Make smarter, data-driven decisions before you buy.

Nearby Home Value
| Address | Estimate | Bed | Bath | Sq. Ft | Lot Size |
|---|---|---|---|---|---|
| 2601 S Braeswood Boulev.., Houston, TX, 77025 | $226,000 | 2 | 3 | 1,452 | 5.94 Acres |
| 2832 Bellefontaine Street, Houston, TX, 77025 | $375,000 | 3 | 4 | 2,184 | 0.04 Acre |
| 7449 Brompton Street #7.., Houston, TX, 77025 | $335,000 | 2 | 3 | 1,942 | 0.03 Acre |
| 7445 Brompton Street, Houston, TX, 77025 | $365,000 | 3 | 3 | 2,226 | 0.04 Acre |
| 7483 Brompton Street, Houston, TX, 77025 | $348,850 | 3 | 3 | 2,143 | 0.05 Acre |
| 7485 Brompton Street #7.., Houston, TX, 77025 | $380,000 | 4 | 3 | 2,367 | 0.05 Acre |
| 7493 Brompton Street, Houston, TX, 77025 | $315,000 | 2 | 3 | 1,868 | 0.06 Acre |
| 2931 Brompton Square Dr.., Houston, TX, 77025 | $510,000 | 3 | 4 | 2,518 | 0.04 Acre |
| 3001 Murworth Drive #404, Houston, TX, 77025 | $228,500 | 2 | 2 | 1,277 | -- |
| 3300 Bellefontaine Stre.., Houston, TX, 77025 | $295,000 | 2 | 3 | 1,260 | 0.03 Acre |
Similar Townhouse To 4011 Breakwood Drive
Nearby For Sale





Copyright 2026, Houston REALTORS® Information Service, Inc. The information provided is exclusively for consumers’ personal, non-commercial use, and may not be used for any purpose other than to identify prospective properties consumers may be interested in purchasing. Information is deemed reliable but not guaranteed.
ByOwner last updated this listing 10/10/2026 @ 07:22
More Cities with for Sale by Owner Homes
- Houston Homes For Sale By Owner
- Galena Park Homes For Sale By Owner
- South Houston Homes For Sale By Owner
- Pasadena Homes For Sale By Owner
- Deer Park Homes For Sale By Owner
- Channelview Homes For Sale By Owner
- Brookside Village Homes For Sale By Owner
- Pearland Homes For Sale By Owner
- Highlands Homes For Sale By Owner
- Webster Homes For Sale By Owner
- La Porte Homes For Sale By Owner
- Friendswood Homes For Sale By Owner
- Bellaire Homes For Sale By Owner
- North Houston Homes For Sale By Owner
- Seabrook Homes For Sale By Owner
- Taylor Lake Village Homes For Sale By Owner
- Baytown Homes For Sale By Owner
- Crosby Homes For Sale By Owner
- League City Homes For Sale By Owner
- Clear Lake Shores Homes For Sale By Owner
Homes around $875,000









Verify Your Email
Please enter the 6-digit verification code
sent to your email address.
Verify Your Phone Number
Please enter the 6-digit verification code
sent to your mobile phone.