
17907 Clover Hill
Houston, TX 77094

 3
3
Bed
 3
3
Bath
 2,183
2,183Sqft
 0.06
0.06Acre(Lot)
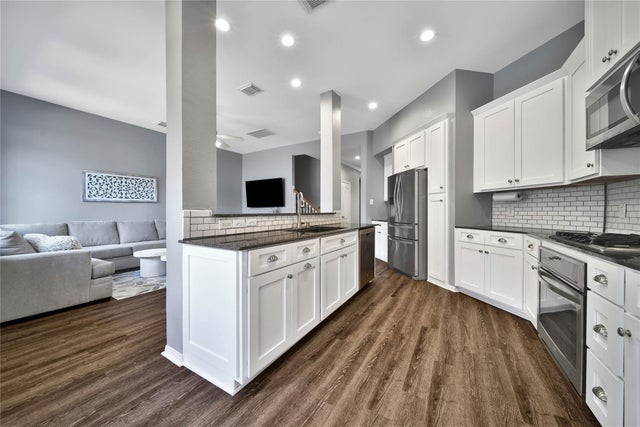
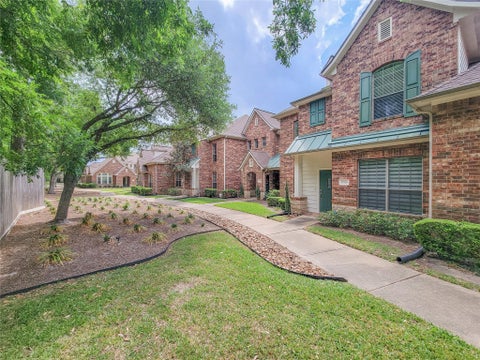
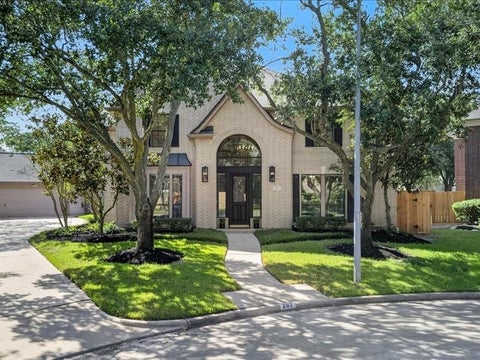
Welcome to luxury & LOW-MAINTENANCE living in the GATED Green Trails Townhomes! This beautiful 3-bedroom, 2.5-bath residence features 2,183 sq ft of thoughtful design, starting with a STUDY/MEDIA space and rich wood-look WATERPROOF vinyl plank flooring. The formal dining area flows into an UPDATED GOURMET KITCHEN equipped with a breakfast bar, gas range, and crisp subway tile backsplash. The open-concept family room offers views of a private courtyard featuring paver patio flooring and artificial turf—ideal for outdoor relaxing. Upstairs, the OVERSIZED primary suite with lounge area or SECOND STUDY features a SPA-INSPIRED BATH with double vanities, a large walk-in shower, a separate soaking tub, and generous HIS & HERS WALK-IN CLOSETS. Residents enjoy resort-style amenities, including a po

 Property Details
 Map
Map
 Map
Map
What's Nearby
Nearby Areas
 Features
-
Bedroom Information
Total beds: 3Bathroom Information
Total Baths: 3 Full Baths: 2 Half Baths: 1Room Information
Rooms Total: 8 -
Flooring Information
Carpet, Vinyl -
Roofing Information
Composition -
Interior Features
High Ceilings, Walk-In Closet(s), Breakfast Bar, Pantry, Double Vanity Roof: Composition Appliances: Disposal, Oven, Microwave, Gas Range, Dryer, Refrigerator, Washer, Dishwasher, Washer/Dryer Laundry Features: Inside Window Features: Low Emissivity Windows -
Heating & Cooling
Has Heating: Yes Heating: Natural Gas Has Cooling: Yes Cooling: Ceiling Fan(s), Electric
-
Building Information
Year Built: 2003 Building Area Total: 2183 Construction Materials: Brick, Cement Siding, Wood Siding Stories: 2 Patio And Porch Features: Patio Private Pool: No Association Fee Frequency: Monthly -
Exterior Features
Exterior Features: Courtyard
-
Lot Information
Main Square Feet: 0.0631 Acres Lot Size Acres: 0.0631 Lot Size Square Feet: 2749 Lot Description: GreenbeltProperty Information
Subdivision: Green Trails T H Amd Source Property Type: Residential Postal Code Plus 4: 2686 Property SubType: Townhouse Direction Faces: South Levels: Multi/Split Property Age: 23
-
Listing Price Information
Listing Price: $399500 Cash, Conventional, FHA, VA Loan
-
Tax Information
Parcel Number: 1239690090002 Tax Year: 2025 Annual Tax: $7933 Tax Legal Desc: LT 2 BLK 9 GREEN TRAILS T/H AMEND
-
Parking Information
Parking Total: 2 Detached, Additional Parking, Unassigned, Electric Gate, Garage Door OpenerGarage Information
Has Garage: Yes Garage Space: 2Homeowners Association InformationHas Association: Yes Included Fees: Maintenance Structure, Maintenance Grounds, Sewer HOA: $470.00 Association Amenities: Trash, Water, Recreation Facilities Community Features: Curbs
-
School Information
Elementary School: Pattison Elementary SchoolJunior High School: Mcmeans Junior High SchoolSenior High School: Taylor High School (Katy) -
Location Information
Direction: Heading from I-10 West take exit Barker Cypress Rd*Left onto Barker Cypress Rd*Left onto Cypress Chase Dr*Right on Arbor Mist*Right on Misty Manor*Right on Clover Hill WaterSource: Public
How much is this property worth?
Curious about this home's true market value? Use our free Home Evaluation Tool to instantly get a personalized Comparative Market Analysis (CMA) report. Make smarter, data-driven decisions before you buy.

Nearby Home Value
| Address | Estimate | Bed | Bath | Sq. Ft | Lot Size |
|---|---|---|---|---|---|
| 17918 Skyline Arbor Ter.., Houston, TX, 77094 | $375,000 | 3 | 3 | 1,995 | 0.07 Acre |
Similar Townhouse To 17907 Clover Hill
Nearby For Sale





Copyright 2026, Houston REALTORS® Information Service, Inc. The information provided is exclusively for consumers’ personal, non-commercial use, and may not be used for any purpose other than to identify prospective properties consumers may be interested in purchasing. Information is deemed reliable but not guaranteed.
ByOwner last updated this listing 09/09/2026 @ 15:18
More Cities with for Sale by Owner Homes
- Houston Homes For Sale By Owner
- Galena Park Homes For Sale By Owner
- South Houston Homes For Sale By Owner
- Pasadena Homes For Sale By Owner
- Deer Park Homes For Sale By Owner
- Channelview Homes For Sale By Owner
- Brookside Village Homes For Sale By Owner
- Pearland Homes For Sale By Owner
- Highlands Homes For Sale By Owner
- Webster Homes For Sale By Owner
- La Porte Homes For Sale By Owner
- Friendswood Homes For Sale By Owner
- Bellaire Homes For Sale By Owner
- North Houston Homes For Sale By Owner
- Taylor Lake Village Homes For Sale By Owner
- Seabrook Homes For Sale By Owner
- Baytown Homes For Sale By Owner
- Crosby Homes For Sale By Owner
- League City Homes For Sale By Owner
- Kemah Homes For Sale By Owner
Homes around $399,500









Verify Your Email
Please enter the 6-digit verification code
sent to your email address.
Verify Your Phone Number
Please enter the 6-digit verification code
sent to your mobile phone.