

1409 Chardonnay Drive
Houston, TX 77077

 3
3
Bed
 3
3
Bath
 1,941
1,941Sqft
 20.73
20.73Acres(Lot)
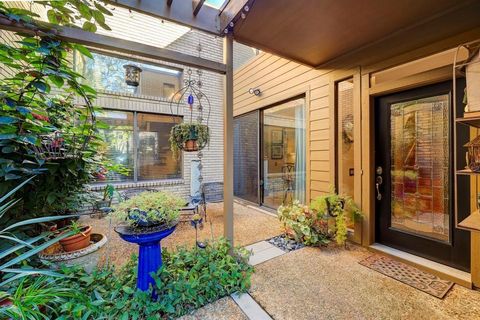
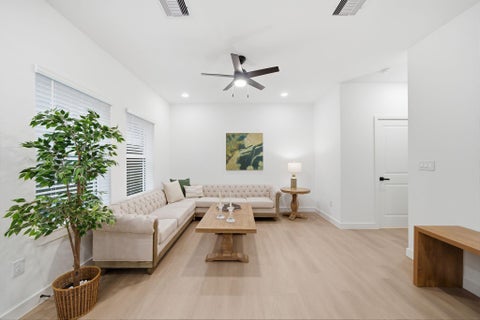
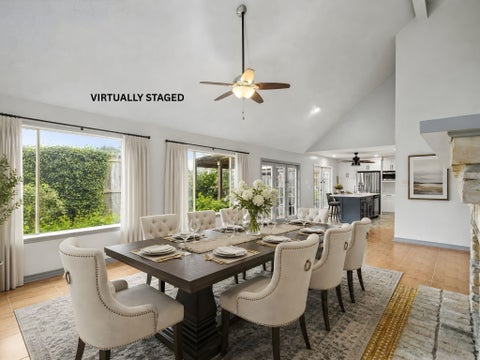
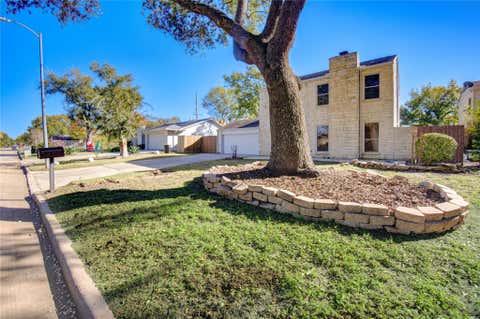
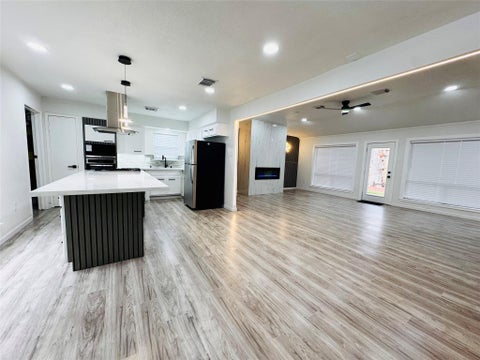
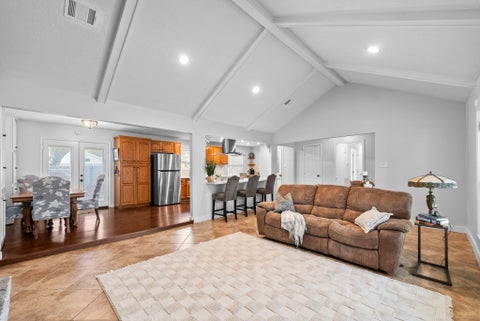
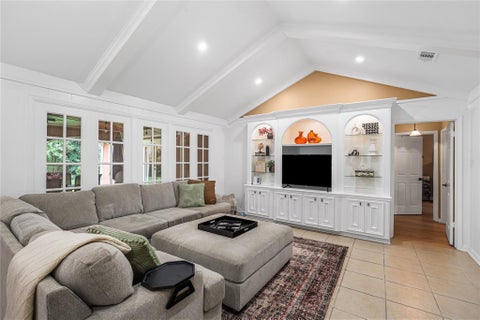
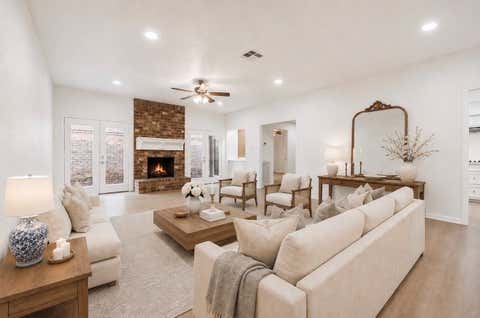
Beautifully reimagined from the studs up, this exceptional 3-bedroom, 3-bath townhome in the sought-after Epernay community offers luxurious living in a tranquil setting beside Lakeside Country Club and just minutes from the Energy Corridor. Renovations include new plumbing, electrical, windows, premium fixtures and a 2021 roof. You are welcomed by a light-filled interior featuring soaring ceilings, neutral tones, and an open, inviting layout. The stunning kitchen showcases quartz countertops, stainless steel appliances, and upscale finishes throughout. A 1st floor bedroom and full bath provide flexibility for guests or multigenerational living, while the spacious primary suite and third bedroom are upstairs. Porcelain wood-look tile graces the main level, with rich hardwood flooring on th

 Property Details
 Map
Map
 Map
Map
What's Nearby
Nearby Areas
 Features
-
Bedroom Information
Total beds: 3Bathroom Information
Total Baths: 3 Full Baths: 3Room Information
Rooms Total: 7 -
Flooring Information
Tile, Wood -
Roofing Information
Composition -
Interior Features
High Ceilings, Walk-In Closet(s), Double Vanity, Smart Thermostat Roof: Composition Appliances: Disposal, Microwave, Electric Cooktop, Dishwasher, Washer/Dryer, Oven, Refrigerator Laundry Features: Electric Dryer Hookup Window Features: Low Emissivity Windows -
Heating & Cooling
Has Heating: Yes Heating: Electric Has Cooling: Yes Cooling: Ceiling Fan(s), Electric
-
Building Information
Year Built: 1977 Building Area Total: 1941 Construction Materials: Batts Insulation, Cement Siding, Vinyl Siding, Wood Siding, Blown-In Insulation Stories: 2 Patio And Porch Features: Patio Private Pool: No Association Fee Frequency: Monthly
-
Lot Information
Main Square Feet: 20.7336 Acres Lot Size Acres: 20.7336 Lot Size Square Feet: 903156 Lot Description: OtherProperty Information
Subdivision: Epernay T/H Ph 02 Source Property Type: Residential Postal Code Plus 4: 3152 Property SubType: Townhouse Direction Faces: South Property Age: 49
-
Listing Price Information
Listing Price: $310000 Original Price: $339900 Cash, Conventional
-
Tax Information
Parcel Number: 1071150230004 Tax Year: 2025 Annual Tax: $6571 Tax Legal Desc: UNIT 143 BLDG 23 .006369 INT COMMON LAND & ELE EPERNAY T/H P
-
Virtual Tour
Parking Information
Parking Total: 2 Attached, Oversized, Garage Door OpenerGarage Information
Has Garage: Yes Has Attached Garage: Yes Garage Space: 2Homeowners Association InformationHas Association: Yes Included Fees: Cable TV, Insurance, Internet, Maintenance Structure, Maintenance Grounds HOA: $630.00 Association Amenities: Clubhouse, Pool, Trash, Recreation Facilities Community Features: Clubhouse
-
School Information
Elementary School: Askew Elementary SchoolJunior High School: Revere Middle SchoolSenior High School: Westside High School -
Location Information
Direction: From I-10 westboumd, take Kirkwood Rd. exit. Turn left on Kirkwood Rd. Turn left on Lakeside Pl. Dr.. Turn left on Chardonnay Dr and follow signs to 1409 (two additional left turns) WaterSource: Public
How much is this property worth?
Curious about this home's true market value? Use our free Home Evaluation Tool to instantly get a personalized Comparative Market Analysis (CMA) report. Make smarter, data-driven decisions before you buy.

Nearby Home Value
| Address | Estimate | Bed | Bath | Sq. Ft | Lot Size |
|---|---|---|---|---|---|
| 2340 Woodland Park Driv.., Houston, TX, 77077 | $199,000 | 3 | 3 | 1,444 | 22.72 Acres |
| 1621 Prairie Mark Lane, Houston, TX, 77077 | $209,000 | 3 | 3 | 1,750 | 0.04 Acre |
| 1532 Prairie Grove Drive, Houston, TX, 77077 | $225,000 | 3 | 3 | 2,062 | 0.04 Acre |
| 11625 Lakeside Park Drive, Houston, TX, 77077 | $169,000 | 2 | 2 | 1,276 | 22.72 Acres |
| 11709 Lakeside Place Dr.., Houston, TX, 77077 | $229,000 | 3 | 3 | 1,892 | -- |
| 11521 Village Place Dri.., Houston, TX, 77077 | $185,000 | 2 | 3 | 1,812 | 22.72 Acres |
| 1346 Chardonnay Drive #80, Houston, TX, 77077 | $250,000 | 2 | 3 | 1,941 | -- |
| 11524 Village Place Dri.., Houston, TX, 77077 | $230,000 | 2 | 3 | 1,747 | 22.72 Acres |
| 1315 Chardonnay Drive #3, Houston, TX, 77077 | $313,000 | 3 | 3 | 2,228 | 20.73 Acres |
| 1625 Prairie Grove Drive, Houston, TX, 77077 | $190,000 | 2 | 3 | 1,520 | 0.03 Acre |
Similar Townhouse To 1409 Chardonnay Drive
Nearby For Sale





Copyright 2026, Houston REALTORS® Information Service, Inc. The information provided is exclusively for consumers’ personal, non-commercial use, and may not be used for any purpose other than to identify prospective properties consumers may be interested in purchasing. Information is deemed reliable but not guaranteed.
ByOwner last updated this listing 10/07/2026 @ 22:32
More Cities with for Sale by Owner Homes
- Houston Homes For Sale By Owner
- Galena Park Homes For Sale By Owner
- South Houston Homes For Sale By Owner
- Pasadena Homes For Sale By Owner
- Deer Park Homes For Sale By Owner
- Channelview Homes For Sale By Owner
- Brookside Village Homes For Sale By Owner
- Pearland Homes For Sale By Owner
- Southside Place Homes For Sale By Owner
- Highlands Homes For Sale By Owner
- Webster Homes For Sale By Owner
- La Porte Homes For Sale By Owner
- Friendswood Homes For Sale By Owner
- Bellaire Homes For Sale By Owner
- North Houston Homes For Sale By Owner
- Taylor Lake Village Homes For Sale By Owner
- Seabrook Homes For Sale By Owner
- Baytown Homes For Sale By Owner
- Crosby Homes For Sale By Owner
- League City Homes For Sale By Owner
Homes around $310,000








Verify Your Email
Please enter the 6-digit verification code
sent to your email address.
Verify Your Phone Number
Please enter the 6-digit verification code
sent to your mobile phone.