

12151 Sharpview Drive
Houston, TX 77072

 2
2
Bed
 1
1
Bath
 992
992Sqft
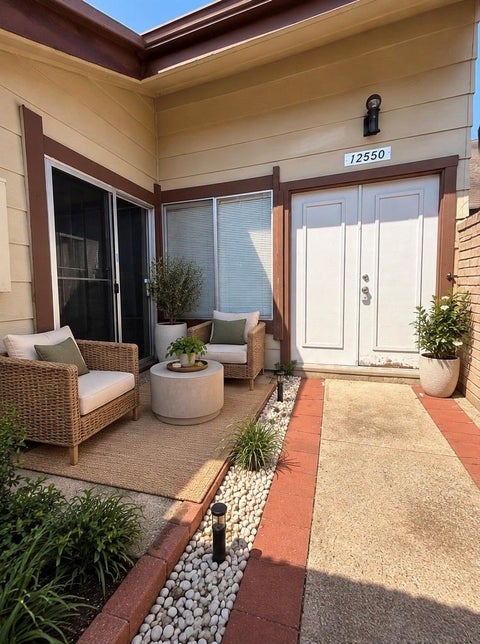
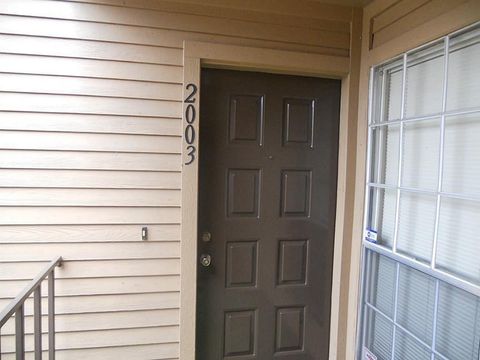
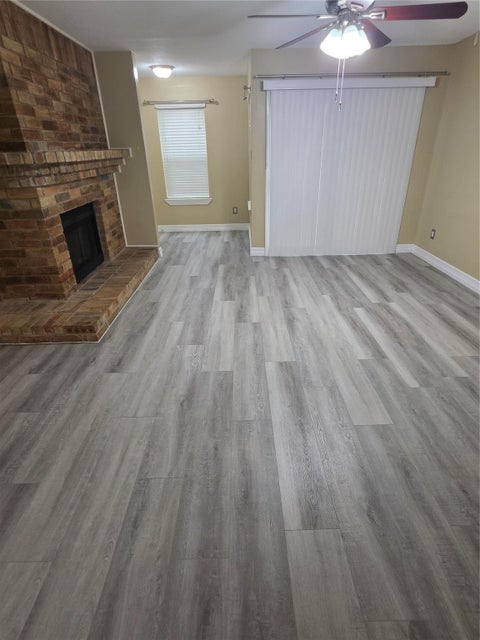
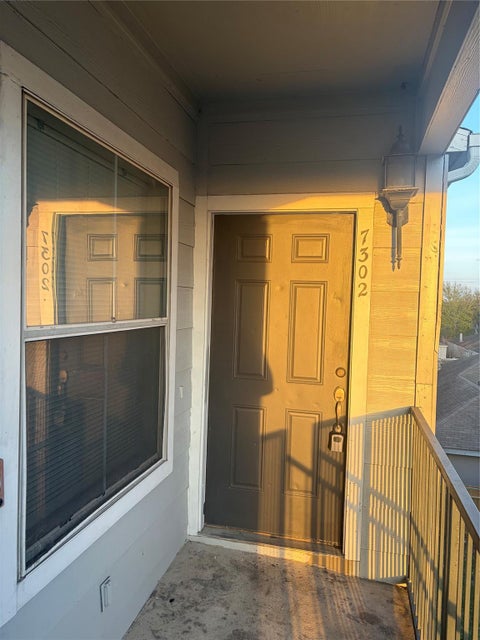
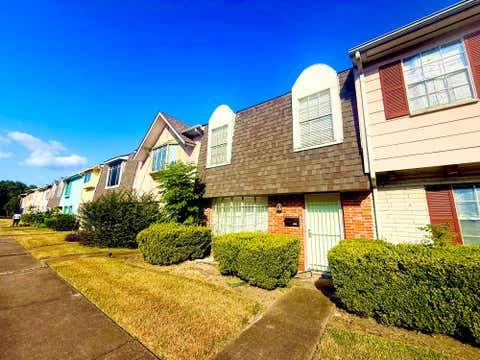
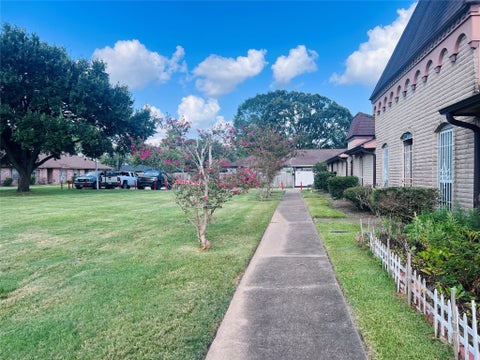
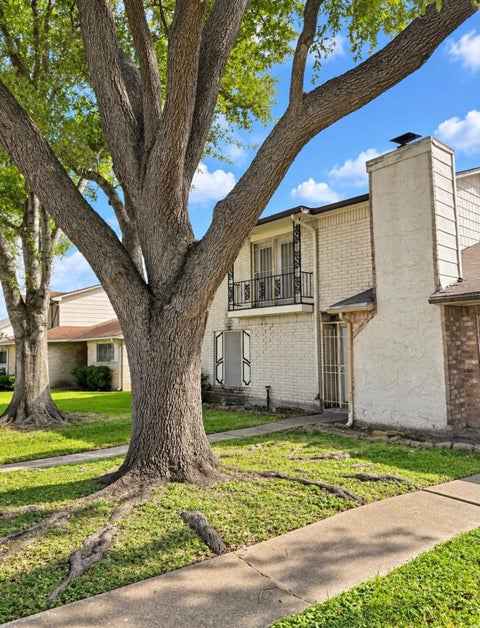
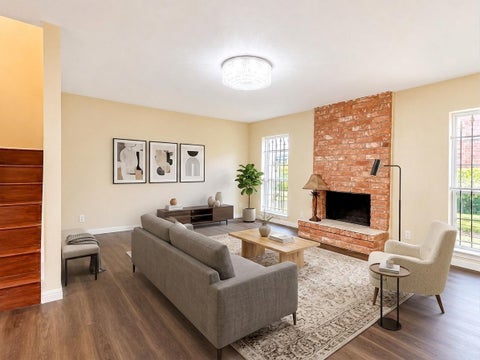
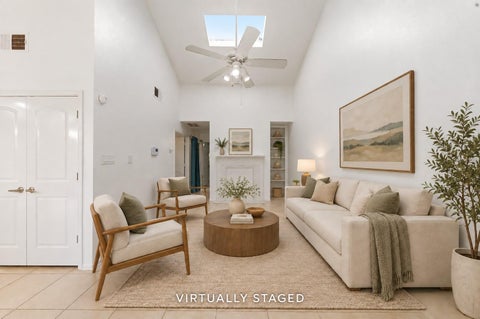
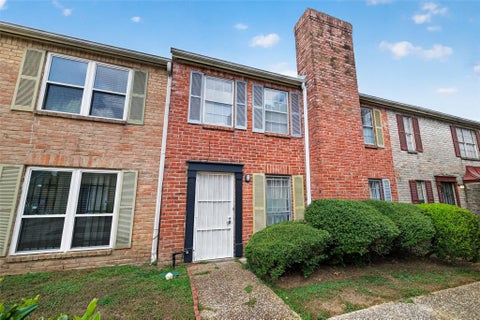
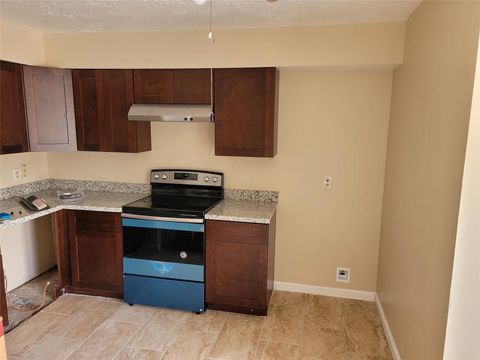
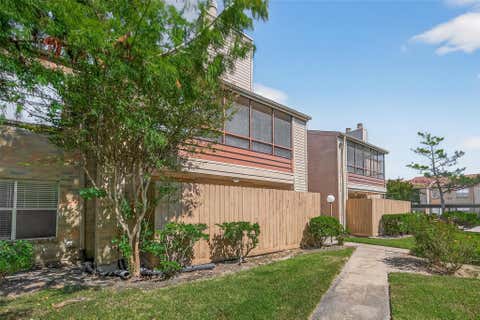
This home has been completely updated with new paint, cabinets, counter tops, blinds, new laminate flooring, tub, and toilet. Pretty as a picture. New photos coming soon. washer dryer and frig included. Looking for a clean tenant who cares about their home. Two car covered parking area.
 Property Details
 Map
Map
 Map
Map
What's Nearby
Nearby Areas
 Features
-
Bedroom Information
Total beds: 2Bathroom Information
Total Baths: 1 Full Baths: 1Room Information
Rooms Total: 5 -
Flooring Information
Laminate -
Roofing Information
Composition -
Interior Features
Roof: Composition Appliances: Disposal, Electric Range, Free-Standing Range, Refrigerator, Dishwasher, Oven -
Heating & Cooling
Has Heating: Yes Heating: Electric Has Cooling: Yes Cooling: Electric
-
Building Information
Year Built: 1970 Building Area Total: 992 Construction Materials: Brick, Wood Siding Stories: 1 Pool Features: Gunite Private Pool: Yes Association Fee Frequency: Monthly
-
Lot Information
Lot Description: GreenbeltProperty Information
Subdivision: Crown Colony T/H Source Property Type: Residential Property SubType: Townhouse Levels: One Property Age: 56
-
Listing Price Information
Listing Price: $129000 Cash, Conventional, FHA, VA Loan
-
Tax Information
Parcel Number: 1020410000195 Tax Legal Desc: TH 12151 BLDG 320 Crown Colony T/H
-
Parking Information
Parking Total: 2Garage Information
Pets Allowed: NoHomeowners Association InformationHas Association: Yes Included Fees: Maintenance Grounds HOA: $287.00 Association Amenities: Playground, Pool, Trash
-
School Information
Elementary School: Youens Elementary SchoolJunior High School: Killough Middle SchoolSenior High School: Aisd Draw -
Location Information
Direction: From Cook road turn right or left on Sharpview then 3rd driveway on right park on the left away from the other parking. Front door access acroos the grass. WaterSource: Public
How much is this property worth?
Curious about this home's true market value? Use our free Home Evaluation Tool to instantly get a personalized Comparative Market Analysis (CMA) report. Make smarter, data-driven decisions before you buy.

Nearby Home Value
| Address | Estimate | Bed | Bath | Sq. Ft | Lot Size |
|---|---|---|---|---|---|
| 10555 Turtlewood Court .., Houston, TX, 77072 | $128,000 | 2 | 2 | 944 | 3.33 Acres |
| 10918 Village Bend Lane.., Houston, TX, 77072 | $170,000 | 3 | 2 | 1,368 | -- |
| 10920 Village Bend Lane.., Houston, TX, 77072 | $145,000 | 2 | 2 | 1,280 | 0.06 Acre |
| 11542 Bellerive Drive, Houston, TX, 77072 | $225,000 | 2 | 2 | 1,190 | 0.09 Acre |
| 11451 Beechnut St St, Houston, TX, 77072 | $129,000 | 2 | 3 | 1,088 | 0.05 Acre |
| 4252 Belle Park Drive #.., Houston, TX, 77072 | $160,000 | 3 | 3 | 1,664 | 0.04 Acre |
| 4104 Belle Park Drive #.., Houston, TX, 77072 | $145,000 | 3 | 3 | 1,664 | -- |
| 4206 Belle Park Drive #.., Houston, TX, 77072 | $155,000 | 3 | 3 | 1,500 | 0.04 Acre |
| 4060 Belle Park Drive #.., Houston, TX, 77072 | $130,000 | 3 | 3 | 1,664 | 0.04 Acre |
| 4140 Belle Park Drive #.., Houston, TX, 77072 | $105,000 | 2 | 3 | 1,426 | 0.03 Acre |
Similar Townhouse To 12151 Sharpview Drive
Nearby For Sale






Copyright 2026, Houston REALTORS® Information Service, Inc. The information provided is exclusively for consumers’ personal, non-commercial use, and may not be used for any purpose other than to identify prospective properties consumers may be interested in purchasing. Information is deemed reliable but not guaranteed.
ByOwner last updated this listing 10/09/2026 @ 05:59
More Cities with for Sale by Owner Homes
- Houston Homes For Sale By Owner
- Galena Park Homes For Sale By Owner
- South Houston Homes For Sale By Owner
- Pasadena Homes For Sale By Owner
- Deer Park Homes For Sale By Owner
- Channelview Homes For Sale By Owner
- Brookside Village Homes For Sale By Owner
- Pearland Homes For Sale By Owner
- Highlands Homes For Sale By Owner
- Webster Homes For Sale By Owner
- La Porte Homes For Sale By Owner
- Friendswood Homes For Sale By Owner
- Bellaire Homes For Sale By Owner
- North Houston Homes For Sale By Owner
- Seabrook Homes For Sale By Owner
- Taylor Lake Village Homes For Sale By Owner
- Baytown Homes For Sale By Owner
- Crosby Homes For Sale By Owner
- League City Homes For Sale By Owner
- Clear Lake Shores Homes For Sale By Owner
Homes around $129,000








Verify Your Email
Please enter the 6-digit verification code
sent to your email address.
Verify Your Phone Number
Please enter the 6-digit verification code
sent to your mobile phone.