
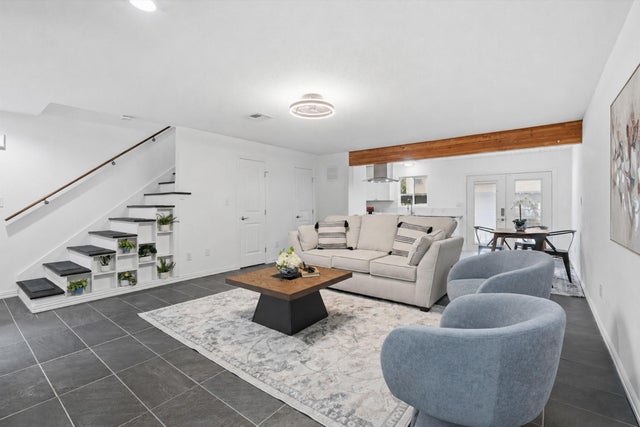
1011 Hamblen Road #306
Houston, TX 77339

 2
2
Bed
 3
3
Bath
 1,320
1,320Sqft
 0.03
0.03Acre(Lot)
Welcome to 1011 Hamblen Road #306, tucked into Kingwood West's Fairway Forest community. This condo offers 1,320 sq ft of updated living space, with high ceilings and an open living and dining room anchored by a warm fireplace. The fully equipped kitchen features stainless steel appliances, granite countertops, a walk-in pantry open to the living area, and a breakfast bar. A half bath sits off the main living space for guests. Upstairs, two primary suites each offer their own tile and marble en-suite bath and walk-in closet, plus a second floor laundry central to both. LED lighting and ceiling fans run throughout, and the washer, dryer, and refrigerator all stay with the home. Parking includes an assigned 2-car covered carport plus additional parking. Fairway Forest offers a dog park, plus

 Property Details
 Map
Map
 Map
Map
What's Nearby
Nearby Areas
 Features
-
Bedroom Information
Total beds: 2Bathroom Information
Total Baths: 3 Full Baths: 2 Half Baths: 1Room Information
Rooms Total: 5 -
Flooring Information
Carpet, Tile -
Roofing Information
Composition -
Interior Features
High Ceilings, Walk-In Closet(s), Breakfast Bar, Pantry, Granite Counters, Double Vanity, Smart Thermostat Roof: Composition Appliances: ENERGY STAR Qualified Appliances, Disposal, Electric Oven, Microwave, Electric Cooktop, Electric Range, Dryer, Washer, Dishwasher, Washer/Dryer Laundry Features: Inside, Electric Dryer Hookup Window Features: Low Emissivity Windows -
Heating & Cooling
Has Heating: Yes Heating: Electric Has Cooling: Yes Cooling: Ceiling Fan(s), Electric
-
Building Information
Year Built: 1982 Building Area Total: 1320 Construction Materials: Brick, Cement Siding, Wood Siding Stories: 2 Patio And Porch Features: Patio Private Pool: No Association Fee Frequency: Monthly
-
Lot Information
Main Square Feet: 0.0323 Acres Lot Size Acres: 0.0323 Lot Size Square Feet: 1407 Lot Description: ClearedProperty Information
Subdivision: Fairway Forest Th Condo Source Property Type: Residential Postal Code Plus 4: 4065 Property SubType: Townhouse Direction Faces: South Levels: One Property Age: 44
-
Listing Price Information
Listing Price: $167200 Original Price: $169000 Cash, Conventional, FHA, VA Loan
-
Tax Information
Parcel Number: 1153560030006 Tax Year: 2025 Annual Tax: $2908 Tax Legal Desc: UNIT 6 BLDG 3 FAIRWAY FOREST T/H
-
Virtual Tour
Parking Information
Parking Total: 2 Additional Parking, Assigned, CarportHomeowners Association InformationHas Association: Yes Included Fees: Maintenance Structure, Maintenance Grounds, Sewer HOA: $130.00 Association Amenities: Dog Park, Trash, Water Community Features: Curbs
-
School Information
Elementary School: Foster Elementary School (Humble)Junior High School: Kingwood Middle SchoolSenior High School: Kingwood Park High School -
Location Information
Direction: 59 N. Hamblen Road WaterSource: Public
How much is this property worth?
Curious about this home's true market value? Use our free Home Evaluation Tool to instantly get a personalized Comparative Market Analysis (CMA) report. Make smarter, data-driven decisions before you buy.

Nearby Home Value
| Address | Estimate | Bed | Bath | Sq. Ft | Lot Size |
|---|---|---|---|---|---|
| 2103 Lake Village Drive, Houston, TX, 77339 | $230,000 | 3 | 3 | 1,974 | 0.06 Acre |
Similar Townhouse To 1011 Hamblen Road #306
Nearby For Sale





Copyright 2026, Houston REALTORS® Information Service, Inc. The information provided is exclusively for consumers’ personal, non-commercial use, and may not be used for any purpose other than to identify prospective properties consumers may be interested in purchasing. Information is deemed reliable but not guaranteed.
ByOwner last updated this listing 09/13/2026 @ 20:17
More Cities with for Sale by Owner Homes
- Houston Homes For Sale By Owner
- Galena Park Homes For Sale By Owner
- South Houston Homes For Sale By Owner
- Pasadena Homes For Sale By Owner
- Deer Park Homes For Sale By Owner
- Channelview Homes For Sale By Owner
- Brookside Village Homes For Sale By Owner
- Pearland Homes For Sale By Owner
- Highlands Homes For Sale By Owner
- Webster Homes For Sale By Owner
- La Porte Homes For Sale By Owner
- Friendswood Homes For Sale By Owner
- Bellaire Homes For Sale By Owner
- North Houston Homes For Sale By Owner
- Taylor Lake Village Homes For Sale By Owner
- Seabrook Homes For Sale By Owner
- Baytown Homes For Sale By Owner
- Crosby Homes For Sale By Owner
- League City Homes For Sale By Owner
- Kemah Homes For Sale By Owner
Homes around $167,200







Verify Your Email
Please enter the 6-digit verification code
sent to your email address.
Verify Your Phone Number
Please enter the 6-digit verification code
sent to your mobile phone.