
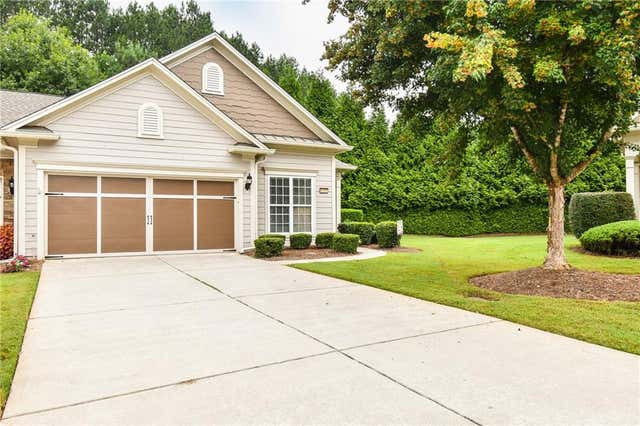
6243 Longleaf Drive
Hoschton, GA 30548

 2
2
Bed
 2
2
Bath
 0.05
0.05Acre(Lot)
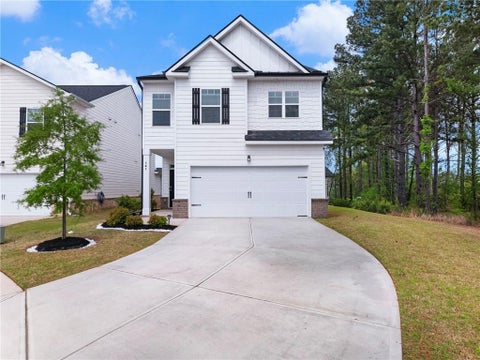
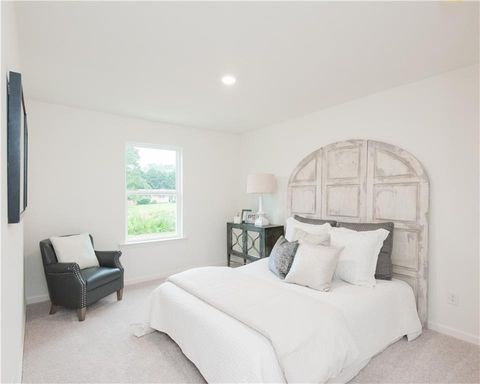
Discover great value in the Village at Deaton Creek with this 2 bedroom, 2 bathroom Muirfield Floor Plan Villa. Tucked away in a quiet cul-de-sac, the home offers a serene setting. Its open layout features wood floors, a screened porch, and a private yard with a privacy fence, creating a comfortable and secluded space to enjoy outdoors. Enjoy stress-free living with an HOA that handles exterior maintenance, including the roof, gutters, exterior paint, and all landscaping. You only manage the interior, windows, and home systems. ALL ABOUT VDC - We like to call this community a "Resort" Style community. Village at Deaton Creek is the oldest and largest 55+ in the area, 1144 homes. The Clubhouse is largest of the other "Resort" style communities; just under 40K sq. ft. The community has i

 Property Details
 Map
Map
 Map
Map
What's Nearby
Nearby Areas
 Features
-
Bedroom Information
Total beds: 2Bathroom Information
Total Baths: 2 Full Baths: 2Room Information
Basement: None -
Flooring Information
Carpet, Hardwood, Tile -
Roofing Information
Composition -
Interior Features
Eat-in Kitchen, Pantry, Double Vanity, Master Downstairs Roof: Composition Appliances: Dishwasher, Disposal, Dryer, Microwave, Refrigerator Laundry Features: In Hall Window Features: Double Pane Windows, Insulated Windows -
Heating & Cooling
Has Heating: Yes Heating: Central Has Cooling: Yes Cooling: Ceiling Fan(s), Central Air
-
Building Information
Year Built: 2009 Building Area Total: 1404 Construction Materials: Cement Siding Patio And Porch Features: Patio, Screened Pool Features: None Private Pool: No View: Neighborhood Association Fee Frequency: Monthly -
Exterior Features
Exterior Features: Rain Gutters
-
Lot Information
Lot Dimensions: x Lot Size Acres: 0.05 Lot Size Source: Public Records Lot Description: Back Yard, Cul-De-SacProperty Information
Subdivision: Village at Deaton Creek Source Property Type: Residential Postal Code Plus 4: 8237 Property SubType: Townhouse Levels: One Property Age: 17
-
Listing Price Information
Listing Price: $369000 Cash, Conventional
-
Tax Information
Parcel Number: 15039K000053 Tax Year: 2025 Annual Tax: $1219 Tax Legal Desc: VILLAGE @ DEATON CK LT 490 PH 2A UNIT 1
-
Parking Information
GarageGarage Information
Has Garage: Yes Garage Space: 2Homeowners Association InformationHas Association: Yes Included Fees: Maintenance Grounds, Trash HOA: $165.00 Community Features: Clubhouse, Fishing, Fitness Center, Playground, Sidewalks, Tennis Court(s)
-
School Information
Elementary School: Hall - OtherJunior High School: Hall - OtherSenior High School: Hall - Other -
Utility Information
Cable Available, Electricity Available, Phone Available, Sewer Available, Underground Utilities, Water Available -
Location Information
Direction: GPS is accurate WaterSource: Public Security Features: Smoke Detector(s)
How much is this property worth?
Curious about this home's true market value? Use our free Home Evaluation Tool to instantly get a personalized Comparative Market Analysis (CMA) report. Make smarter, data-driven decisions before you buy.

Nearby Home Value
| Address | Estimate | Bed | Bath | Sq. Ft | Lot Size |
|---|---|---|---|---|---|
| 411 Meadow Lake Terrace.., Hoschton, GA, 30548 | $749,900 | 5 | 4 | -- | |
| 255 Barracks Way #875, Hoschton, GA, 30548 | $377,348 | 3 | 3 | -- | |
| 259 Barracks Way #876, Hoschton, GA, 30548 | $376,264 | 3 | 3 | -- | |
| 263 Barracks Way #877, Hoschton, GA, 30548 | $376,614 | 3 | 3 | -- | |
| 267 Barracks Way #878, Hoschton, GA, 30548 | $384,755 | 3 | 3 | -- | |
| 275 Barracks Way #879, Hoschton, GA, 30548 | $383,595 | 3 | 3 | -- | |
| 279 Barracks Way #880, Hoschton, GA, 30548 | $377,083 | 3 | 3 | -- | |
| 283 Barracks Way #881, Hoschton, GA, 30548 | $376,822 | 3 | 3 | -- | |
| 291 Barracks Way #883, Hoschton, GA, 30548 | $377,907 | 3 | 3 | -- | |
| 303 Barracks Way #885, Hoschton, GA, 30548 | $382,552 | 3 | 3 | -- |
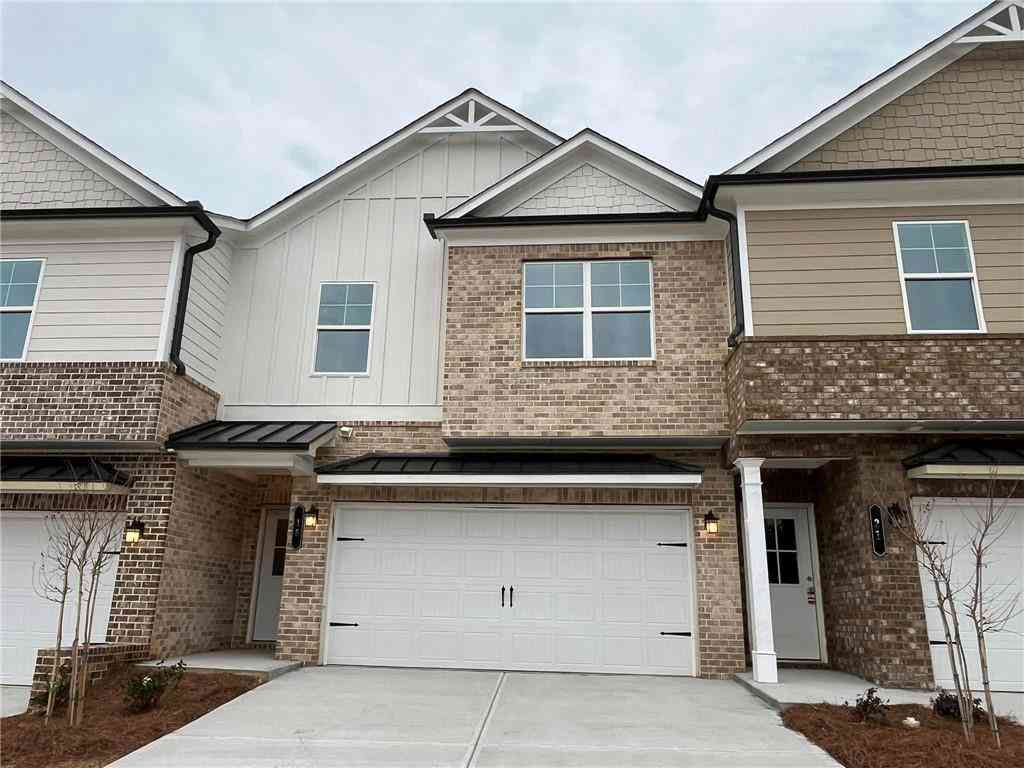
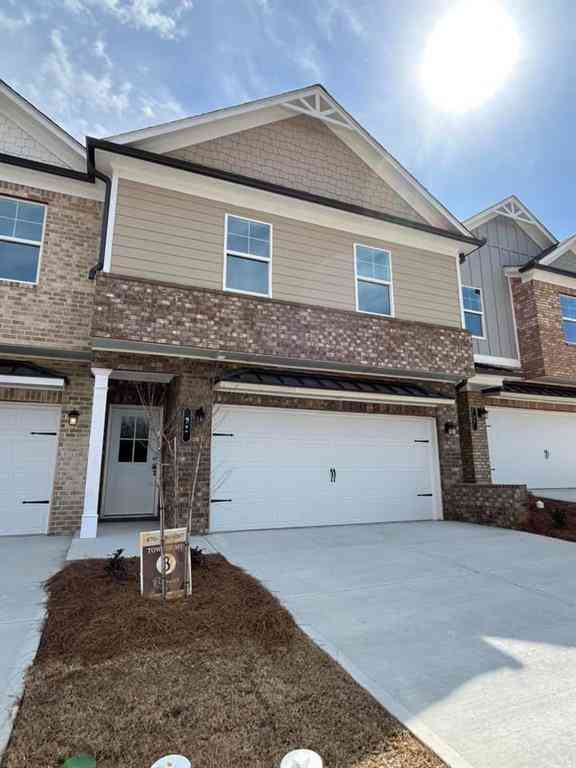
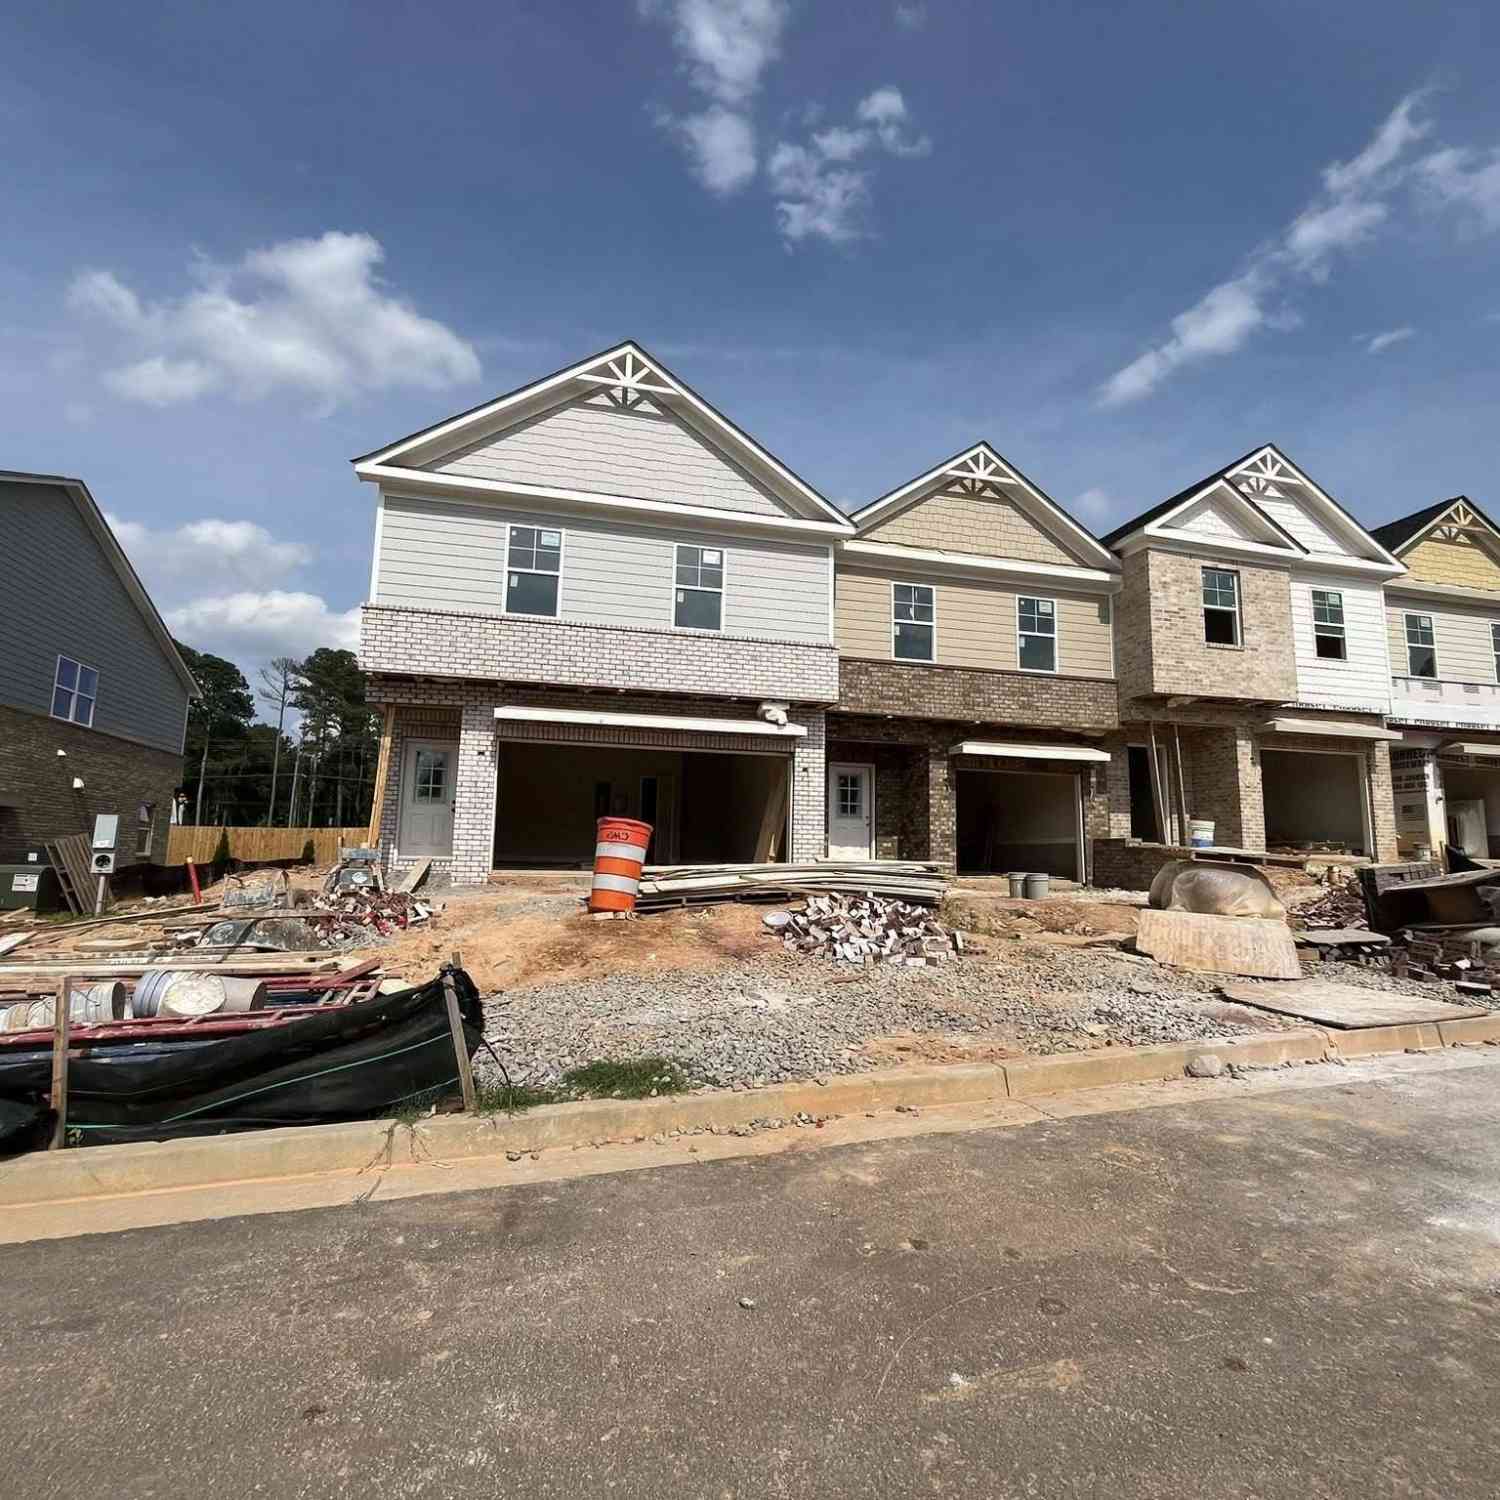
Similar Townhouse To 6243 Longleaf Drive
Nearby For Sale


Listings on this website come from the FMLS IDX Compilation and may be held by brokerage firms other than the owner of this website. The listing brokerage is identified in any listing details. Information is deemed reliable but is not guaranteed. If you believe any FMLS listing contains material that infringes your copyrighted work, please (https://www.fmls.com/dmca.htm) to review our DMCA policy and learn how to submit a takedown request. © 2026 FMLS.
ByOwner last updated this listing 08/15/2026 @ 08:32
More Cities with for Sale by Owner Homes
- Hoschton Homes For Sale By Owner
- Auburn Homes For Sale By Owner
- Dacula Homes For Sale By Owner
- Braselton Homes For Sale By Owner
- Flowery Branch Homes For Sale By Owner
- Winder Homes For Sale By Owner
- Buford Homes For Sale By Owner
- Oakwood Homes For Sale By Owner
- Pendergrass Homes For Sale By Owner
- Suwanee Homes For Sale By Owner
- Bethlehem Homes For Sale By Owner
- Talmo Homes For Sale By Owner
- Sugar Hill Homes For Sale By Owner
- Grayson Homes For Sale By Owner
- Lawrenceville Homes For Sale By Owner
- Jefferson Homes For Sale By Owner
- Duluth Homes For Sale By Owner
- Statham Homes For Sale By Owner
- Loganville Homes For Sale By Owner
- Cumming Homes For Sale By Owner
Homes around $369,000









Verify Your Email
Please enter the 6-digit verification code
sent to your email address.