
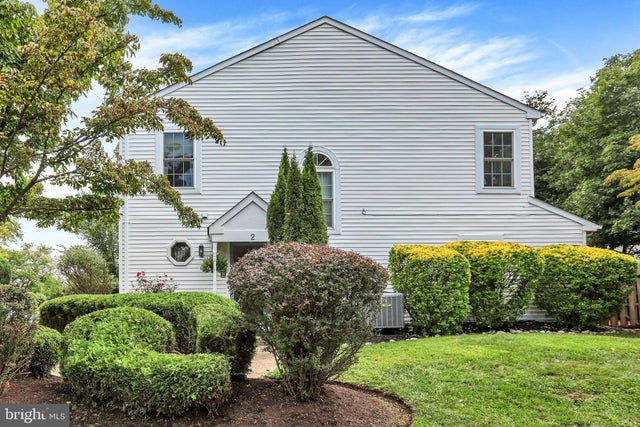
MLS: #PABU2125696, Listed By: Diane Rodgers, Coldwell Banker Hearthside, Source:Bright MLS
2 Taylors Way
HOLLAND, PA 18966

 3
3
Bed
 3
3
Bath
 1,452
1,452Sqft
Welcome to the desirable Bridleridge section of the Village Shires Community, where this well-maintained three-bedroom end unit reflects pride of ownership throughout. Step inside to hardwood flooring that flows seamlessly across the main level. The kitchen offers a comfortable breakfast area highlighted by a bay window, along with oak cabinetry, granite countertops, a tiled backsplash, a stainless steel sink, a pantry, and newer appliances. Just off the kitchen is a tastefully updated powder room with the washer and dryer conveniently and discreetly tucked away. The main living area provides an open and inviting space for both everyday living and entertaining, with a spacious dining area and family room centered around a wood-burning fireplace with newly replaced tile. Skylights bring in

 Property Details
 Map
Map
 Map
Map
What's Nearby
Nearby Areas
 Features
-
Bedroom Information
Total beds: 3Bathroom Information
Total Baths: 3 Full Baths: 2 Half Baths: 1 -
Flooring Information
Carpet, Ceramic Tile, Hardwood -
Roofing Information
Shingle -
Interior Features
Ceiling Fan(s), Recessed Lighting, Walk-In Closet(s) Roof: Shingle Appliances: Range, Oven, Electric Range, Electric Oven, Electric Water Heater, Built-In Range, Cooktop, Dishwasher, Disposal, Refrigerator, Stainless Steel Appliance(s), Washer Laundry Features: Main Level Window Features: Skylight(s) -
Heating & Cooling
Has Heating: Yes Heating: Electric, Baseboard Has Cooling: Yes Cooling: Central Air, Ceiling Fan(s), Electric
-
Building Information
Year Built: 1987 Building Area Total: 1452 Construction Materials: Frame Pool Features: Community Private Pool: No Association Fee Frequency: Quarterly
-
Lot Information
Lot Dimensions: 27.00 x 90.00 Lot Size Source: AssessorProperty Information
Subdivision: VILLAGE SHIRES Source Property Type: Residential Postal Code Plus 4: 2660 Property SubType: Townhouse Levels: Two Property Age: 39
-
Listing Price Information
Listing Price: $425000
-
Tax Information
Parcel Number: 31-036-319 Tax Lot: 319 Tax Year: 2025 Annual Tax: $5135
-
Parking Information
Asphalt, Parking LotHomeowners Association InformationHas Association: Yes HOA: $153.00 Community Features: Pool
-
School Information
Elementary School:Junior High School:Senior High School: COUNCIL ROCK HIGH SCHOOL SOUTH -
Utility Information
Cable Available -
Location Information
Direction: Middle Holland Rd to West Village to right on Plumly Way to left on Taylors Way. WaterSource: Public
How much is this property worth?
Curious about this home's true market value? Use our free Home Evaluation Tool to instantly get a personalized Comparative Market Analysis (CMA) report. Make smarter, data-driven decisions before you buy.

The data relating to real estate for sale on this website appears in part through the BRIGHT Internet Data Exchange program, a voluntary cooperative exchange of property listing data between licensed real estate brokerage firms in which ByOwner participates, and is provided by BRIGHT through a licensing agreement. The information provided by this website is for the personal, non-commercial use of consumers and may not be used for any purpose other than to identify prospective properties consumers may be interested in purchasing. Some properties which appear for sale on this website may no longer be available because they are under contract, have closed or are no longer being offered for sale. Information Deemed Reliable But Not Guaranteed. Copyright © 2026 Bright MLS. All rights reserved.
ByOwner last updated this listing 10/06/2026 @ 11:59
More Cities with for Sale by Owner Homes
- Southampton Homes For Sale By Owner
- Holland Homes For Sale By Owner
- Richboro Homes For Sale By Owner
- Feasterville Trevose Homes For Sale By Owner
- Warminster Homes For Sale By Owner
- Philadelphia Homes For Sale By Owner
- Huntingdon Valley Homes For Sale By Owner
- Fort Washington Homes For Sale By Owner
- Hatboro Homes For Sale By Owner
- Newtown Homes For Sale By Owner
- Langhorne Homes For Sale By Owner
- Jamison Homes For Sale By Owner
- Willow Grove Homes For Sale By Owner
- Furlong Homes For Sale By Owner
- Bensalem Homes For Sale By Owner
- Warrington Homes For Sale By Owner
- Horsham Homes For Sale By Owner
- Abington Homes For Sale By Owner
- Jenkintown Homes For Sale By Owner
- Croydon Homes For Sale By Owner
Homes around $425,000






Verify Your Email
Please enter the 6-digit verification code
sent to your email address.
Verify Your Phone Number
Please enter the 6-digit verification code
sent to your mobile phone.