
Active Open Saturday 07/25 10 AM-11:30 AM

15 Foxborough Ln Lane

Henrietta, NY 14618
Mark as Favorite
Bed 2

Bed

Bath 2

Bath

SqFt1,425

Sqft

Acres0.12

Acre(Lot)

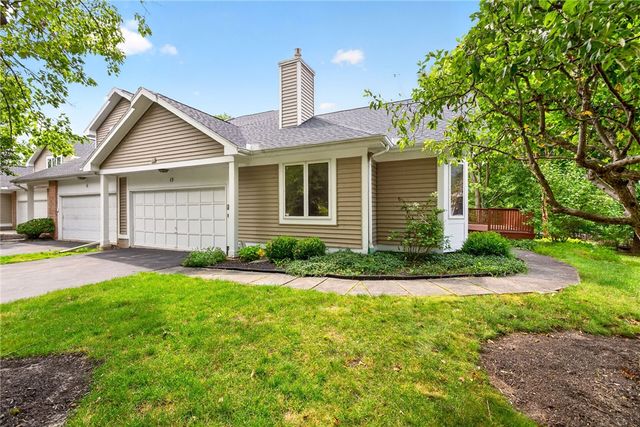
Welcome to 15 Foxborough Lane! This beautifully maintained END-Unit RANCH townhome offers the perfect combination of comfort, convenience, & low-maintenance living, just minutes from Pittsford & Brighton, but with low Henrietta taxes. Step inside to an open, inviting floor plan highlighted by soaring vaulted ceilings, a skylight, & a cozy gas fireplace that creates a warm focal point in the living room. Abundant natural light flows seamlessly into the dining area & kitchen, enhancing the bright and airy feel throughout the home. Featuring 2 bedrooms & 2 full bathrooms, this home offers desirable one-floor living with first-floor laundry & a spacious owner's suite complete with a private full bath & a huge walk-in closet. Hardwood floors extend throughout, excluding second bedroom. Enjoy mo rning coffee on the deck overlooking a beautifully landscaped, private backyard setting. The expansive partially finished basement with an egress window provides valuable additional living space & endless possibilities for a home office, gym, etc. 2.5-car attached garage. Open House Saturday, 10:00-11:30. Delayed Negotiations begin on Monday, July 27th at noon.

Read More Expand

Detail Ic Property Details

Property Type : Residential

Price : $274,900

AD Id : 88309701

MLS Id : R1700631

Beds : 2

Lot Size : 0.12 Acre

Living Area Size : 1,425

Year Built : 1986

Garage : 2.5

County : Monroe

Subdivision: Raintree Manor Homes Condo

Open House Open House

  • 07/25 10 AM-11:30 AM
  • Map Map

Map

Map What's Nearby

Map Nearby Areas

Feature Features

  • Bedroom Information

    Total beds: 2

    Bathroom Information

    Total Baths: 2 Full Baths: 2

    Room Information

    Rooms Total: 6 Has Basement: Yes Basement: Full, Partially Finished, Sump Pump
  • Flooring Information

    Carpet, Ceramic Tile, Hardwood, Tile, Varies
  • Interior Features

    Breakfast Bar, Ceiling Fan(s), Cathedral Ceiling(s), Entrance Foyer, Eat-in Kitchen, Natural Woodwork, Master Downstairs Appliances: Dryer, Dishwasher, Electric Oven, Electric Range, Disposal, Gas Water Heater, Microwave, Refrigerator, Washer, Water Heater Laundry Features: Main Level
  • Heating & Cooling

    Has Heating: Yes Heating: Forced Air, Natural Gas Has Cooling: Yes Cooling: Ceiling Fan(s), Central Air

  • Building Information

    Year Built: 1986 Building Area Total: 1425 Construction Materials: Aluminum Siding, Vinyl Siding Stories: 1 Patio And Porch Features: Deck Private Pool: No Association Fee Frequency: Monthly

  • Lot Information

    Lot Dimensions: 67X97 Main Square Feet: 0.12 Acres Lot Size Acres: 0.12 Lot Size Square Feet: 5268 Lot Description: Irregular Lot, Near Public Transit

    Property Information

    Subdivision: Edgewood Estates Source Property Type: Residential Property SubType: Townhouse Levels: One Property Age: 40

  • Listing Price Information

    Listing Price: $274900 Cash, Conventional, FHA, VA Loan

  • Tax Information

    Parcel Number: 263200-163-050-0003-060-000 Annual Tax: $6882

  • Parking Information

    Attached, Garage, Open

    Garage Information

    Has Garage: Yes Has Attached Garage: Yes Garage Space: 2.5 Pets Allowed: Cats OK, Dogs OK, Number Limit
    Homeowners Association Information
    Has Association: Yes Included Fees: Insurance, Maintenance Structure, Sewer, Snow Removal, Trash, Water HOA: $335.00

  • Utility Information

    Sewer Connected, Water Connected
  • Location Information

    Direction: From Edgewood turn onto Chasewood Cir. Take a right onto Foxborough Lane. WaterSource: Public
Sell a home like this and save $15,995 Find out How

How much is this property worth?

Curious about this home's true market value? Use our free Home Evaluation Tool to instantly get a personalized Comparative Market Analysis (CMA) report. Make smarter, data-driven decisions before you buy.

Images
Loading, please wait...

The data relating to real estate for sale on this website comes in part from the Internet Data exchange (IDX) program of the New York State Alliance MLS. IDX information is provided exclusively for consumers' personal, non-commercial use and may not be used for any purpose other than to identify prospective properties consumers may be interested in purchasing. Real estate listings held by brokerage firms other than ByOwner, are indicated by detailed information about them such as the name of the listing firms. All information deemed reliable but not guaranteed and should be independently verified. All properties are subject to prior sale, change or withdrawal. Neither the listing broker(s) nor ByOwner shall be responsible for any typographical errors, misinformation, misprints, and shall be held totally harmless. Copyright ©2026 New York State Alliance and participating MLS's - CNYIS, UNYREIS and WNYREIS. All Rights Reserved.

ByOwner last updated this listing 07/25/2026 @ 04:08

MLS: R1700631 LISTED BY: Doug Forken, Brix & Maven Realty Group LLC 585-398-7365 SOURCE: Upstate New York Real Estate Information Services (UNYREIS)

Selling? Save $15,995 when you sell a home like this

Tour with a ByOwner Agent
