
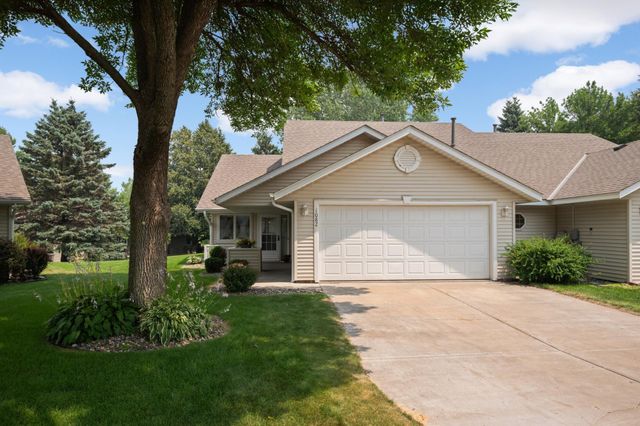
MLS: #7094541, Listed By: Christy Lundby Hill, Edina Realty, Inc., Source:FargoMoorhead Area Association of REALTORS
1082 Riverwood Court
Hastings, MN 55033

 2
2
Bed
 2
2
Bath
 1,808
1,808Sqft
 0.11
0.11Acre(Lot)
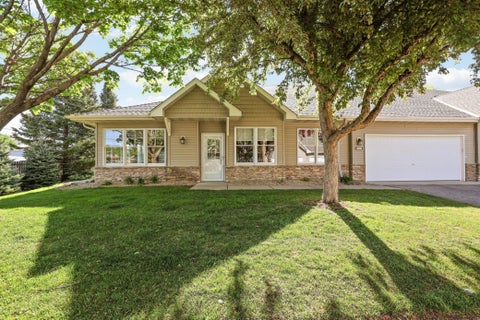
Rarely available one-level townhome offering over 1,800 finished square feet on the main level, zero-step entry, and an exceptional wooded cul-de-sac setting. The spacious Great Room features a tray-vault ceiling with accent lighting, a Gas Fireplace, and an open layout that flows into the updated Kitchen with Cambria quartz countertops. Just off the Great Room is a versatile Office/Den, providing additional living space to fit your needs. The Four Season Porch was added to the home and is surrounded by windows overlooking the wooded backyard, creating a peaceful place to enjoy every season while staying warm by the freestanding Gas Fireplace. The Owner's Suite features a beautifully remodeled private Bathroom completed in 2021, along with a walk-in closet that offers direct access to the

 Property Details
 Map
Map
 Map
Map
What's Nearby
Nearby Areas
 Features
-
Bedroom Information
Total beds: 2Bathroom Information
Total Baths: 2 Full Baths: 1Room Information
Rooms Total: 9 Basement: None -
Interior Features
Solar Tube(s), Ceiling Fan(s), Vaulted Ceiling(s) Appliances: Dishwasher, Disposal, Dryer, Microwave, Range, Refrigerator, Washer Laundry Features: Laundry Room, Main Level -
Heating & Cooling
Has Heating: Yes Heating: Forced Air Has Cooling: Yes Cooling: Central Air
-
Building Information
Year Built: 1992 Building Area Total: 1808 Stories: 1 Patio And Porch Features: Front Porch, Patio, Porch Private Pool: No Association Fee Frequency: Monthly
-
Lot Information
Lot Dimensions: 45x91x39x28x119 Main Square Feet: 0.11 Acres Lot Size Acres: 0.11 Lot Size Square Feet: 4791.6Property Information
Subdivision: Riverwood Hill Twnhms 2 Source Property Type: Residential Postal Code Plus 4: 3461 Property SubType: Townhouse Levels: One Property Age: 34
-
Listing Price Information
Listing Price: $385000 Cash, Conventional, FHA, VA Loan
-
Tax Information
Parcel Number: 196438601150 Tax Year: 2026 Annual Tax: $3740 Tax Legal Desc: RIVERWOOD HILL TOWNHOMES NO 2 15 1 LOT 15 BLK 1 & INTEREST ATTRIBUTABLE TO COMMON AREA KNOWN AS LOT 9
-
Parking Information
Garage Door Opener, Heated Garage, GarageGarage Information
Has Garage: Yes Garage Space: 2 Pets Allowed: Cats OK, Dogs OK, Number Limit, Size LimitHomeowners Association InformationHas Association: Yes Included Fees: Snow Removal HOA: $400.00
-
Location Information
Direction: Hwy 46 to South on Riverwood Dr, Turn East into Riverwood Ct Cul-De-Sac, Home on North-East Side of Road. WaterSource: Public
How much is this property worth?
Curious about this home's true market value? Use our free Home Evaluation Tool to instantly get a personalized Comparative Market Analysis (CMA) report. Make smarter, data-driven decisions before you buy.

Nearby Home Value
| Address | Estimate | Bed | Bath | Sq. Ft | Lot Size |
|---|---|---|---|---|---|
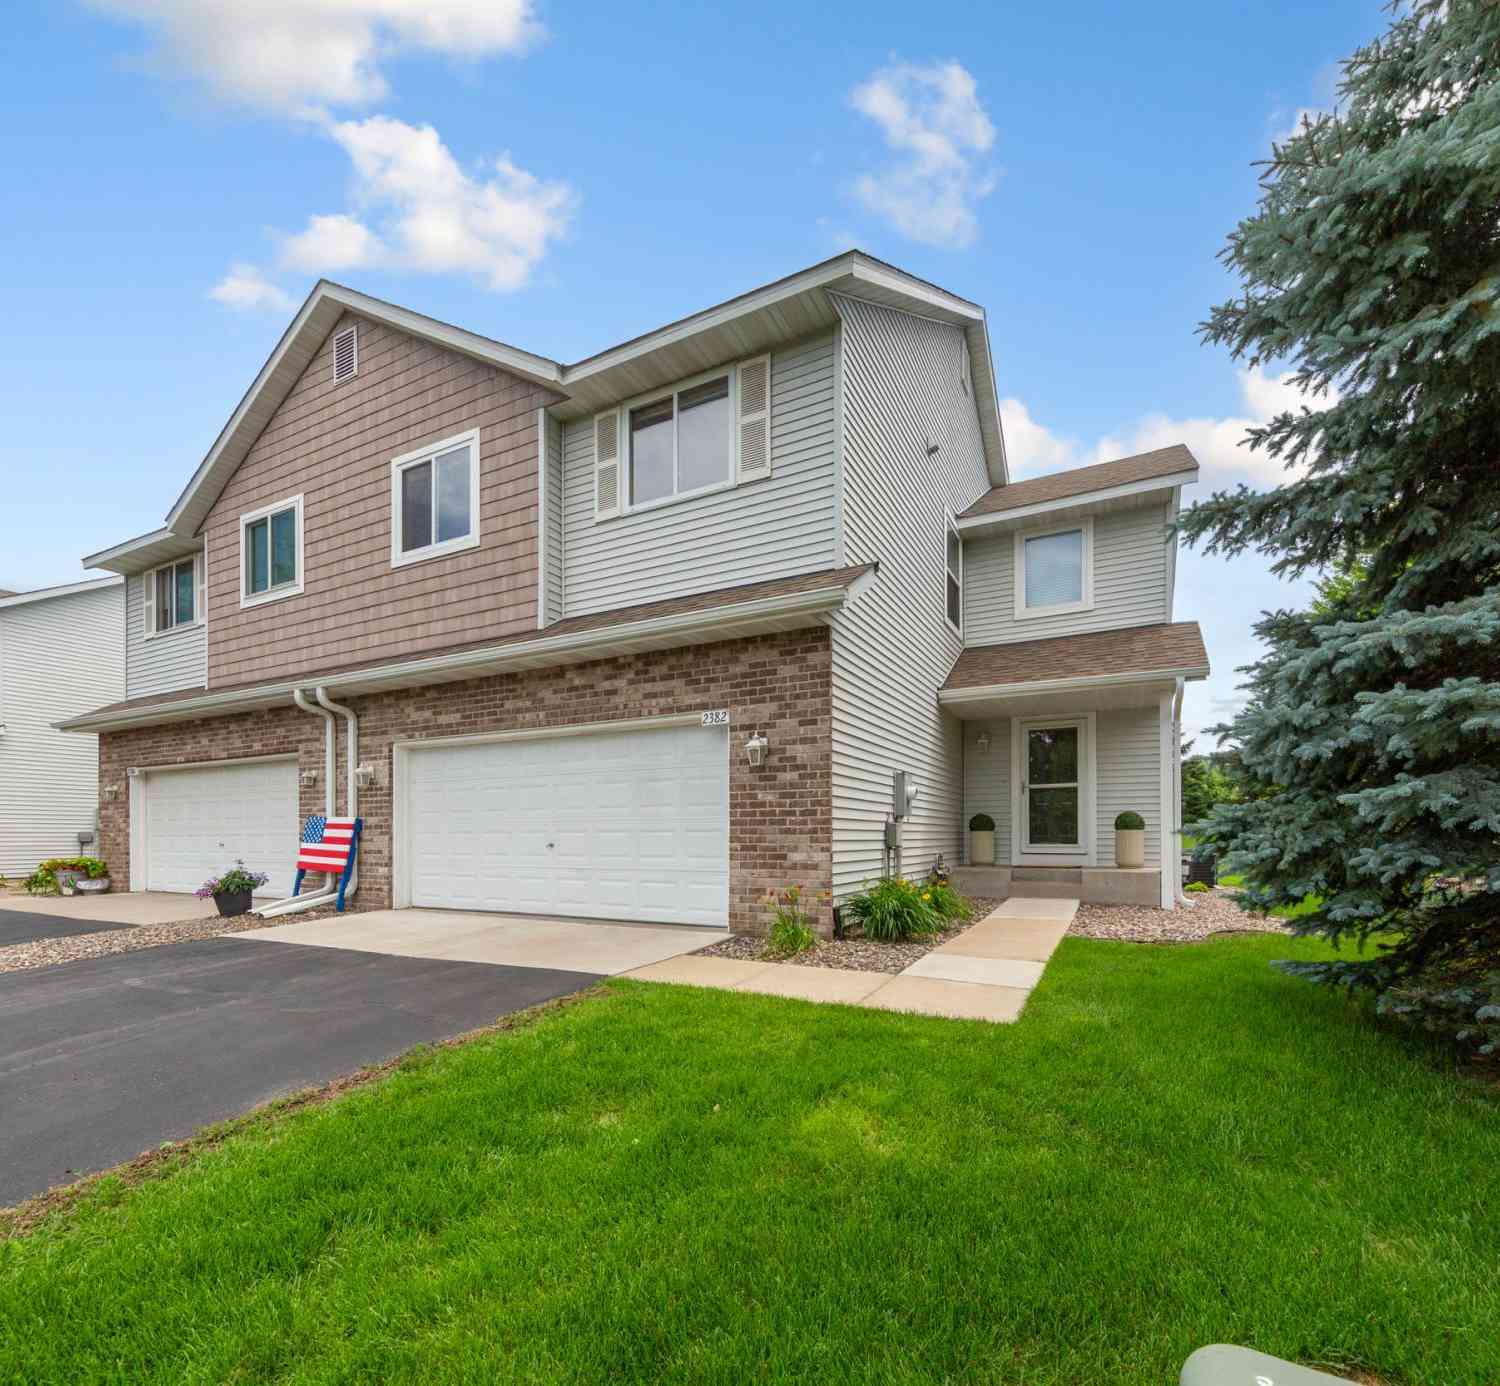
| 2382 Rushmore Road, Hastings, MN, 55033 | $279,900 | 3 | 2 | 1,784 | 1,784 SqFt |
| 2500 Yellowstone Drive, Hastings, MN, 55033 | $242,000 | 3 | 3 | 1,481 | 1,481 SqFt |
| 2455 Yellowstone Drive, Hastings, MN, 55033 | $245,000 | 3 | 2 | 1,433 | 1,433 SqFt |
| 424 Frederick Circle, Hastings, MN, 55033 | $269,900 | 2 | 2 | 1,496 | 1,496 SqFt |
| 909 Bahls Drive, Hastings, MN, 55033 | $275,000 | 2 | 2 | 1,262 | 1,262 SqFt |
| 428 Pleasant Drive, Hastings, MN, 55033 | $225,000 | 3 | 2 | 1,828 | 1,828 SqFt |
| 532 Pleasant Drive, Hastings, MN, 55033 | $220,000 | 2 | 2 | 1,444 | 1,444 SqFt |
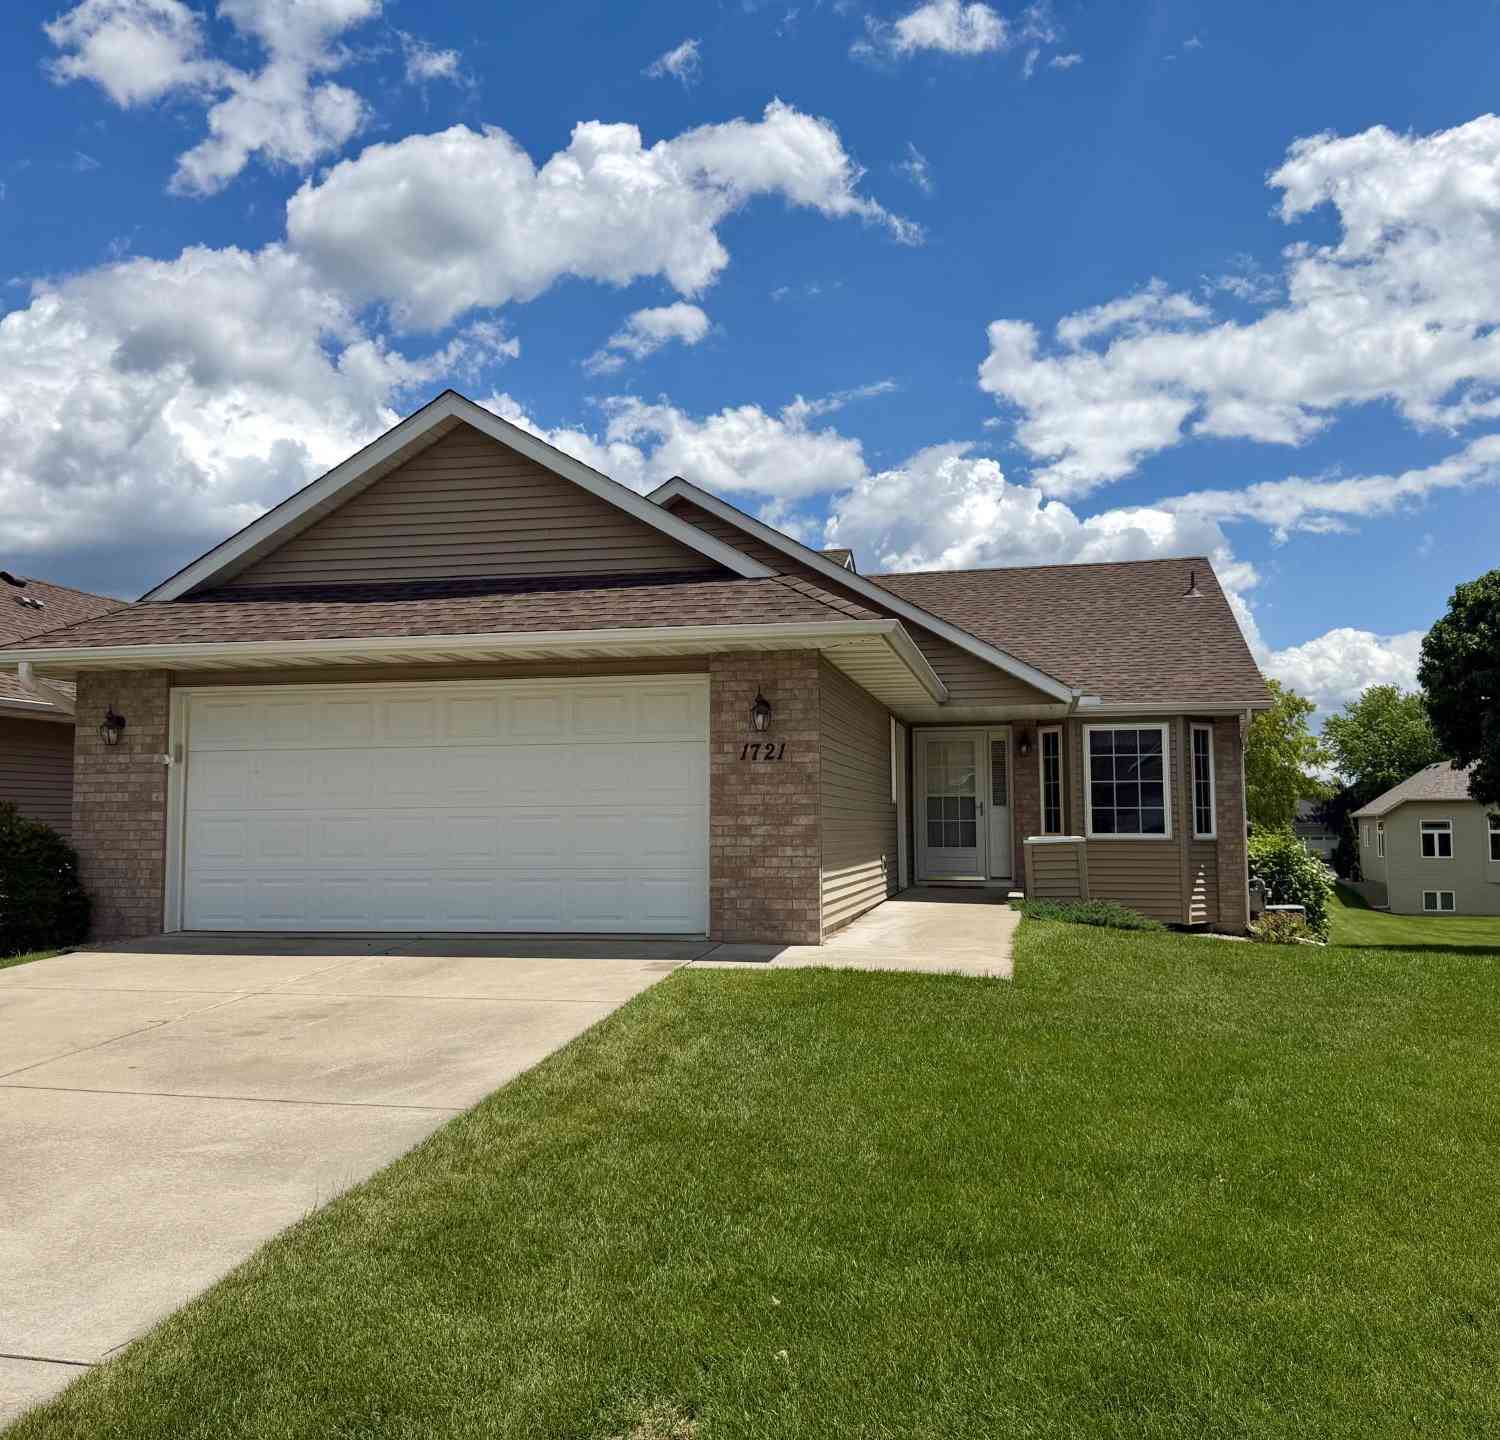
| 1721 Carleton Drive, Hastings, MN, 55033 | $399,900 | 2 | 3 | 1,820 | 1,820 SqFt |
| 1725 14th Court, Hastings, MN, 55033 | $414,796 | 4 | 3 | 2,414 | 2,414 SqFt |
| 1862 13th Street, Hastings, MN, 55033 | $250,000 | 2 | 2 | 1,445 | 1,445 SqFt |
Similar Townhouse To 1082 Riverwood Court
Nearby For Sale
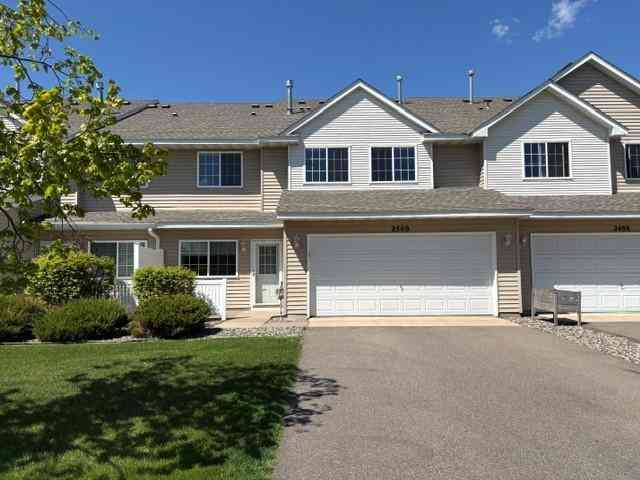
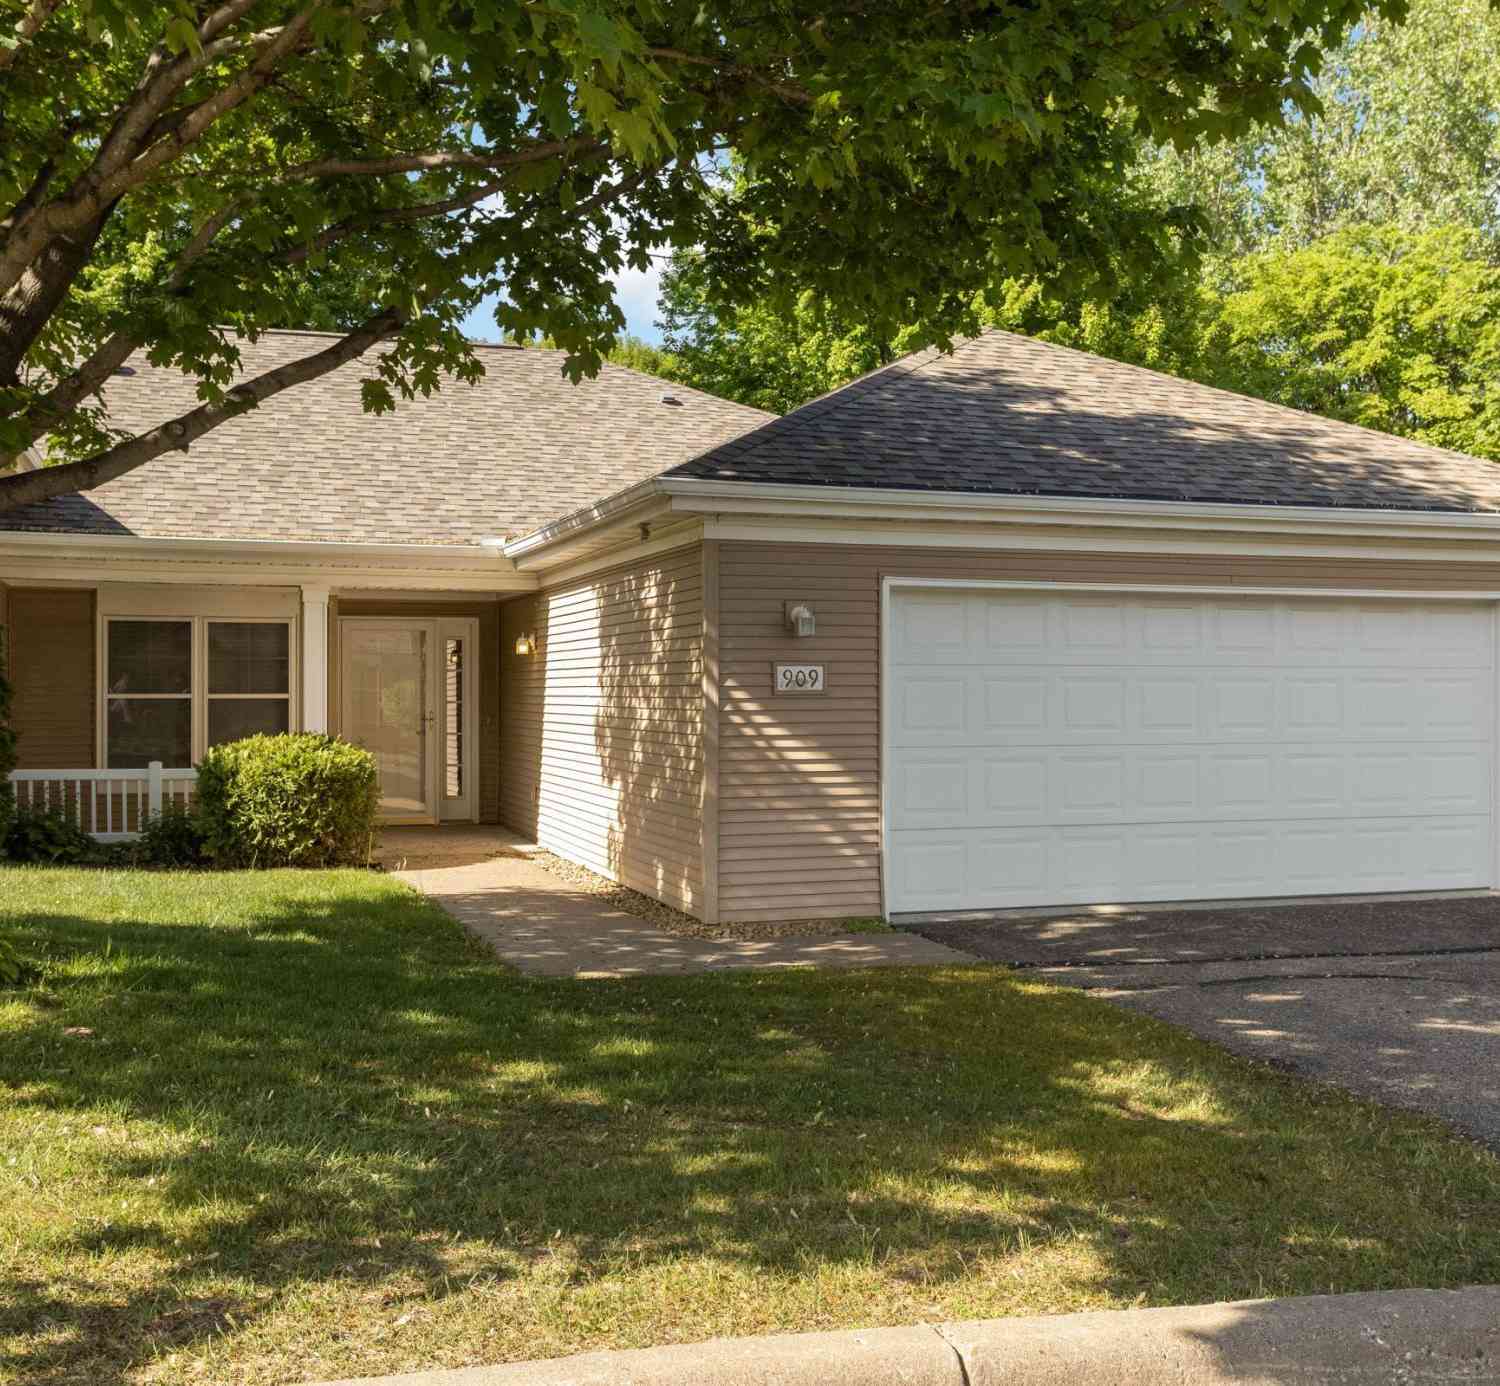
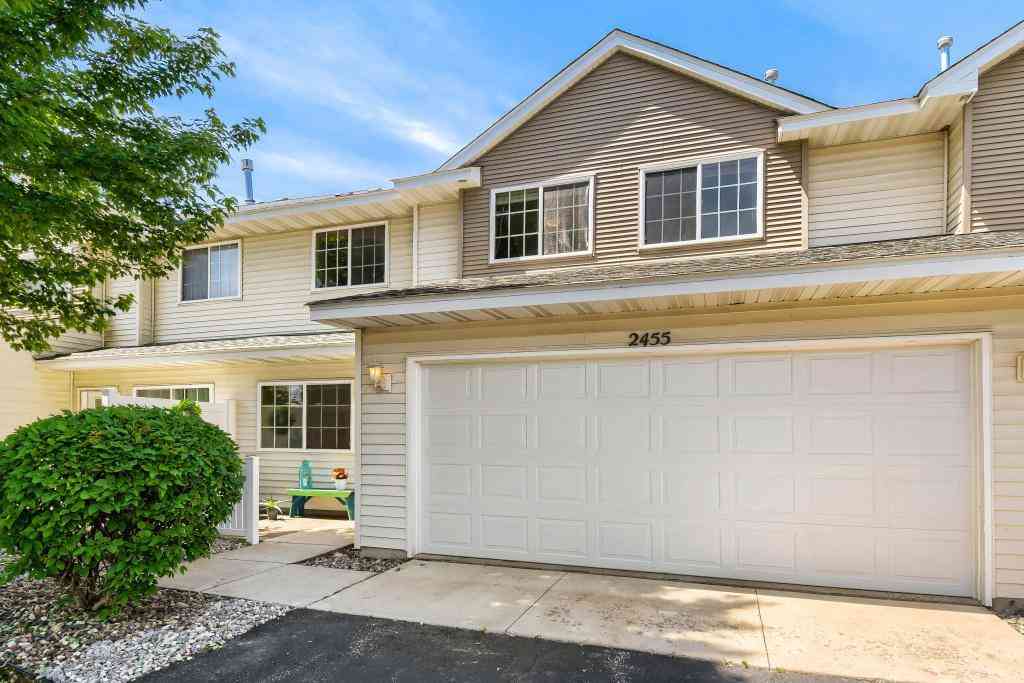

The data relating to real estate for sale on this website comes in part from the Internet Data exchange (IDX) program of the FMAAR MLS. Real estate listings held by brokerage firms other than ByOwner are marked with the listing office name. IDX information is provided exclusively for consumers' personal, non-commercial use and may not be used for any purpose other than to identify prospective properties consumers may be interested in purchasing. Information deemed reliable but not guaranteed. Copyright ©2026 Fargo-Moorhead Area Association of REALTORS®. No reproduction, compilation, retransmission or distribution of this data is permitted in any manner without the express, written permission of the Fargo-Moorhead Area Association of REALTORS®.
ByOwner last updated this listing 07/20/2026 @ 08:34
More Cities with for Sale by Owner Homes
- Hastings Homes For Sale By Owner
- Prescott Homes For Sale By Owner
- Cottage Grove Homes For Sale By Owner
- Saint Paul Park Homes For Sale By Owner
- Rosemount Homes For Sale By Owner
- Woodbury Homes For Sale By Owner
- Hampton Homes For Sale By Owner
- Afton Homes For Sale By Owner
- Newport Homes For Sale By Owner
- Welch Homes For Sale By Owner
- Inver Grove Heights Homes For Sale By Owner
- South Saint Paul Homes For Sale By Owner
- River Falls Homes For Sale By Owner
- Lakeland Homes For Sale By Owner
- Cannon Falls Homes For Sale By Owner
- Farmington Homes For Sale By Owner
- Eagan Homes For Sale By Owner
- Randolph Homes For Sale By Owner
- Mendota Heights Homes For Sale By Owner
- Ellsworth Homes For Sale By Owner
Homes around $385,000








Verify Your Email
Please enter the 6-digit verification code
sent to your email address.