

MLS: #7105394, Listed By: Nathan Kranz, Midwest Realty Network, Source:FargoMoorhead Area Association of REALTORS
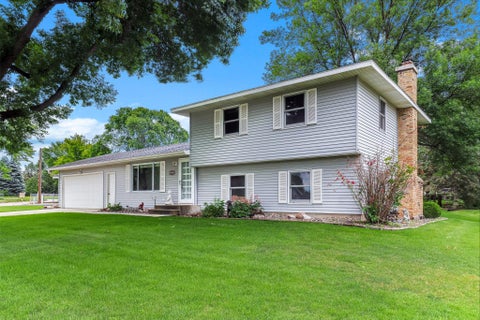
476 Hayes Drive
Hastings, MN 55033

 2
2
Bed
 2
2
Bath
 1,576
1,576Sqft
Welcome home to this beautifully updated 2-bedroom, 2-bath residence that combines spacious living, quality updates, and exceptional functionality throughout. Freshly painted with brand-new carpet throughout, this move-in-ready home also features a new roof (2025), Andersen windows, and an Andersen patio door for lasting quality and energy efficiency. The open-concept floor plan creates an inviting flow between the living room, dining area, and kitchen, making it ideal for both everyday living and entertaining. A beautiful double-sided fireplace serves as the centerpiece, adding warmth and character to both the living room and kitchen. The spacious kitchen features all newer stainless-steel appliances, offering plenty of room to cook, gather, and entertain - offering both style and conve

 Property Details
 Map
Map
 Map
Map
What's Nearby
Nearby Areas
 Features
-
Bedroom Information
Total beds: 2Bathroom Information
Total Baths: 2 Full Baths: 2Room Information
Rooms Total: 9 Basement: None -
Interior Features
Ceiling Fan(s), Walk-In Closet(s) Appliances: Dishwasher, Disposal, Dryer, Microwave, Range, Refrigerator, Washer Laundry Features: Laundry Room, Main Level, Sink, Washer Hookup -
Heating & Cooling
Has Heating: Yes Heating: Forced Air Has Cooling: Yes Cooling: Central Air
-
Building Information
Year Built: 2004 Building Area Total: 1576 Stories: 1 Patio And Porch Features: Patio Private Pool: No Association Fee Frequency: Monthly
-
Lot Information
Lot Description: Irregular LotProperty Information
Subdivision: Century South 4th Add Source Property Type: Residential Postal Code Plus 4: 4134 Property SubType: Quadruplex Levels: One Property Age: 22
-
Listing Price Information
Listing Price: $345000 Cash, Conventional
-
Tax Information
Parcel Number: 191750355065 Tax Year: 2026 Annual Tax: $3186 Tax Legal Desc: CENTURY SOUTH 4TH ADDITION 1 3 CIC #332 CENTURY CONDOMINIUM UNIT #65 & INT ATTRIBUTABLE TO COMMON AREA KNOWN AS OUTLOT A
-
Parking Information
Garage Door Opener, Heated Garage, GarageGarage Information
Has Garage: Yes Garage Space: 2 Pets Allowed: Cats OK, Dogs OK, Number Limit, Size LimitHomeowners Association InformationHas Association: Yes Included Fees: Snow Removal HOA: $385.00
-
Location Information
Direction: Tazke Highway 61 S, turning West onto 36th Street, to Hayes Drive. Once on Hayes Drive having turned North from 36th, you will take the first two left turns to the home. WaterSource: Public
How much is this property worth?
Curious about this home's true market value? Use our free Home Evaluation Tool to instantly get a personalized Comparative Market Analysis (CMA) report. Make smarter, data-driven decisions before you buy.

Nearby Home Value
| Address | Estimate | Bed | Bath | Sq. Ft | Lot Size |
|---|---|---|---|---|---|
| XXXX Nicolai Avenue, Hastings, MN, 55033 | $3,149,000 | 6 | 4 | 4,768 | 4,768 SqFt |
| 15785 Upper 193rd Street, Hastings, MN, 55033 | $575,000 | 4 | 2 | 2,302 | 2,302 SqFt |
| 8721 Saint Croix Trail, Hastings, MN, 55033 | $174,900 | 3 | 2 | 1,800 | 1,800 SqFt |
| 14189 70th Street, Hastings, MN, 55033 | $499,000 | 4 | 2 | 1,967 | 1,967 SqFt |
| 21356 Nicolai Avenue, Hastings, MN, 55033 | $2,149,000 | 6 | 4 | 4,768 | 4,768 SqFt |
| 17075 Neill Path, Hastings, MN, 55033 | $659,900 | 4 | 3 | 3,042 | 3,042 SqFt |
| 2702 Rushmore Road Rd, Hastings, MN, 55033 | $473,620 | 3 | 3 | 2,409 | 2,409 SqFt |
| 14 Shannon Drive, Hastings, MN, 55033 | $60,000 | 3 | 2 | 1,078 | 1,078 SqFt |
| 1211 3rd Street, Hastings, MN, 55033 | $285,000 | 3 | 1 | 1,100 | 1,100 SqFt |
| 3635 Maher Avenue, Hastings, MN, 55033 | $410,000 | 4 | 2 | 1,680 | 1,680 SqFt |
Similar Homes To 476 Hayes Drive
Nearby For Sale


The data relating to real estate for sale on this website comes in part from the Internet Data exchange (IDX) program of the FMAAR MLS. Real estate listings held by brokerage firms other than ByOwner are marked with the listing office name. IDX information is provided exclusively for consumers' personal, non-commercial use and may not be used for any purpose other than to identify prospective properties consumers may be interested in purchasing. Information deemed reliable but not guaranteed. Copyright ©2026 Fargo-Moorhead Area Association of REALTORS®. No reproduction, compilation, retransmission or distribution of this data is permitted in any manner without the express, written permission of the Fargo-Moorhead Area Association of REALTORS®.
ByOwner last updated this listing 07/19/2026 @ 09:44
More Cities with for Sale by Owner Homes
- Hastings Homes For Sale By Owner
- Prescott Homes For Sale By Owner
- Cottage Grove Homes For Sale By Owner
- Saint Paul Park Homes For Sale By Owner
- Rosemount Homes For Sale By Owner
- Woodbury Homes For Sale By Owner
- Hampton Homes For Sale By Owner
- Afton Homes For Sale By Owner
- Newport Homes For Sale By Owner
- Welch Homes For Sale By Owner
- Inver Grove Heights Homes For Sale By Owner
- South Saint Paul Homes For Sale By Owner
- River Falls Homes For Sale By Owner
- Lakeland Homes For Sale By Owner
- Cannon Falls Homes For Sale By Owner
- Farmington Homes For Sale By Owner
- Eagan Homes For Sale By Owner
- Randolph Homes For Sale By Owner
- Mendota Heights Homes For Sale By Owner
- Ellsworth Homes For Sale By Owner
Homes around $345,000










Verify Your Email
Please enter the 6-digit verification code
sent to your email address.