

MLS: #PADA2059716, Listed By: Kara Pierce, EXP Realty, LLC, Source:Bright MLS
793 S 82nd Street
HARRISBURG, PA 17111

 3
3
Bed
 3
3
Bath
 2,304
2,304Sqft
 0.14
0.14Acre(Lot)
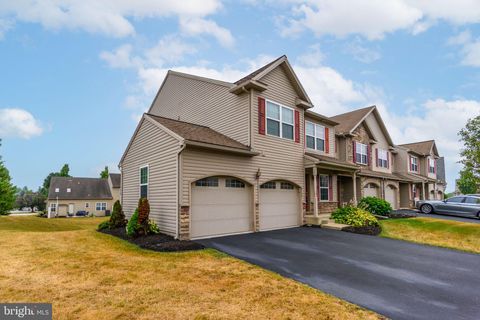
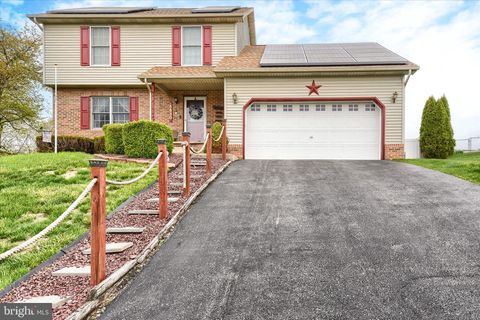
Welcome home to low maintenance living at its best! And in one of the largest homes in the desirable Woodlands neighborhood! This one owner end unit townhome is located in an investor friendly HOA with $120/ month covering exterior maintenance, lawn care, snow removal and more! This light and breezy home has SO many upgrades to love: new HVAC 2021, dishwasher 2025, microwave 2023, granite countertops & engineered hardwood flooring throughout the main living level. The sunny, semi-open floor plan flows easily from the eat in kitchen to the large living room for seamless hosting. Enjoy morning coffee or an evening beverage on your back deck with trees providing additional seclusion as you overlook your back yard. Want even more privacy? The HOA allows for the installation of a full privacy

 Property Details
 Map
Map
 Map
Map
What's Nearby
Nearby Areas
 Features
-
Bedroom Information
Total beds: 3Bathroom Information
Total Baths: 3 Full Baths: 2 Half Baths: 1 -
Flooring Information
Carpet, Wood, Hardwood, Vinyl -
Roofing Information
Shingle -
Interior Features
Eat-in Kitchen, Kitchen Island, Recessed Lighting, Walk-In Closet(s), Ceiling Fan(s), Crown Molding, Open Floorplan Roof: Shingle Appliances: Electric Range, Electric Oven, Electric Water Heater, Washer, Dishwasher, Disposal, Refrigerator, Stainless Steel Appliance(s), Cooktop, Microwave, Dryer Laundry Features: Main Level Window Features: Window Coverings, Window Treatments -
Heating & Cooling
Has Heating: Yes Heating: Electric, Forced Air Has Cooling: Yes Cooling: Central Air, Ceiling Fan(s), Electric
-
Building Information
Year Built: 2013 Building Area Total: 2304 Construction Materials: Frame Patio And Porch Features: Deck, Patio Pool Features: None Private Pool: No View: Street, Garden Association Fee Frequency: Monthly -
Exterior Features
Exterior Features: Lighting
-
Lot Information
Lot Size Acres: 0.14 Lot Size Source: Assessor Lot Size Square Feet: 6098 Lot Description: Front Yard, Cleared, Back YardProperty Information
Subdivision: THE WOODLANDS Source Property Type: Residential Postal Code Plus 4: 5504 Property SubType: Townhouse Direction Faces: Northeast Levels: Three Or More Property Age: 13
-
Listing Price Information
Listing Price: $319900
-
Tax Information
Parcel Number: 63-087-093-000-0000 Tax Year: 2025 Annual Tax: $4495
-
Parking Information
Parking Total: 3 Garage Door Opener, On Street, Private, Lighted, Paved, Secured, Garage, Driveway, Covered, Inside Entrance, AttachedGarage Information
Has Garage: Yes Has Attached Garage: Yes Garage Space: 1Homeowners Association InformationHas Association: Yes Included Fees: Snow Removal, Maintenance Grounds, Maintenance Structure HOA: $120.00 Community Features: Sidewalks, Street Lights
-
School Information
Elementary School: CHAMBERS HILLJunior High School:Senior High School: CENTRAL DAUPHIN -
Utility Information
Cable Available, Underground Utilities, Sewer Available, Water Available, Phone Available, Electricity Available -
Location Information
Direction: 322 E, R/ 82nd St. Straight to the Woodlands development. Home on R. WaterSource: Public Security Features: Smoke Detector(s)
How much is this property worth?
Curious about this home's true market value? Use our free Home Evaluation Tool to instantly get a personalized Comparative Market Analysis (CMA) report. Make smarter, data-driven decisions before you buy.

Nearby Home Value
| Address | Estimate | Bed | Bath | Sq. Ft | Lot Size |
|---|---|---|---|---|---|
| 976 Gregs Drive, Harrisburg, PA, 17111 | $261,900 | 3 | 3 | 1,607 | 1,607 SqFt |
| 856 Gregs Drive, Harrisburg, PA, 17111 | $261,900 | 3 | 3 | -- | |
| 803 Anthony Drive, Harrisburg, PA, 17111 | $375,000 | 3 | 3 | 2,539 | 2,539 SqFt |
| 136 Kristy Lane, Harrisburg, PA, 17111 | $289,900 | 4 | 3 | 1,750 | 1,750 SqFt |
| 7255 Huntingdon Street, Harrisburg, PA, 17111 | $245,000 | 2 | 3 | 1,308 | 1,308 SqFt |
| 6262 Spring Knoll Drive, Harrisburg, PA, 17111 | $279,900 | 3 | 3 | 1,603 | 1,603 SqFt |
| 6624 Springford Terrace, Harrisburg, PA, 17111 | $279,900 | 3 | 3 | 1,548 | 1,548 SqFt |
| 6510 Terrace Court, Harrisburg, PA, 17111 | $339,000 | 3 | 3 | 1,725 | 1,725 SqFt |
| 6129 Spring Knoll Drive, Harrisburg, PA, 17111 | $279,900 | 3 | 3 | 1,764 | 1,764 SqFt |
| 6137 Terry Davis Court, Harrisburg, PA, 17111 | $349,900 | 3 | 3 | 1,838 | 1,838 SqFt |
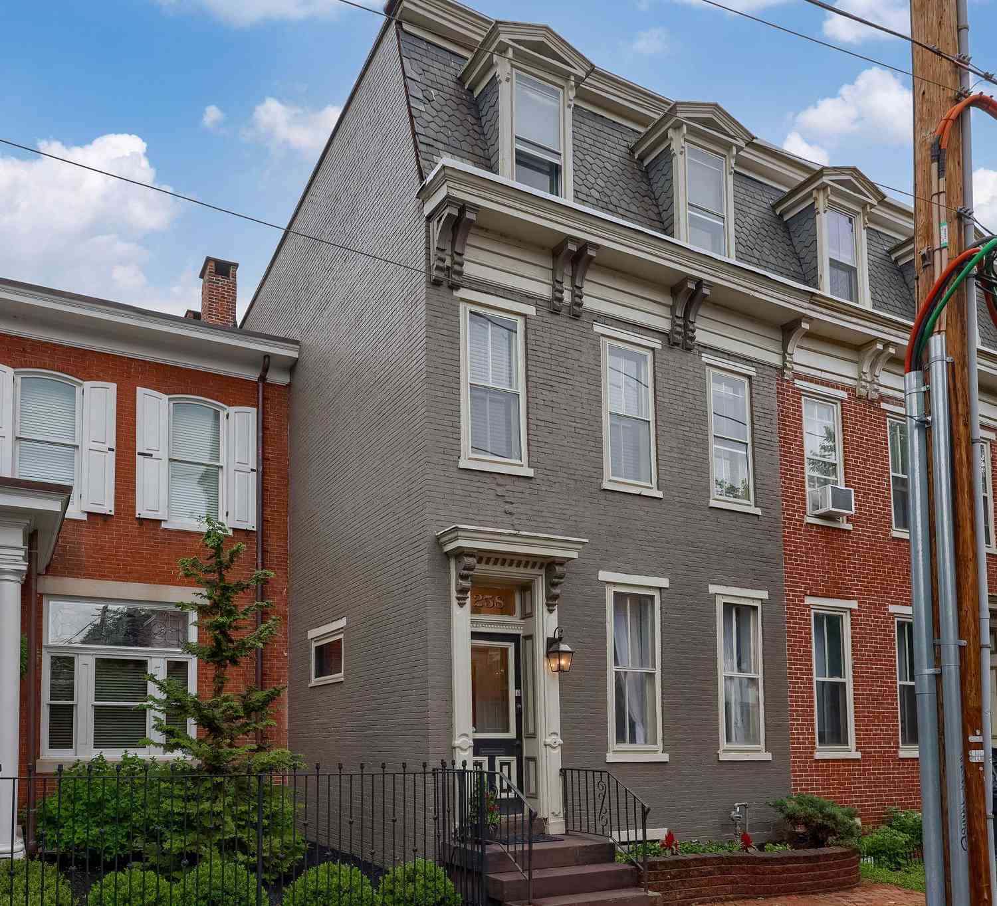
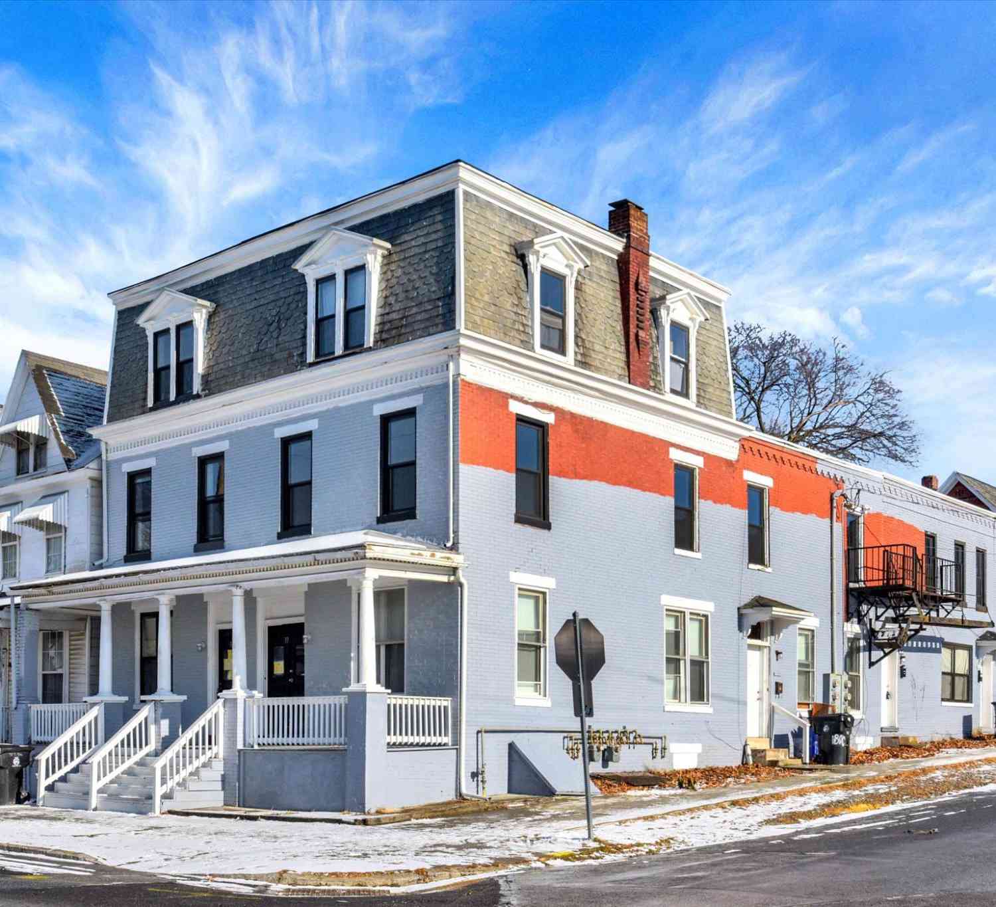
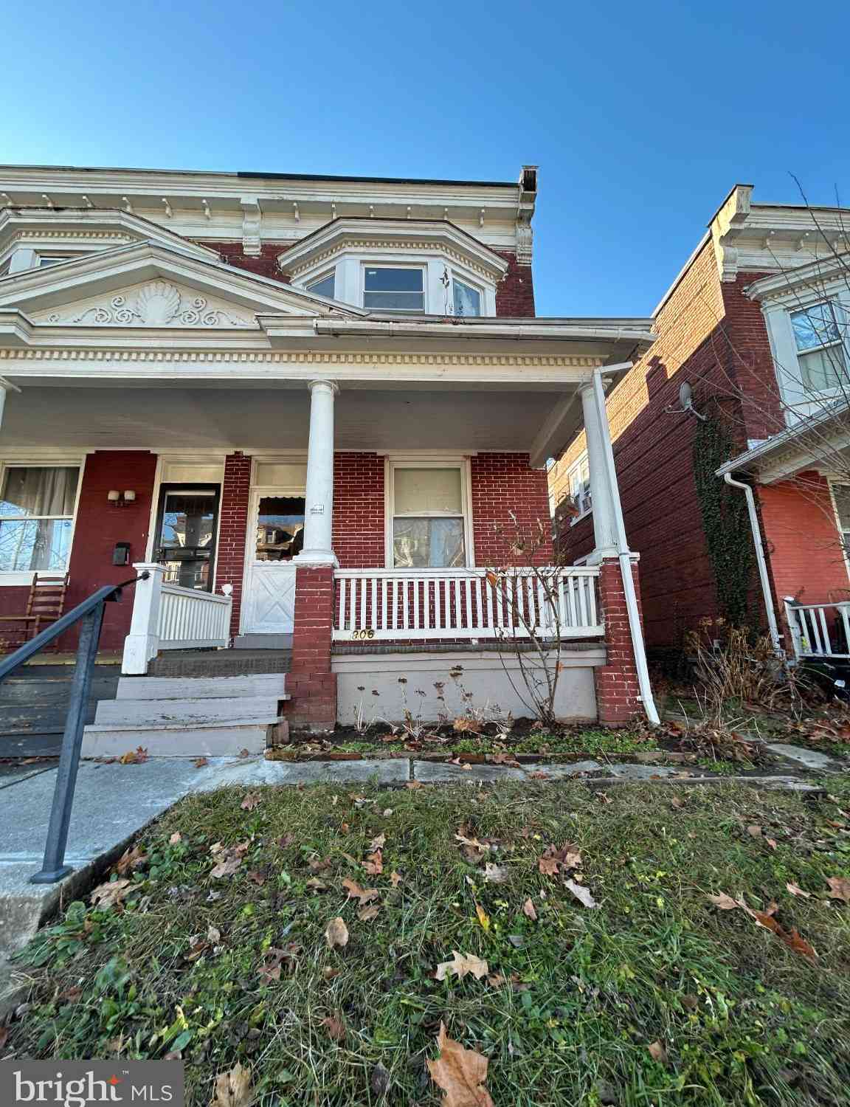
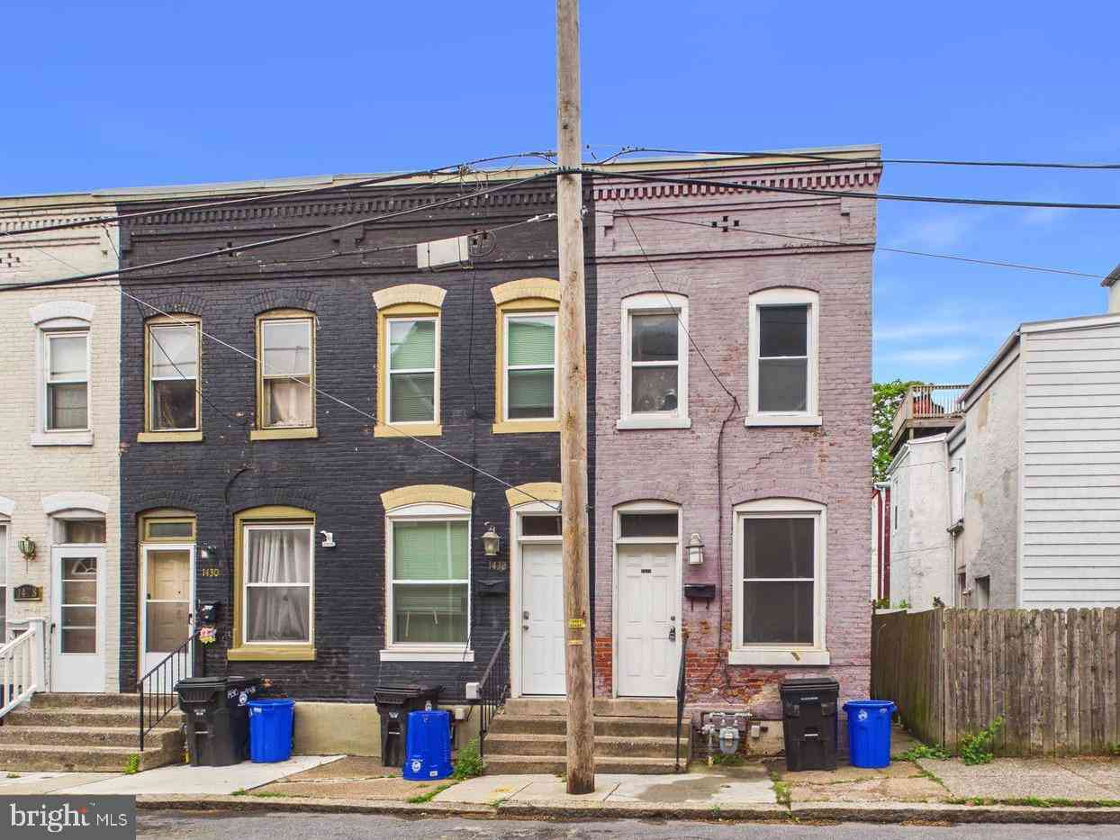
Similar Townhouse To 793 S 82nd Street
Nearby For Sale

The data relating to real estate for sale on this website appears in part through the BRIGHT Internet Data Exchange program, a voluntary cooperative exchange of property listing data between licensed real estate brokerage firms in which ByOwner participates, and is provided by BRIGHT through a licensing agreement. The information provided by this website is for the personal, non-commercial use of consumers and may not be used for any purpose other than to identify prospective properties consumers may be interested in purchasing. Some properties which appear for sale on this website may no longer be available because they are under contract, have closed or are no longer being offered for sale. Information Deemed Reliable But Not Guaranteed. Copyright © 2026 Bright MLS. All rights reserved.
ByOwner last updated this listing 07/20/2026 @ 20:21
More Cities with for Sale by Owner Homes
- Harrisburg Homes For Sale By Owner
- Wormleysburg Homes For Sale By Owner
- Lemoyne Homes For Sale By Owner
- Camp Hill Homes For Sale By Owner
- Steelton Homes For Sale By Owner
- New Cumberland Homes For Sale By Owner
- Enola Homes For Sale By Owner
- Highspire Homes For Sale By Owner
- Mechanicsburg Homes For Sale By Owner
- Marysville Homes For Sale By Owner
- Dauphin Homes For Sale By Owner
- Middletown Homes For Sale By Owner
- Etters Homes For Sale By Owner
- Hummelstown Homes For Sale By Owner
- Lewisberry Homes For Sale By Owner
- York Haven Homes For Sale By Owner
- Duncannon Homes For Sale By Owner
- Grantville Homes For Sale By Owner
- Hershey Homes For Sale By Owner
- Dillsburg Homes For Sale By Owner
Homes around $319,900











Verify Your Email
Please enter the 6-digit verification code
sent to your email address.