
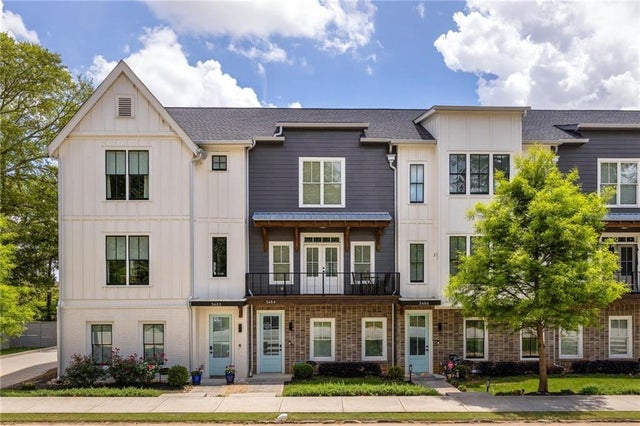
3484 Orchard Street
Hapeville, GA 30354

 3
3
Bed
 4
4
Bath
 1,982
1,982Sqft
 0.04
0.04Acre(Lot)
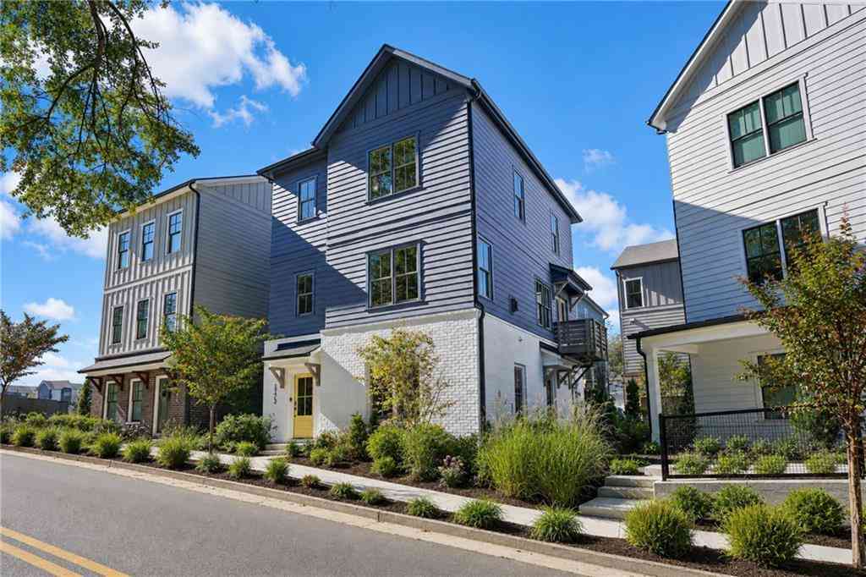
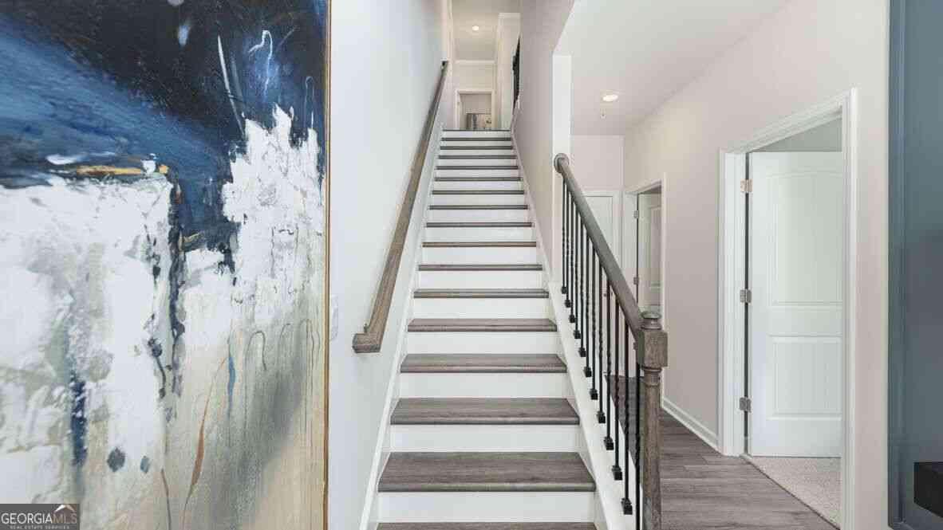
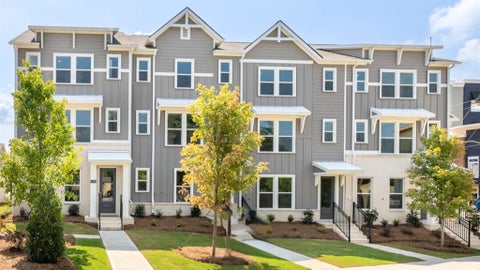
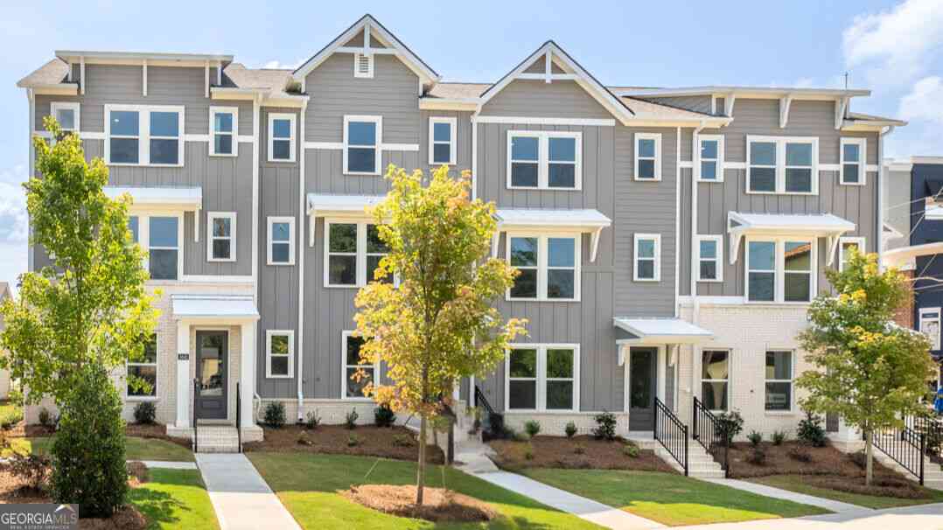
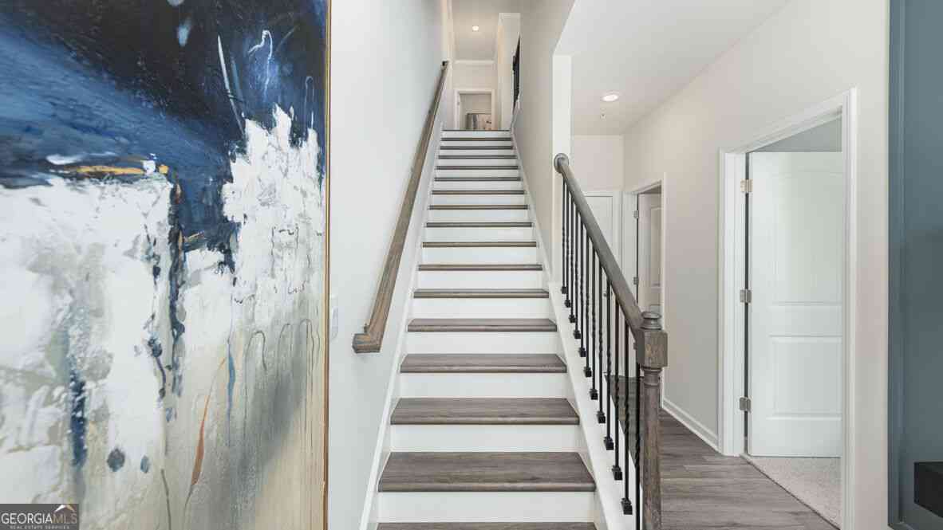
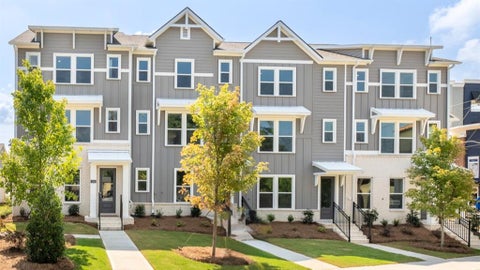
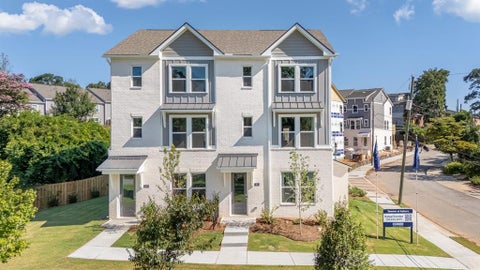
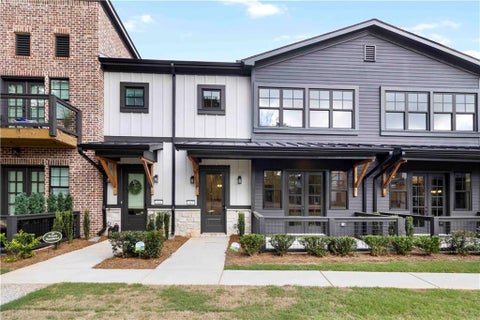
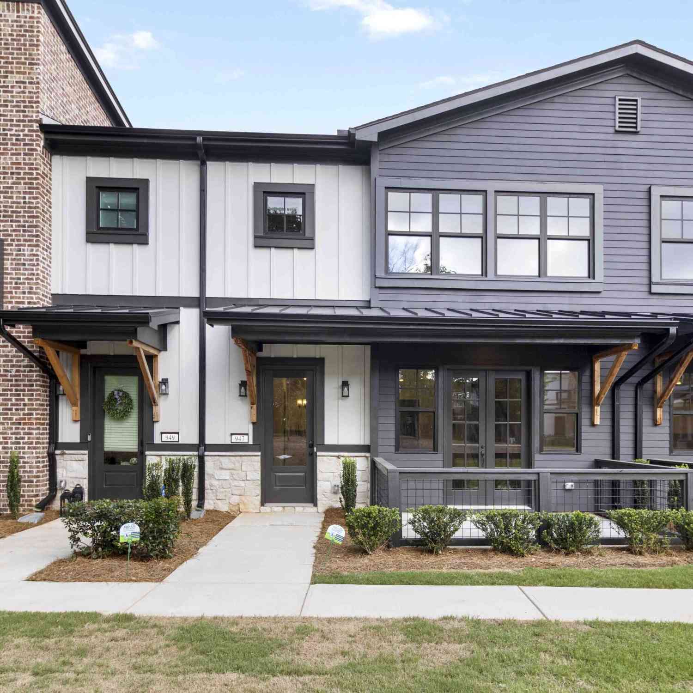
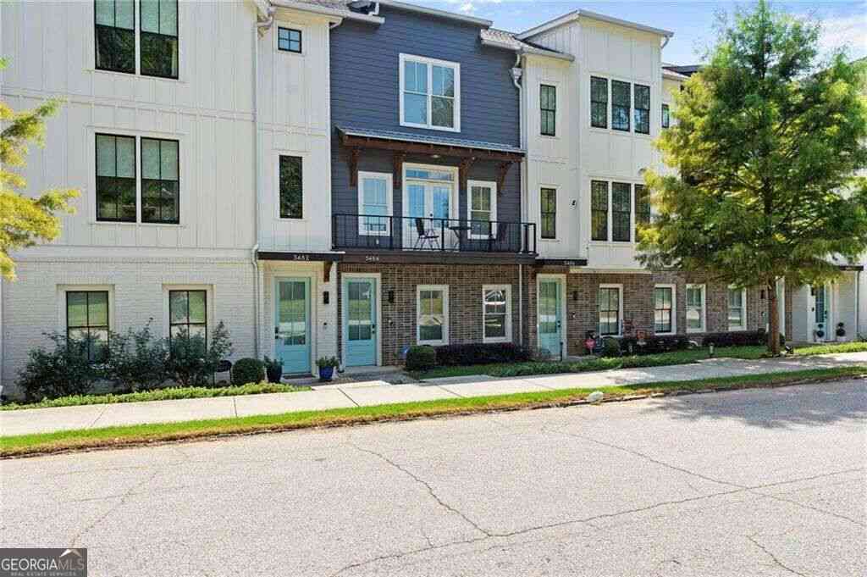
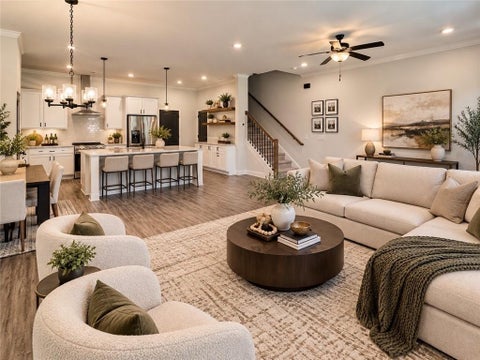
If Hapeville is on your list, 3484 Orchard Street belongs at the top of it. This move-in-ready Virginia Park townhome combines a true roommate-style floor plan, thoughtful upgrades, two outdoor living spaces and a potentially assumable VA loan at an exceptional 2.75% interest rate. Designed across three levels, the home gives each bedroom its own private bath and separation from the others. The entry-level suite is ideal for a roommate, guests, a home office or anyone who values additional privacy. Upstairs, the primary suite and secondary en-suite bedroom are positioned near the conveniently located laundry room. The main level is where the home truly comes together. An open living and dining area flows into a well-appointed kitchen featuring stainless steel appliances, a farmhouse

 Property Details
 Map
Map
 Map
Map
What's Nearby
Nearby Areas
 Features
-
Bedroom Information
Total beds: 3Bathroom Information
Total Baths: 4 Full Baths: 3 Half Baths: 1Room Information
Basement: None -
Roofing Information
Composition -
Interior Features
Bookcases, Double Vanity, Entrance Foyer, High Speed Internet, Recessed Lighting, Walk-In Closet(s) Roof: Composition Appliances: Dishwasher, Disposal, Gas Oven, Gas Range, Gas Water Heater, Refrigerator, Self Cleaning Oven, Tankless Water Heater Laundry Features: In Hall, Laundry Closet, Upper Level -
Heating & Cooling
Has Heating: Yes Heating: Central Has Cooling: Yes Cooling: Ceiling Fan(s)
-
Building Information
Year Built: 2020 Building Area Total: 1982 Construction Materials: Fiber Cement Patio And Porch Features: Deck Pool Features: None Private Pool: No View: Other Association Fee Frequency: Monthly -
Exterior Features
Exterior Features: Balcony
-
Lot Information
Lot Dimensions: x Lot Size Acres: 0.036 Lot Size Source: Public Records Lot Description: OtherProperty Information
Subdivision: Virginia Park Source Property Type: Residential Postal Code Plus 4: 1910 Property SubType: Townhouse Levels: Three Or More Property Age: 6
-
Listing Price Information
Listing Price: $425000
-
Tax Information
Parcel Number: 14 012700040542 Tax Block: 0 Tax Year: 2025 Annual Tax: $3808 Tax Legal Desc: 14-0127-0004-054-2
-
Parking Information
GarageGarage Information
Has Garage: Yes Garage Space: 2Homeowners Association InformationHas Association: Yes HOA: $315.00 Community Features: Park, Restaurant, Sidewalks, Street Lights
-
School Information
Elementary School: HapevilleJunior High School: Paul D. WestSenior High School: Tri-Cities -
Utility Information
Cable Available, Electricity Available, Natural Gas Available, Phone Available, Sewer Available -
Location Information
Direction: From I-75S / I-85 S, take Exit 75 for Sylvan Rd towards Central Ave / Hapeville. Turn left onto Sylvan Rd. Continue onto Colville Ave. Turn right onto Willingham Dr. Turn left onto Elkins St. Turn left onto Orchard St. Townhome will be on the right. WaterSource: Public Security Features: Carbon Monoxide Detector(s), Smoke Detector(s)
How much is this property worth?
Curious about this home's true market value? Use our free Home Evaluation Tool to instantly get a personalized Comparative Market Analysis (CMA) report. Make smarter, data-driven decisions before you buy.

Nearby Home Value
| Address | Estimate | Bed | Bath | Sq. Ft | Lot Size |
|---|---|---|---|---|---|
| 312 Laurel Lane, Hapeville, GA, 30354 | $438,990 | 4 | 4 | 1,798 | 0.04 Acre |
| 314 Laurel Lane, Hapeville, GA, 30354 | $398,490 | 4 | 4 | 1,798 | 0.04 Acre |
| 322 Laurel Lane #2021, Hapeville, GA, 30354 | $427,490 | 4 | 4 | 1,798 | 0.04 Acre |
| 320 Laurel Lane #2020, Hapeville, GA, 30354 | $399,490 | 4 | 4 | 1,798 | 0.04 Acre |
| 314 Laurel Lane, Hapeville, GA, 30354 | $398,490 | 4 | 3 | 1,798 | 0.04 Acre |
| 312 Laurel Lane, Hapeville, GA, 30354 | $438,990 | 4 | 3 | 1,798 | 0.04 Acre |
| 318 Laurel Lane, Hapeville, GA, 30354 | $417,490 | 4 | 3 | 1,798 | 0.04 Acre |
| 300 Laurel Lane, Hapeville, GA, 30354 | $436,490 | 4 | 3 | 1,798 | 0.04 Acre |
| 304 Laurel Lane, Hapeville, GA, 30354 | $420,490 | 4 | 3 | 1,798 | 0.04 Acre |
| 308 Laurel Lane, Hapeville, GA, 30354 | $420,490 | 4 | 3 | 1,798 | 0.04 Acre |
Similar Townhouse To 3484 Orchard Street
Nearby For Sale
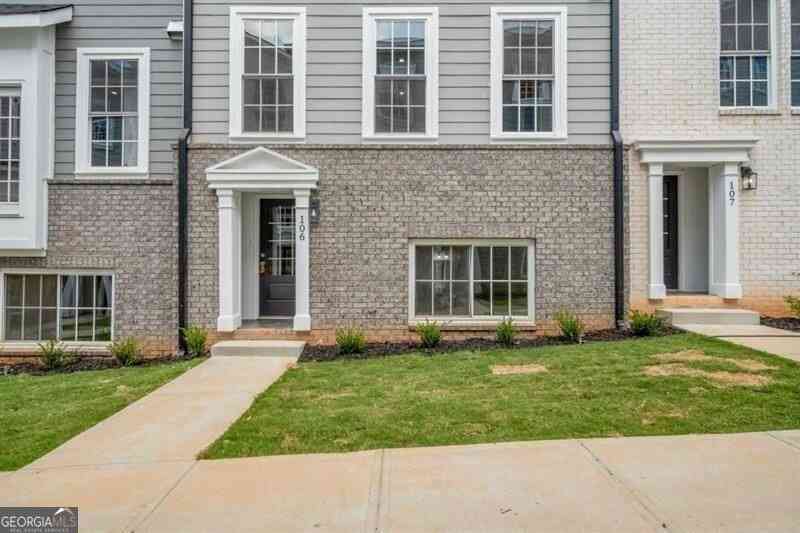
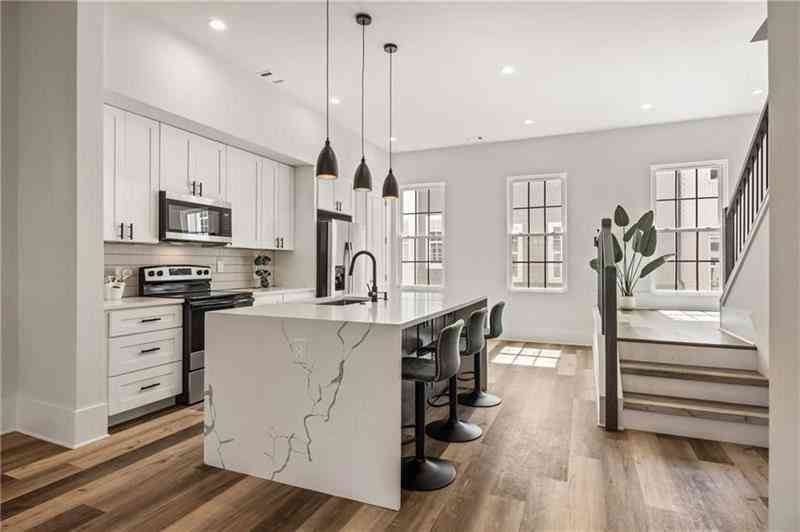
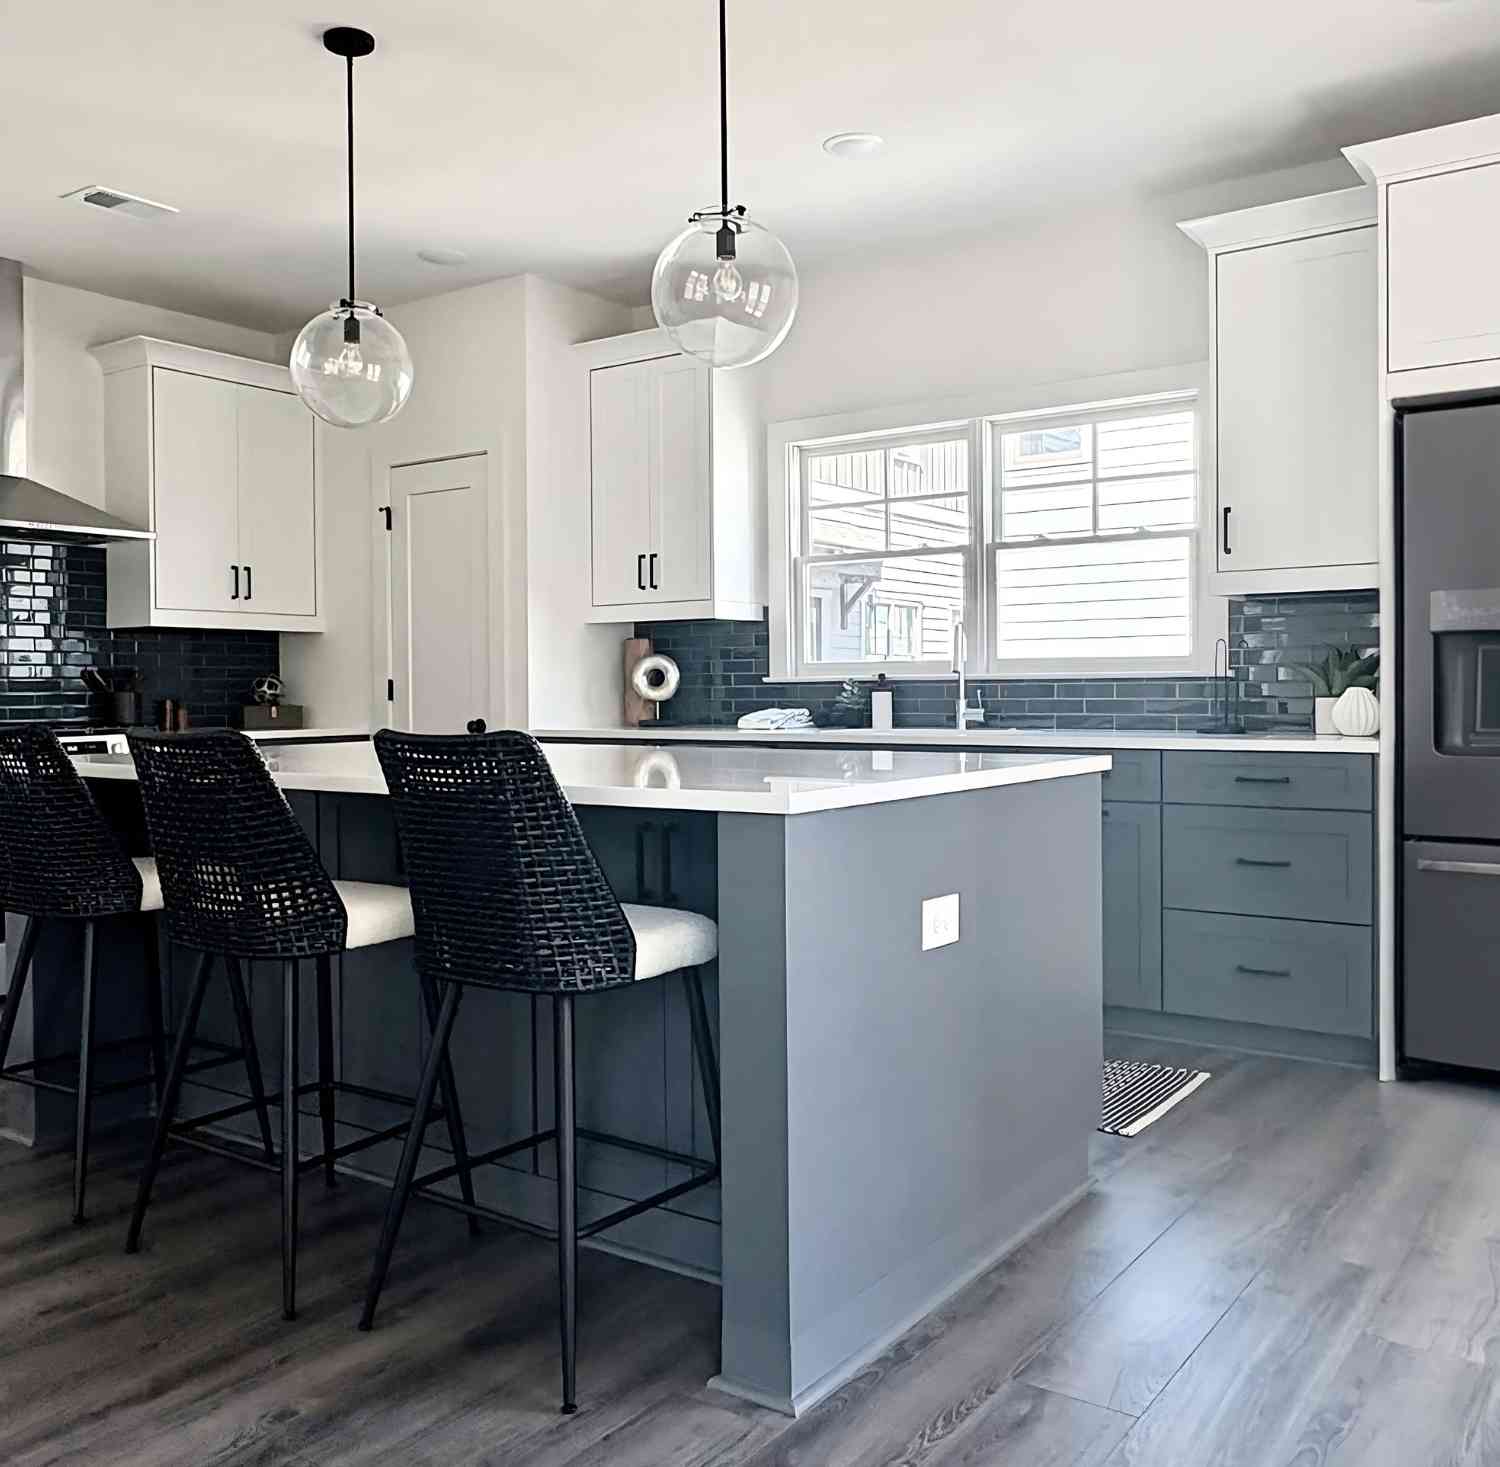

Listings on this website come from the FMLS IDX Compilation and may be held by brokerage firms other than the owner of this website. The listing brokerage is identified in any listing details. Information is deemed reliable but is not guaranteed. If you believe any FMLS listing contains material that infringes your copyrighted work, please (https://www.fmls.com/dmca.htm) to review our DMCA policy and learn how to submit a takedown request. © 2026 FMLS.
ByOwner last updated this listing 10/07/2026 @ 15:33
More Cities with for Sale by Owner Homes
- Hapeville Homes For Sale By Owner
- College Park Homes For Sale By Owner
- East Point Homes For Sale By Owner
- Forest Park Homes For Sale By Owner
- Conley Homes For Sale By Owner
- Riverdale Homes For Sale By Owner
- Morrow Homes For Sale By Owner
- Ellenwood Homes For Sale By Owner
- Union City Homes For Sale By Owner
- Rex Homes For Sale By Owner
- Jonesboro Homes For Sale By Owner
- Decatur Homes For Sale By Owner
- Stonecrest Homes For Sale By Owner
- Avondale Estates Homes For Sale By Owner
- Atlanta Homes For Sale By Owner
- Fairburn Homes For Sale By Owner
- Scottdale Homes For Sale By Owner
- Mableton Homes For Sale By Owner
- Stockbridge Homes For Sale By Owner
- Clarkston Homes For Sale By Owner
Homes around $425,000







Verify Your Email
Please enter the 6-digit verification code
sent to your email address.
Verify Your Phone Number
Please enter the 6-digit verification code
sent to your mobile phone.