
MLS: #MDAA2158716, Listed By: Tracy Diamond, EXP Realty, LLC, Source:Bright MLS
7513 Thicket Run
HANOVER, MD 21076

 4
4
Bed
 4
4
Bath
 2,775
2,775Sqft
 0.04
0.04Acre(Lot)
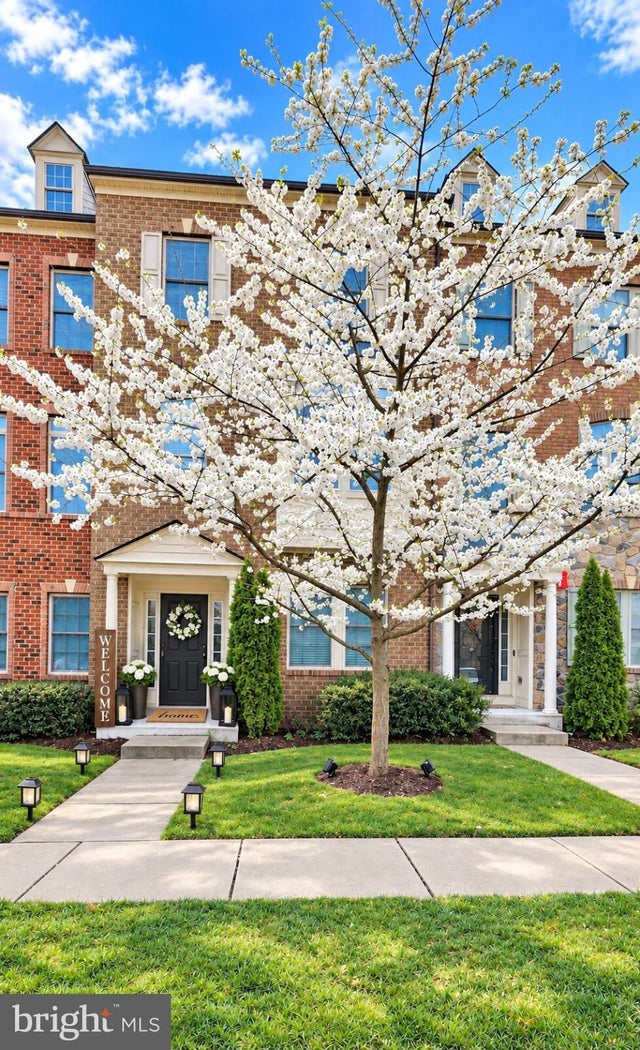
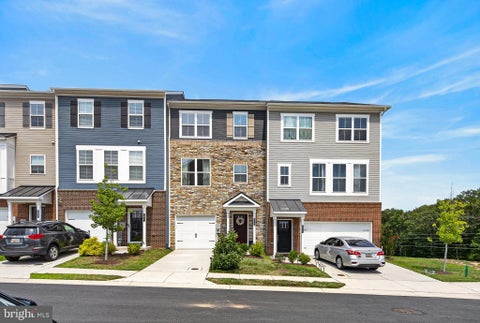
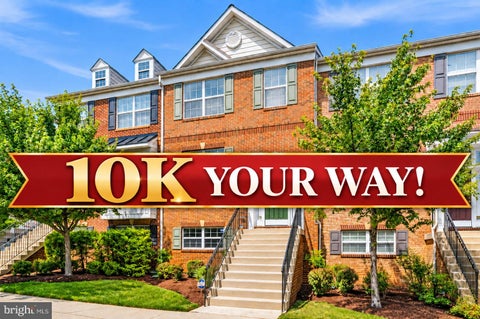
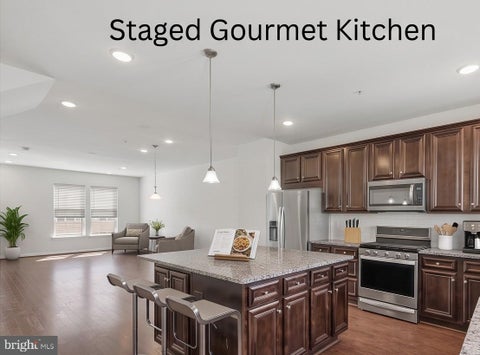
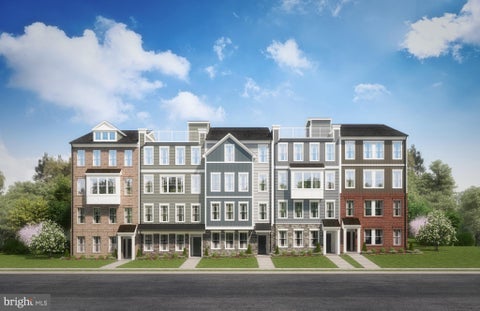
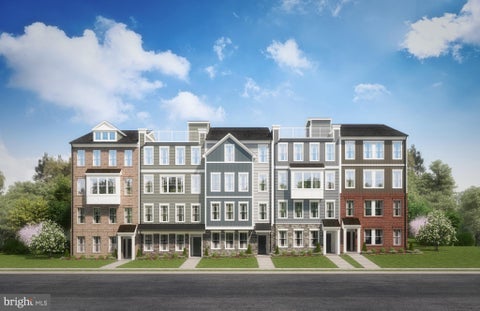
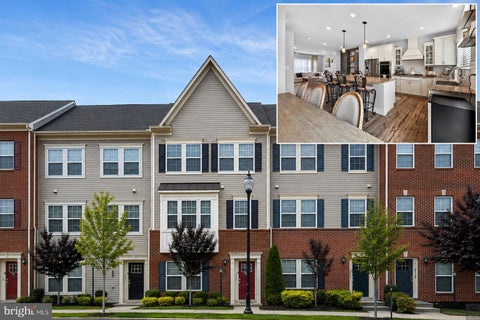
MORE PHOTOS TO COME!! Welcome to a modern farmhouse style that offers the convenience of "Move-In Ready" in the sought after neighborhood of Parkside. This beautifully updated NVHomes townhome blends a bright updated finishes that include white oak tones, crisp white walls, and matte black accents. A brand-new, high-efficiency A/C system and thoughtful upgrades throughout mean nothing is left to do but unpack. The main level features white oak LVP flooring and stair treads. The chef's kitchen is anchored by an oversized granite topped island, with upgraded stainless steel appliances and a chimney hood. A bright and open living area allows for larger scale entertaining or cozy enjoyment. Upstairs, the primary suite offers a tray ceiling, two walk-in closets, and an updated bath. Two

 Property Details
 Map
Map
 Map
Map
What's Nearby
Nearby Areas
 Features
-
Bedroom Information
Total beds: 4Bathroom Information
Total Baths: 4 Full Baths: 3 Half Baths: 1 -
Flooring Information
Laminate, Carpet, Wood, Ceramic Tile -
Roofing Information
Shingle -
Interior Features
Kitchen Island, Pantry, Recessed Lighting, Walk-In Closet(s), High Ceilings, Open Floorplan Roof: Shingle Appliances: Oven, Gas Water Heater, Washer, Cooktop, Dishwasher, Disposal, Dryer, Exhaust Fan, Ice Maker, Range Hood, Refrigerator, Stainless Steel Appliance(s), Water Heater, Microwave Laundry Features: Upper Level Window Features: Insulated Windows, Double Pane Windows, Screens -
Heating & Cooling
Has Heating: Yes Heating: Exhaust Fan, Electric, Natural Gas, Forced Air, Heat Pump Has Cooling: Yes Cooling: Central Air, Electric
-
Building Information
Year Built: 2015 Building Area Total: 2775 Construction Materials: Brick, Vinyl Siding Patio And Porch Features: Deck, Porch Pool Features: Community, Lap Private Pool: No Association Fee Frequency: Monthly -
Exterior Features
Exterior Features: Balcony, Lighting, Rain Gutters
-
Lot Information
Lot Size Acres: 0.04 Lot Size Source: Estimated Lot Size Square Feet: 1742.4 Lot Description: Front YardProperty Information
Subdivision: PARKSIDE Source Property Type: Residential Postal Code Plus 4: 1085 Property SubType: Townhouse Levels: Three Or More Property Age: 11
-
Listing Price Information
Listing Price: $589000
-
Tax Information
Parcel Number: 020442090239605 Tax Lot: 122 Tax Year: 2026 Annual Tax: $6142
-
Parking Information
Parking Total: 2 Garage Door Opener, Concrete, Garage, Driveway, AttachedGarage Information
Has Garage: Yes Has Attached Garage: Yes Garage Space: 2 Pets Allowed: Cats OK, Dogs OK, YesHomeowners Association InformationHas Association: Yes Included Fees: Snow Removal HOA: $101.00 Association Amenities: Clubhouse, Fitness Center, Jogging Path Community Features: Pool, Sidewalks, Street Lights
-
Utility Information
Cable Available, Natural Gas Available, Electricity Available -
Location Information
Direction: Follow GPS WaterSource: Public Security Features: Carbon Monoxide Detector(s)
How much is this property worth?
Curious about this home's true market value? Use our free Home Evaluation Tool to instantly get a personalized Comparative Market Analysis (CMA) report. Make smarter, data-driven decisions before you buy.

Nearby Home Value
| Address | Estimate | Bed | Bath | Sq. Ft | Lot Size |
|---|---|---|---|---|---|
| 7545 Honey Locust Lane, Hanover, MD, 21076 | $515,000 | 3 | 4 | 2,035 | 0.03 Acre |
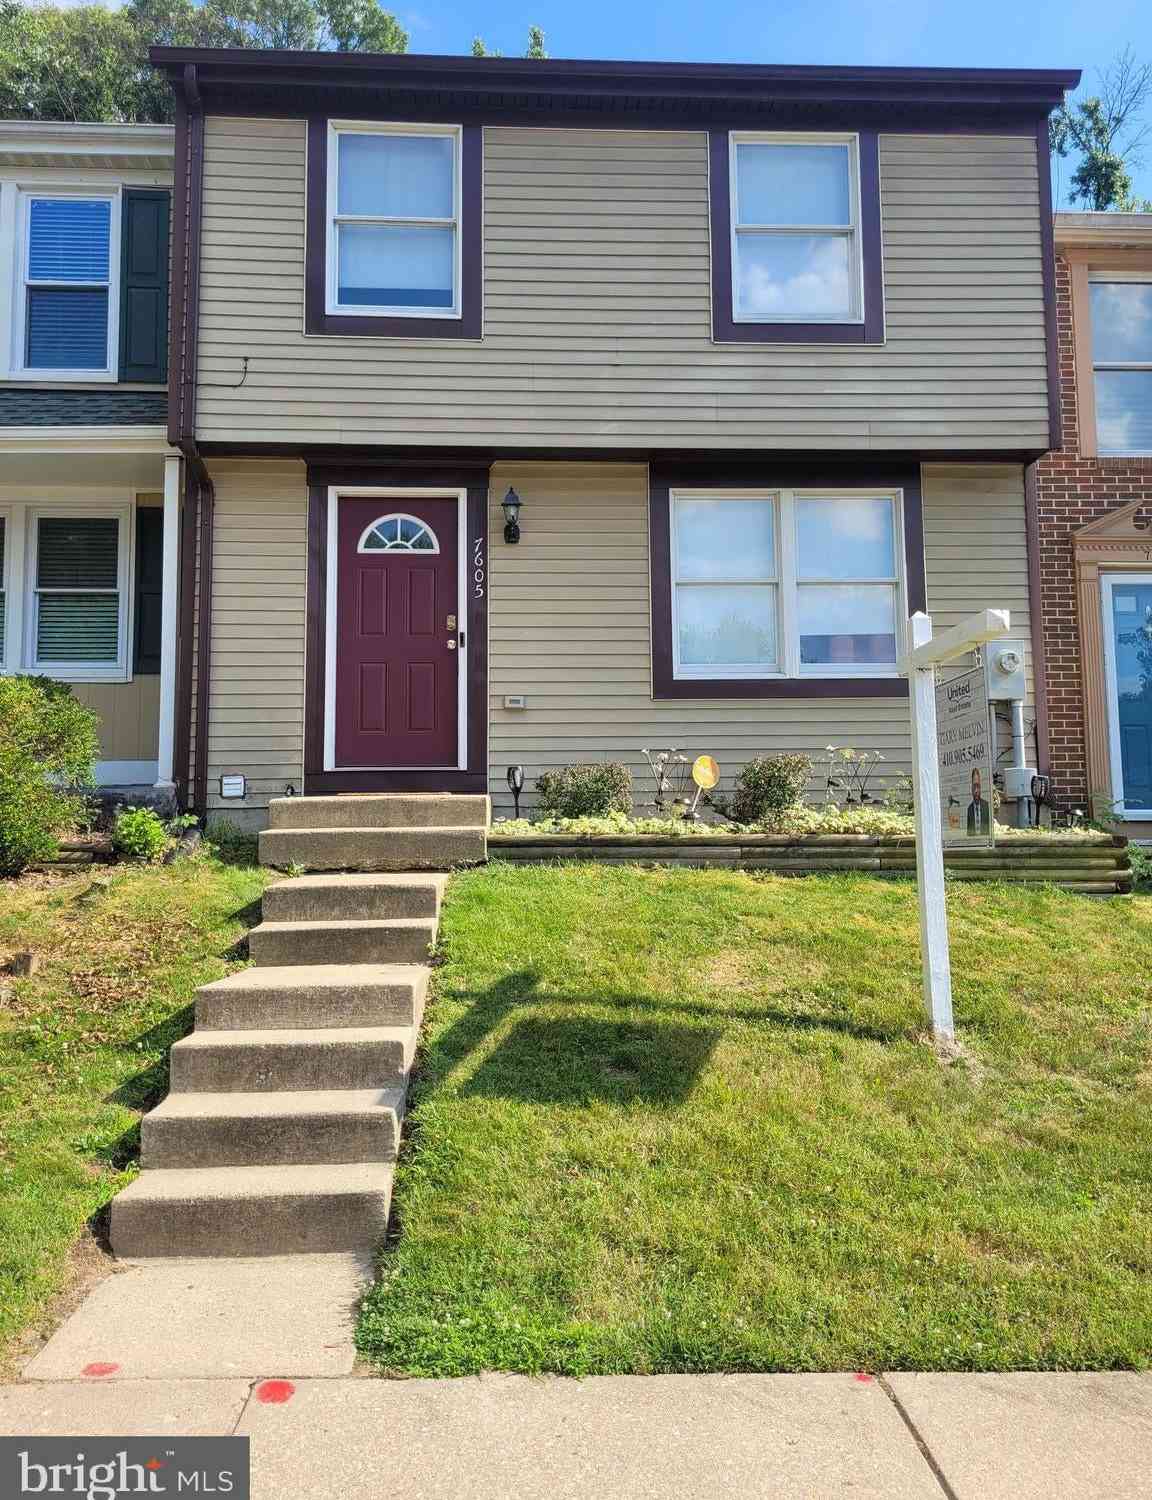
| 7605 Fairbanks Court, Hanover, MD, 21076 | $350,000 | 3 | 2 | 1,220 | 0.05 Acre |
| 7013 Fox Glove Lane, Hanover, MD, 21076 | $544,900 | 3 | 4 | 2,240 | 0.03 Acre |
| 1338 Hill Born Drive, Hanover, MD, 21076 | $455,000 | 4 | 3 | 2,916 | 0.04 Acre |
| 1608 Aster Lane, Hanover, MD, 21076 | $530,000 | 3 | 4 | 2,080 | 0.03 Acre |
| 7523 Mundell Road, Hanover, MD, 21076 | $459,900 | 2 | 4 | 1,600 | 0.02 Acre |
| 1008 Linden Drive, Hanover, MD, 21076 | $515,000 | 4 | 4 | 2,200 | 0.05 Acre |
| 1511 Martock Lane, Hanover, MD, 21076 | $500,000 | 4 | 3 | 2,040 | 0.03 Acre |
| 2001 Twisted Oak Place, Hanover, MD, 21076 | $699,760 | 3 | 4 | 2,271 | -- |
| 1506 Pin Oak Court, Hanover, MD, 21076 | $545,000 | 3 | 3 | 2,200 | 0.03 Acre |
Similar Townhouse To 7513 Thicket Run
Nearby For Sale


The data relating to real estate for sale on this website appears in part through the BRIGHT Internet Data Exchange program, a voluntary cooperative exchange of property listing data between licensed real estate brokerage firms in which ByOwner participates, and is provided by BRIGHT through a licensing agreement. The information provided by this website is for the personal, non-commercial use of consumers and may not be used for any purpose other than to identify prospective properties consumers may be interested in purchasing. Some properties which appear for sale on this website may no longer be available because they are under contract, have closed or are no longer being offered for sale. Information Deemed Reliable But Not Guaranteed. Copyright © 2026 Bright MLS. All rights reserved.
ByOwner last updated this listing 10/08/2026 @ 13:38
More Cities with for Sale by Owner Homes
- Hanover Homes For Sale By Owner
- Severn Homes For Sale By Owner
- Elkridge Homes For Sale By Owner
- Linthicum Heights Homes For Sale By Owner
- Jessup Homes For Sale By Owner
- Halethorpe Homes For Sale By Owner
- Odenton Homes For Sale By Owner
- Brooklyn Homes For Sale By Owner
- Millersville Homes For Sale By Owner
- Glen Burnie Homes For Sale By Owner
- Curtis Bay Homes For Sale By Owner
- Gambrills Homes For Sale By Owner
- Pasadena Homes For Sale By Owner
- Severna Park Homes For Sale By Owner
- Laurel Homes For Sale By Owner
- Baltimore Homes For Sale By Owner
- Crownsville Homes For Sale By Owner
- Crofton Homes For Sale By Owner
- Gwynn Oak Homes For Sale By Owner
- Ellicott City Homes For Sale By Owner
Homes around $589,000





Verify Your Email
Please enter the 6-digit verification code
sent to your email address.
Verify Your Phone Number
Please enter the 6-digit verification code
sent to your mobile phone.