

12332 Frazier Lane
Gulfport, MS 39503

 3
3
Bed
 3
3
Bath
 0.05
0.05Acre(Lot)
Introducing the Palm A floor plan at Highland Lake Townhomes in Gulfport, Mississippi. This end-unit townhome offers 3 bedrooms, 2.5 bathrooms, approximately 1,553 square feet of living space, a 1-car garage, and a rear patio. The open-concept main level seamlessly connects the kitchen, dining, and living areas, creating a functional space for everyday living and entertaining. The kitchen features shaker-style cabinetry, quartz countertops, an undermount sink, stainless-steel appliances, and a convenient pantry for added storage. Upstairs, all bedrooms include closet space and plush carpeting. The secondary bathroom features a tub and shower combination, while the private primary suite offers a walk-in closet, double vanity with quartz countertops, linen shelving, and a separate shower.

 Property Details
 Map
Map
 Map
Map
 Features
-
Bedroom Information
Total beds: 3Bathroom Information
Total Baths: 3 Full Baths: 2 Half Baths: 1 -
Flooring Information
Vinyl, Carpet -
Roofing Information
Shingle -
Interior Features
Ceiling Fan(s), Eat-in Kitchen, Entrance Foyer, Granite Counters, Open Floorplan, Pantry, Smart Home, Smart Thermostat, Storage, Walk-In Closet(s), Breakfast Bar, Kitchen Island Roof: Shingle Appliances: Electric Range, ENERGY STAR Qualified Dishwasher, ENERGY STAR Qualified Water Heater, Exhaust Fan, Microwave, Plumbed For Ice Maker, Stainless Steel Appliance(s) Laundry Features: Electric Dryer Hookup, Laundry Closet Window Features: Double Pane Windows, ENERGY STAR Qualified Windows -
Heating & Cooling
Has Heating: Yes Heating: Electric, Heat Pump Has Cooling: Yes Cooling: Central Air, Electric, Ceiling Fan(s)
-
Building Information
Year Built: 2026 Building Area Total: 1521 Construction Materials: Board & Batten Siding, HardiPlank Type Stories: 2 Patio And Porch Features: Patio Pool Features: Fenced, Filtered, Gunite, In Ground, Outdoor Pool, Private Private Pool: Yes Association Fee Frequency: Monthly -
Exterior Features
Exterior Features: Lighting
-
Lot Information
Main Square Feet: 0.05 Acres Lot Size Acres: 0.05 Lot Size Square Feet: 2178 Lot Description: Landscaped, Zero Lot LineProperty Information
Subdivision: Highland Lake Townhomes Source Property Type: Residential Property SubType: Townhouse Levels: Two Property Age: 0
-
Listing Price Information
Listing Price: $239900 Original Price: $236900 1031 Exchange, Cash, Conventional, FHA, VA Loan
-
Tax Information
Parcel Number: Unassigned Tax Year: 2026 Annual Tax: $300 Tax Legal Desc: LOT 80 HIGHLAND LAKE TOWNHOMES
-
Parking Information
Parking Total: 2 Concrete, DrivewayGarage Information
Has Garage: Yes Garage Space: 1Homeowners Association InformationHas Association: Yes Included Fees: Maintenance Grounds HOA: $145.00 Community Features: Playground, Pool, Sidewalks, Street Lights, Other
-
School Information
Elementary School: River OaksJunior High School: North Woolmarket Middle SchoolSenior High School: D'Iberville -
Utility Information
Cable Available, Electricity Connected, Sewer Connected, Water Connected, Underground Utilities -
Location Information
WaterSource: Public Security Features: Smoke Detector(s), Carbon Monoxide Detector(s), Fire Alarm, Secured Garage/Parking
How much is this property worth?
Curious about this home's true market value? Use our free Home Evaluation Tool to instantly get a personalized Comparative Market Analysis (CMA) report. Make smarter, data-driven decisions before you buy.

Nearby Home Value
| Address | Estimate | Bed | Bath | Sq. Ft | Lot Size |
|---|---|---|---|---|---|
| 12336 Frazier Lane, Gulfport, MS, 39503 | $220,900 | 3 | 3 | -- | 0.04 Acre |
| 12340 Frazier Lane, Gulfport, MS, 39503 | $220,900 | 3 | 3 | -- | 0.04 Acre |
| 12338 Frazier Lane, Gulfport, MS, 39503 | $220,900 | 3 | 3 | -- | 0.04 Acre |
| 12344 Frazier Lane, Gulfport, MS, 39503 | $220,900 | 3 | 3 | -- | 0.04 Acre |
| 12342 Frazier Lane, Gulfport, MS, 39503 | $220,900 | 3 | 3 | -- | 0.04 Acre |
| 12350 Frazier Lane, Gulfport, MS, 39503 | $239,900 | 3 | 3 | -- | 0.07 Acre |
| 14859 Angela Drive, Gulfport, MS, 39503 | $89,000 | 2 | 2 | -- | 0.03 Acre |
| 10525 Cal Lane, Gulfport, MS, 39503 | $99,000 | 2 | 2 | -- | -- |
| 14401 Whitney Drive, Gulfport, MS, 39503 | $119,900 | 2 | 2 | -- | 0.04 Acre |
| 10481 Cal Lane, Gulfport, MS, 39503 | $84,900 | 2 | 2 | -- | 0.03 Acre |
Similar Townhouse To 12332 Frazier Lane
Nearby For Sale
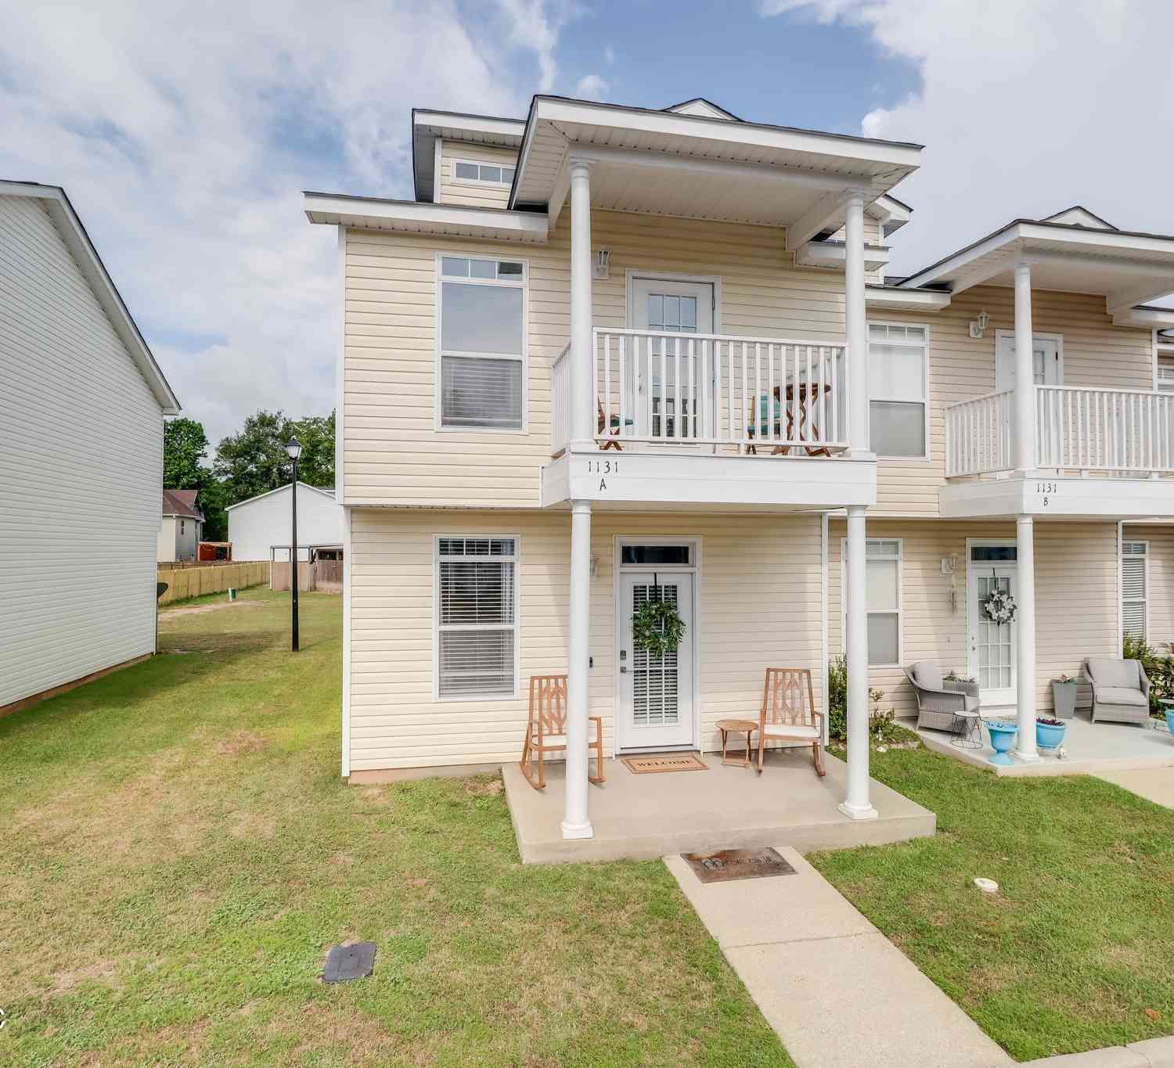
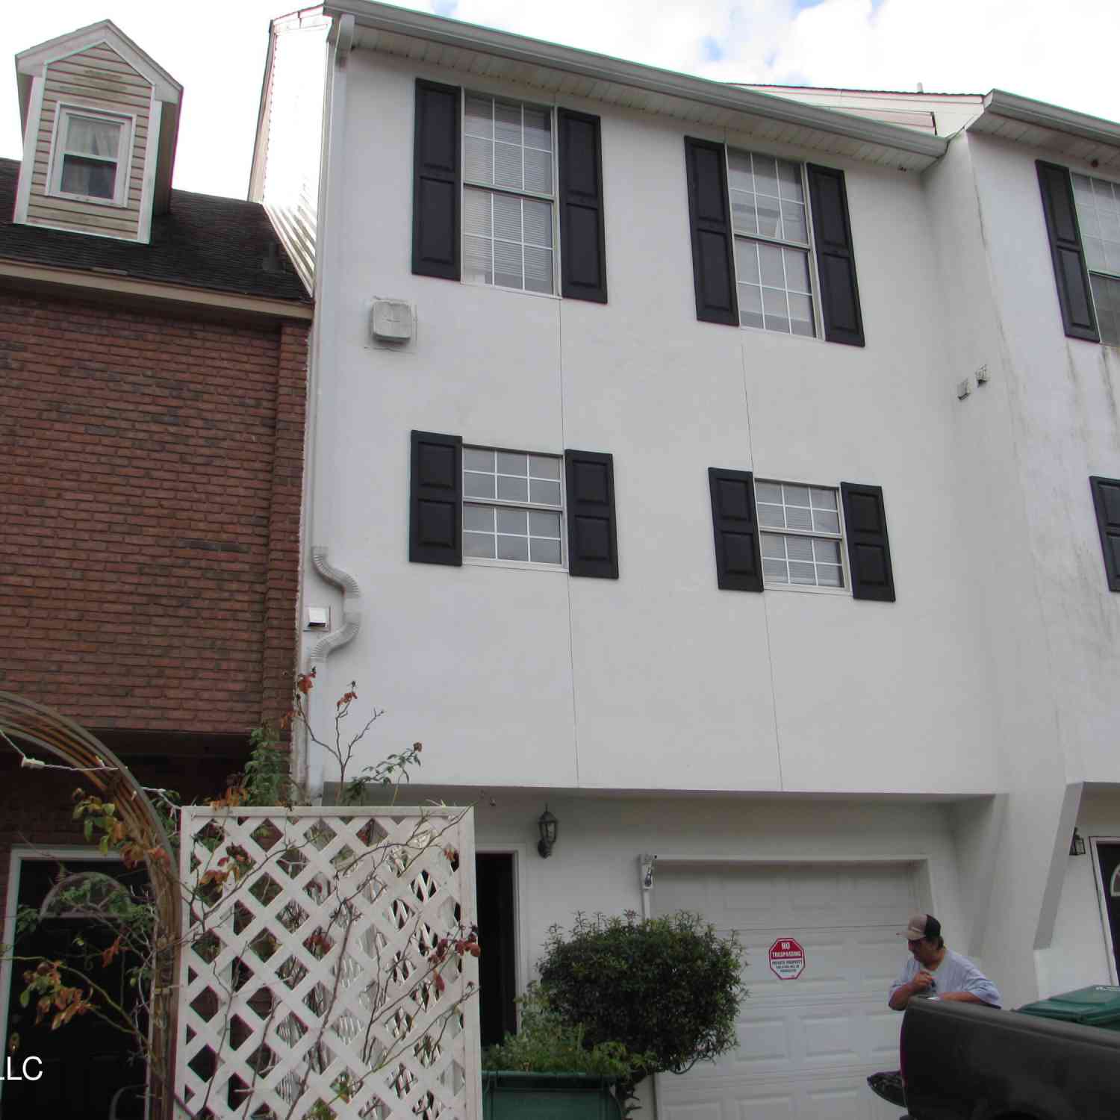
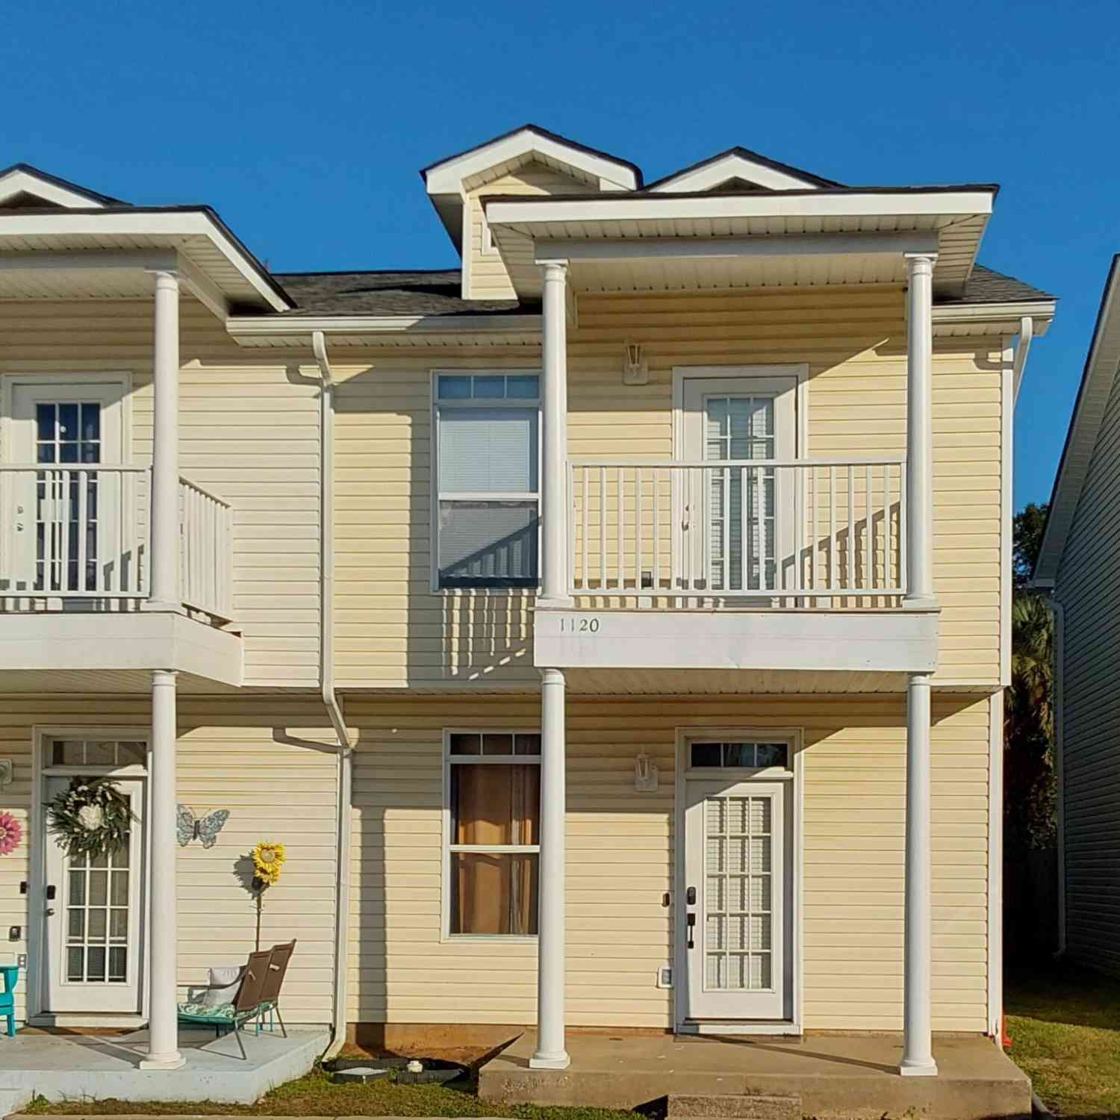
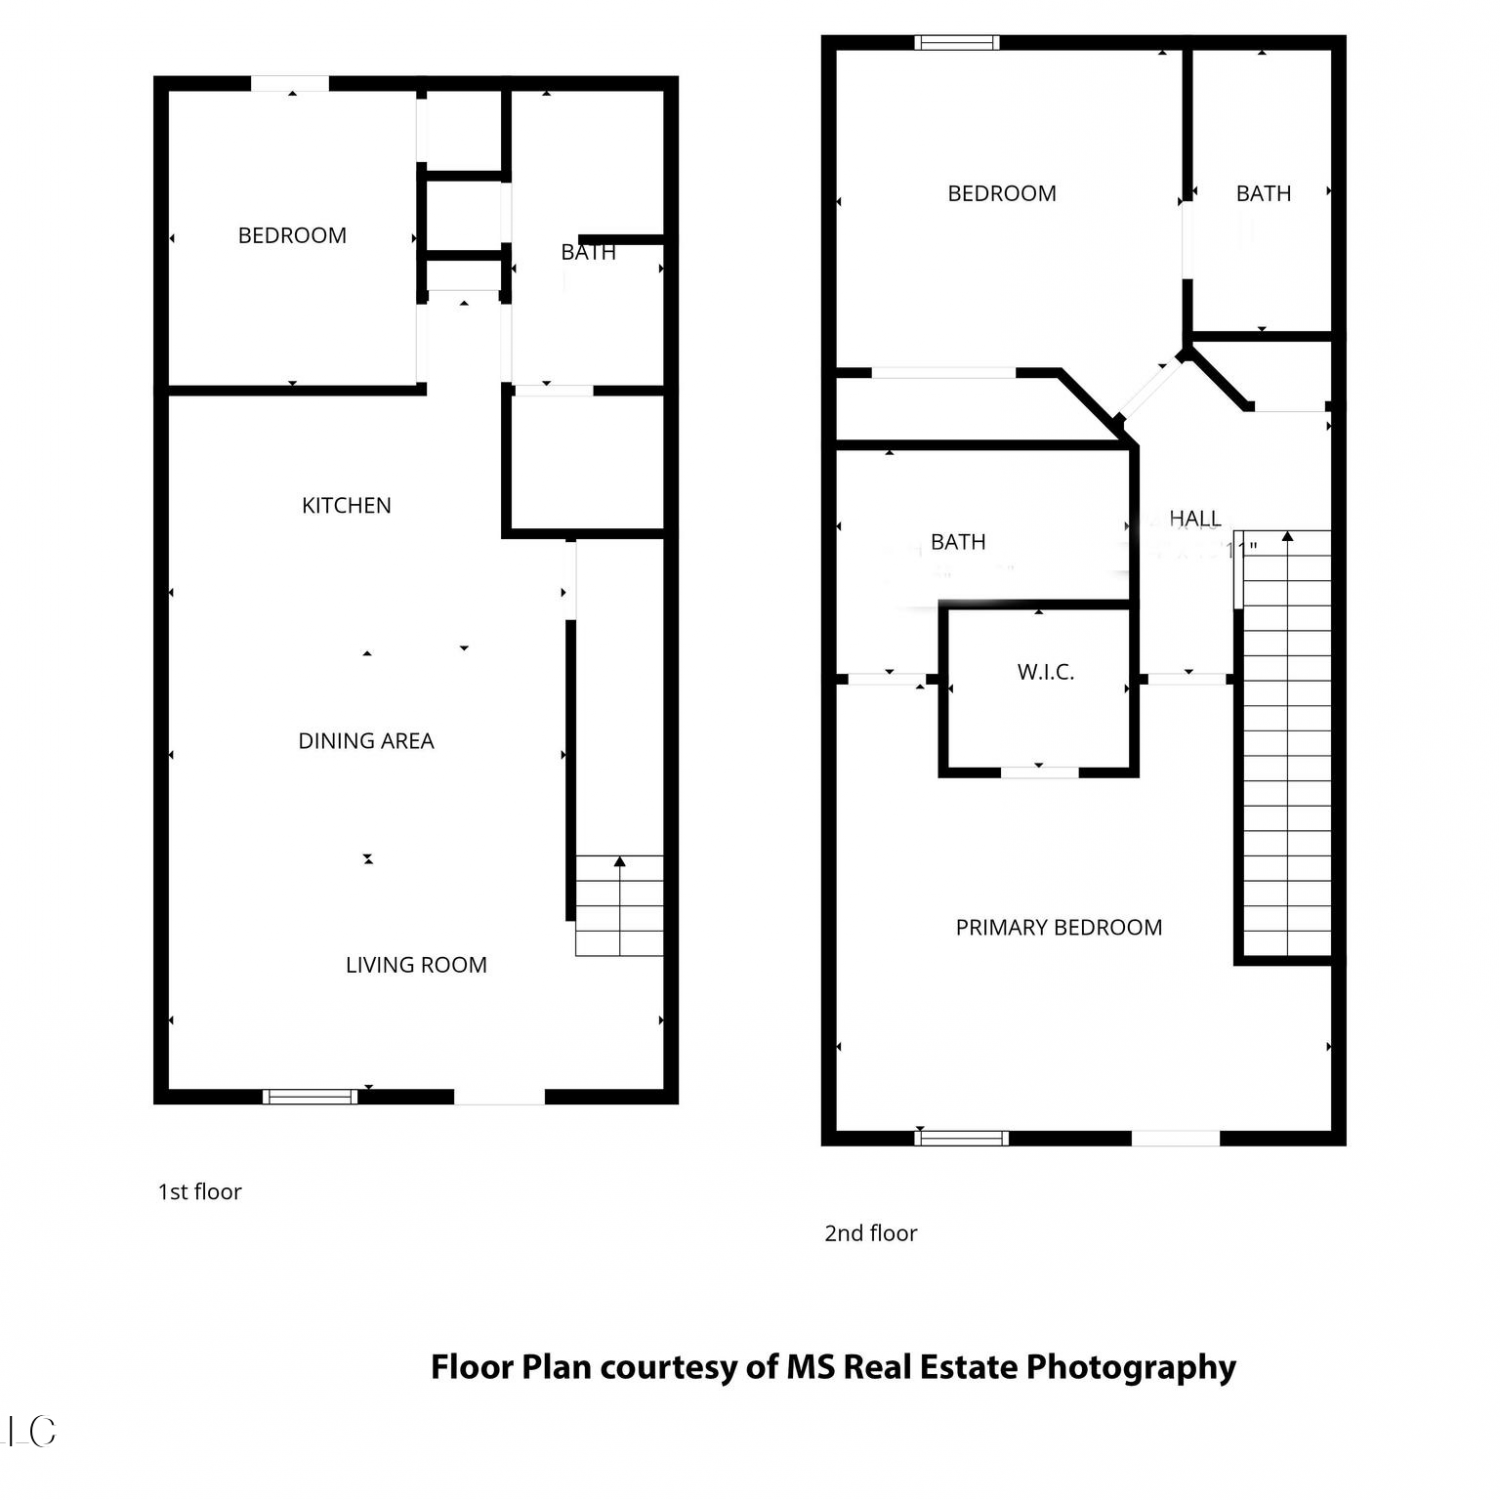
Information is deemed to be reliable but not guaranteed. Copyright © 2026 MLS United, LLC.
ByOwner last updated this listing 09/28/2026 @ 23:18
More Cities with for Sale by Owner Homes
- Gulfport Homes For Sale By Owner
- Long Beach Homes For Sale By Owner
- Pass Christian Homes For Sale By Owner
- Biloxi Homes For Sale By Owner
- Saucier Homes For Sale By Owner
- Diamondhead Homes For Sale By Owner
- Bay Saint Louis Homes For Sale By Owner
- Waveland Homes For Sale By Owner
- Kiln Homes For Sale By Owner
- Ocean Springs Homes For Sale By Owner
- Vancleave Homes For Sale By Owner
- Perkinston Homes For Sale By Owner
- Gautier Homes For Sale By Owner
- Pearlington Homes For Sale By Owner
- Wiggins Homes For Sale By Owner
- Moss Point Homes For Sale By Owner
- Pascagoula Homes For Sale By Owner
- Carriere Homes For Sale By Owner
- Picayune Homes For Sale By Owner
- Pearl River Homes For Sale By Owner
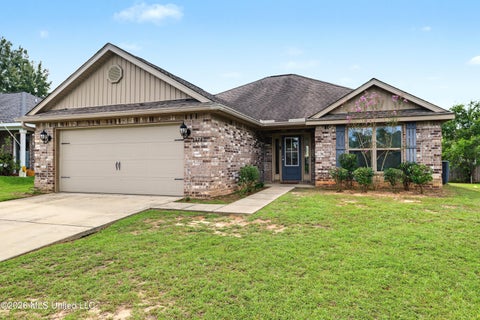
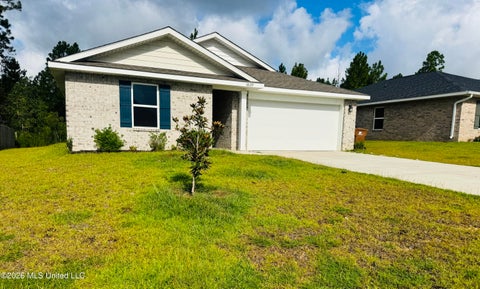
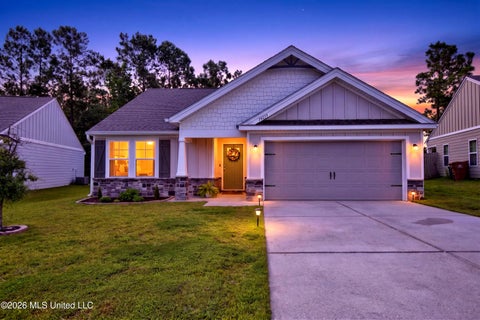
Homes around $239,900








Verify Your Email
Please enter the 6-digit verification code
sent to your email address.
Verify Your Phone Number
Please enter the 6-digit verification code
sent to your mobile phone.