
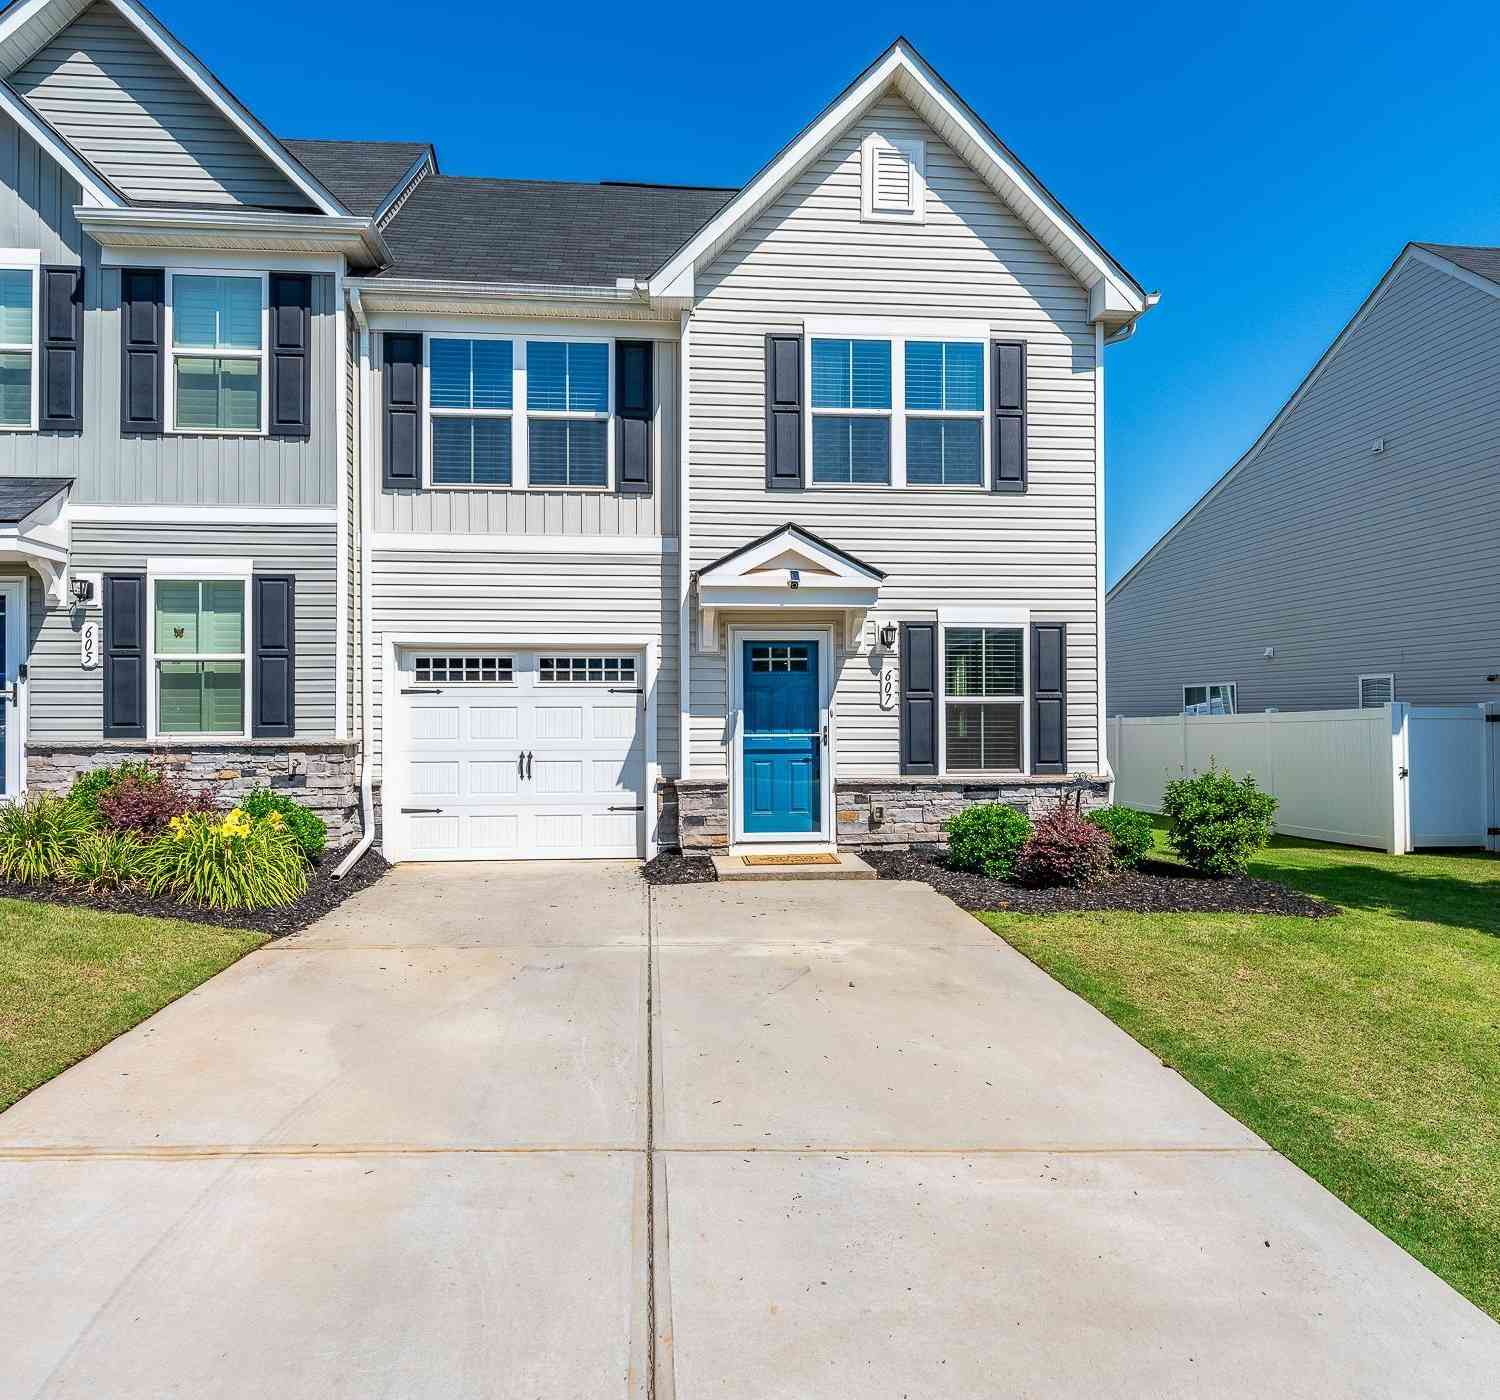
607 Cresslyn
Greenville, SC 29617

 3
3
Bed
 2.5
2.5
Bath
 1,400
1,400Sqft
3,049.20Sqft(Lot)
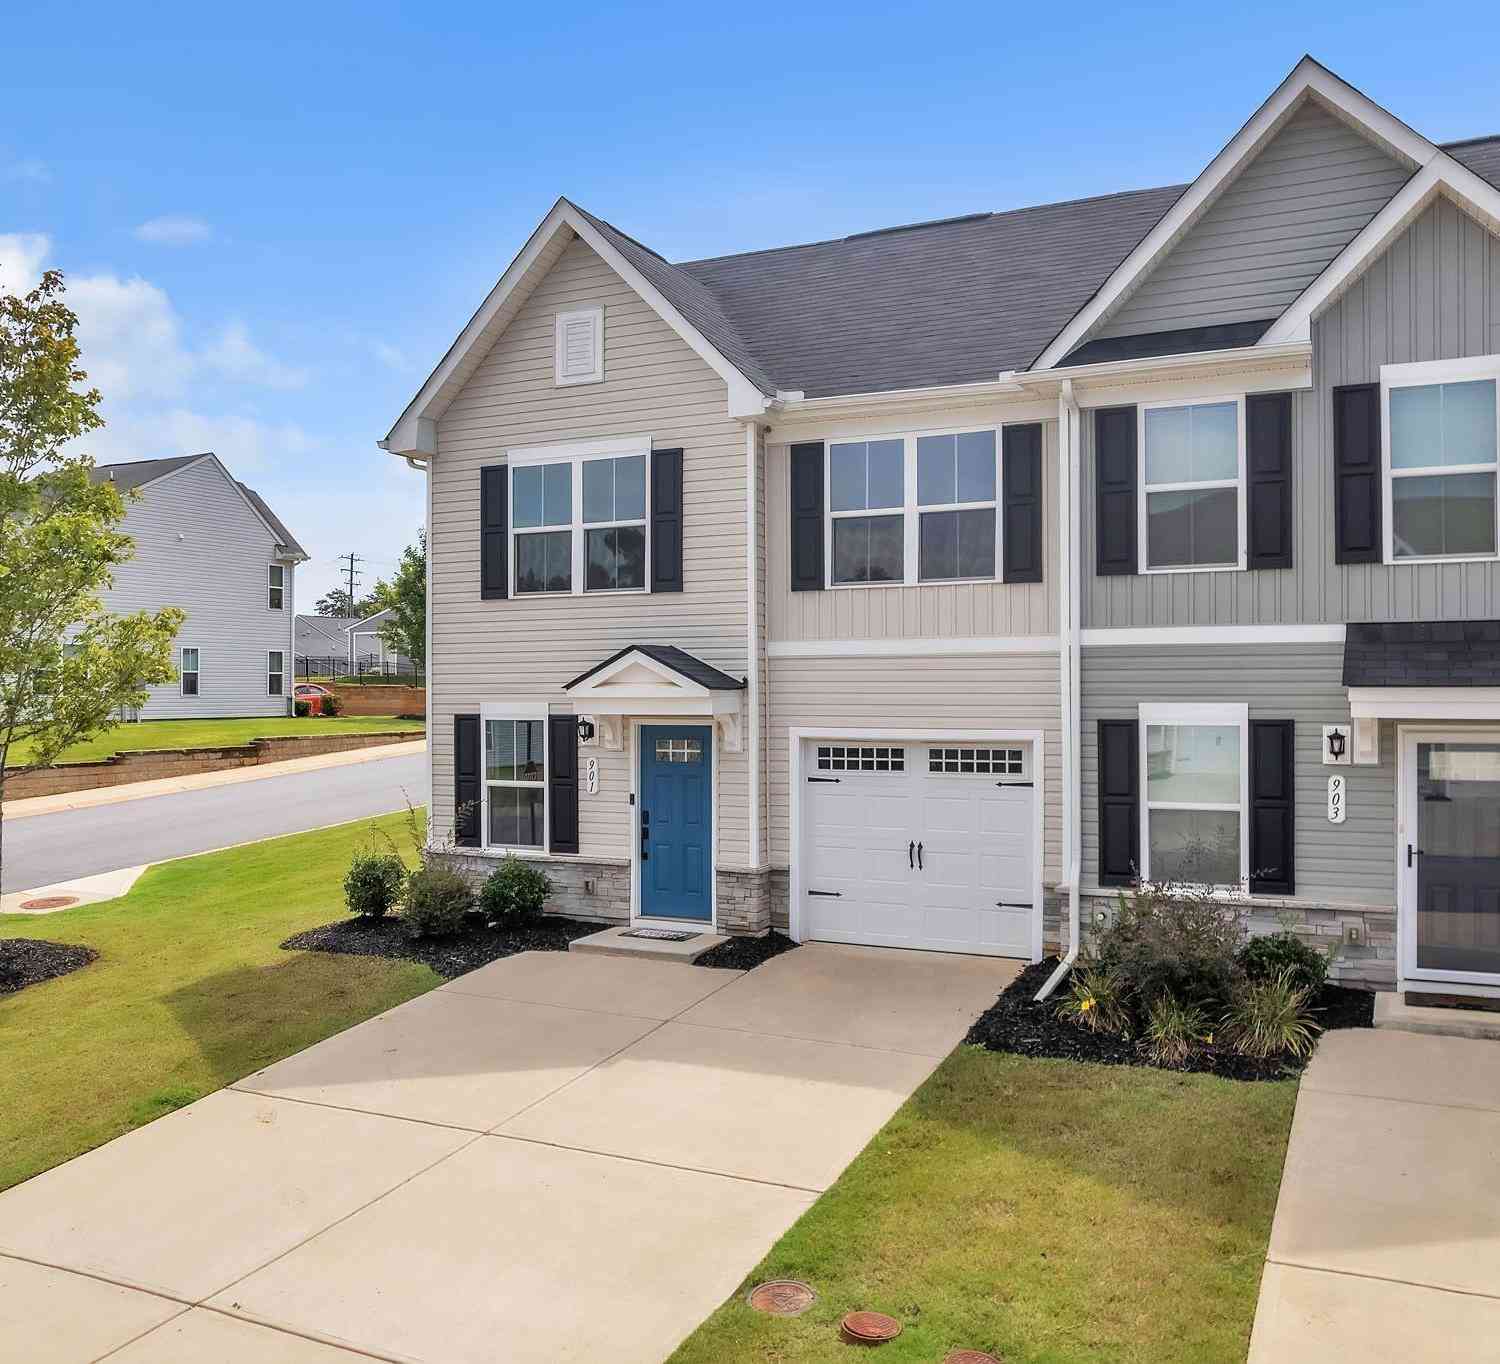
Discover the ultimate in sun-drenched living and unbeatable location with this rare end-unit townhome, situated just one block from the famous Swamp Rabbit Trail. Tucked into a quiet position within the community, this prime end-unit lot delivers extra privacy, enhanced natural light, and unmatched access to outdoor recreation, all while keeping you just 10 minutes from charming Travelers Rest and under 20 minutes from vibrant downtown Greenville. This 3-bedroom, 2.5-bathroom home spans 1,566 square feet of thoughtful, low-maintenance design. Step inside to an inviting open main level bathed in extra natural light from its desirable end-unit placement. At the heart of the home is a chef-inspired eat-in kitchen engineered for both culinary creativity and effortless entertaining. Featuring

 Property Details
 Map
Map
 Map
Map
What's Nearby
Nearby Areas
 Features
-
Bedroom Information
Total Bedrooms: 3 Main Bedrooms: 3 Main Bedrooms Size: 11x13 Bedroom #2 Size: 9x10 Bedroom #3 Size: 12x11 Dining Size: 16x19 Living Room Size: 12x15Bathroom Information
Total Baths: 2 Full Baths: 2 Half Baths: 1 -
Kitchen Information
Kitchen Size: 15x12Interior Features
Ceiling Fan,Ceiling Smooth,Countertops Granite,Smoke Detector,Walk In Closet,Pantry – Closet,Window Trtments-AllRemainAppliances
Dishwasher,Disposal,Dryer,Refrigerator,Washer,Cook Top-Electric,Oven-Electric,Stand Alone Rng-Electric,Microwave-Built In,Range Hood -
Cooling Features
ElectricHeating Source
ElectricWater/Sewer
Water Source: Public Sewer: Public Water Heater.: Electric
-
Building Information
Built Year: 2022 Total Floors: Ceramic Tile,Luxury Vinyl Tile/Plank # of Stories: 2 Built: 2022 Approx Age: 1-5 Roof Type: Composition Shingle Basement: None -
Exterior Features
Tilt Out Windows,Vinyl/Aluminum Trim,Windows-Insulated,Porch-Covered Back -
Parking/Garage
Basement: Attached Garage 1 Car Parking Type: Attached Garage Garage Total Capacity: 1
-
Lot Information
Lot Size: 1/2 Acre or Less Approx # of Acres: 0.07 Lot Description: Corner,Fenced Yard,Mountain View,Underground Utilities -
Property Information
Subdivision: Creekstone Villas City: Greenville Type: Townhouse Class: Residential
-
Listing Price Information
Original List Price: $280,000
-
Tax Information
Tax ID Number: B008.11-01-056.00
-
Parking Information
Parking / Garage: Attached Garage 1 Car Parking Type: Attached Garage -
Homeowners Association Information
HOA: Y
-
School Information
Elementary School: Armstrong Junior High School: Berea Senior High School: Berea
How much is this property worth?
Curious about this home's true market value? Use our free Home Evaluation Tool to instantly get a personalized Comparative Market Analysis (CMA) report. Make smarter, data-driven decisions before you buy.

Nearby Home Value
| Address | Estimate | Bed | Bath | Sq. Ft | Lot Size |
|---|---|---|---|---|---|
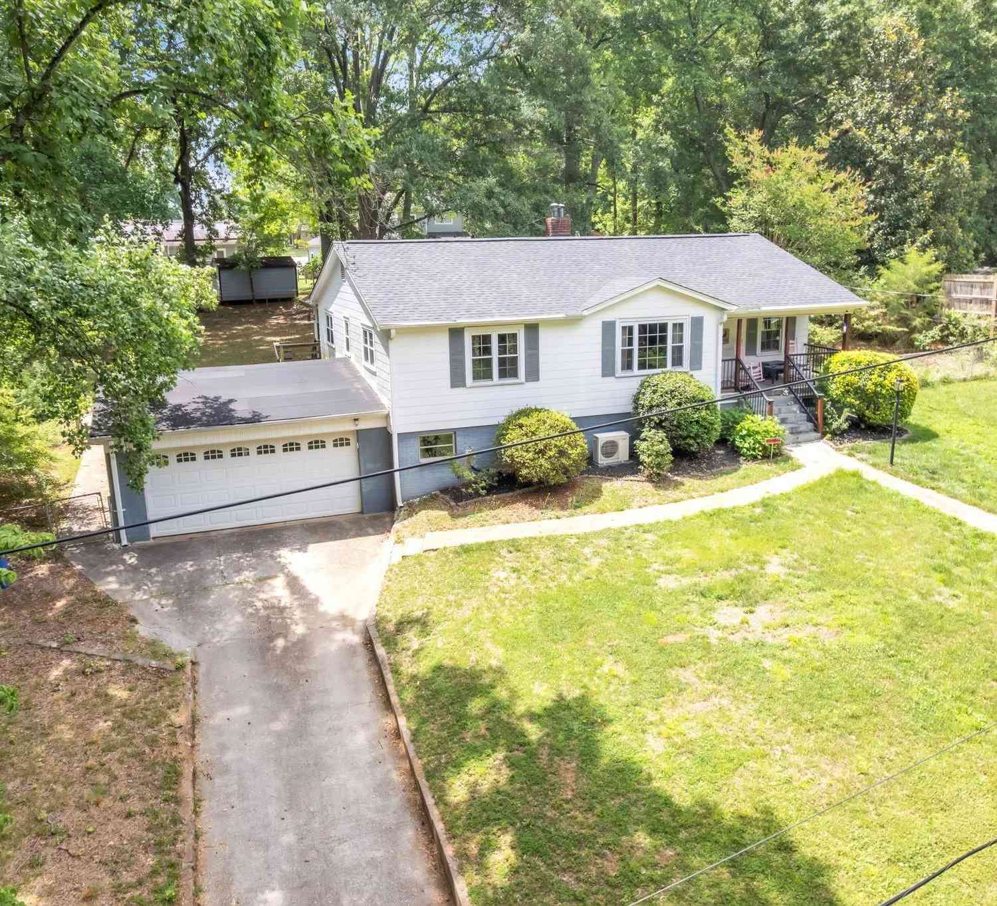
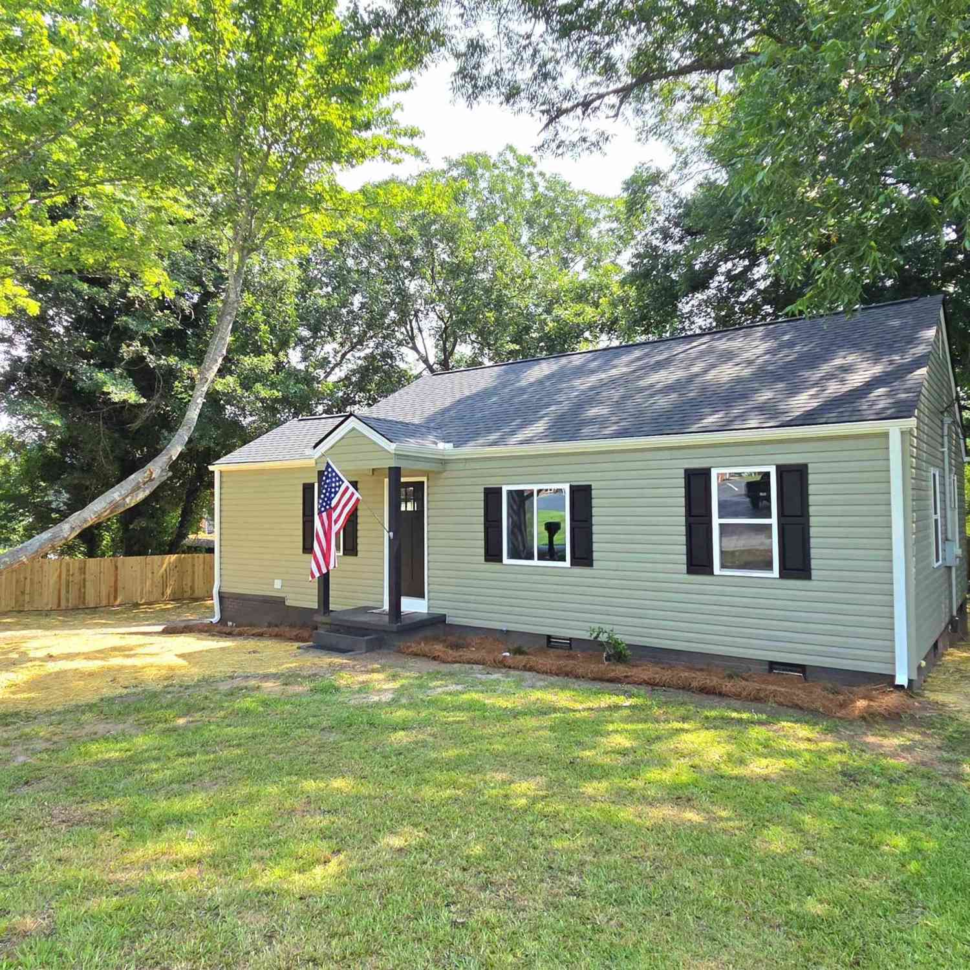
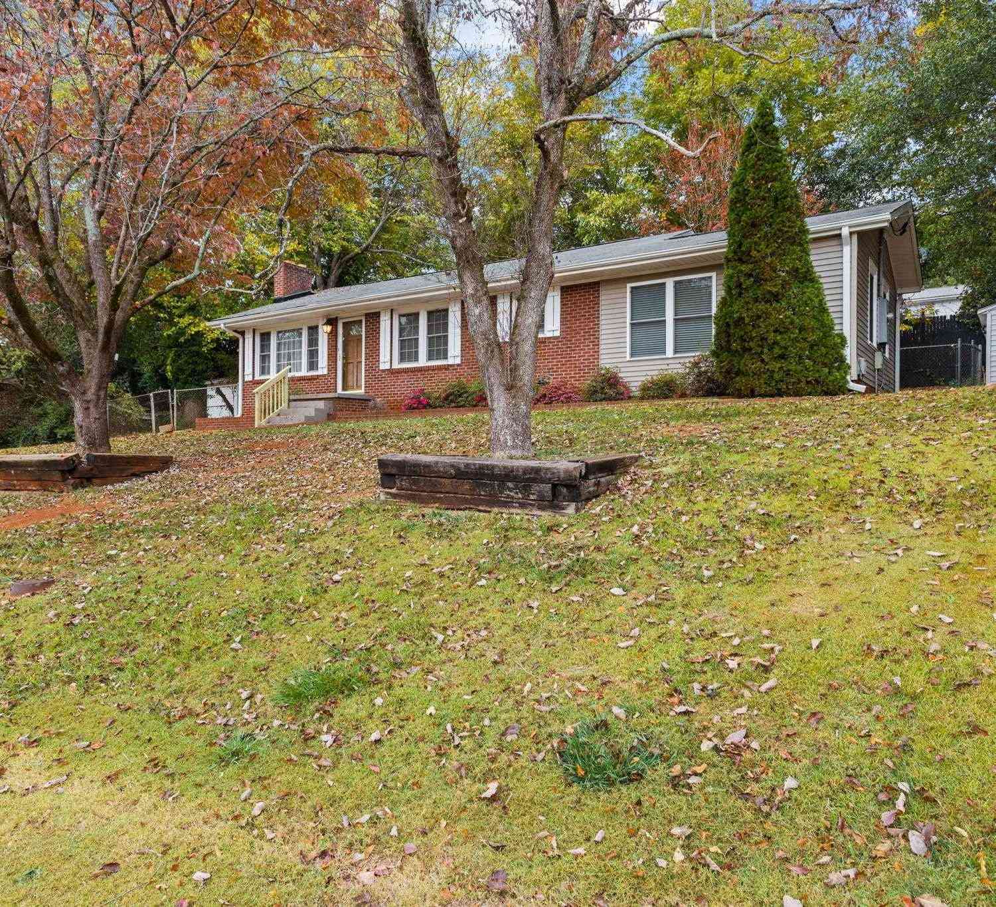
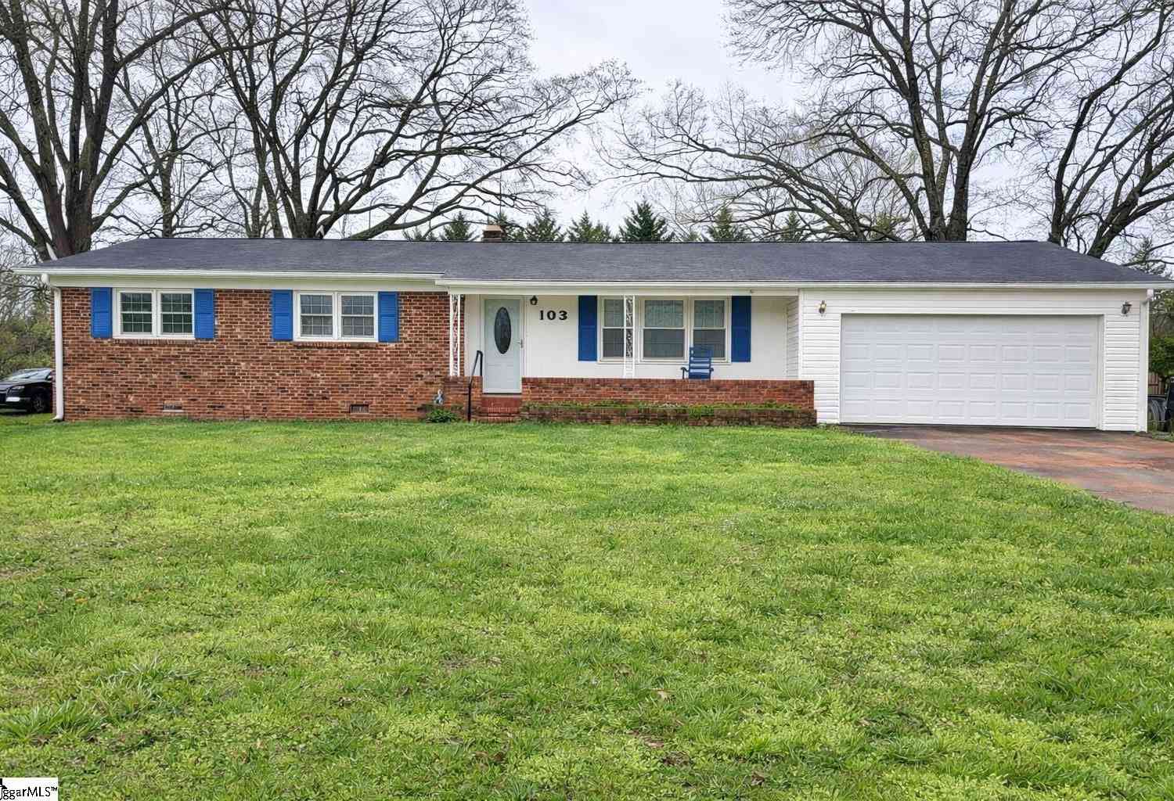
| 615 Reese Lane, Greenville, SC, 29617 | $219,950 | 3 | 2.5 | 1,596 | 1 Acre |
| 226 Maple Forge Trail, Greenville, SC, 29617 | $239,900 | 4 | 3 | -- | -- |
| 345 Kensley, Greenville, SC, 29617 | $310,000 | 3 | 2.5 | 1,400 | 3,049.20 Sq. Ft |
| 332 Kensley Drive, Greenville, SC, 29617 | $259,000 | 3 | 3 | -- | 0.06 Acre |
| 332 Kensley Drive, Greenville, SC, 29617 | $259,000 | 3 | 2.5 | 1,643 | 1 Acre |
Similar Townhouse To 607 Cresslyn
Nearby For Sale





Information is provided exclusively for consumers' personal, non-commercial use, that it may not be used for any purpose other than to identify prospective properties consumers my be interested in purchasing, the data is deemed reliable but is not guaranteed accurate by the MLS. The MLS may at is discretion, require use of other disclaimers as necessary to protect participants and/or the MLS from liability.
ByOwner last updated this listing 09/29/2026 @ 05:46
More Cities with for Sale by Owner Homes
- Greenville Homes For Sale By Owner
- Powdersville Homes For Sale By Owner
- Taylors Homes For Sale By Owner
- Mauldin Homes For Sale By Owner
- Greer Homes For Sale By Owner
- Easley Homes For Sale By Owner
- Travelers Rest Homes For Sale By Owner
- Simpsonville Homes For Sale By Owner
- Piedmont Homes For Sale By Owner
- Pelzer Homes For Sale By Owner
- Marietta Homes For Sale By Owner
- Fountain Inn Homes For Sale By Owner
- Duncan Homes For Sale By Owner
- Reidville Homes For Sale By Owner
- Lyman Homes For Sale By Owner
- Williamston Homes For Sale By Owner
- Liberty Homes For Sale By Owner
- Startex Homes For Sale By Owner
- Pickens Homes For Sale By Owner
- Wellford Homes For Sale By Owner
Homes around $280,000





Verify Your Email
Please enter the 6-digit verification code
sent to your email address.
Verify Your Phone Number
Please enter the 6-digit verification code
sent to your mobile phone.