
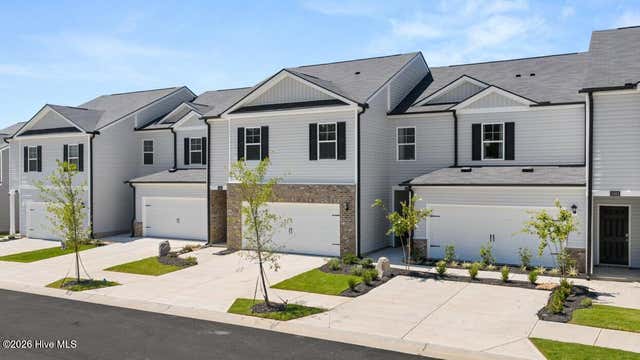
7054 Onyx Row
Graniteville, SC 29829

 4
4
Bed
 3
3
Bath
 1,777
1,777Sqft
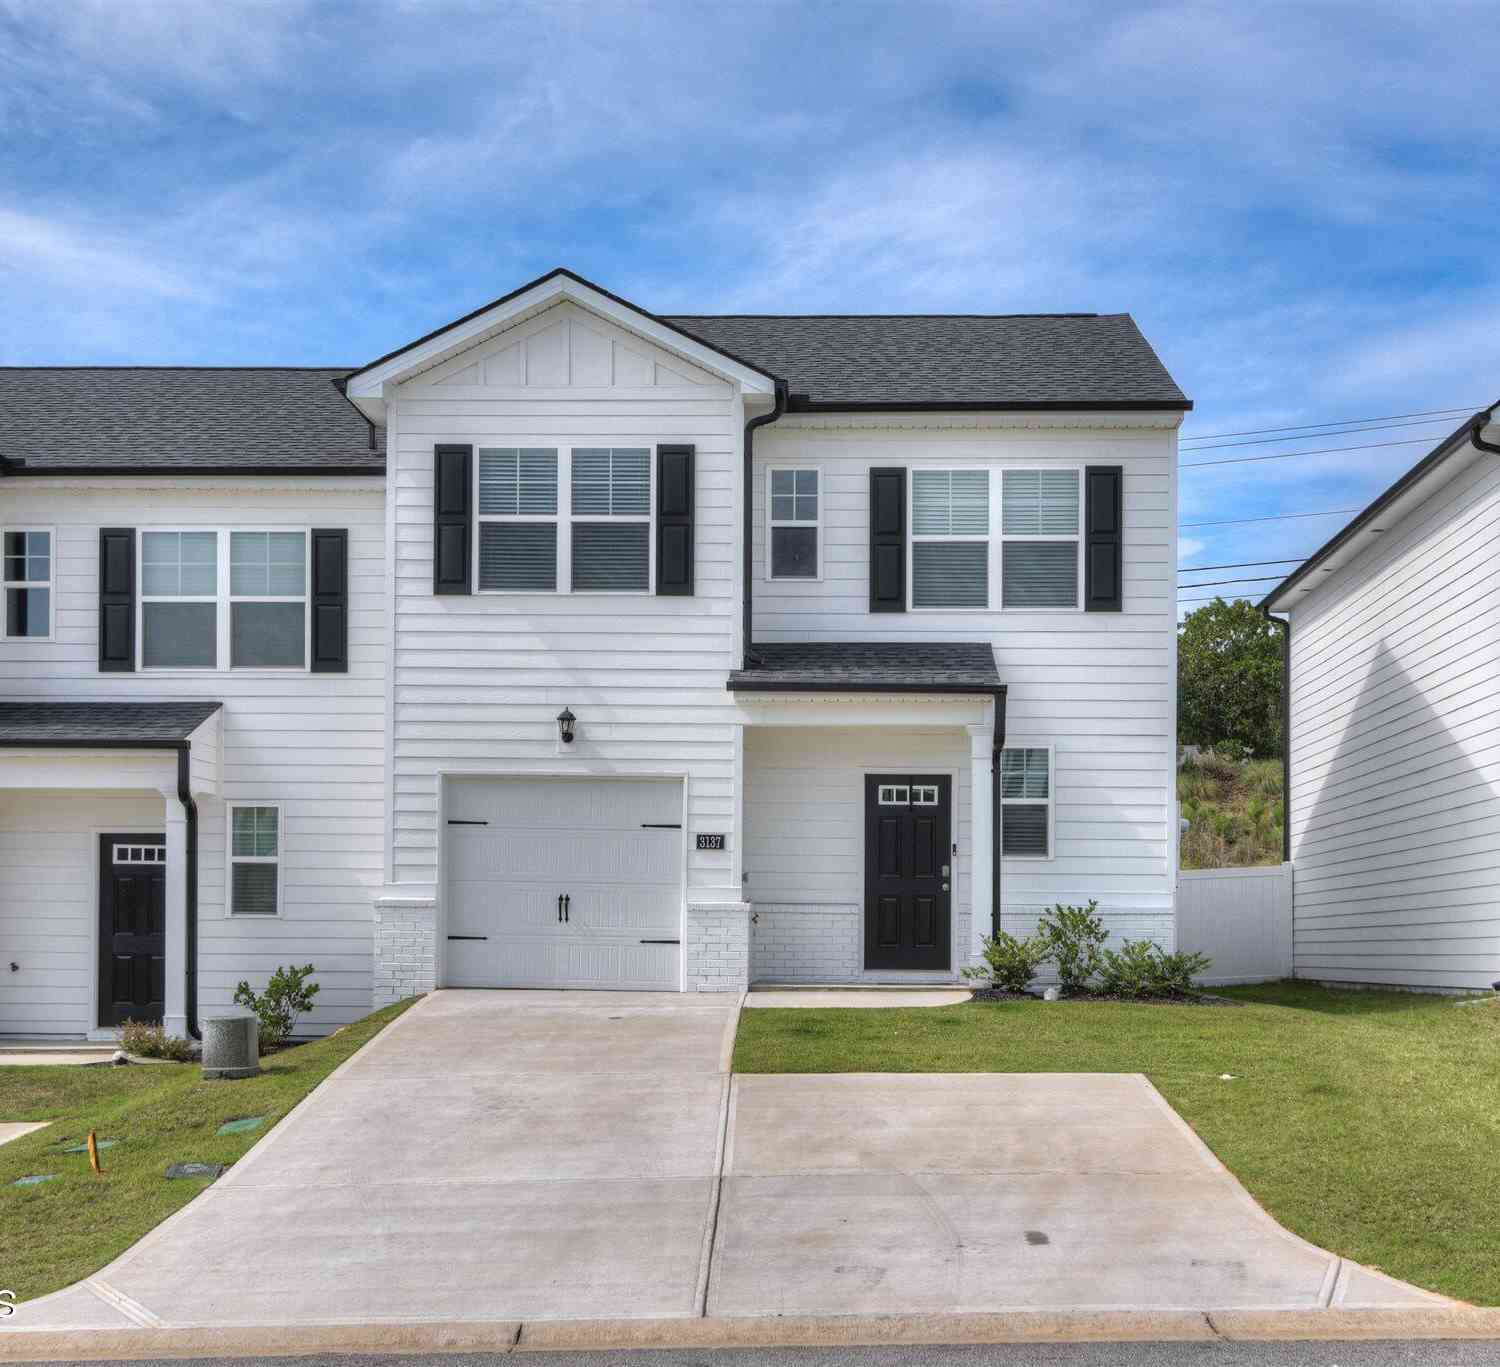
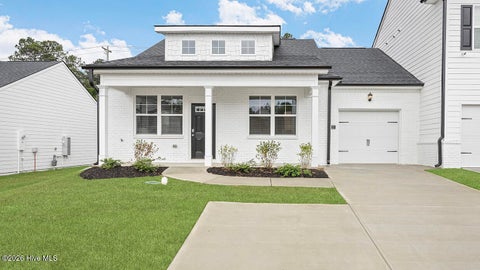
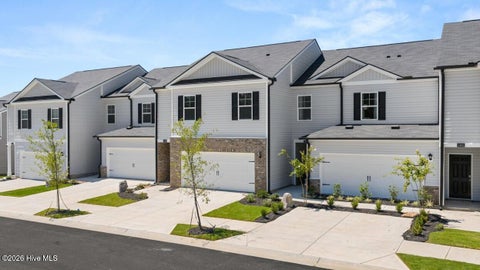
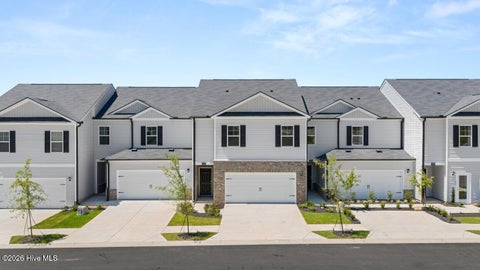
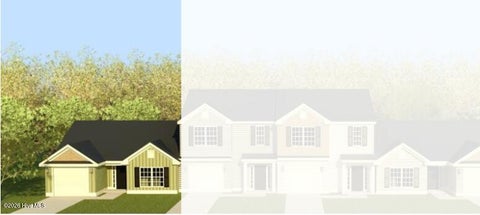
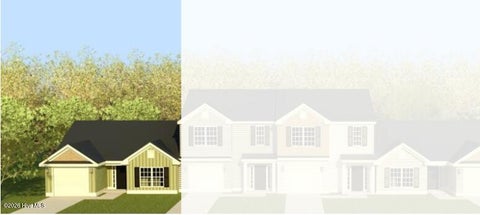
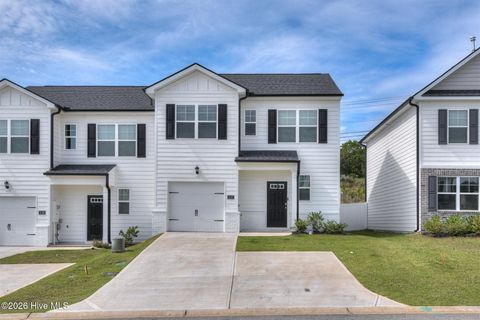
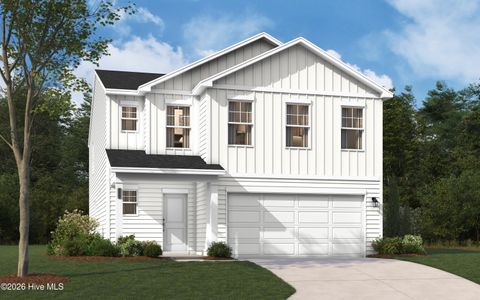
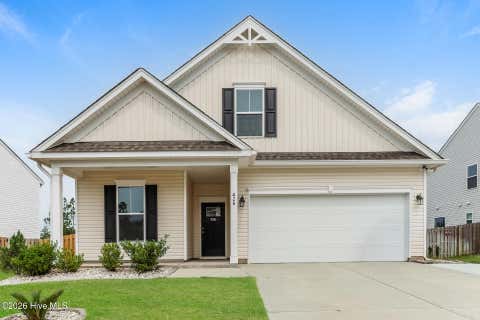
4.99% | Up to $10k in Closing Costs | New Construction Warranty Welcome home to the Pattison townhome in Highland Hills, offering a smart and spacious layout designed for comfortable, low-maintenance living. This 4-bedroom, 2.5-bath floor plan provides room to spread out with an open main living area, a large kitchen island perfect for gathering and entertaining, and granite countertops in both the kitchen and bathrooms for a polished, modern finish Highland Hills is an incredible swim community with private neighborhood pool, cabana, playground, basketball court streetlights, and sidewalks. Enjoy the convenience of a 2-car garage plus the added benefit of lawn care being handled through the HOA, giving buyers more time to enjoy their home and community. Located in Highland Hills

 Property Details
 Map
Map
 Map
Map
 Features
-
Bedroom Information
Total beds: 4Bathroom Information
Total Baths: 3 Full Baths: 2 Half Baths: 1Room Information
Rooms Total: 7 Basement: None -
Flooring Information
Carpet, Other, Wood -
Roofing Information
Composition -
Interior Features
Walk-In Closet(s) Roof: Composition Appliances: Range, Disposal, Dishwasher, Microwave, Electric Water Heater Laundry Features: Washer Hookup -
Heating & Cooling
Has Heating: Yes Heating: Forced Air, Natural Gas Has Cooling: Yes Cooling: Central Air, Ceiling Fan(s)
-
Building Information
Year Built: 2026 Building Area Total: 1777 Construction Materials: See Remarks, Fiber Cement Patio And Porch Features: Patio Private Pool: No View: See Remarks Association Fee Frequency: Annually
-
Lot Information
Lot Description: See RemarksProperty Information
Subdivision: Highland Hills Source Property Type: Residential Property SubType: Townhouse Levels: Two Property Age: 0
-
Listing Price Information
Listing Price: $236000 Original Price: $242720 Cash, Conventional, FHA, USDA Loan, VA Loan
-
Tax Information
Parcel Number: 0480071004
-
Parking Information
Parking Total: 2 Concrete, Garage Door Opener, GarageGarage Information
Has Garage: Yes Has Attached Garage: Yes Garage Space: 2Homeowners Association InformationHas Association: Yes HOA: $1,440.00 Association Amenities: Basketball Court, Maintenance Grounds, Playground Community Features: Sidewalks, Street Lights
-
School Information
Elementary School: ByrdJunior High School: Leavelle McCampbellSenior High School: Midland Valley -
Utility Information
Cable Available -
Location Information
Direction: From I 20 East, take exit 11 and turn left onto Bettis Academy Rd. From I 20 West take right onto Bettis Academy Rd. Highland Hills is 3/4 mile on the right. Model homes are first two homes on Vermilion Loop. WaterSource: Public Security Features: Smoke Detector(s)
How much is this property worth?
Curious about this home's true market value? Use our free Home Evaluation Tool to instantly get a personalized Comparative Market Analysis (CMA) report. Make smarter, data-driven decisions before you buy.

Nearby Home Value
| Address | Estimate | Bed | Bath | Sq. Ft | Lot Size |
|---|---|---|---|---|---|
| 3294 Nolana Loop, Graniteville, SC, 29829 | $219,000 | 3 | 3 | 1,605 | 0.06 Acre |
| 8015 Bannock Circle, Graniteville, SC, 29829 | $244,900 | 2 | 2 | 1,208 | 0.09 Acre |
| 8027 Bannock Circle, Graniteville, SC, 29829 | $244,900 | 2 | 2 | 1,208 | 0.09 Acre |
| 8019 Bannock Circle, Graniteville, SC, 29829 | $269,900 | 3 | 3 | 1,643 | 0.05 Acre |
| 8021 Bannock Circle, Graniteville, SC, 29829 | $269,900 | 3 | 3 | 1,643 | 0.05 Acre |
| 8055 Bannock Circle, Graniteville, SC, 29829 | $242,900 | 2 | 2 | 1,295 | 0.12 Acre |
| 565 Aquamarine Row, Graniteville, SC, 29829 | $229,000 | 4 | 3 | 1,777 | -- |
| 547 Aquamarine Row, Graniteville, SC, 29829 | $229,000 | 4 | 3 | 1,777 | -- |
| 586 Slim Cypress, Graniteville, SC, 29829 | $184,990 | 3 | 4 | 1,305 | 0.05 Acre |
| 616 Quartz Lane, Graniteville, SC, 29829 | $223,000 | 3 | 3 | 1,605 | 0.07 Acre |
Similar Townhouse To 7054 Onyx Row
Nearby For Sale


The data relating to real estate on this website comes in part from the Internet Data Exchange program of Hive MLS. All information is deemed reliable but not guaranteed and should be independently verified. All properties are subject to prior sale, change, or withdrawal. Neither listing broker(s) nor ByOwner shall be responsible for any typographical errors, misinformation, or misprints, and shall be held totally harmless from any damages arising from reliance upon these data. Copyright ©2026 Hive MLS LLC. All Rights Reserved.
ByOwner last updated this listing 10/07/2026 @ 14:52
More Cities with for Sale by Owner Homes
- Graniteville Homes For Sale By Owner
- Gloverville Homes For Sale By Owner
- Warrenville Homes For Sale By Owner
- Aiken Homes For Sale By Owner
- North Augusta Homes For Sale By Owner
- Trenton Homes For Sale By Owner
- Augusta Homes For Sale By Owner
- Beech Island Homes For Sale By Owner
- New Ellenton Homes For Sale By Owner
- Jackson Homes For Sale By Owner
- Martinez Homes For Sale By Owner
- Edgefield Homes For Sale By Owner
- Evans Homes For Sale By Owner
- Johnston Homes For Sale By Owner
- Clarks Hill Homes For Sale By Owner
- Hephzibah Homes For Sale By Owner
- Blythe Homes For Sale By Owner
- Grovetown Homes For Sale By Owner
- Wagener Homes For Sale By Owner
- Modoc Homes For Sale By Owner
Homes around $236,000







Verify Your Email
Please enter the 6-digit verification code
sent to your email address.
Verify Your Phone Number
Please enter the 6-digit verification code
sent to your mobile phone.