
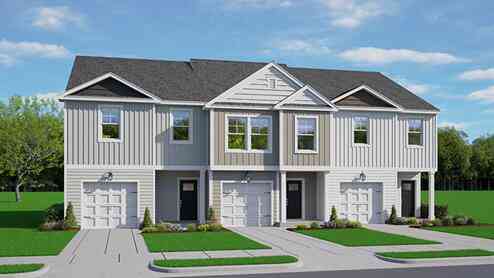
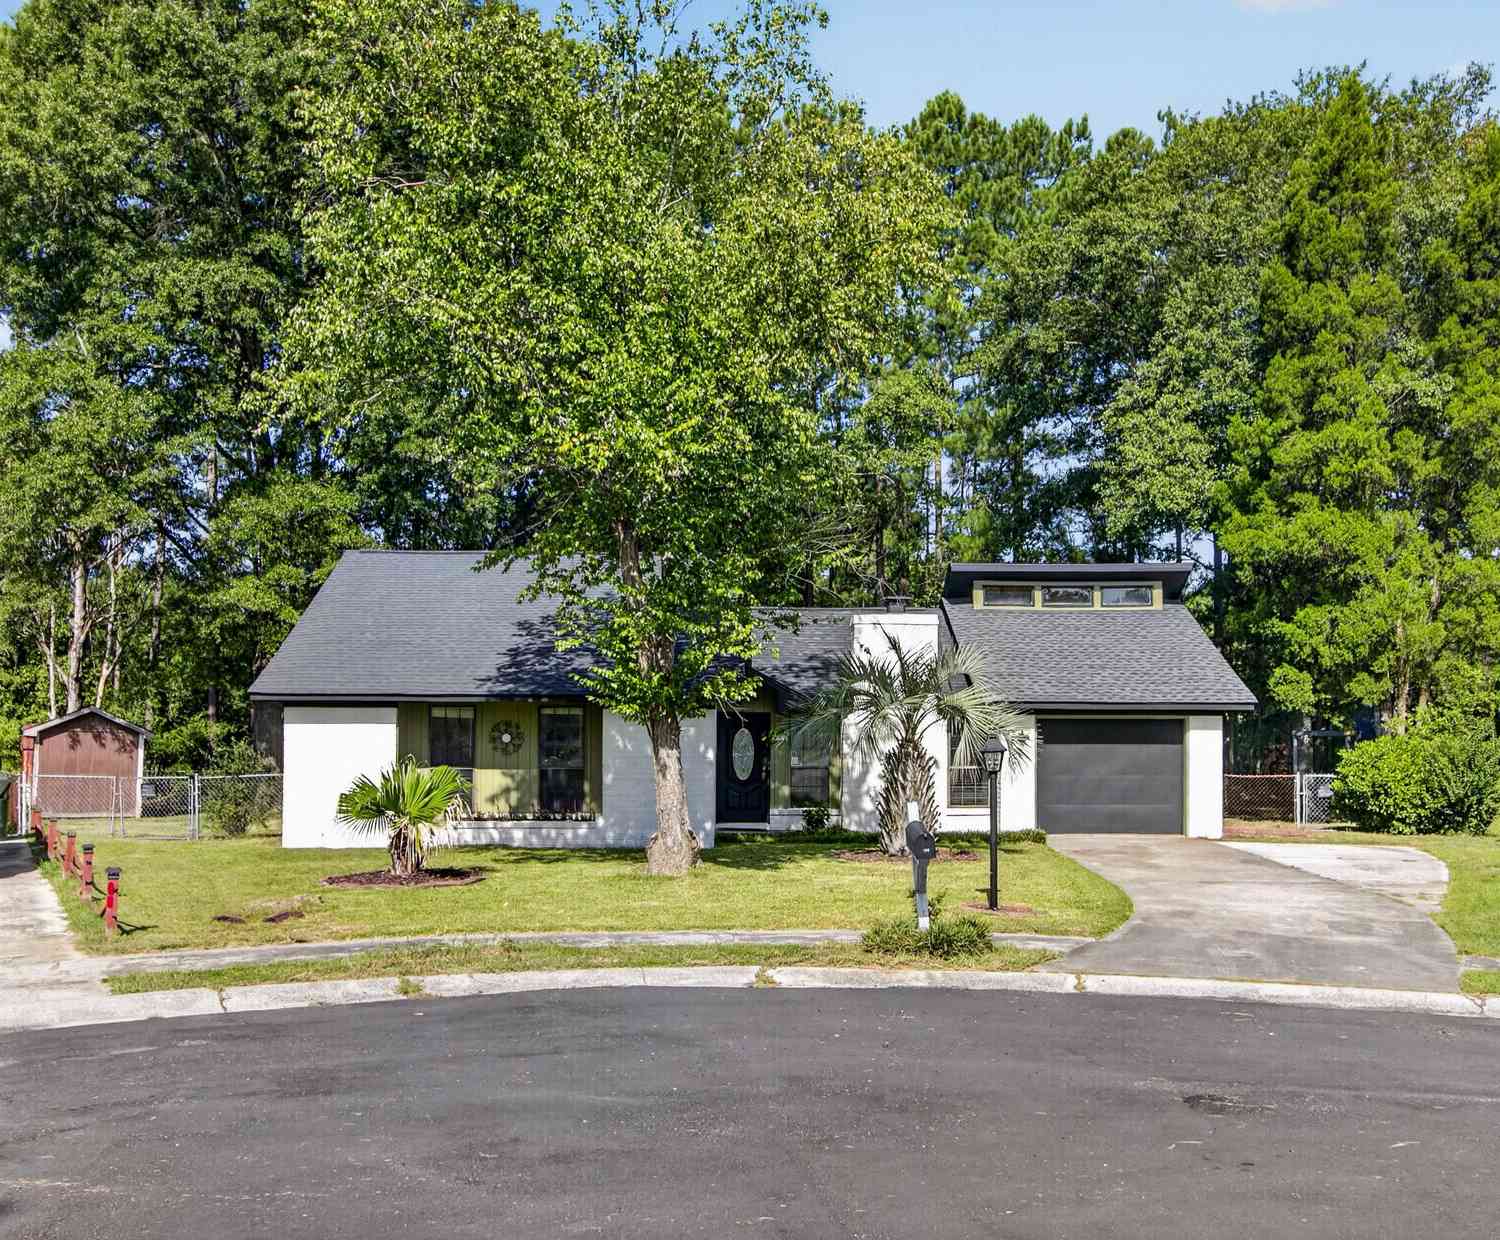
742 Galivant Drive
Goose Creek, SC 29445

 3
3
Bed
 2.5
2.5
Bath
 1,524
1,524Sqft
 0.06
0.06Acre(Lot)
Front Porch Charm, Modern Design, and Easy Living in Goose Creek's Newest Townhome CommunityWelcome home to 742 Galivant Drive, located in The Crossing at St. James, a new townhome community in Goose Creek, SC. This thoughtfully designed home offers a comfortable layout, modern features, and a convenient location close to everyday essentials. Situated just off Highway 176, the community is surrounded by shopping, dining, grocery stores, and local conveniences, with easy access to Summerville, Moncks Corner, and the greater Charleston area. This home features the Davis floor plan, offering 3 bedrooms, 2.5 bathrooms, and approximately 1,525 square feet of well-planned living space. The main level offers an open layout where the kitchen flows naturally into the dining and living areas--idea

 Property Details
 Map
Map
 Map
Map
What's Nearby
Nearby Areas
 Features
-
Bathroom Information
Full Baths: 2 Half Baths: 1Room Information
Total Bedroom: 3 Window Feature: Thermal Windows/Doors, Window Treatments -
Flooring Information
Carpet, Luxury Vinyl, Vinyl -
Roofing Information
Architectural -
Interior Features
Ceiling - Smooth, High Ceilings, Kitchen Island, Walk-In Closet(s), Eat-in Kitchen, Family, Entrance Foyer, Living/Dining Combo, Pantry Roof: Architectural Laundry Features: Washer Hookup, Laundry Room -
Heating & Cooling
Heating: Natural Gas Cooling: Central Air WaterSource: Public
-
Building Information
Year Built: 2026 Construction Materials: Vinyl Siding -
Exterior Features
Foundation Details: SlabPorch: Patio
-
Lot Information
Lot Description: 0 - .5 Acre, Level Lot Size Area: 0.06 Lot Size Units: Acres Lot Square Feet: 2,614 Lot Acres: 0.06 Waterfront: Pond Site Stories: 2 Main Square Feet: 0.06Property Information
Property Type: Residential Sub Type: Single Family AttachedStructure Type: Townhouse Subdivision: The Crossing at St. James
-
Parking Information
# of Garage Spaces: 1 Has Garage: Yes Parking Total: 1 1 Car Garage
-
Elementary School: Devon ForestJunior High School: College ParkSenior High School: Stratford
-
Utility Information
BCW & SA, Berkeley Elect Co-Op, Dominion Energy -
Location Information
Direction: From I-26 West, Take Exit 194a Toward Jedburg Road, Briefly Merge Onto I-26 East Toward Charleston, Continue Toward Moncks Corner, Take Exit 199b For N Main St/us-17 Alt North, Turn Right Onto Myers Road, Then Left Onto Planet Road
How much is this property worth?
Curious about this home's true market value? Use our free Home Evaluation Tool to instantly get a personalized Comparative Market Analysis (CMA) report. Make smarter, data-driven decisions before you buy.

Nearby Home Value
| Address | Estimate | Bed | Bath | Sq. Ft | Lot Size |
|---|---|---|---|---|---|

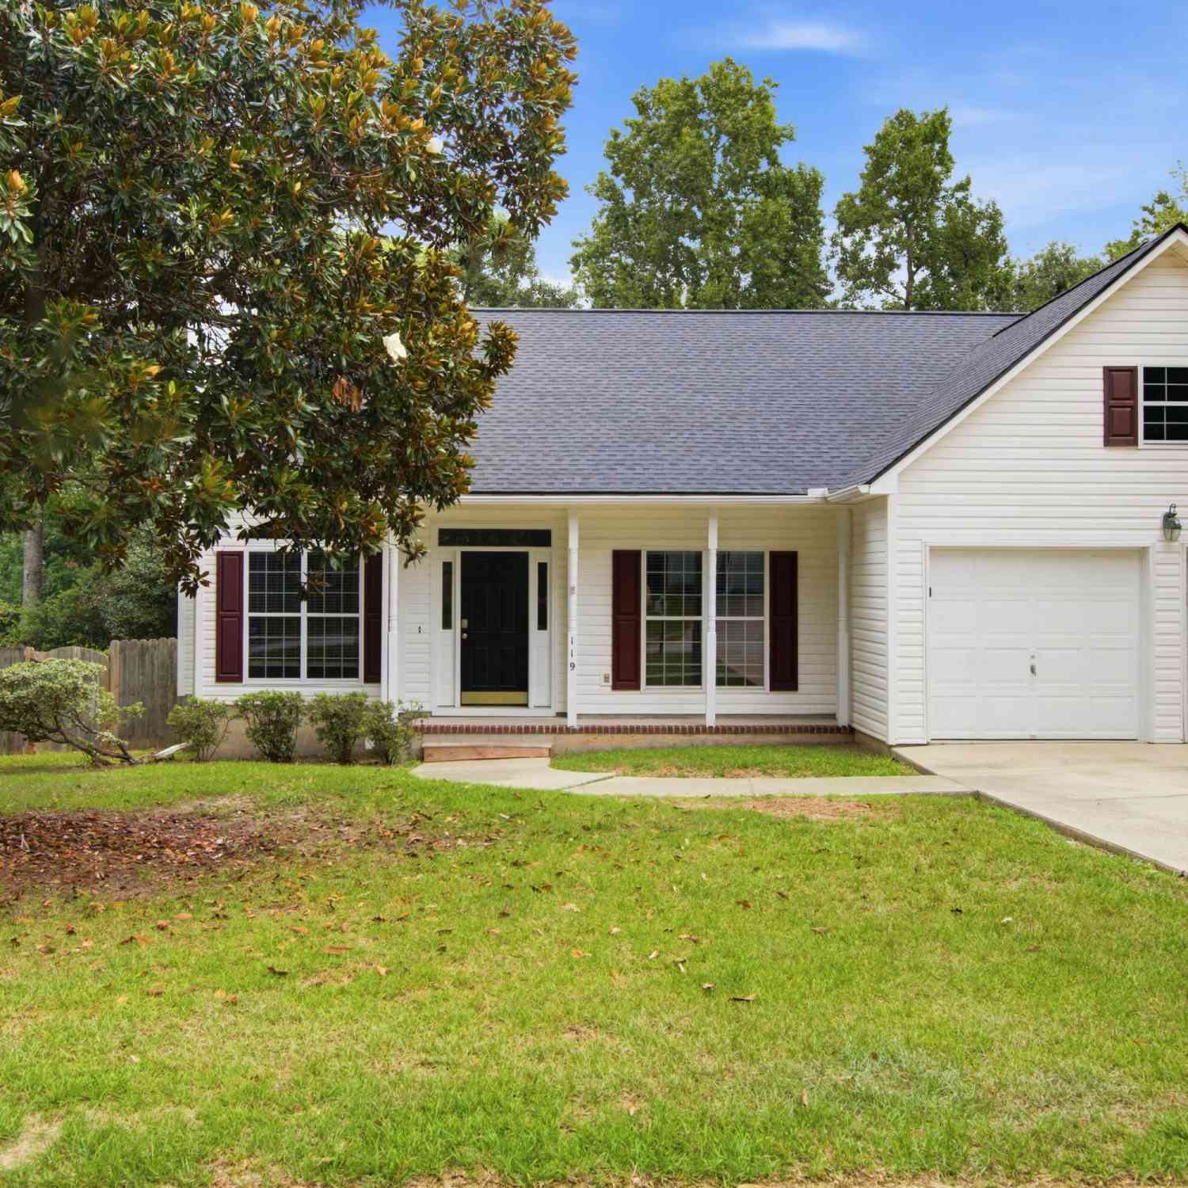
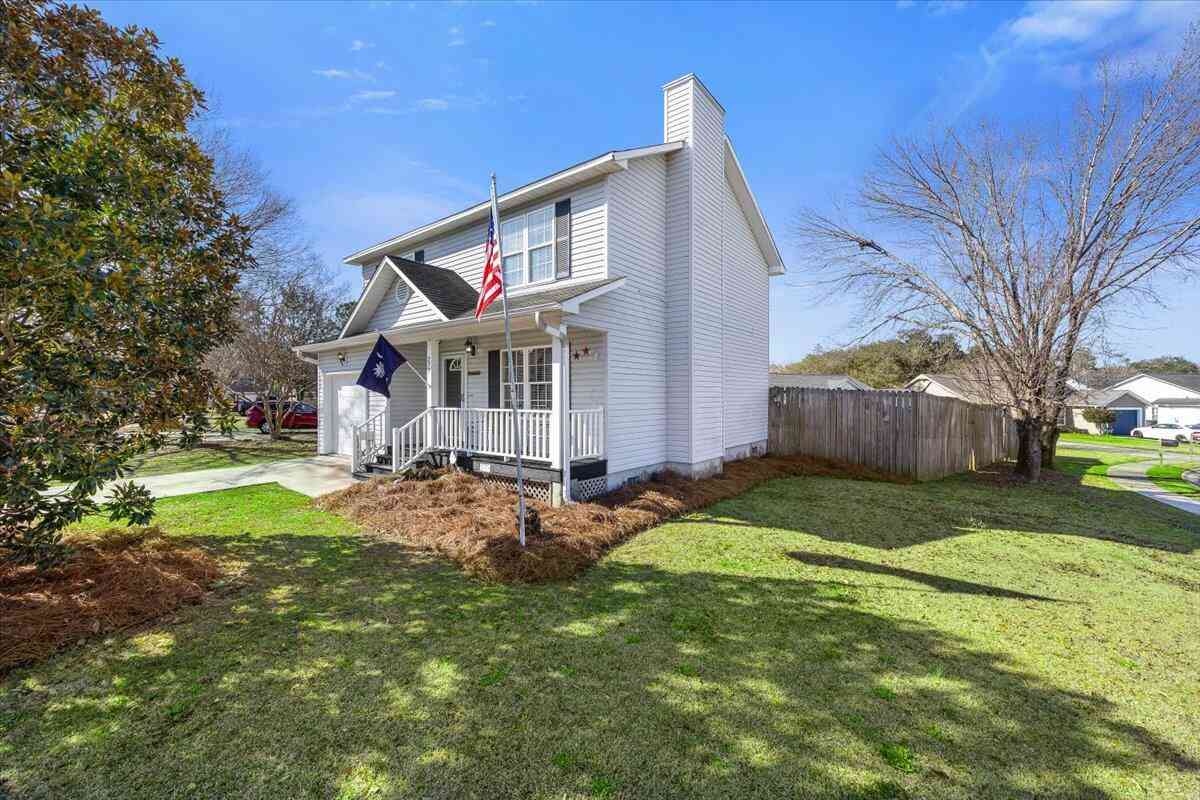
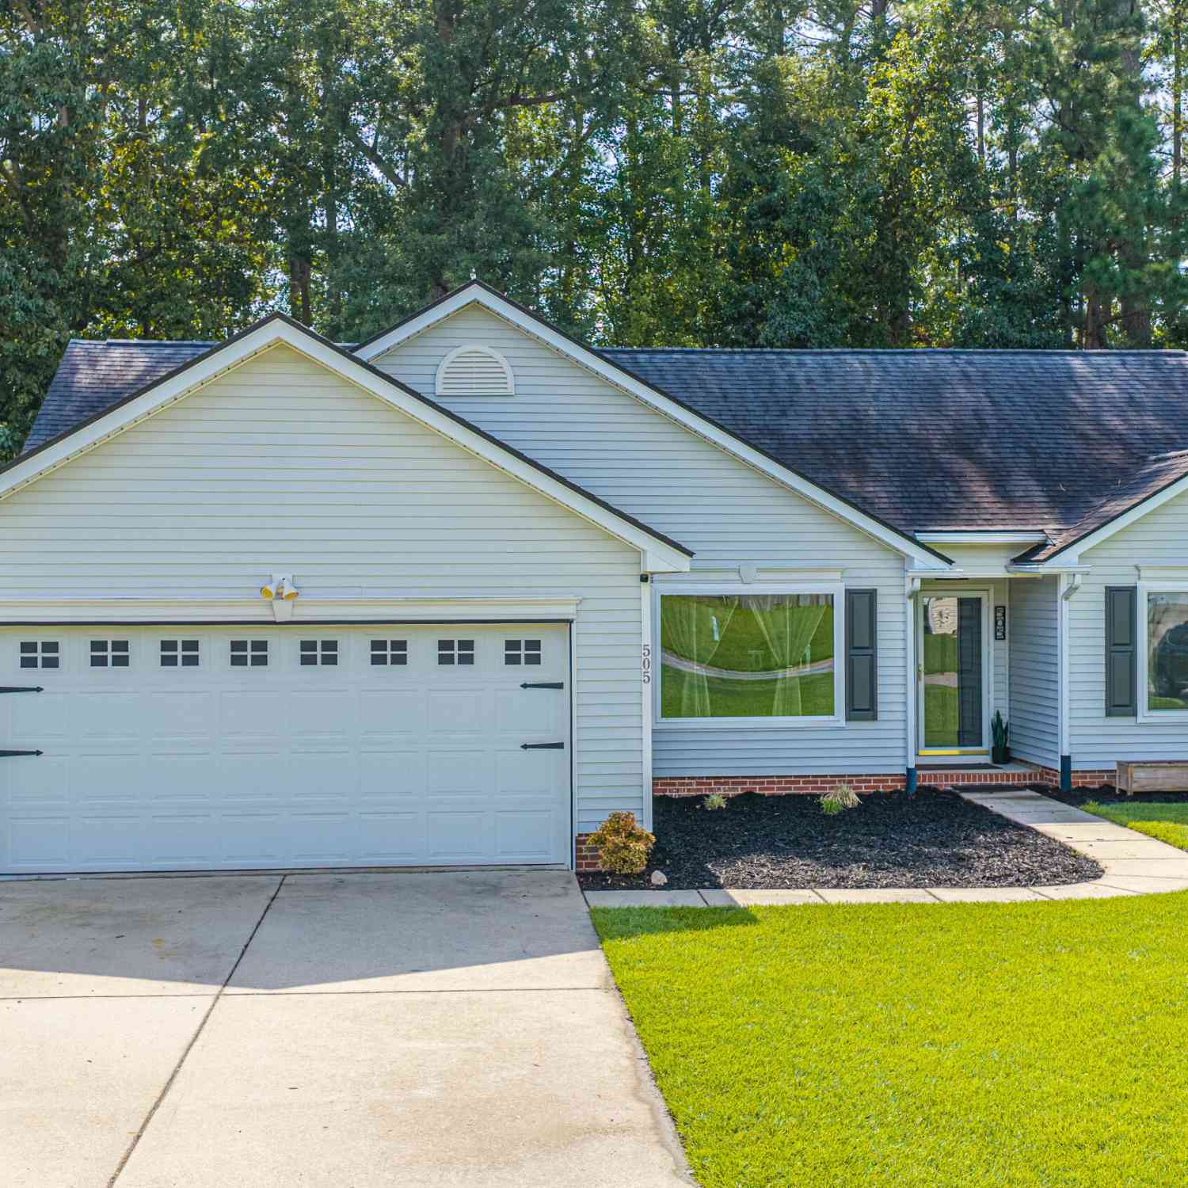
| 334 Bremerton Drive Drive, Goose Creek, SC, 29445 | $313,000 | 3 | 2.5 | 1,485 | 0.02 Acre |
| 330 Bremerton Drive, Goose Creek, SC, 29445 | $318,000 | 3 | 2.5 | 1,485 | 0.02 Acre |
| 213 Greenling Street, Goose Creek, SC, 29445 | $350,000 | 3 | 2.5 | 1,504 | 0.08 Acre |
| 312 Bremerton Drive, Goose Creek, SC, 29445 | $341,385 | 3 | 2.5 | 1,485 | 0.05 Acre |
| 154 Rahway Road #APT A, Goose Creek, SC, 29445 | $199,999 | 2 | 2.5 | 1,046 | -- |
| 146 Hawthorne Landing D.., Goose Creek, SC, 29445 | $365,000 | 3 | 2.5 | 1,778 | 0.13 Acre |
| 194 Woodward Road, Goose Creek, SC, 29445 | $325,000 | 4 | 3.5 | 2,016 | 0.05 Acre |
| 393 Flyway Road, Goose Creek, SC, 29445 | $289,990 | 3 | 2.5 | 2,025 | -- |
| 380 Flyway Road, Goose Creek, SC, 29445 | $270,000 | 3 | 2.5 | 1,871 | 0.03 Acre |
| 329 Flyway Road, Goose Creek, SC, 29445 | $285,000 | 3 | 2.5 | 1,626 | 0.07 Acre |
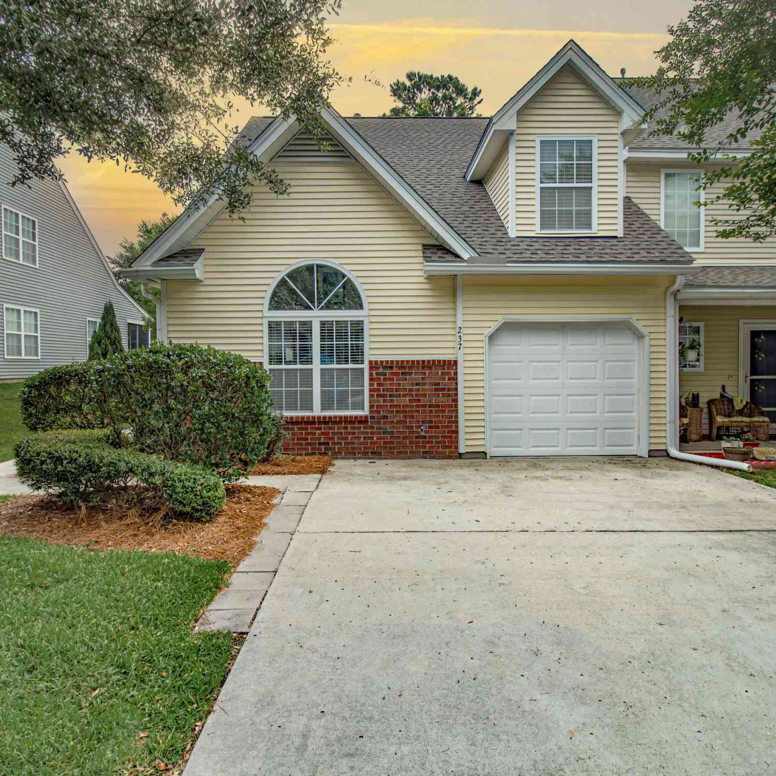
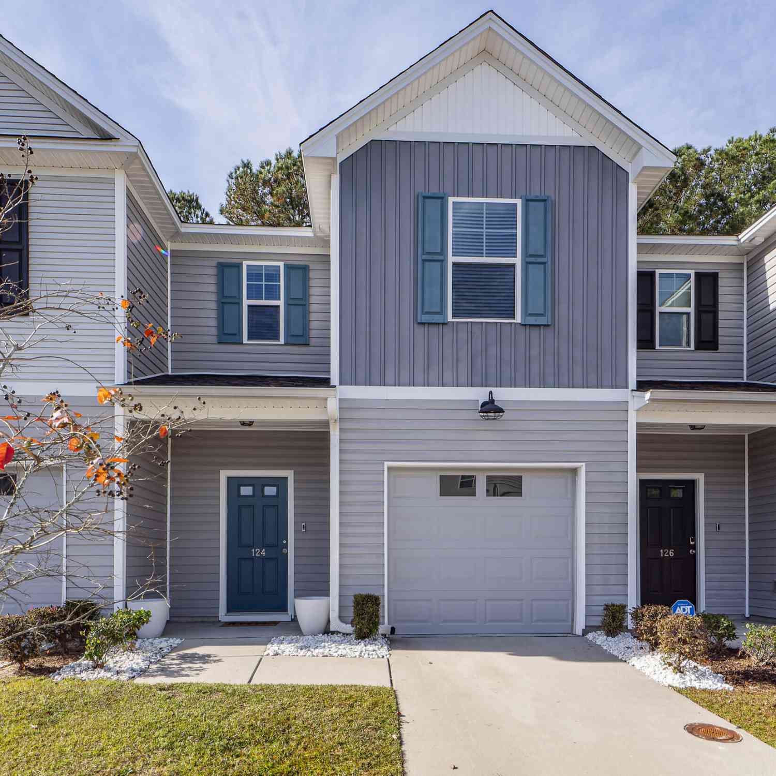
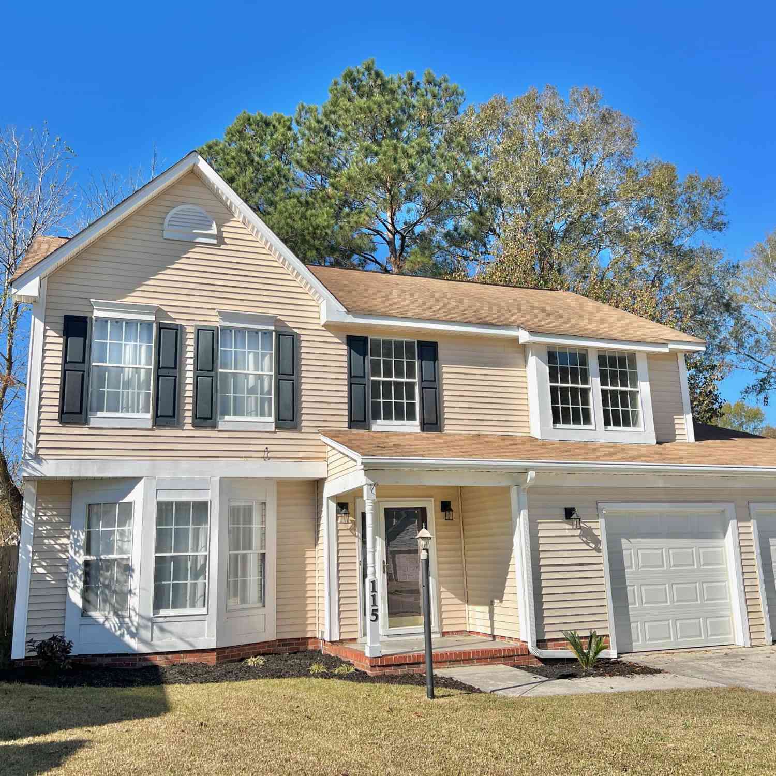
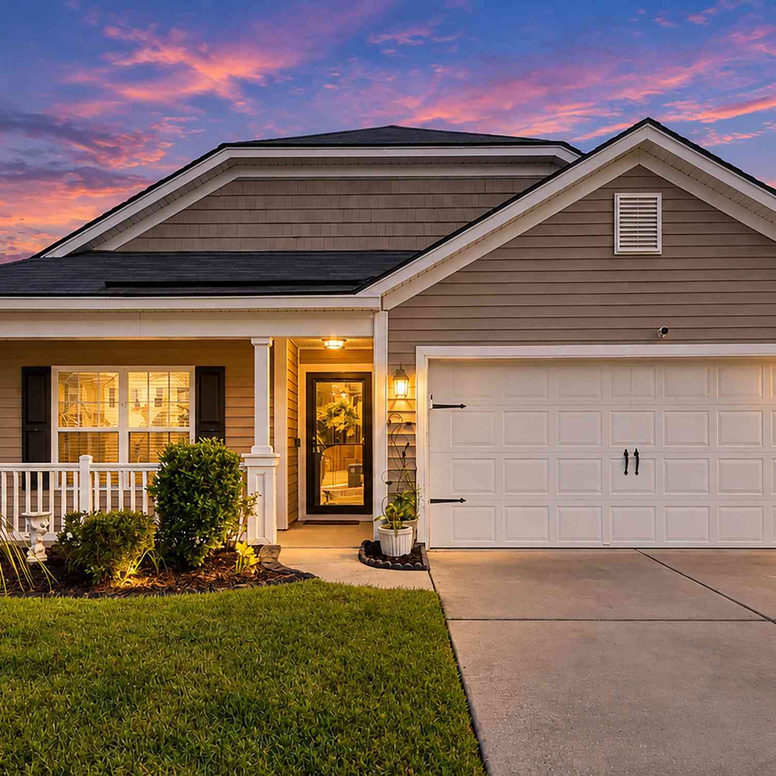
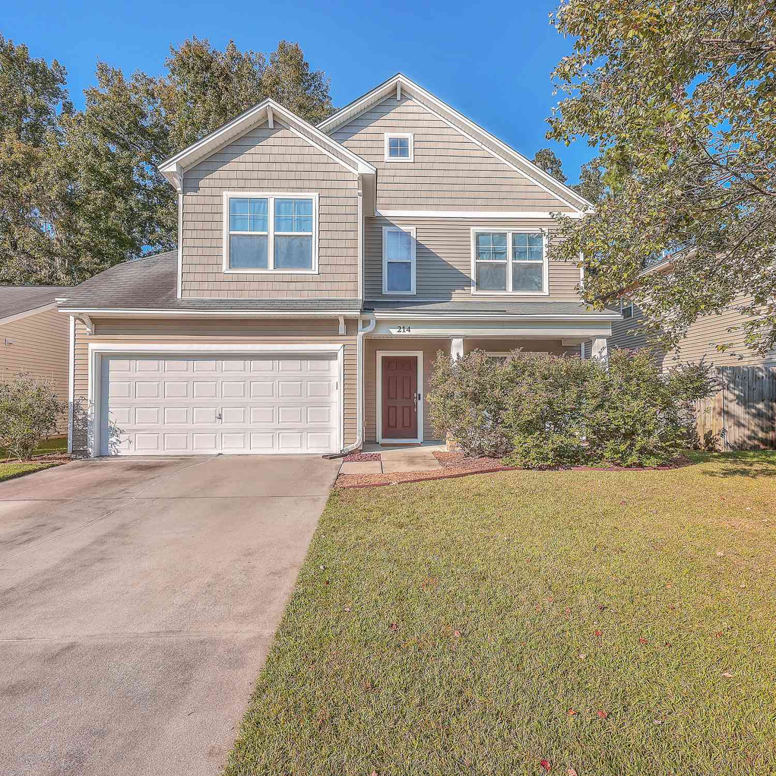
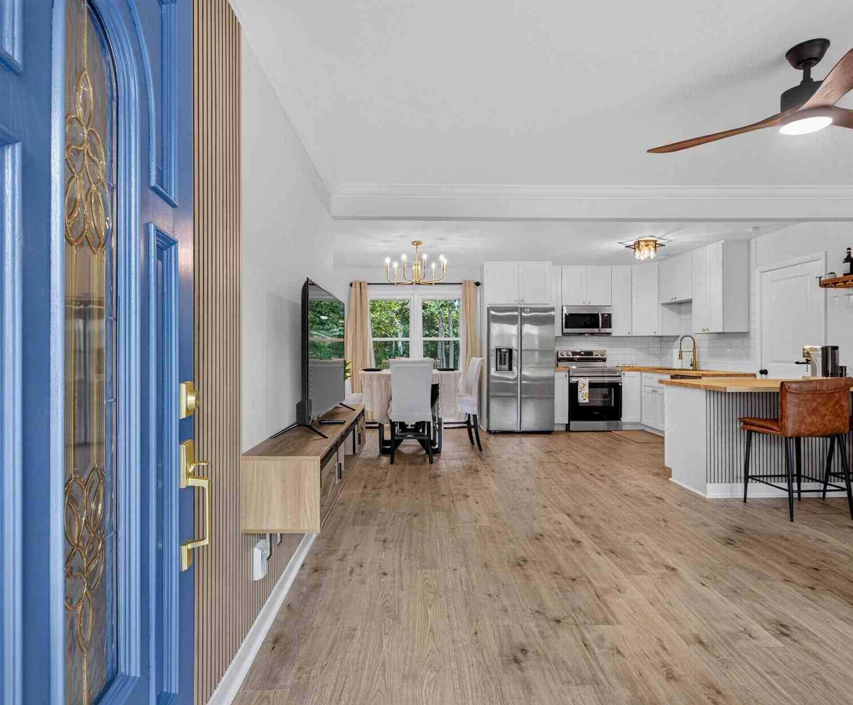
Similar Townhouse To 742 Galivant Drive
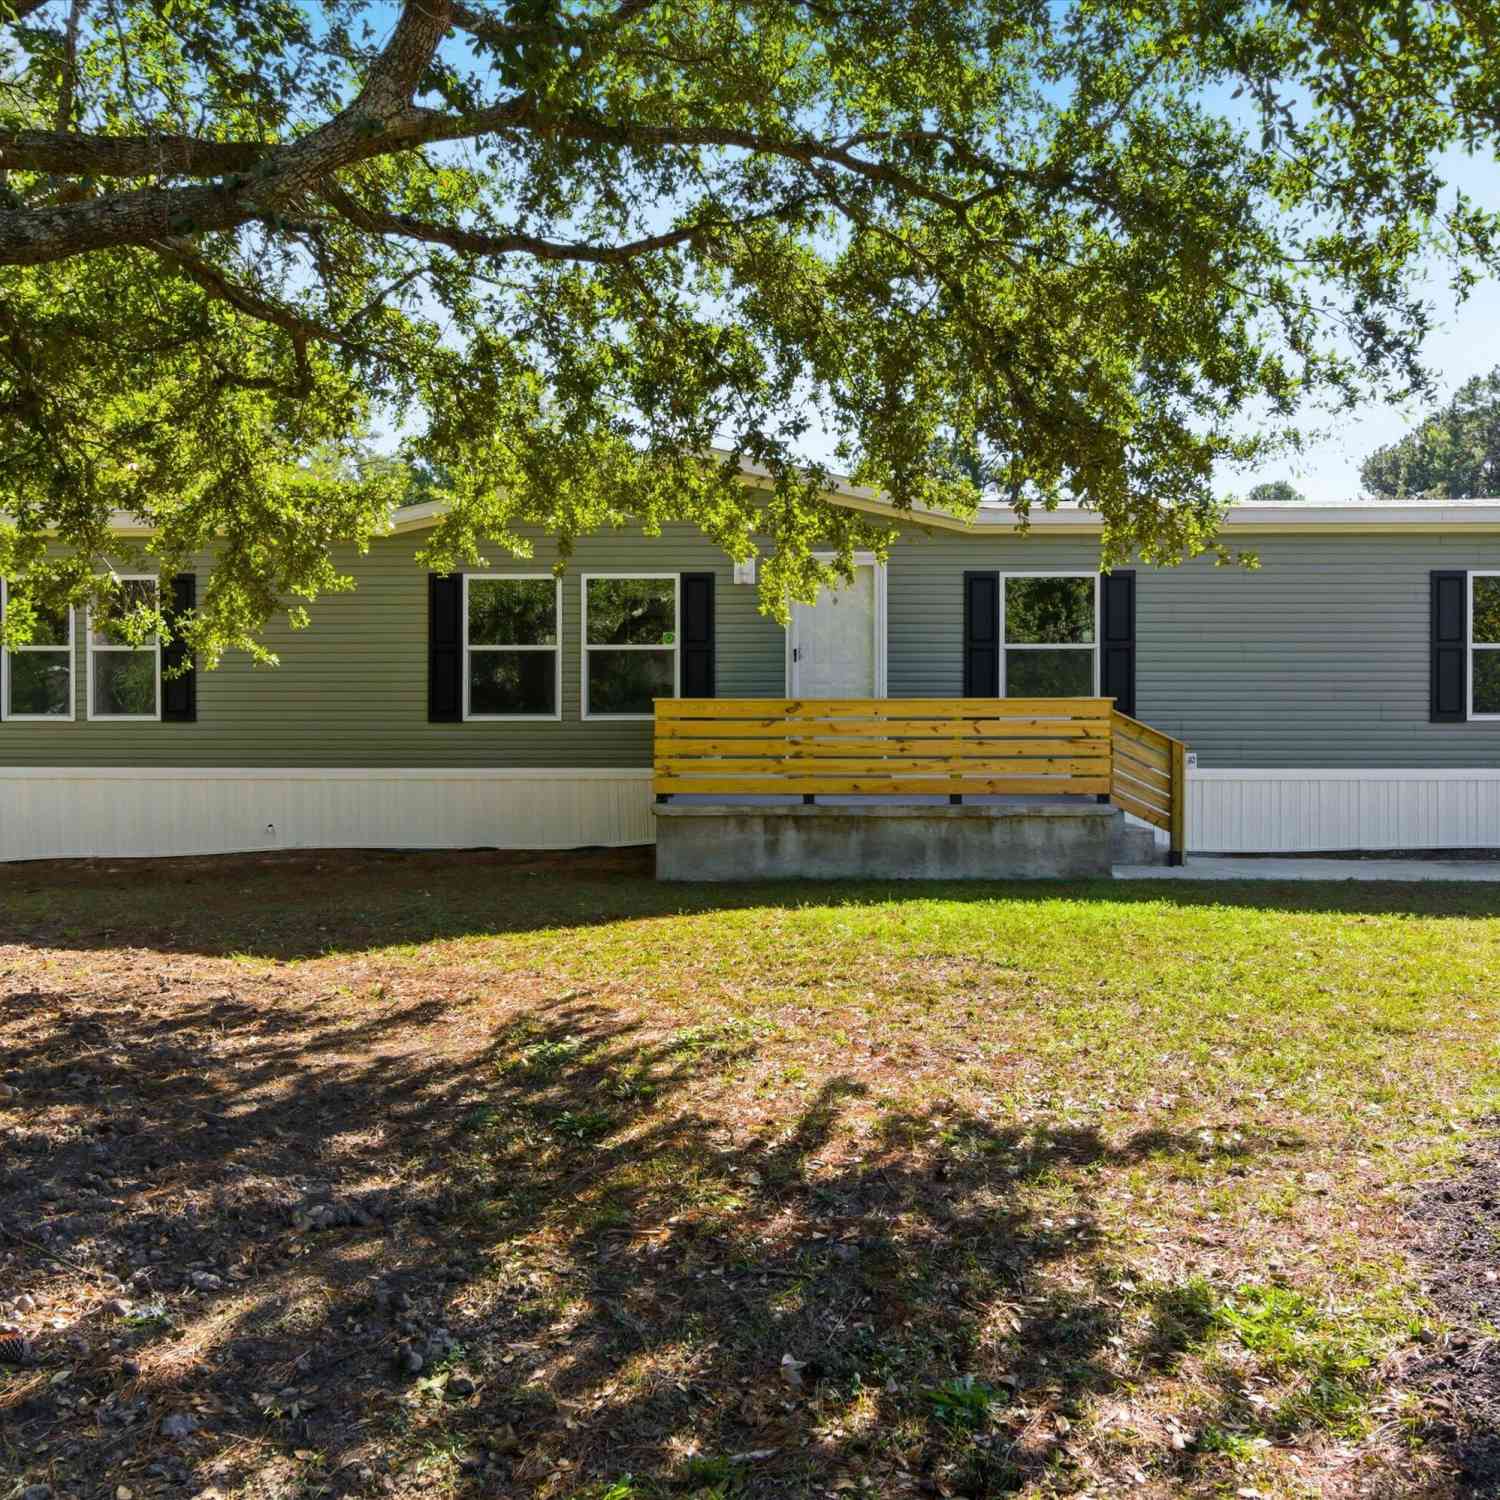
Nearby For Sale



Copyright © 2026 by the Multiple Listing Service of the Charleston Trident Association of Realtors® (CTAR). This information is believed to be accurate but is not guaranteed. Subject to verification by all parties. This data is copyrighted and may not be transmitted, retransmitted, copied, framed, repurposed, or altered in any way for any other site, individual and/or purpose without the express written permission of the Multiple Listing Service of the Charleston Trident Association of Realtors® (CTAR). Information Deemed Reliable But Not Guaranteed. Any use of search facilities of data on this site, other than by a consumer looking to purchase real estate, is prohibited.
ByOwner last updated this listing 10/04/2026 @ 00:24
More Cities with for Sale by Owner Homes
- Goose Creek Homes For Sale By Owner
- Ladson Homes For Sale By Owner
- Lincolnville Homes For Sale By Owner
- North Charleston Homes For Sale By Owner
- Moncks Corner Homes For Sale By Owner
- Summerville Homes For Sale By Owner
- Wando Homes For Sale By Owner
- Cordesville Homes For Sale By Owner
- Hanahan Homes For Sale By Owner
- Pinopolis Homes For Sale By Owner
- Daniel Island Homes For Sale By Owner
- Huger Homes For Sale By Owner
- Ridgeville Homes For Sale By Owner
- Charleston Homes For Sale By Owner
- Mount Pleasant Homes For Sale By Owner
- Ravenel Homes For Sale By Owner
- Johns Island Homes For Sale By Owner
- Bonneau Homes For Sale By Owner
- Dorchester Homes For Sale By Owner
- Cross Homes For Sale By Owner
Homes around $331,000



Verify Your Email
Please enter the 6-digit verification code
sent to your email address.
Verify Your Phone Number
Please enter the 6-digit verification code
sent to your mobile phone.