
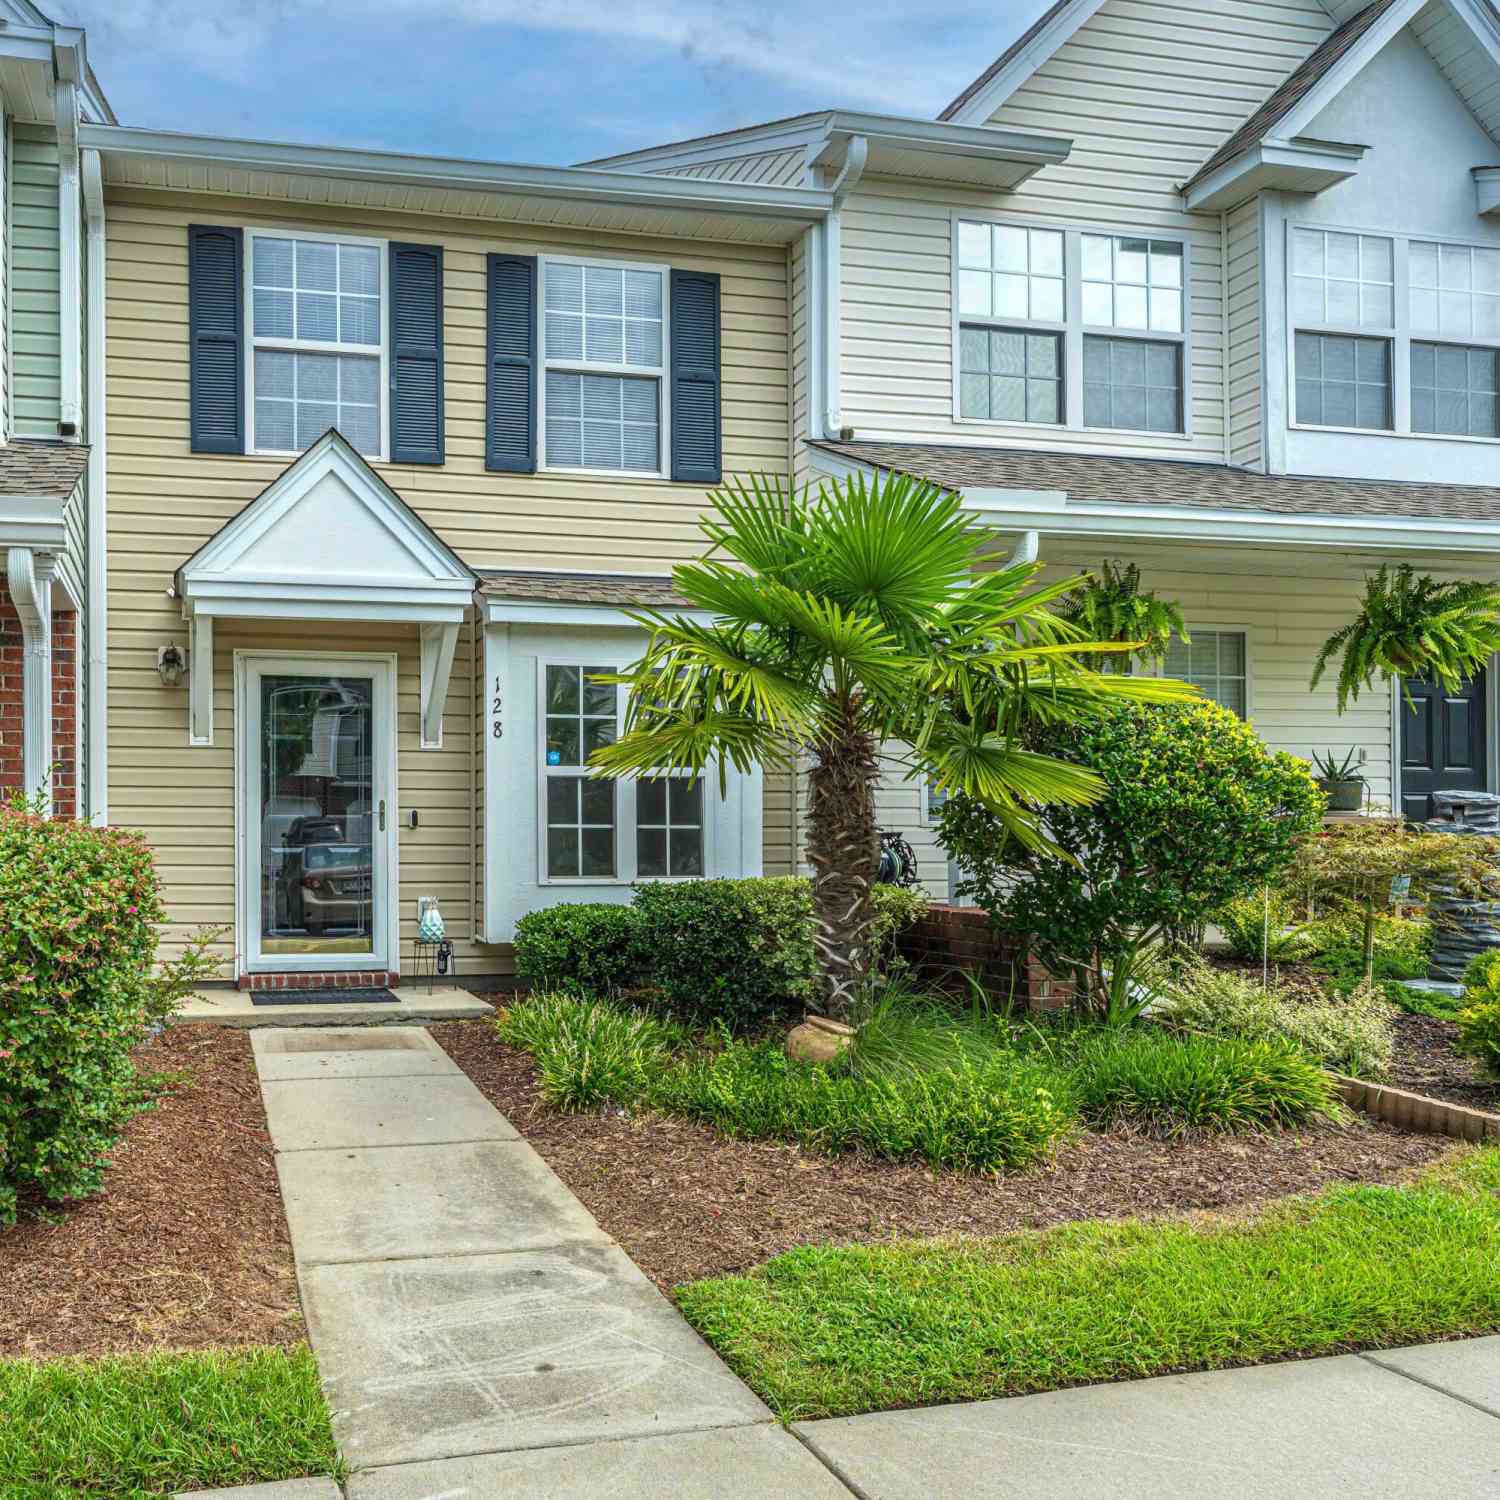
128 Davenport Street
Goose Creek, SC 29445

 2
2
Bed
 1.5
1.5
Bath
 1,030
1,030Sqft
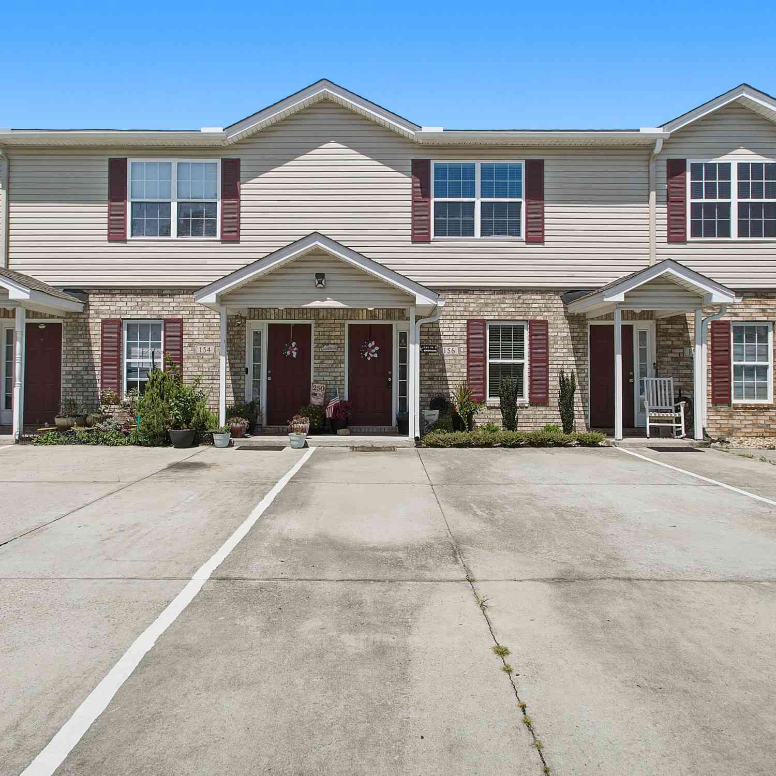
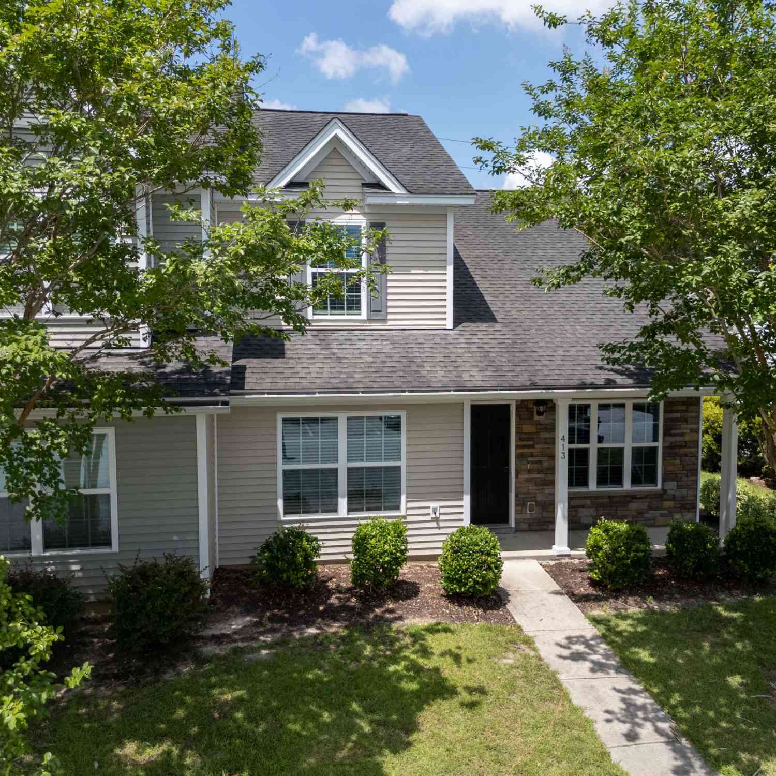
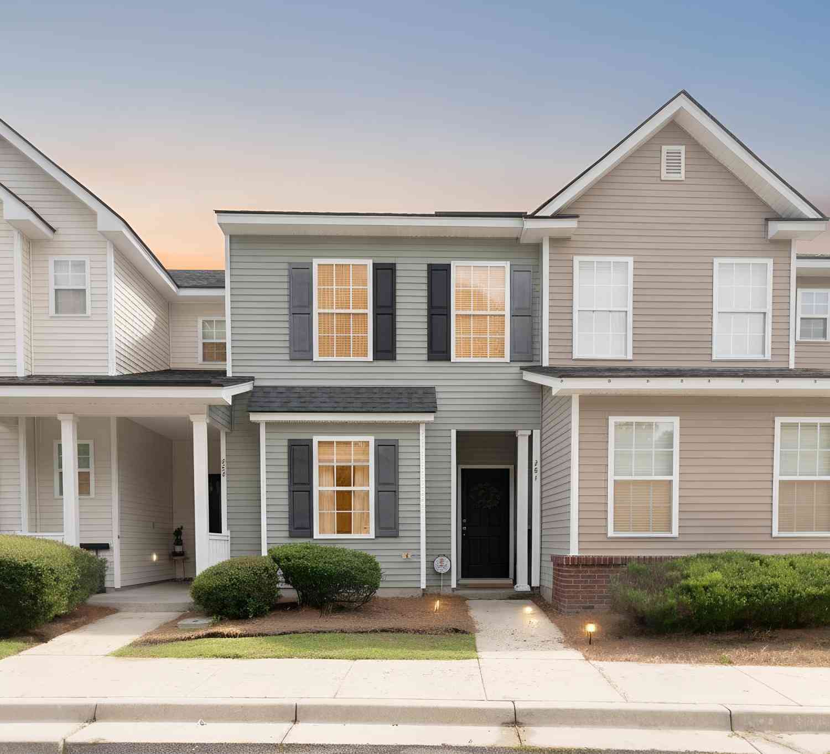
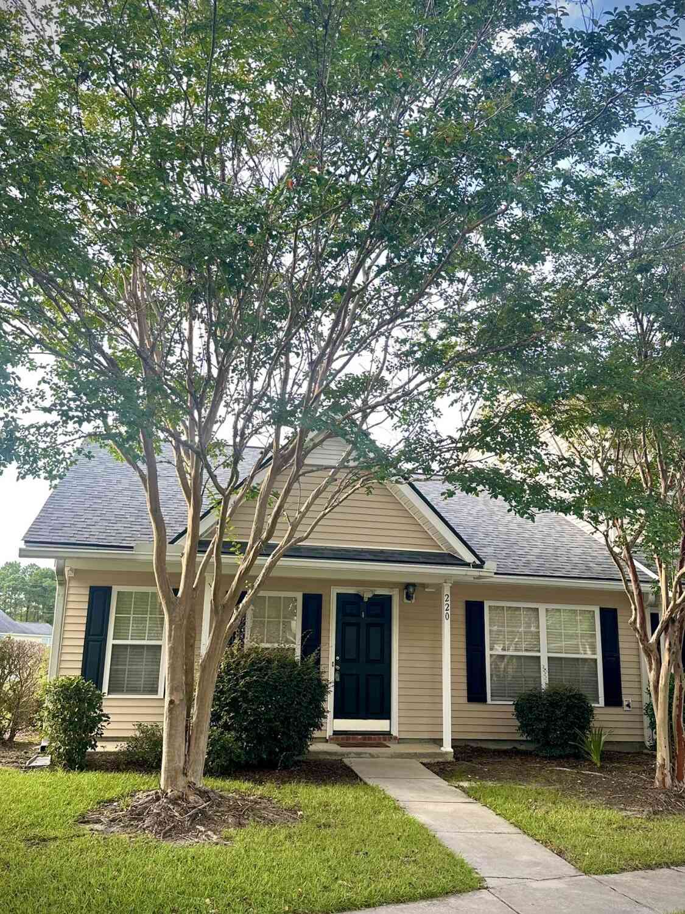
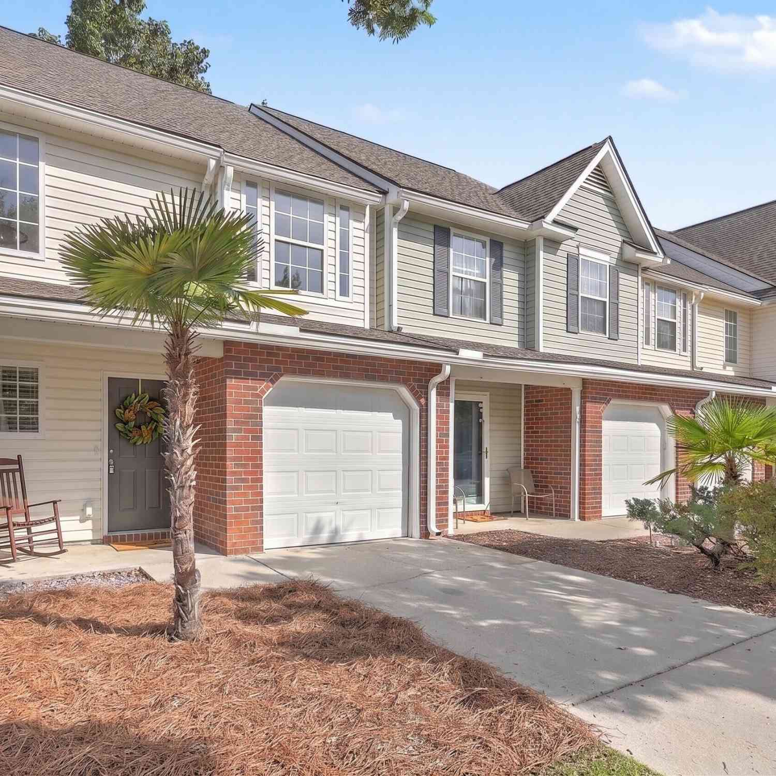


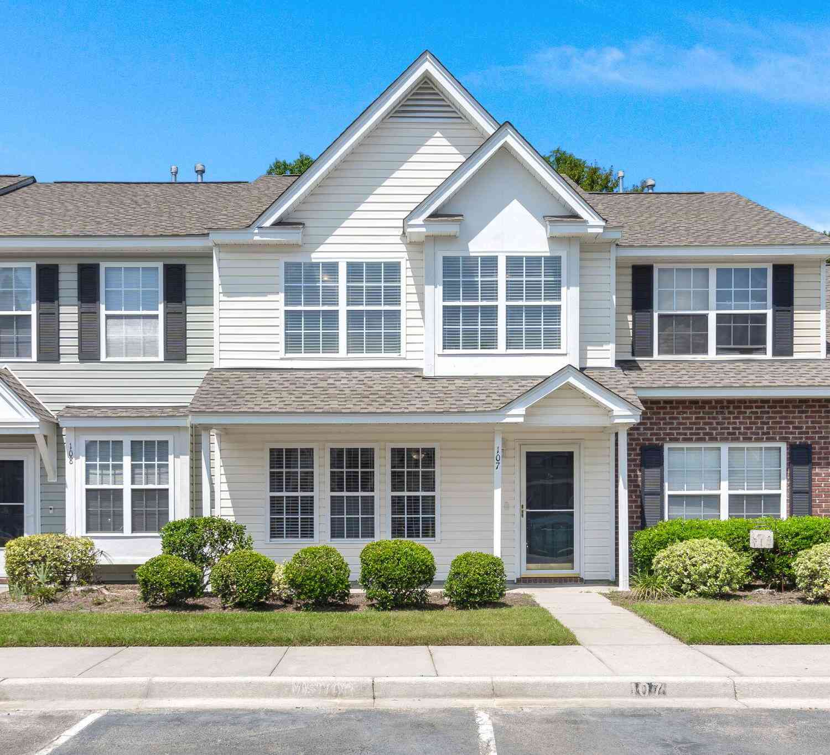
This popular Greyson floor plan features laminate flooring throughout the home and ceramic tile in the kitchen. Enjoy the bright sunroom with a ceiling fan, along with two spacious upstairs bedrooms connected by a convenient Jack-and-Jill bathroom. There is no carpet, making maintenance a breeze. The TH has been freshly painted to list. Cozy, low-maintenance townhome that's perfect as a primary residence or an investment opportunity, located in a wonderful neighborhood and conveniently located just a short walk from the community amenity center, you'll enjoy easy access to the neighborhood pool and recreational facilities. The homeowners association provides homeowner insurance, exterior building and yard maintenance, a termite bond, water service, and access to the community pool.Offers c

 Property Details
 Map
Map
 Map
Map
What's Nearby
Nearby Areas
 Features
-
Bathroom Information
Full Baths: 1 Half Baths: 1 -
Flooring Information
Ceramic Tile, Laminate -
Roofing Information
Asphalt -
Interior Features
Ceiling Fan(s), Living/Dining Combo, Sun Roof: Asphalt Laundry Features: Electric Dryer Hookup, Washer Hookup -
Heating & Cooling
Heating: Central, Electric Cooling: Central Air WaterSource: Public
-
Building Information
Year Built: 2005 Construction Materials: Vinyl Siding -
Exterior Features
Foundation Details: Slab
-
Lot Information
Lot Description: Interior Lot, Level, Wooded Lot Size Units: Acres Stories: 2Property Information
Property Type: Residential Sub Type: Single Family AttachedStructure Type: Townhouse Subdivision: Persimmon Hill Townhouses
-
Virtual Tour
Parking Information
Off Street
-
Elementary School: Devon ForestJunior High School: WestviewSenior High School: Stratford
-
Utility Information
BCW & SA, Berkeley Elect Co-Op, City of Goose Creek -
Location Information
Direction: From Hwy 176, Turn Between The Walmart And Mcdonalds On Davenport Street. Enter Persimmon Hill And Continue On Davenport. House Will Be In Last Building On The Right.
How much is this property worth?
Curious about this home's true market value? Use our free Home Evaluation Tool to instantly get a personalized Comparative Market Analysis (CMA) report. Make smarter, data-driven decisions before you buy.

Nearby Home Value
| Address | Estimate | Bed | Bath | Sq. Ft | Lot Size |
|---|---|---|---|---|---|
| 334 Bremerton Drive Drive, Goose Creek, SC, 29445 | $313,000 | 3 | 2.5 | 1,485 | 0.02 Acre |
| 330 Bremerton Drive, Goose Creek, SC, 29445 | $318,000 | 3 | 2.5 | 1,485 | 0.02 Acre |
| 213 Greenling Street, Goose Creek, SC, 29445 | $369,000 | 3 | 2.5 | 1,504 | 0.08 Acre |
| 312 Bremerton Drive, Goose Creek, SC, 29445 | $341,385 | 3 | 2.5 | 1,485 | 0.05 Acre |
| 154 Rahway Road #APT A, Goose Creek, SC, 29445 | $199,999 | 2 | 2.5 | 1,046 | -- |
| 194 Woodward Road, Goose Creek, SC, 29445 | $325,000 | 4 | 3.5 | 2,016 | 0.05 Acre |
| 393 Flyway Road, Goose Creek, SC, 29445 | $289,990 | 3 | 2.5 | 2,025 | -- |
| 380 Flyway Road, Goose Creek, SC, 29445 | $270,000 | 3 | 2.5 | 1,871 | 0.03 Acre |
| 329 Flyway Road, Goose Creek, SC, 29445 | $285,000 | 3 | 2.5 | 1,626 | 0.07 Acre |
| 319 Flyway Road, Goose Creek, SC, 29445 | $319,999 | 4 | 2.5 | 2,016 | 0.03 Acre |
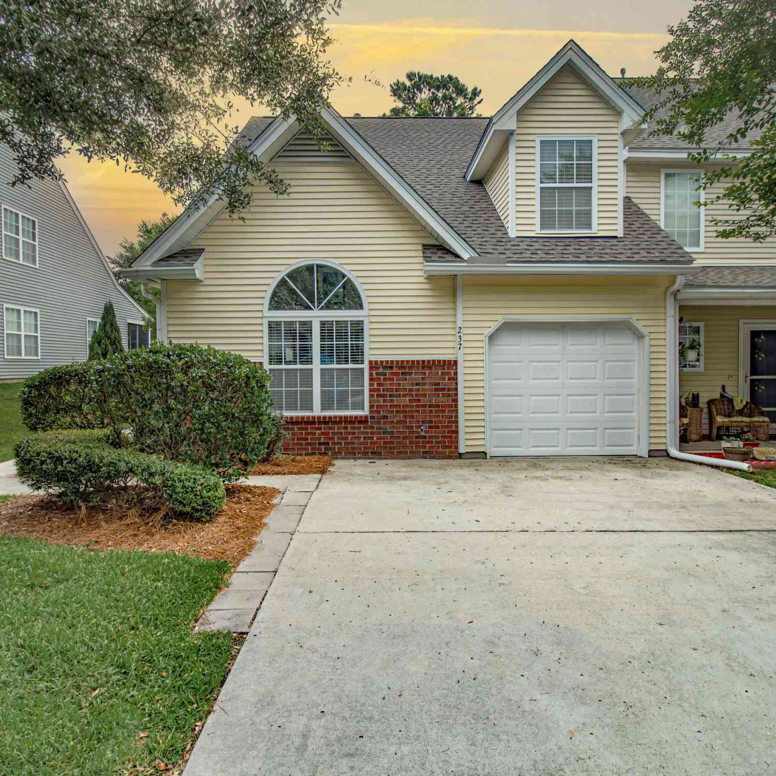
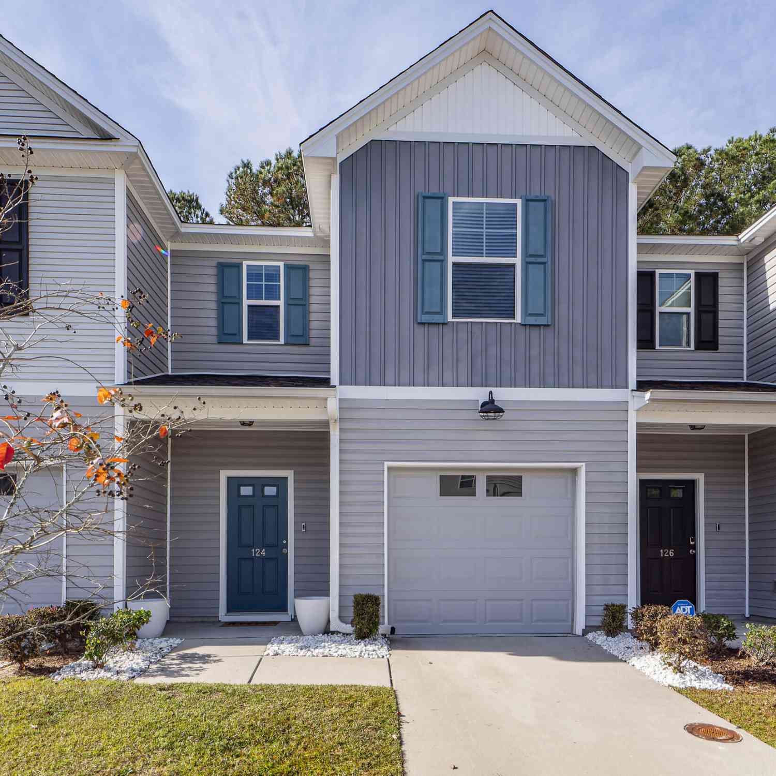
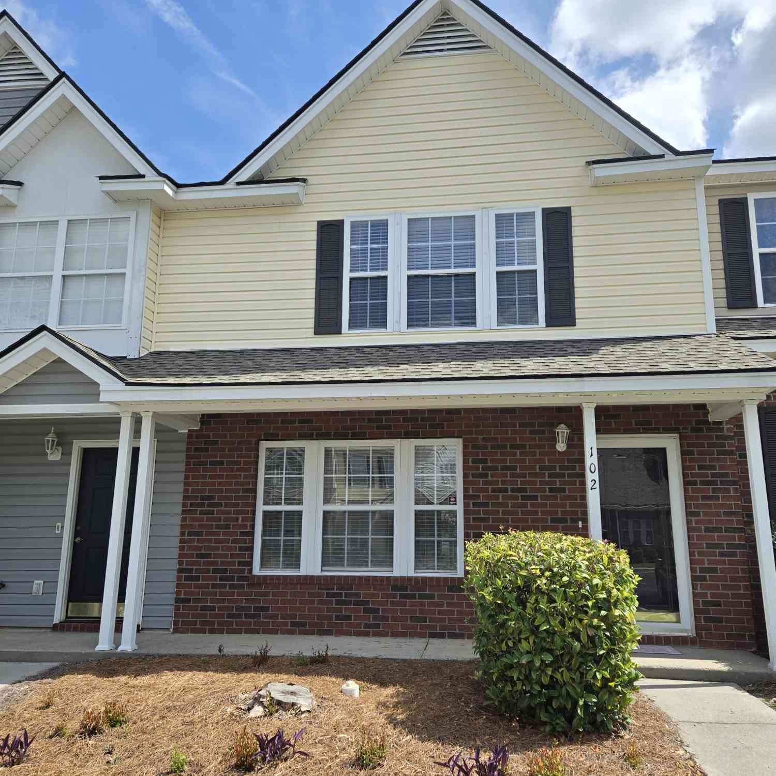
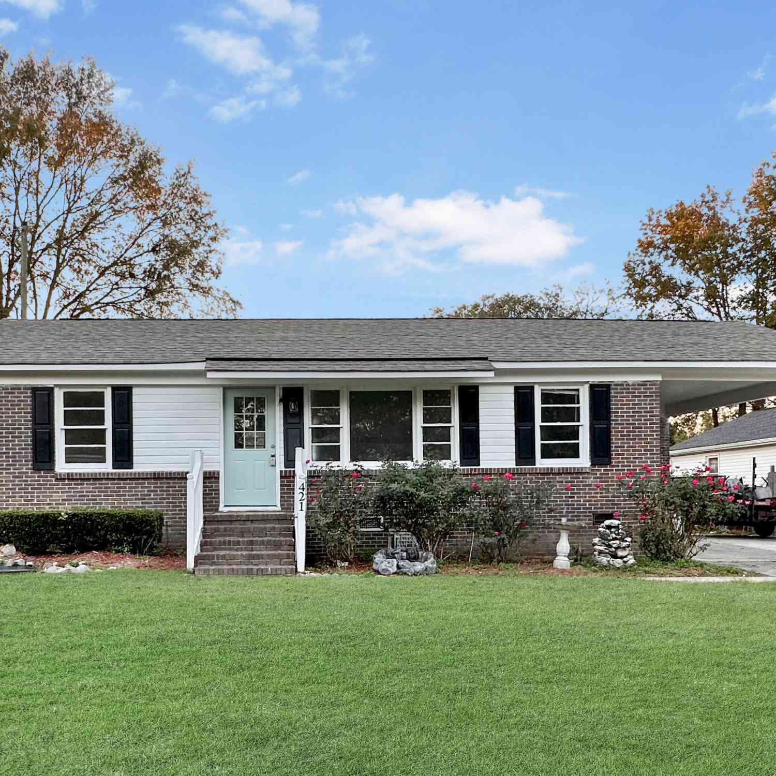
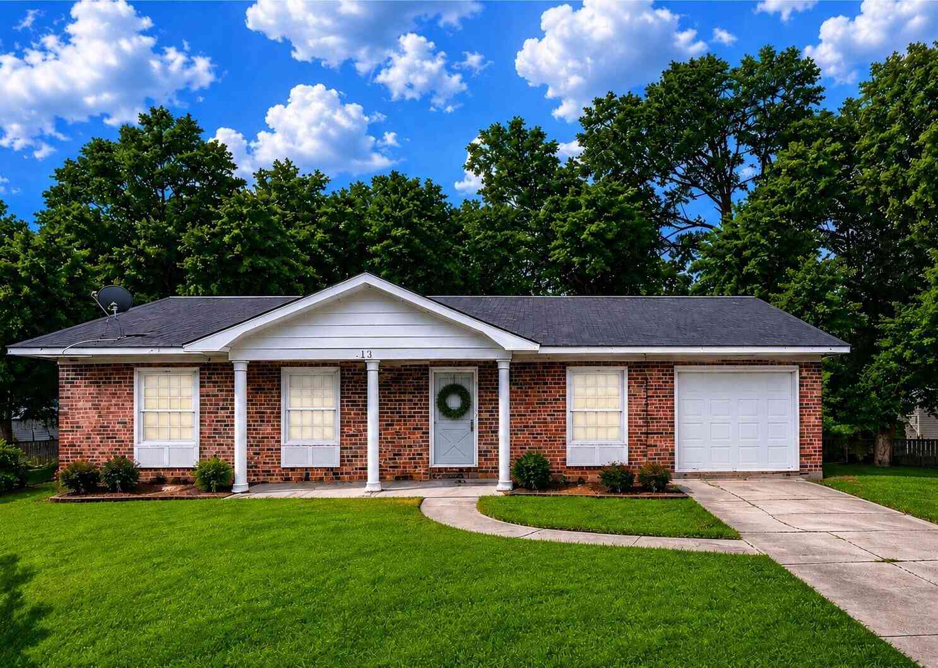
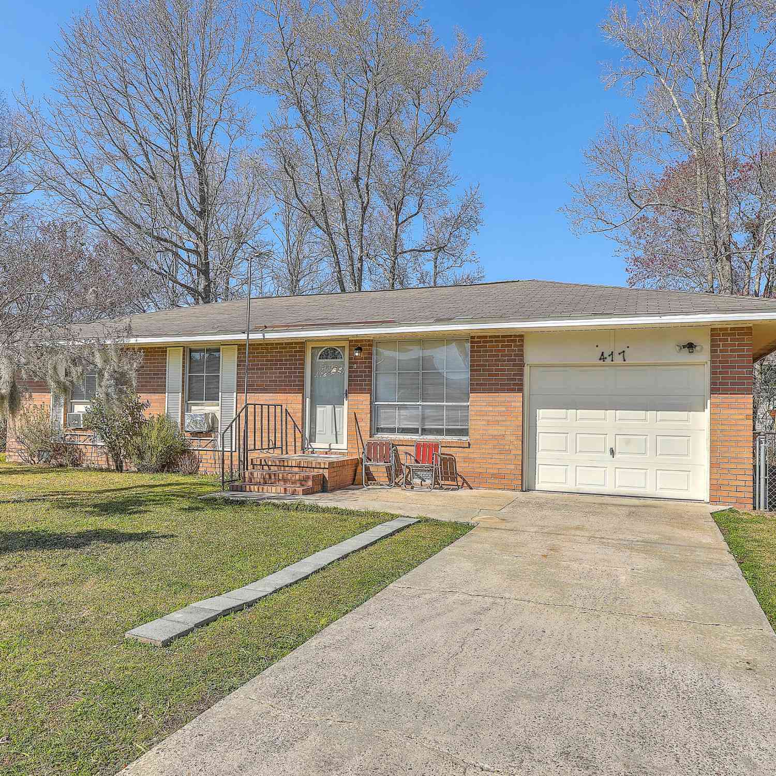
Similar Townhouse To 128 Davenport Street
Nearby For Sale



Copyright © 2026 by the Multiple Listing Service of the Charleston Trident Association of Realtors® (CTAR). This information is believed to be accurate but is not guaranteed. Subject to verification by all parties. This data is copyrighted and may not be transmitted, retransmitted, copied, framed, repurposed, or altered in any way for any other site, individual and/or purpose without the express written permission of the Multiple Listing Service of the Charleston Trident Association of Realtors® (CTAR). Information Deemed Reliable But Not Guaranteed. Any use of search facilities of data on this site, other than by a consumer looking to purchase real estate, is prohibited.
ByOwner last updated this listing 09/13/2026 @ 06:49
More Cities with for Sale by Owner Homes
- Goose Creek Homes For Sale By Owner
- Ladson Homes For Sale By Owner
- Lincolnville Homes For Sale By Owner
- North Charleston Homes For Sale By Owner
- Moncks Corner Homes For Sale By Owner
- Summerville Homes For Sale By Owner
- Wando Homes For Sale By Owner
- Cordesville Homes For Sale By Owner
- Hanahan Homes For Sale By Owner
- Pinopolis Homes For Sale By Owner
- Daniel Island Homes For Sale By Owner
- Huger Homes For Sale By Owner
- Ridgeville Homes For Sale By Owner
- Charleston Homes For Sale By Owner
- Mount Pleasant Homes For Sale By Owner
- Ravenel Homes For Sale By Owner
- Johns Island Homes For Sale By Owner
- Bonneau Homes For Sale By Owner
- Dorchester Homes For Sale By Owner
- Cross Homes For Sale By Owner
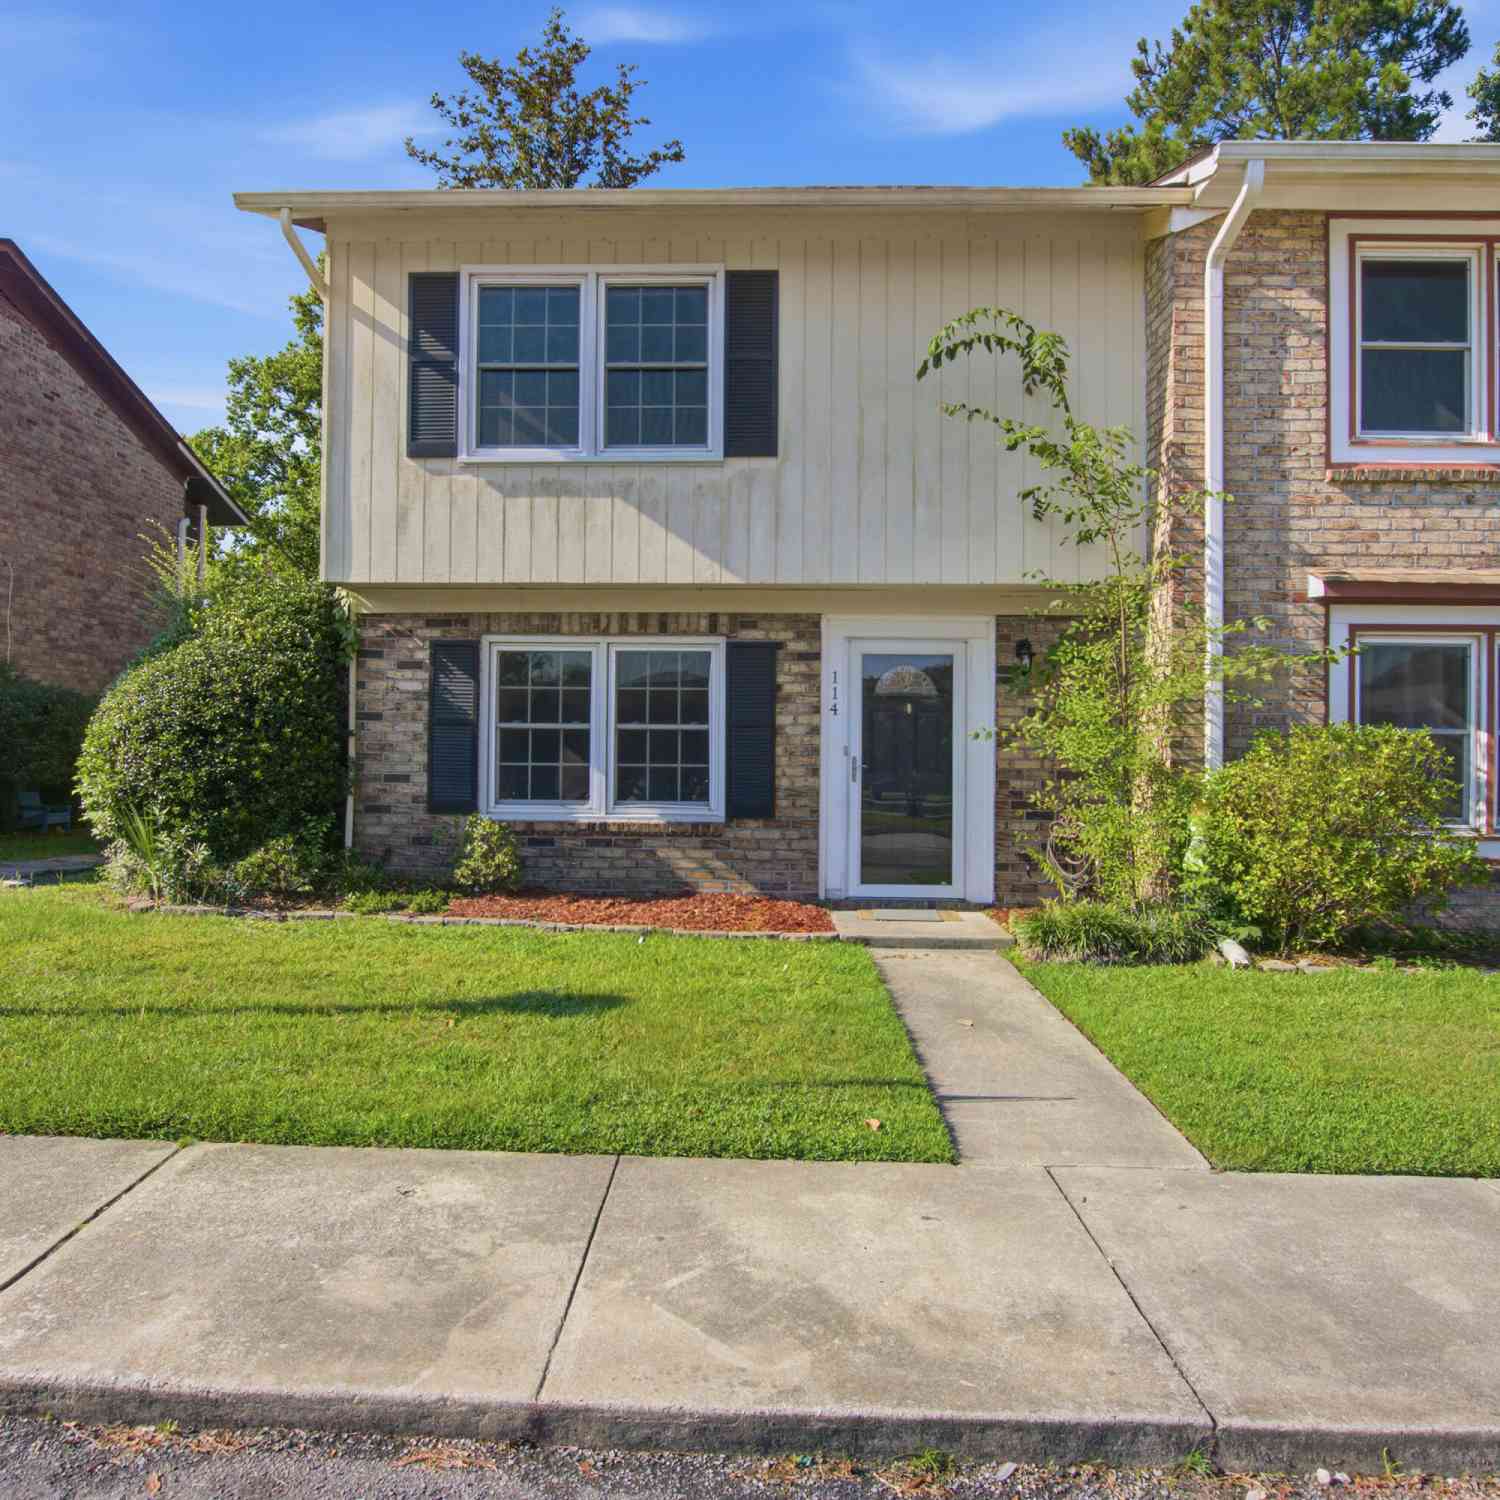
Homes around $227,500




Verify Your Email
Please enter the 6-digit verification code
sent to your email address.
Verify Your Phone Number
Please enter the 6-digit verification code
sent to your mobile phone.