
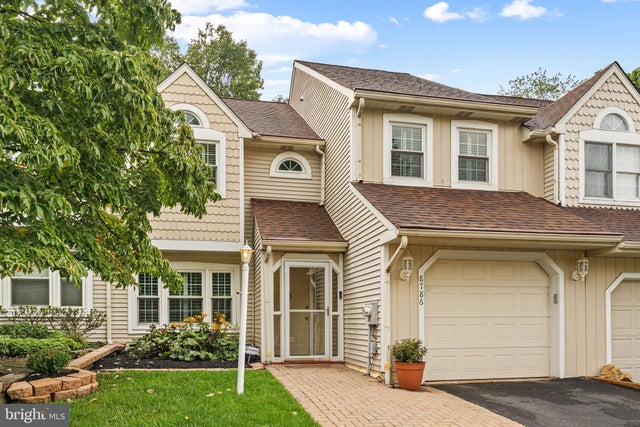
MLS: #PAMC2192766, Listed By: Carol Young, Keller Williams Real Estate-Blue Bell, Source:Bright MLS
8786 Duveen Drive
GLENSIDE, PA 19038

 3
3
Bed
 3
3
Bath
 1,646
1,646Sqft
 0.07
0.07Acre(Lot)
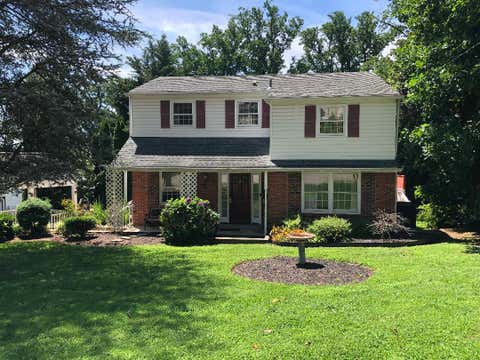
Welcome to Stotesbury, a community set on the former grounds of Whitemarsh Hall in Springfield Township, Montgomery County. This beautifully maintained three-bedroom, two-and-a-half-bath townhome features plantation shutters throughout, thoughtfully updated baths, and a spacious deck backing to trees. An enclosed front entry welcomes you with marble flooring accented by a granite border. The spacious living room features crown molding, wood-look laminate flooring, and a large front window with plantation shutters. Open to the living room, the freshly painted dining room continues the crown molding and laminate flooring, while a large rear window with matching shutters fills the space with natural light. The freshly updated kitchen offers white cabinetry, attractive countertops, a tile ba

 Property Details
 Map
Map
 Map
Map
What's Nearby
Nearby Areas
 Features
-
Bedroom Information
Total beds: 3Bathroom Information
Total Baths: 3 Full Baths: 2 Half Baths: 1Room Information
Rooms Total: 6 -
Interior Features
Appliances: Electric Water Heater Laundry Features: Laundry Room, Upper Level -
Heating & Cooling
Has Heating: Yes Heating: Electric, Heat Pump Has Cooling: Yes Cooling: Central Air, Electric
-
Building Information
Year Built: 1987 Building Area Total: 1646 Construction Materials: Vinyl Siding Patio And Porch Features: Deck Pool Features: None Private Pool: No Association Fee Frequency: Quarterly
-
Lot Information
Lot Dimensions: 28.00 x 102.00 Lot Size Acres: 0.07 Lot Size Source: Assessor Lot Size Square Feet: 2852Property Information
Subdivision: STOTESBURY TWHSE Source Property Type: Residential Postal Code Plus 4: 7462 Property SubType: Townhouse Levels: Two Property Age: 39
-
Listing Price Information
Listing Price: $450000
-
Tax Information
Parcel Number: 52-00-05160-845 Tax Lot: 084 Tax Year: 2026 Annual Tax: $6856
-
Parking Information
Parking Total: 1 Asphalt, Garage, AttachedGarage Information
Has Garage: Yes Has Attached Garage: Yes Garage Space: 1Homeowners Association InformationHas Association: Yes Included Fees: Snow Removal HOA: $250.00
-
Location Information
Direction: From Cheltenham Ave, turn onto Trumbauer Dr, this turns into Duveen Dr, home will be on the right. WaterSource: Public Security Features: 24 Hour Security
How much is this property worth?
Curious about this home's true market value? Use our free Home Evaluation Tool to instantly get a personalized Comparative Market Analysis (CMA) report. Make smarter, data-driven decisions before you buy.

Nearby Home Value
| Address | Estimate | Bed | Bath | Sq. Ft | Lot Size |
|---|---|---|---|---|---|
| 24 W Waverly Road, Glenside, PA, 19038 | $353,000 | 4 | 1 | 1,498 | 0.11 Acre |
The data relating to real estate for sale on this website appears in part through the BRIGHT Internet Data Exchange program, a voluntary cooperative exchange of property listing data between licensed real estate brokerage firms in which ByOwner participates, and is provided by BRIGHT through a licensing agreement. The information provided by this website is for the personal, non-commercial use of consumers and may not be used for any purpose other than to identify prospective properties consumers may be interested in purchasing. Some properties which appear for sale on this website may no longer be available because they are under contract, have closed or are no longer being offered for sale. Information Deemed Reliable But Not Guaranteed. Copyright © 2026 Bright MLS. All rights reserved.
ByOwner last updated this listing 09/10/2026 @ 09:50
More Cities with for Sale by Owner Homes
- Glenside Homes For Sale By Owner
- Wyncote Homes For Sale By Owner
- Oreland Homes For Sale By Owner
- Abington Homes For Sale By Owner
- Jenkintown Homes For Sale By Owner
- Flourtown Homes For Sale By Owner
- Willow Grove Homes For Sale By Owner
- Dresher Homes For Sale By Owner
- Cheltenham Homes For Sale By Owner
- Lafayette Hill Homes For Sale By Owner
- Horsham Homes For Sale By Owner
- Huntingdon Valley Homes For Sale By Owner
- Hatboro Homes For Sale By Owner
- Ambler Homes For Sale By Owner
- Elkins Park Homes For Sale By Owner
- Plymouth Meeting Homes For Sale By Owner
- Blue Bell Homes For Sale By Owner
- Philadelphia Homes For Sale By Owner
- Bala Cynwyd Homes For Sale By Owner
- Conshohocken Homes For Sale By Owner
Homes around $450,000









Verify Your Email
Please enter the 6-digit verification code
sent to your email address.
Verify Your Phone Number
Please enter the 6-digit verification code
sent to your mobile phone.