

MLS: #PADE2124024, Listed By: Thomas Kern, RE/MAX Professional Realty, Source:Bright MLS
19 Wharton Drive
GLEN MILLS, PA 19342

 4
4
Bed
 4
4
Bath
 3,050
3,050Sqft
 0.11
0.11Acre(Lot)
Immaculate 4BR Townhome available in Greenbriar II! This home has been impeccably maintained by its original owners and is now available for you. It features many upgrades including a Gourmet, Eat-in Kitchen with granite counter tops, HW Flooring, a peninsula island w/ seating, abundant cabinetry and a pantry closet, There is also a 2-story great room w/ gas fireplace, a formal living room and dining room with chair rail, crown molding and picture framing as well as a fully finished lower level w/ a tray ceiling, surround-sound speaker system and a 4th bedroom which could also be used as a home office and a spacious half bath. Upstairs you will find a huge master suite with his & her closets and a Primary Bath with soaking tub and a stall shower. Additionally on the 2nd floor there is a co

 Property Details
 Map
Map
 Map
Map
What's Nearby
Nearby Areas
 Features
-
Bedroom Information
Total beds: 4Bathroom Information
Total Baths: 4 Full Baths: 2 Half Baths: 2Room Information
Rooms Total: 10 Has Basement: Yes Basement: Finished, Full -
Flooring Information
Carpet, Ceramic Tile, Hardwood -
Roofing Information
Shingle -
Interior Features
Eat-in Kitchen, Ceiling Fan(s), High Ceilings, Crown Molding, Open Floorplan Roof: Shingle Appliances: Gas Range, Gas Oven, Gas Water Heater, Dishwasher, Refrigerator, Washer, Microwave Laundry Features: Laundry Room, Upper Level -
Heating & Cooling
Has Heating: Yes Heating: Natural Gas, Forced Air Has Cooling: Yes Cooling: Central Air, Ceiling Fan(s), Electric
-
Building Information
Year Built: 2007 Building Area Total: 3050 Construction Materials: Frame, Stucco Patio And Porch Features: Patio, Porch Pool Features: None Private Pool: No Association Fee Frequency: Monthly
-
Lot Information
Lot Dimensions: 0.00 x 0.00 Lot Size Acres: 0.11 Lot Size Source: Estimated Lot Size Square Feet: 4792 Lot Description: ClearedProperty Information
Subdivision: GREENBRIAR II Source Property Type: Residential Postal Code Plus 4: 9512 Property SubType: Townhouse Levels: Two Property Age: 19
-
Listing Price Information
Listing Price: $675000
-
Tax Information
Parcel Number: 44-00-00401-75 Tax Year: 2026 Annual Tax: $7483
-
Parking Information
Parking Total: 6 Garage Door Opener, Asphalt, Garage, Driveway, AttachedGarage Information
Has Garage: Yes Has Attached Garage: Yes Garage Space: 2Homeowners Association InformationHas Association: Yes Included Fees: Snow Removal, Trash HOA: $220.00 Community Features: Sidewalks, Street Lights
-
School Information
Elementary School: PENN WOODJunior High School: STETSONSenior High School: WEST CHESTER BAYARD RUSTIN -
Location Information
Direction: Rt. 202 south to Rt. 926. Proceed East on Rt. 926 to Wharton Dr. R-T onto Wharton Dr. to property on the right. WaterSource: Public
How much is this property worth?
Curious about this home's true market value? Use our free Home Evaluation Tool to instantly get a personalized Comparative Market Analysis (CMA) report. Make smarter, data-driven decisions before you buy.

Nearby Home Value
| Address | Estimate | Bed | Bath | Sq. Ft | Lot Size |
|---|---|---|---|---|---|
| 351 Danbury Lane, Glen Mills, PA, 19342 | $390,000 | 2 | 2 | 1,370 | 0.03 Acre |
| 255 Stanton Court #255, Glen Mills, PA, 19342 | $370,000 | 2 | 3 | 1,448 | 0.02 Acre |
| 150 E Foxchase Lane, Glen Mills, PA, 19342 | $469,900 | 2 | 2 | 1,556 | 0.05 Acre |
| 172 E Tally Ho Turn, Glen Mills, PA, 19342 | $479,500 | 2 | 2 | 1,350 | 0.33 Acre |
| 59 S Houndmaster Holw, Glen Mills, PA, 19342 | $450,000 | 2 | 2 | 1,228 | 0.04 Acre |
| 4101 Fox Pointe Court #.., Glen Mills, PA, 19342 | $425,000 | 2 | 3 | 1,402 | 0.02 Acre |
| 2805 Crestline Court #2.., Glen Mills, PA, 19342 | $409,000 | 3 | 3 | 1,400 | 0.02 Acre |
| 705 Meadow Court #705, Glen Mills, PA, 19342 | $345,000 | 2 | 3 | 1,320 | 0.02 Acre |
Similar Townhouse To 19 Wharton Drive
Nearby For Sale

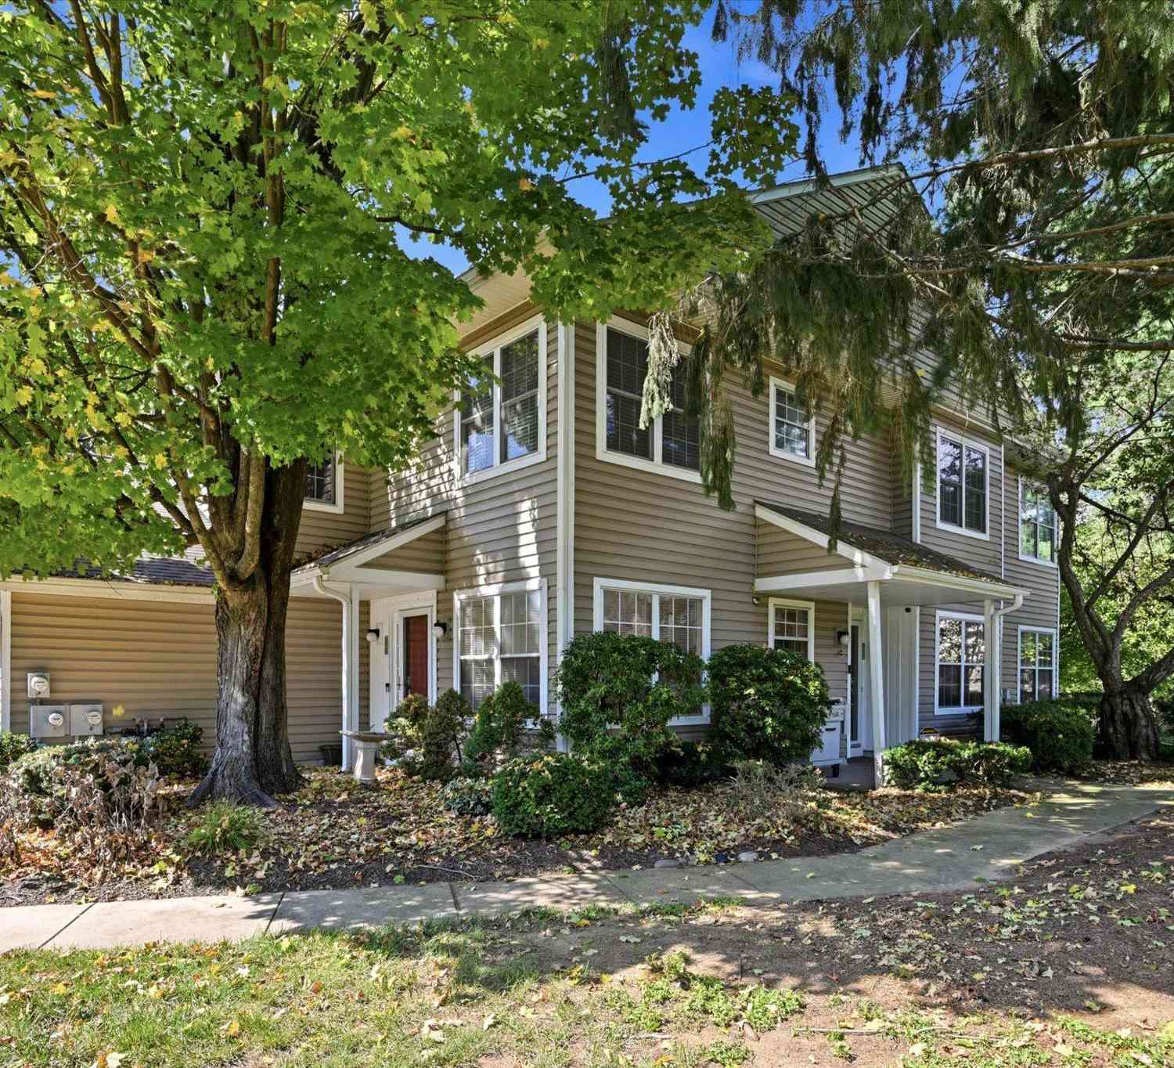

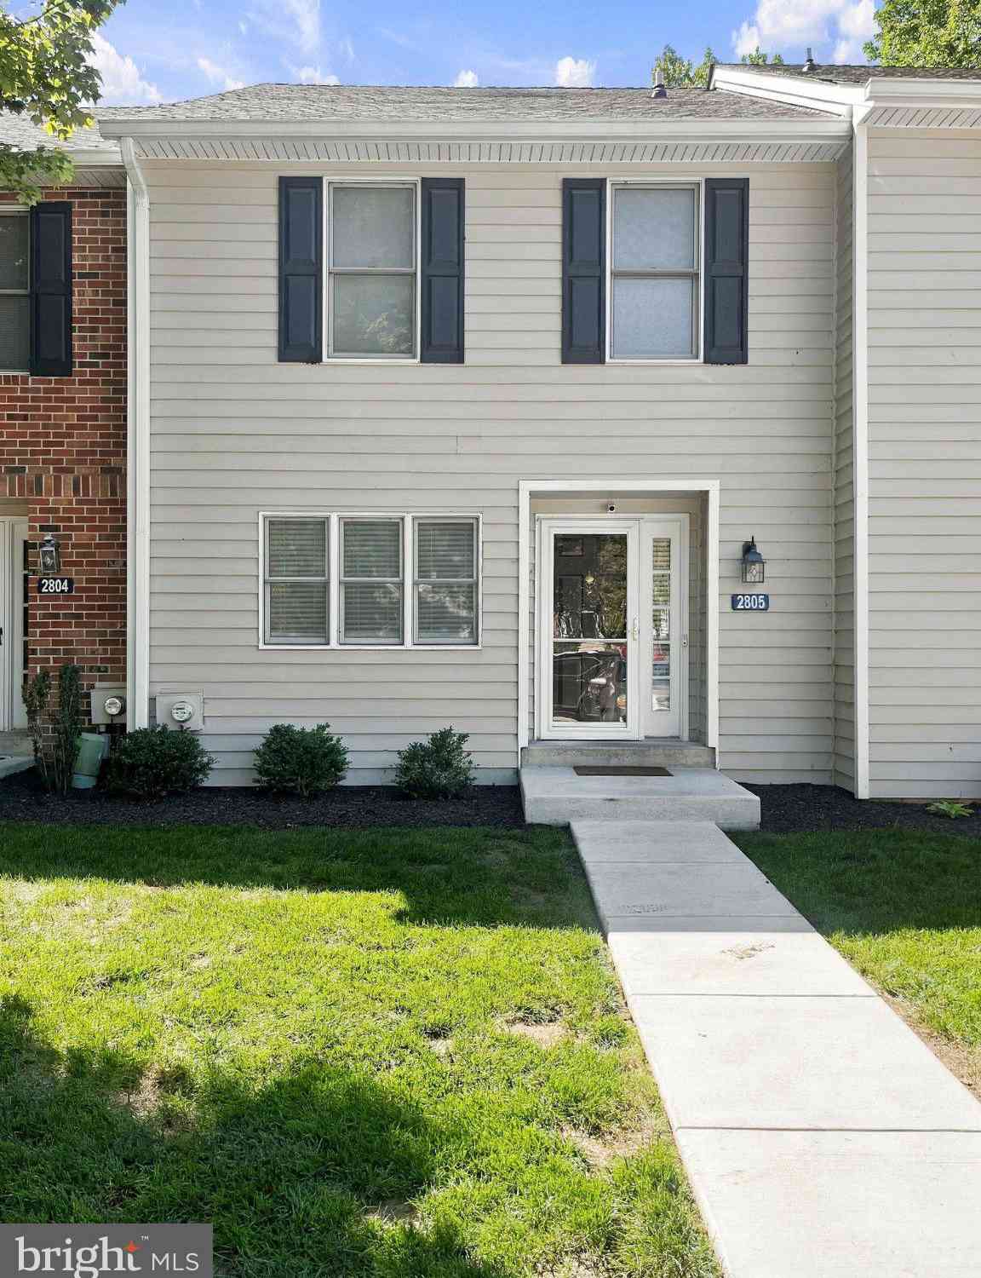
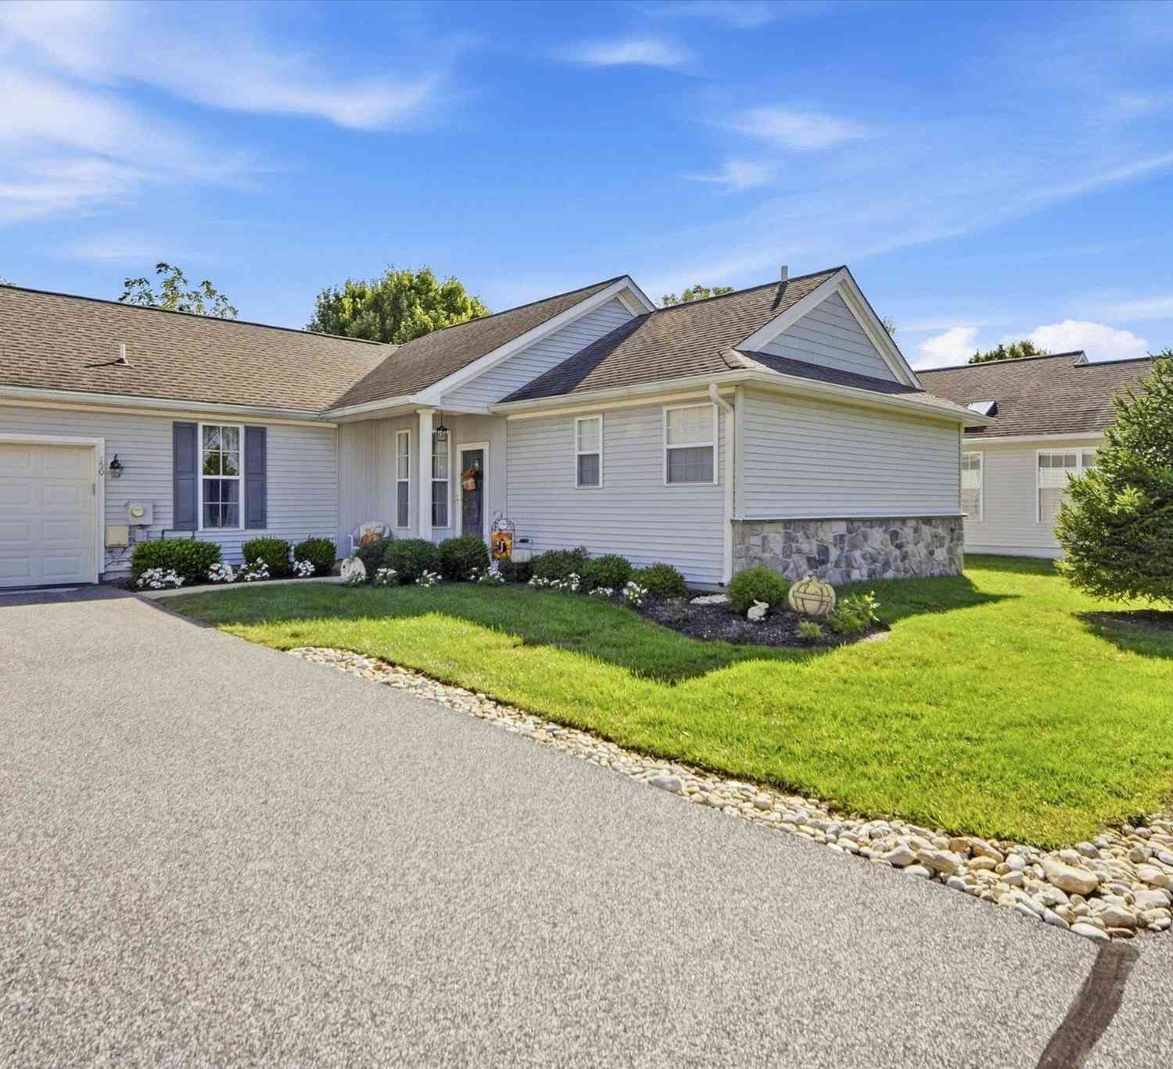
The data relating to real estate for sale on this website appears in part through the BRIGHT Internet Data Exchange program, a voluntary cooperative exchange of property listing data between licensed real estate brokerage firms in which ByOwner participates, and is provided by BRIGHT through a licensing agreement. The information provided by this website is for the personal, non-commercial use of consumers and may not be used for any purpose other than to identify prospective properties consumers may be interested in purchasing. Some properties which appear for sale on this website may no longer be available because they are under contract, have closed or are no longer being offered for sale. Information Deemed Reliable But Not Guaranteed. Copyright © 2026 Bright MLS. All rights reserved.
ByOwner last updated this listing 10/01/2026 @ 16:43
More Cities with for Sale by Owner Homes
- Glen Mills Homes For Sale By Owner
- Thornton Homes For Sale By Owner
- Aston Homes For Sale By Owner
- Garnet Valley Homes For Sale By Owner
- Marcus Hook Homes For Sale By Owner
- West Chester Homes For Sale By Owner
- Media Homes For Sale By Owner
- Brookhaven Homes For Sale By Owner
- Chadds Ford Homes For Sale By Owner
- Claymont Homes For Sale By Owner
- Wallingford Homes For Sale By Owner
- Upper Chichester Homes For Sale By Owner
- Newtown Square Homes For Sale By Owner
- Montchanin Homes For Sale By Owner
- Swarthmore Homes For Sale By Owner
- Woodlyn Homes For Sale By Owner
- Crum Lynne Homes For Sale By Owner
- Broomall Homes For Sale By Owner
- Folsom Homes For Sale By Owner
- Morton Homes For Sale By Owner
Homes around $675,000









Verify Your Email
Please enter the 6-digit verification code
sent to your email address.
Verify Your Phone Number
Please enter the 6-digit verification code
sent to your mobile phone.