
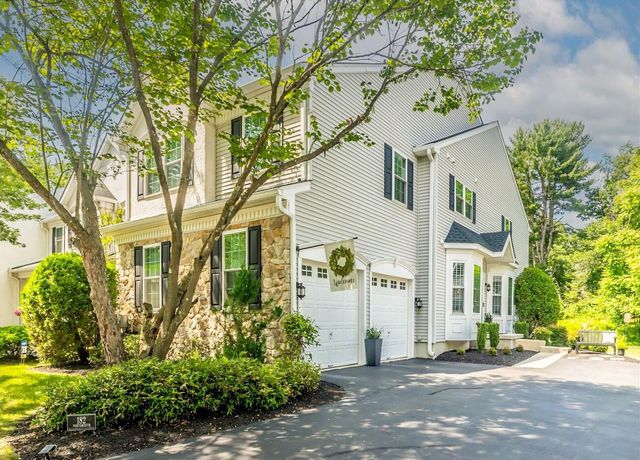
MLS: #PADE2119160, Listed By: Michele Myers, Realty One Group Advocates, Source:Bright MLS
182 Portsmouth Circle
GLEN MILLS, PA 19342

 3
3
Bed
 3
3
Bath
 3,764
3,764Sqft
 0.15
0.15Acre(Lot)
Luxury, comfort, and peace of mind come together in this beautifully reimagined end-unit townhome in the highly sought-after Greenbriar at Thornbury community. Extensively updated with premium finishes and major system improvements, this exceptional residence offers the rare opportunity to move into a home where the work has already been done. With a new roof (2024), new HVAC system (2024), professionally finished basement (2024), refinished hardwood floors (2025), and replacement windows and sliding glass door (2016), every major investment has been thoughtfully completed. From the moment you enter, you'll appreciate the home's timeless craftsmanship and attention to detail. Gleaming hardwood floors, elegant millwork, plantation shutters, abundant natural light, and a welcoming foyer crea

 Property Details
 Map
Map
 Map
Map
What's Nearby
Nearby Areas
 Features
-
Bedroom Information
Total beds: 3Bathroom Information
Total Baths: 3 Full Baths: 2 Half Baths: 1Room Information
Has Basement: Yes Basement: Finished -
Flooring Information
Wood -
Roofing Information
Shingle -
Interior Features
Recessed Lighting, Sound System, Walk-In Closet(s), Ceiling Fan(s), Bar, Open Floorplan, Soaking Tub Roof: Shingle Appliances: Gas Range, Gas Oven, Gas Water Heater, Dishwasher, Disposal, Refrigerator, Stainless Steel Appliance(s), Washer, Microwave Laundry Features: Laundry Room Window Features: Window Coverings, Low Emissivity Windows, Window Treatments -
Heating & Cooling
Has Heating: Yes Heating: Natural Gas, Forced Air Has Cooling: Yes Cooling: Central Air, Ceiling Fan(s), Gas
-
Building Information
Year Built: 2003 Building Area Total: 3764 Construction Materials: Stone, Stucco, Vinyl Siding Pool Features: None Private Pool: No Association Fee Frequency: Monthly
-
Lot Information
Lot Size Acres: 0.15 Lot Size Source: Estimated Lot Size Square Feet: 6534Property Information
Subdivision: GREENBRIAR Source Property Type: Residential Postal Code Plus 4: 2602 Zoning Description: R-10 Single Family Property SubType: Townhouse Levels: Three Or More Property Age: 23
-
Listing Price Information
Listing Price: $725000
-
Tax Information
Parcel Number: 44-00-00255-31 Tax Year: 2026 Annual Tax: $6769
-
Parking Information
Parking Total: 4 Garage, Driveway, AttachedGarage Information
Has Garage: Yes Has Attached Garage: Yes Garage Space: 2 Pets Allowed: YesHomeowners Association InformationHas Association: Yes Included Fees: Snow Removal, Maintenance Structure HOA: $230.00
-
School Information
Elementary School:Junior High School:Senior High School: RUSTIN -
Utility Information
Natural Gas Available, Electricity Available -
Location Information
Direction: From 352 & 926 W on 926 to L into Greenbriar to L on Portsmouth. WaterSource: Public
How much is this property worth?
Curious about this home's true market value? Use our free Home Evaluation Tool to instantly get a personalized Comparative Market Analysis (CMA) report. Make smarter, data-driven decisions before you buy.

Nearby Home Value
| Address | Estimate | Bed | Bath | Sq. Ft | Lot Size |
|---|---|---|---|---|---|
| 1005 N Glen Drive #1005, Glen Mills, PA, 19342 | $349,999 | 2 | 3 | 1,400 | 0.02 Acre |
The data relating to real estate for sale on this website appears in part through the BRIGHT Internet Data Exchange program, a voluntary cooperative exchange of property listing data between licensed real estate brokerage firms in which ByOwner participates, and is provided by BRIGHT through a licensing agreement. The information provided by this website is for the personal, non-commercial use of consumers and may not be used for any purpose other than to identify prospective properties consumers may be interested in purchasing. Some properties which appear for sale on this website may no longer be available because they are under contract, have closed or are no longer being offered for sale. Information Deemed Reliable But Not Guaranteed. Copyright © 2026 Bright MLS. All rights reserved.
ByOwner last updated this listing 09/06/2026 @ 18:17
More Cities with for Sale by Owner Homes
- Glen Mills Homes For Sale By Owner
- Aston Homes For Sale By Owner
- Garnet Valley Homes For Sale By Owner
- Marcus Hook Homes For Sale By Owner
- West Chester Homes For Sale By Owner
- Media Homes For Sale By Owner
- Brookhaven Homes For Sale By Owner
- Chadds Ford Homes For Sale By Owner
- Claymont Homes For Sale By Owner
- Wallingford Homes For Sale By Owner
- Upper Chichester Homes For Sale By Owner
- Newtown Square Homes For Sale By Owner
- Swarthmore Homes For Sale By Owner
- Woodlyn Homes For Sale By Owner
- Crum Lynne Homes For Sale By Owner
- Broomall Homes For Sale By Owner
- Greenville Homes For Sale By Owner
- Folsom Homes For Sale By Owner
- Morton Homes For Sale By Owner
- Ridley Park Homes For Sale By Owner
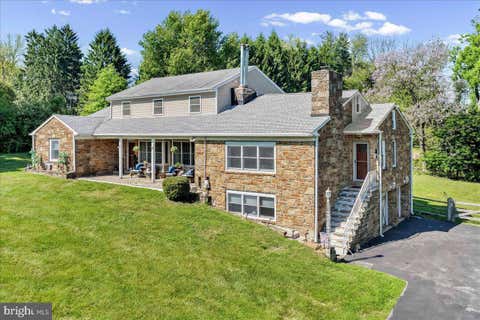
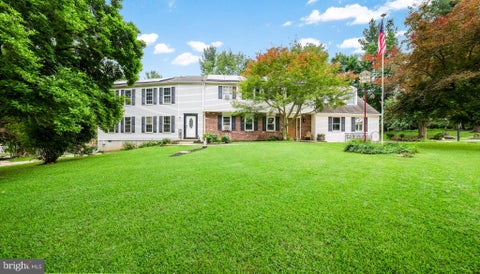
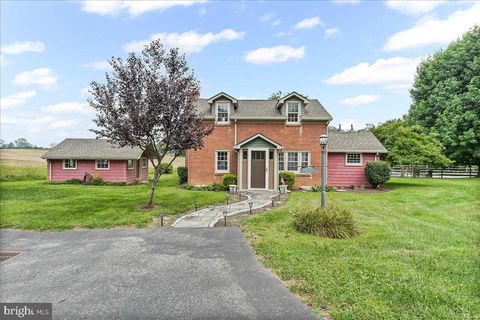
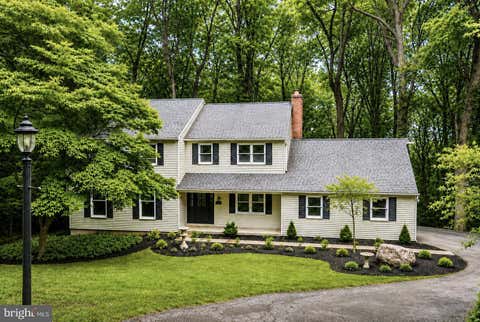
Homes around $725,000










Verify Your Email
Please enter the 6-digit verification code
sent to your email address.
Verify Your Phone Number
Please enter the 6-digit verification code
sent to your mobile phone.