
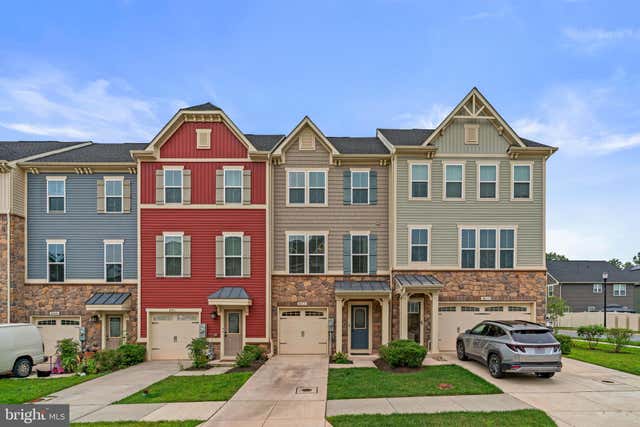
MLS: #MDAA2152770, Listed By: Chrissy Carlson, Compass, Source:Bright MLS
8413 Orchard Harvest Road
GLEN BURNIE, MD 21060

 4
4
Bed
 4
4
Bath
 2,280
2,280Sqft
 0.04
0.04Acre(Lot)
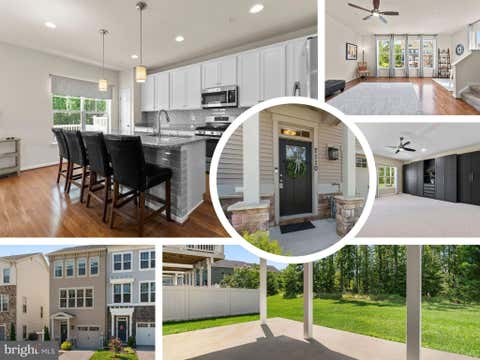
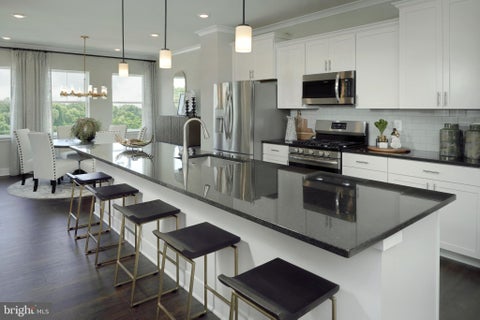
Welcome to 8413 Orchard Harvest Road, a beautifully maintained 4-bedroom, 3.5-bath townhome offering 2,280 square feet of thoughtfully designed living space in the amenity-rich community of Creekside Village at Tanyard Crossing. The Strauss model is one of the more generously sized, spacious floor plans, combining modern finishes and an unbeatable location. This move-in-ready home offers the perfect balance of comfort, style, and convenience. Spanning three finished levels, the open-concept main level is designed for both everyday living and entertaining. The spacious kitchen features granite countertops, stainless steel appliances, abundant cabinetry, and a large center island with seating, all flowing seamlessly into the dining and living areas. The living room features beautiful custom

 Property Details
 Map
Map
 Map
Map
What's Nearby
Nearby Areas
 Features
-
Bedroom Information
Total beds: 4Bathroom Information
Total Baths: 4 Full Baths: 3 Half Baths: 1 -
Flooring Information
Carpet, Wood -
Roofing Information
Composition, Shingle -
Interior Features
Eat-in Kitchen, Ceiling Fan(s), Pantry, Recessed Lighting, Sound System, Walk-In Closet(s), Open Floorplan Roof: Composition, Shingle Appliances: Oven, Gas Water Heater, Dishwasher, Dryer, Microwave, Refrigerator, Stainless Steel Appliance(s), Washer Laundry Features: Laundry Room, Upper Level -
Heating & Cooling
Has Heating: Yes Heating: Natural Gas, Central Has Cooling: Yes Cooling: Central Air, Ceiling Fan(s), Electric
-
Building Information
Year Built: 2018 Building Area Total: 2280 Construction Materials: Aluminum Siding Patio And Porch Features: Deck Pool Features: Community Private Pool: No Association Fee Frequency: Monthly -
Exterior Features
Exterior Features: Balcony
-
Lot Information
Lot Size Acres: 0.04 Lot Size Source: Assessor Lot Size Square Feet: 1627Property Information
Subdivision: CREEKSIDE VILLAGE AT TANYARD SPRINGS Source Property Type: Residential Postal Code Plus 4: 8731 Property SubType: Townhouse Levels: Three Or More Property Age: 8
-
Listing Price Information
Listing Price: $475000
-
Tax Information
Parcel Number: 020324690248475 Tax Lot: 251 Tax Year: 2025 Annual Tax: $4749
-
Parking Information
Parking Total: 2 Garage, Driveway, AttachedGarage Information
Has Garage: Yes Has Attached Garage: Yes Garage Space: 1Homeowners Association InformationHas Association: Yes Included Fees: Snow Removal HOA: $106.00 Association Amenities: Clubhouse, Dog Park, Fitness Center Community Features: Pool
-
School Information
Elementary School: SOLLEYJunior High School: NORTHEASTSenior High School: NORTHEAST -
Location Information
Direction: From MD Rt 2, turn onto Markey Station Blvd, continue onto Marley Neck Blvd. Turn right onto Creekside Village Blvd. At traffic circle, stay straight. Left on Ravenwood Dr. Right on Hillcrest Way. Left onto Orchard Harvest Rd. WaterSource: Public
How much is this property worth?
Curious about this home's true market value? Use our free Home Evaluation Tool to instantly get a personalized Comparative Market Analysis (CMA) report. Make smarter, data-driven decisions before you buy.

Nearby Home Value
| Address | Estimate | Bed | Bath | Sq. Ft | Lot Size |
|---|---|---|---|---|---|
| 608 Warblers Perch Way, Glen Burnie, MD, 21060 | $379,900 | 2 | 2 | 1,540 | 1,540 SqFt |
| 543 Bluffton Drive, Glen Burnie, MD, 21060 | $444,900 | 3 | 4 | 2,160 | 2,160 SqFt |
| 7427 Willow View Lane, Glen Burnie, MD, 21060 | $415,000 | 2 | 3 | 1,852 | 1,852 SqFt |
| 7533 Ivybrook Lane, Glen Burnie, MD, 21060 | $447,500 | 3 | 4 | 2,200 | 2,200 SqFt |
| 7422 Tanyard Knoll Lane, Glen Burnie, MD, 21060 | $499,900 | 3 | 4 | 3,048 | 3,048 SqFt |
| 7286 Stallings Drive, Glen Burnie, MD, 21060 | $445,000 | 3 | 3 | 2,366 | 2,366 SqFt |
| 841 Oriole Avenue, Glen Burnie, MD, 21060 | $444,900 | 3 | 4 | 2,575 | 2,575 SqFt |
| 6838 Winterhill Ln Ln, Glen Burnie, MD, 21060 | $545,000 | 3 | 4 | 2,176 | 2,176 SqFt |
| 828 Oriole Avenue, Glen Burnie, MD, 21060 | $399,990 | 3 | 3 | 1,757 | 1,757 SqFt |
| 802 Oriole Avenue, Glen Burnie, MD, 21060 | $450,000 | 3 | 4 | 2,096 | 2,096 SqFt |
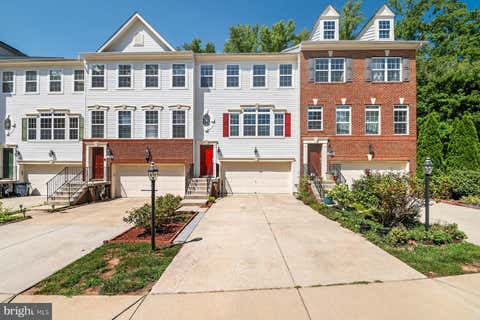
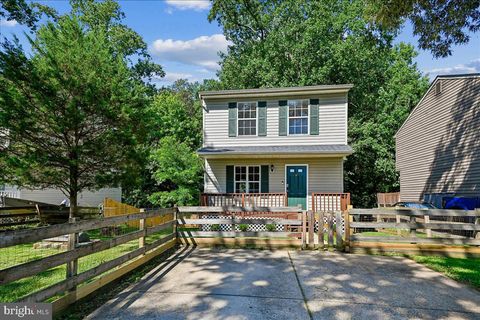
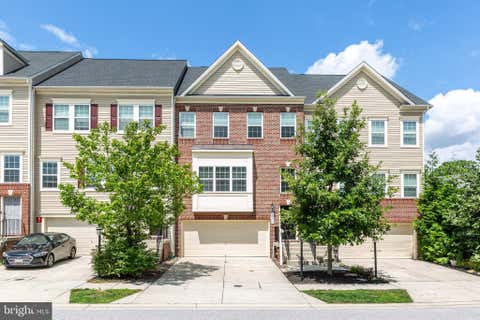
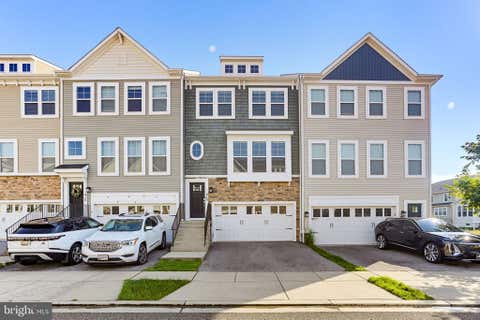
Similar Townhouse To 8413 Orchard Harvest Road
Nearby For Sale


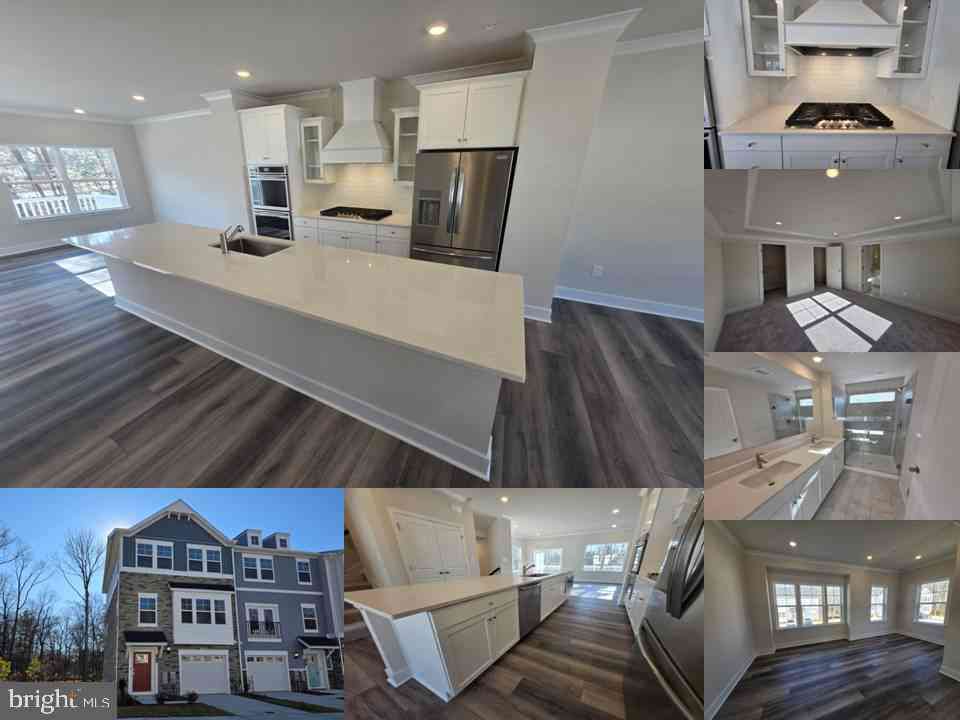
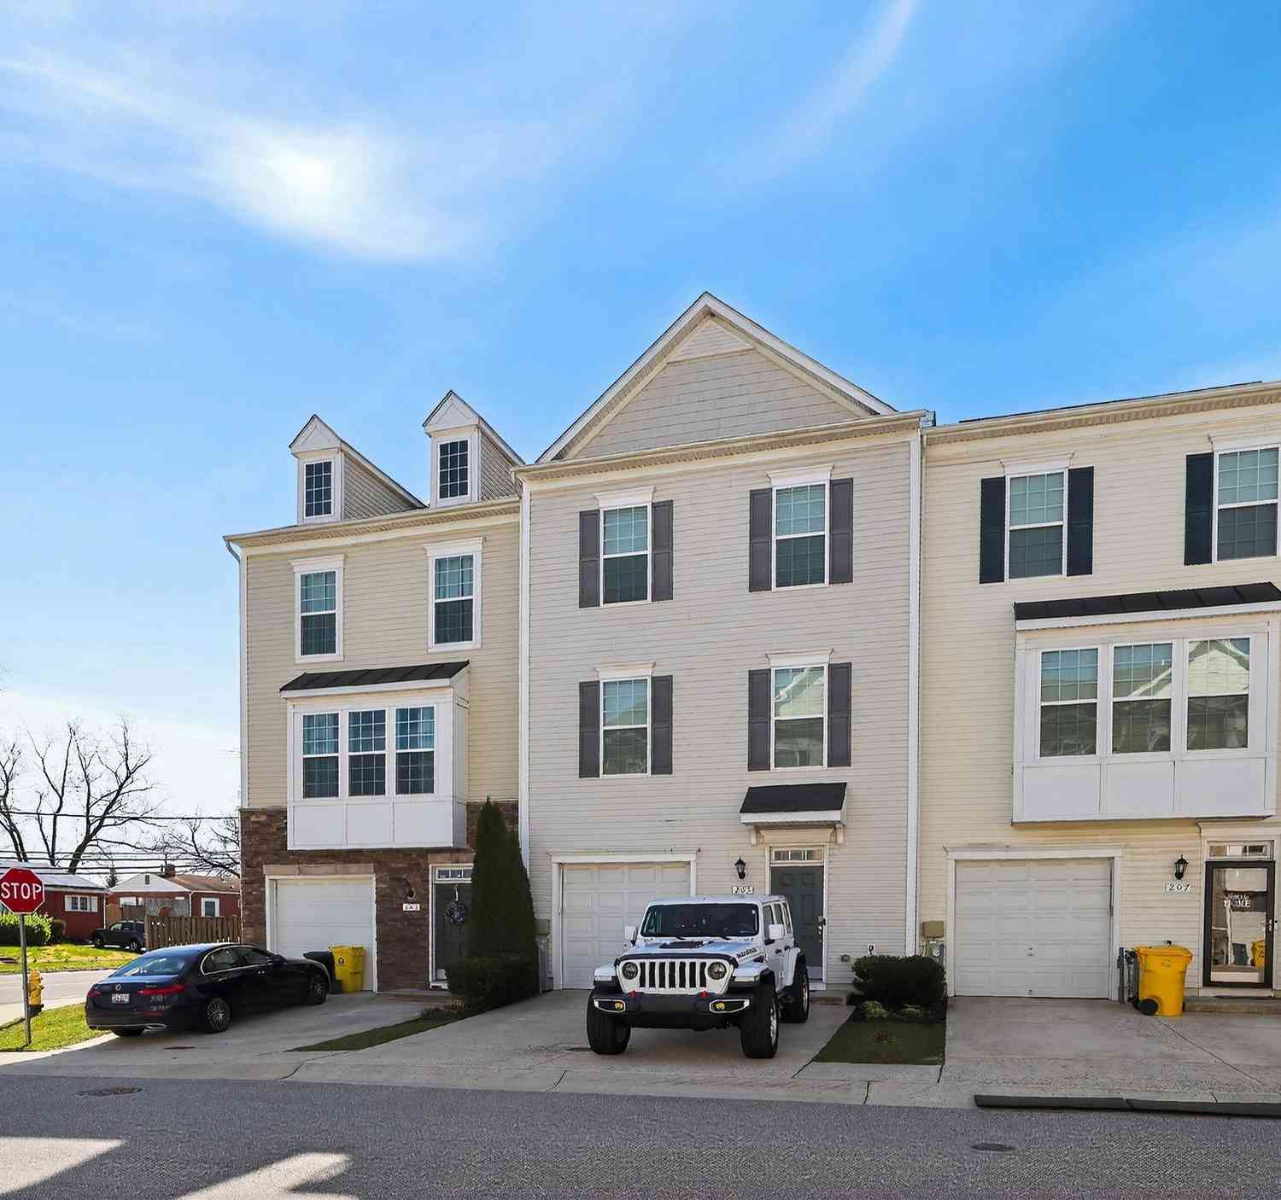
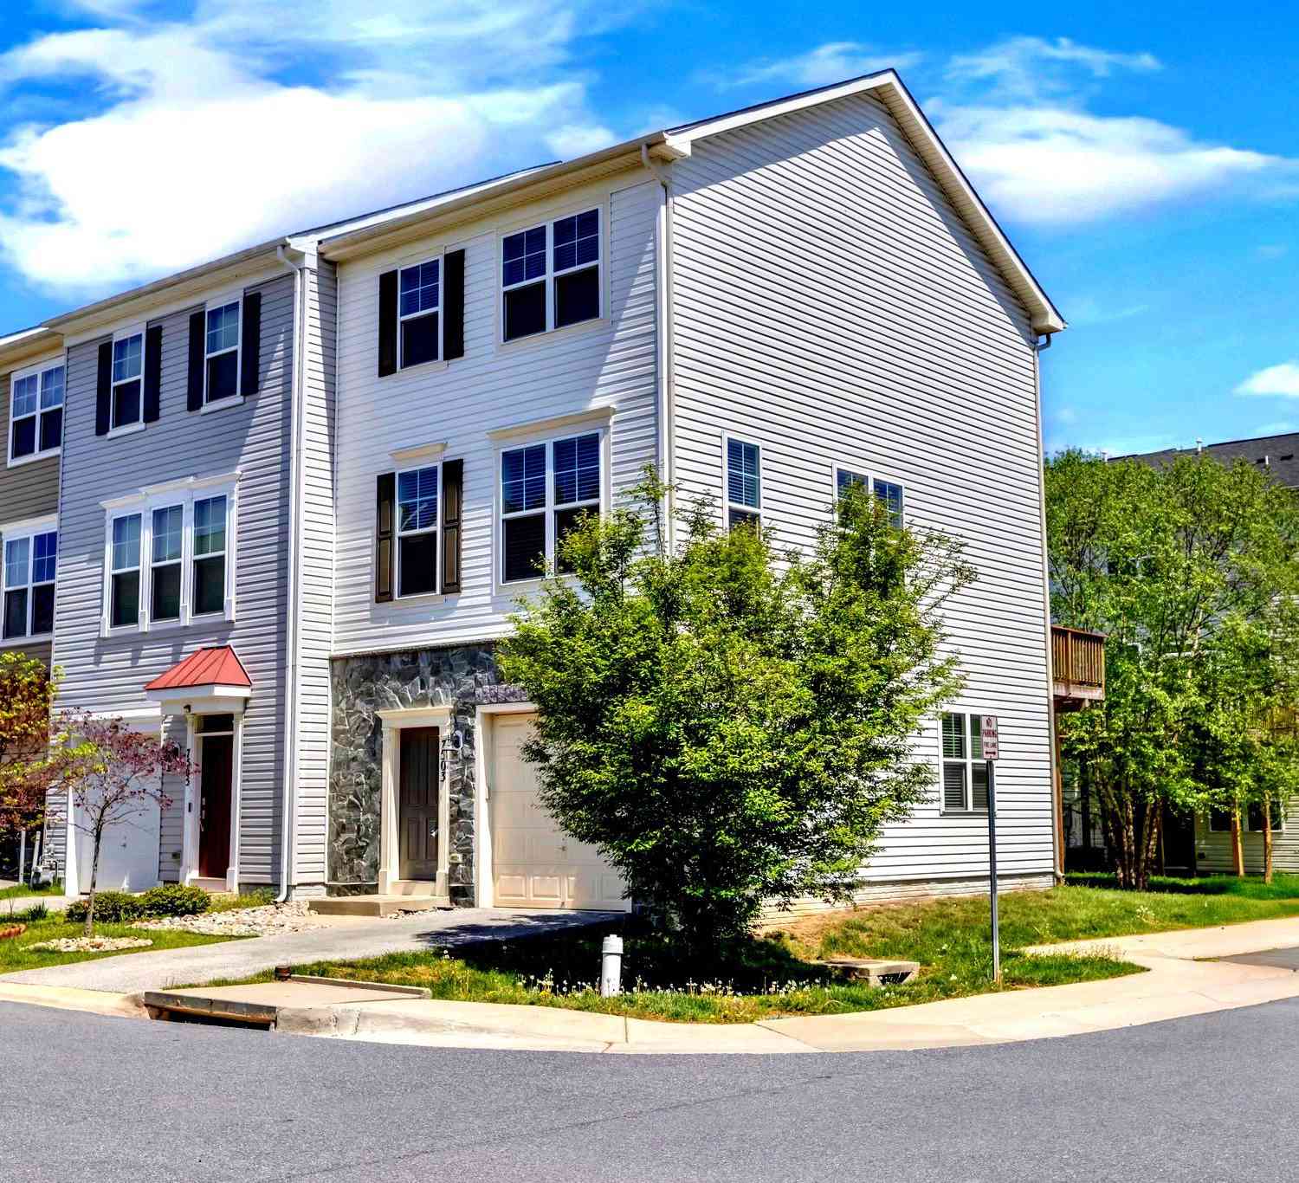
The data relating to real estate for sale on this website appears in part through the BRIGHT Internet Data Exchange program, a voluntary cooperative exchange of property listing data between licensed real estate brokerage firms in which ByOwner participates, and is provided by BRIGHT through a licensing agreement. The information provided by this website is for the personal, non-commercial use of consumers and may not be used for any purpose other than to identify prospective properties consumers may be interested in purchasing. Some properties which appear for sale on this website may no longer be available because they are under contract, have closed or are no longer being offered for sale. Information Deemed Reliable But Not Guaranteed. Copyright © 2026 Bright MLS. All rights reserved.
ByOwner last updated this listing 08/17/2026 @ 10:12
More Cities with for Sale by Owner Homes
- Glen Burnie Homes For Sale By Owner
- Curtis Bay Homes For Sale By Owner
- Pasadena Homes For Sale By Owner
- Linthicum Heights Homes For Sale By Owner
- Brooklyn Homes For Sale By Owner
- Millersville Homes For Sale By Owner
- Severna Park Homes For Sale By Owner
- Severn Homes For Sale By Owner
- Sparrows Point Homes For Sale By Owner
- Hanover Homes For Sale By Owner
- Dundalk Homes For Sale By Owner
- Crownsville Homes For Sale By Owner
- Halethorpe Homes For Sale By Owner
- Odenton Homes For Sale By Owner
- Baltimore Homes For Sale By Owner
- Arnold Homes For Sale By Owner
- Elkridge Homes For Sale By Owner
- Gambrills Homes For Sale By Owner
- Crofton Homes For Sale By Owner
- Essex Homes For Sale By Owner
Homes around $475,000








Verify Your Email
Please enter the 6-digit verification code
sent to your email address.