
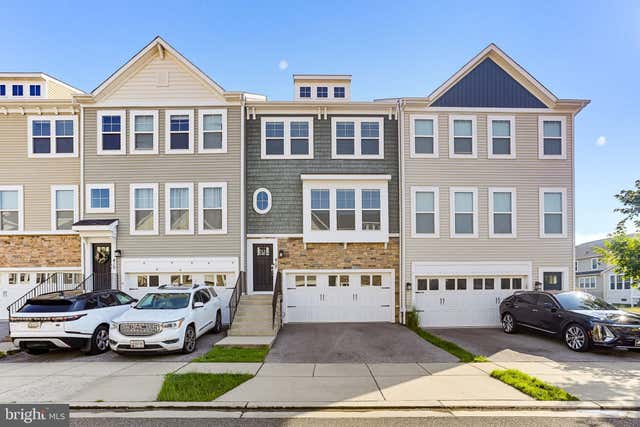
MLS: #MDAA2153618, Listed By: Peter Boscas, Red Cedar Real Estate, LLC, Source:Bright MLS
418 Ocracoke Way
GLEN BURNIE, MD 21060

 3
3
Bed
 4
4
Bath
 2,323
2,323Sqft
 0.04
0.04Acre(Lot)
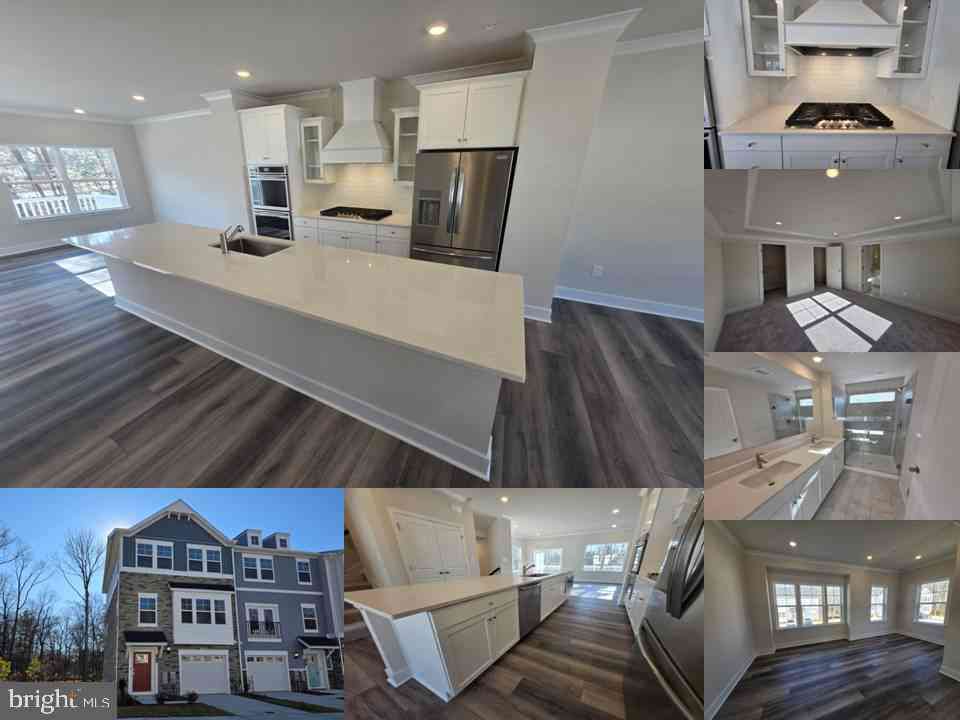
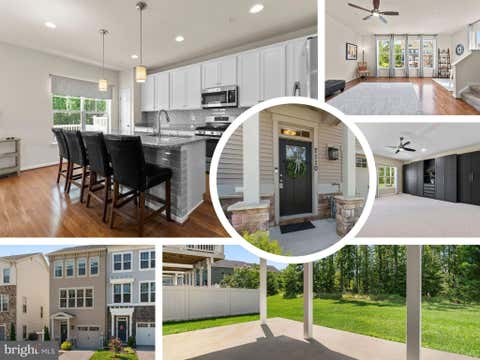
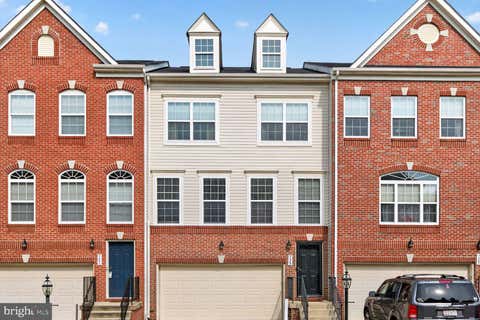
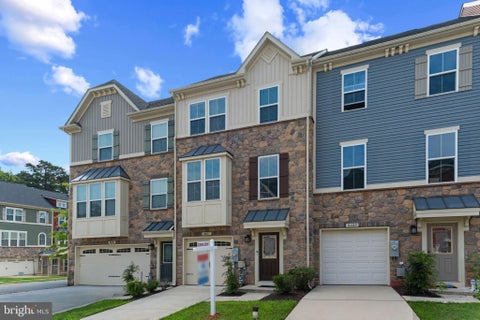
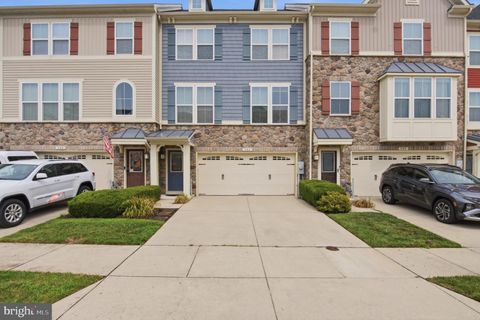
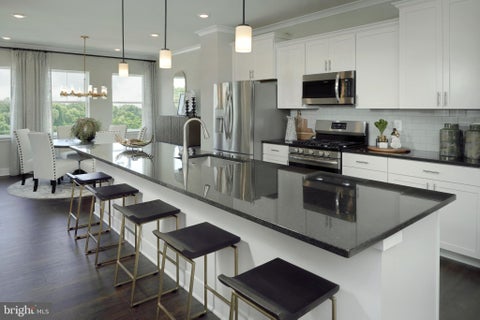
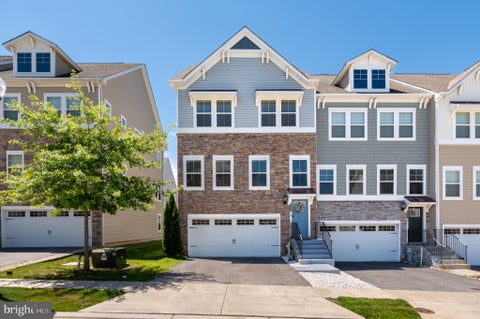
Welcome to 418 Ocracoke Way, a spacious three-level townhome offering 3 bedrooms, 3 full baths, 1 half bath, an attached 2-car garage, and a versatile floor plan designed for everyday living and entertaining. Step inside to a finished entry level featuring a generous recreation room with recessed lighting and a distinctive wood accent wall. With a full bathroom on this level and direct access to the rear yard, the space offers plenty of flexibility for a family room, home office, workout area, guest space, or media room. Upstairs, the open-concept main level is filled with natural light and anchored by rich hardwood floors. The spacious living area flows into the dining space and kitchen, creating an inviting layout for both daily life and gatherings. At the heart of the home is a large

 Property Details
 Map
Map
 Map
Map
What's Nearby
Nearby Areas
 Features
-
Bedroom Information
Total beds: 3Bathroom Information
Total Baths: 4 Full Baths: 3 Half Baths: 1Room Information
Has Basement: Yes Basement: Finished -
Interior Features
Appliances: Gas Water Heater -
Heating & Cooling
Has Heating: Yes Heating: Natural Gas, Heat Pump Has Cooling: Yes Cooling: Central Air, Electric
-
Building Information
Year Built: 2016 Building Area Total: 2323 Construction Materials: Concrete Pool Features: Community Private Pool: No Association Fee Frequency: Monthly
-
Lot Information
Lot Size Acres: 0.04 Lot Size Source: Estimated Lot Size Square Feet: 1742Property Information
Subdivision: TANYARD COVE Source Property Type: Residential Postal Code Plus 4: 8629 Property SubType: Townhouse Levels: Three Or More Property Age: 10
-
Listing Price Information
Listing Price: $499900
-
Tax Information
Parcel Number: 020386290243666 Tax Lot: 98R Tax Year: 2026 Annual Tax: $5077
-
Parking Information
Parking Total: 4 Garage, Driveway, Inside Entrance, AttachedGarage Information
Has Garage: Yes Has Attached Garage: Yes Garage Space: 2Homeowners Association InformationHas Association: Yes HOA: $128.00 Community Features: Pool
-
Location Information
Direction: From MD-100, take the exit for MD-2/Ritchie Highway toward Glen Burnie, then continue south on Ritchie Highway. Turn left onto Marley Station Road, then continue as it becomes Marley Neck Boulevard. Follow Marley Neck Boulevard for a few miles, then turn right into the community onto Tanyard Springs Lane. Continue through the neighborhood, turn onto Heritage Crossing, then turn onto Ocracoke Way and proceed to 418 Ocracoke Way. WaterSource: Public
How much is this property worth?
Curious about this home's true market value? Use our free Home Evaluation Tool to instantly get a personalized Comparative Market Analysis (CMA) report. Make smarter, data-driven decisions before you buy.

Nearby Home Value
| Address | Estimate | Bed | Bath | Sq. Ft | Lot Size |
|---|---|---|---|---|---|
| 608 Warblers Perch Way, Glen Burnie, MD, 21060 | $379,900 | 2 | 2 | 1,540 | 1,540 SqFt |
| 543 Bluffton Drive, Glen Burnie, MD, 21060 | $444,900 | 3 | 4 | 2,160 | 2,160 SqFt |
| 7427 Willow View Lane, Glen Burnie, MD, 21060 | $415,000 | 2 | 3 | 1,852 | 1,852 SqFt |
| 7533 Ivybrook Lane, Glen Burnie, MD, 21060 | $447,500 | 3 | 4 | 2,200 | 2,200 SqFt |
| 7422 Tanyard Knoll Lane, Glen Burnie, MD, 21060 | $499,900 | 3 | 4 | 3,048 | 3,048 SqFt |
| 7286 Stallings Drive, Glen Burnie, MD, 21060 | $445,000 | 3 | 3 | 2,366 | 2,366 SqFt |
| 841 Oriole Avenue, Glen Burnie, MD, 21060 | $444,900 | 3 | 4 | 2,575 | 2,575 SqFt |
| 6838 Winterhill Ln Ln, Glen Burnie, MD, 21060 | $545,000 | 3 | 4 | 2,176 | 2,176 SqFt |
| 828 Oriole Avenue, Glen Burnie, MD, 21060 | $399,990 | 3 | 3 | 1,757 | 1,757 SqFt |
| 802 Oriole Avenue, Glen Burnie, MD, 21060 | $450,000 | 3 | 4 | 2,096 | 2,096 SqFt |
Similar Townhouse To 418 Ocracoke Way
Nearby For Sale


The data relating to real estate for sale on this website appears in part through the BRIGHT Internet Data Exchange program, a voluntary cooperative exchange of property listing data between licensed real estate brokerage firms in which ByOwner participates, and is provided by BRIGHT through a licensing agreement. The information provided by this website is for the personal, non-commercial use of consumers and may not be used for any purpose other than to identify prospective properties consumers may be interested in purchasing. Some properties which appear for sale on this website may no longer be available because they are under contract, have closed or are no longer being offered for sale. Information Deemed Reliable But Not Guaranteed. Copyright © 2026 Bright MLS. All rights reserved.
ByOwner last updated this listing 08/17/2026 @ 10:57
More Cities with for Sale by Owner Homes
- Glen Burnie Homes For Sale By Owner
- Curtis Bay Homes For Sale By Owner
- Pasadena Homes For Sale By Owner
- Linthicum Heights Homes For Sale By Owner
- Brooklyn Homes For Sale By Owner
- Millersville Homes For Sale By Owner
- Severna Park Homes For Sale By Owner
- Severn Homes For Sale By Owner
- Sparrows Point Homes For Sale By Owner
- Hanover Homes For Sale By Owner
- Dundalk Homes For Sale By Owner
- Crownsville Homes For Sale By Owner
- Halethorpe Homes For Sale By Owner
- Odenton Homes For Sale By Owner
- Baltimore Homes For Sale By Owner
- Arnold Homes For Sale By Owner
- Elkridge Homes For Sale By Owner
- Gambrills Homes For Sale By Owner
- Crofton Homes For Sale By Owner
- Essex Homes For Sale By Owner
Homes around $499,900









Verify Your Email
Please enter the 6-digit verification code
sent to your email address.